
Active
4200 SW 7TH AVE RD
$1,350,000
Features:
Property Details
Remarks
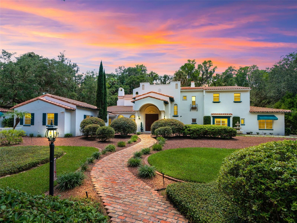
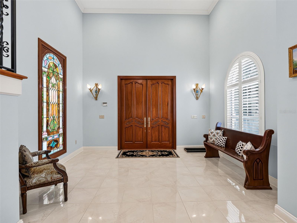
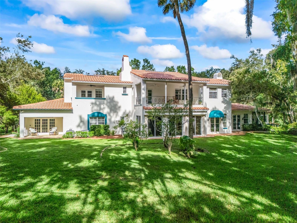
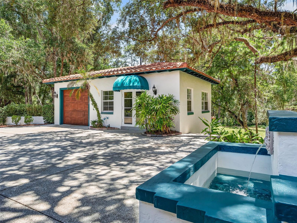
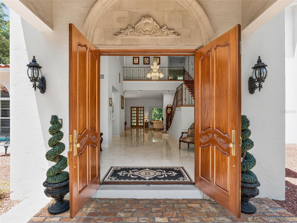
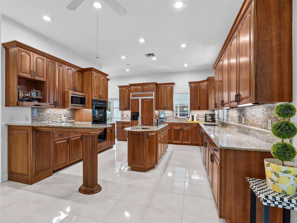
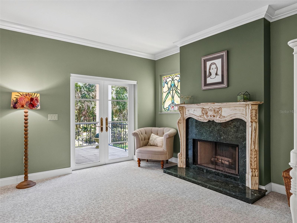
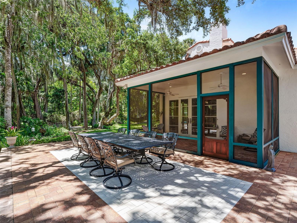
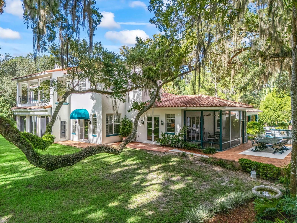
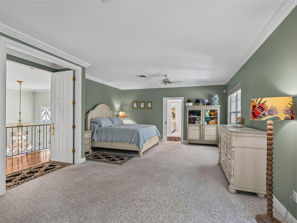
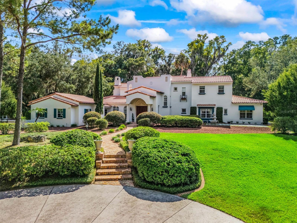
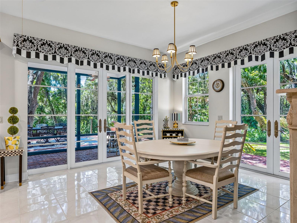
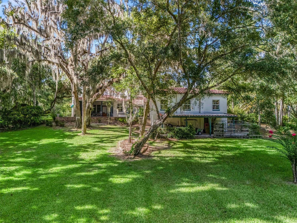
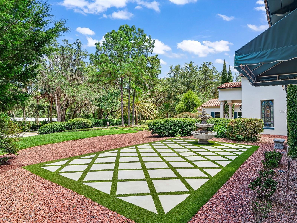
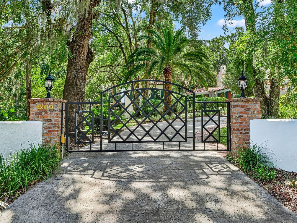
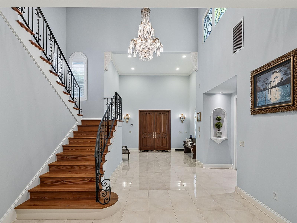
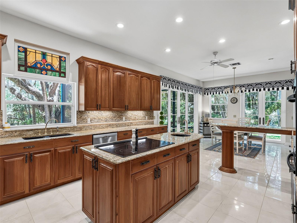
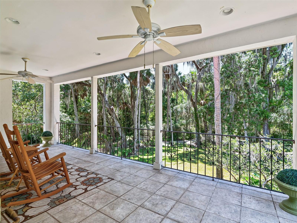
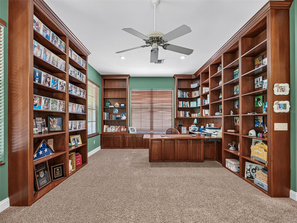
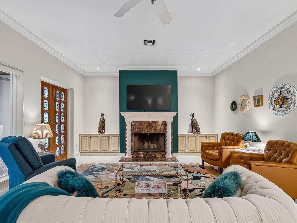
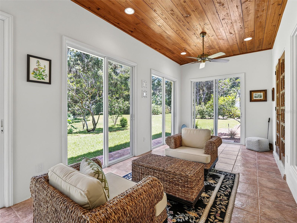
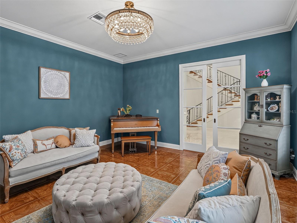
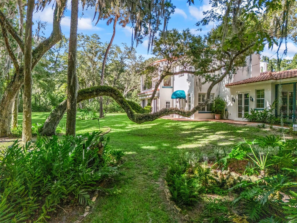
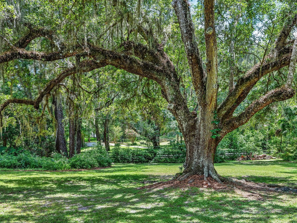
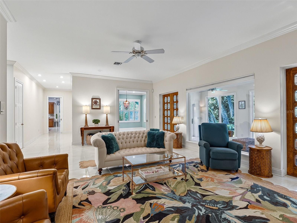
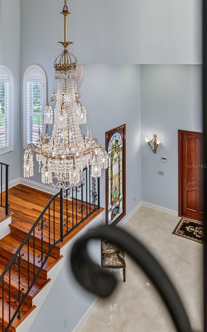
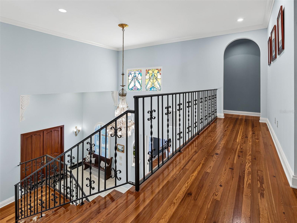
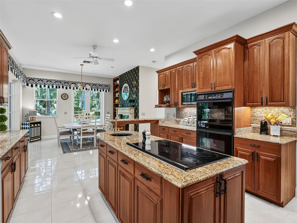
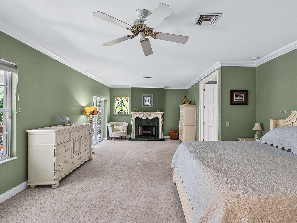
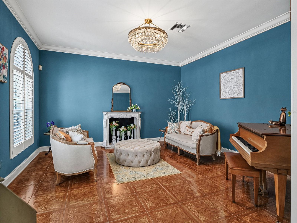
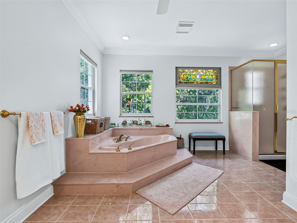
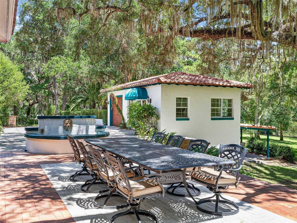
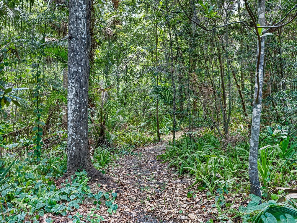
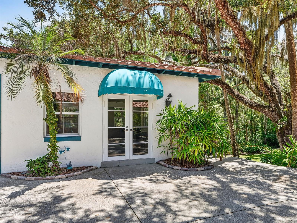
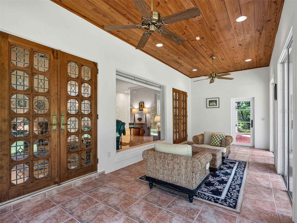
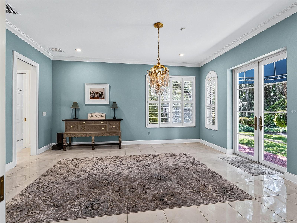
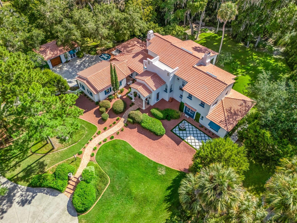
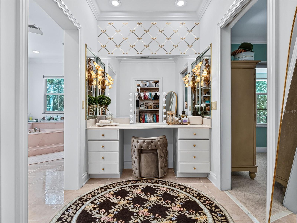
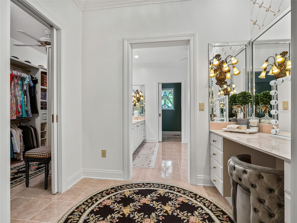
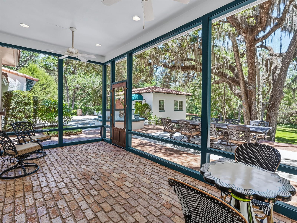
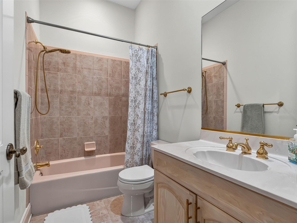
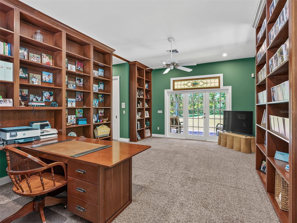
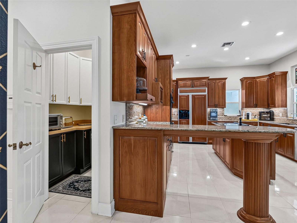
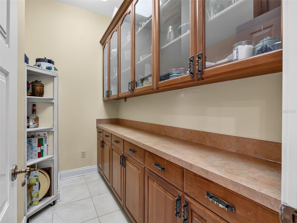
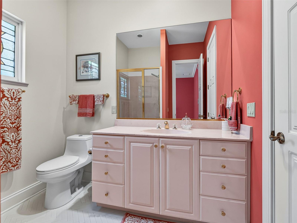
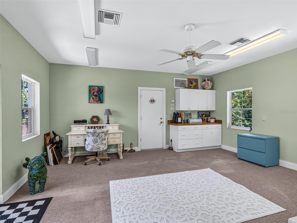
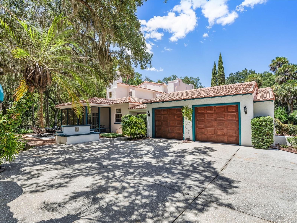
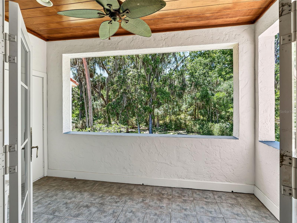
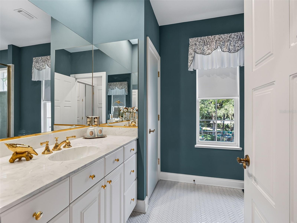
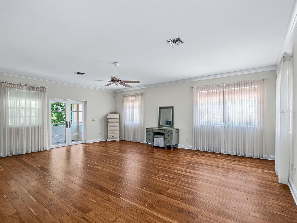
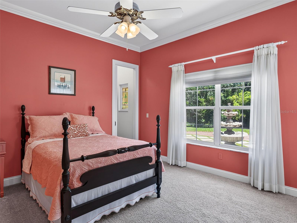
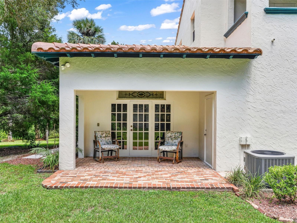
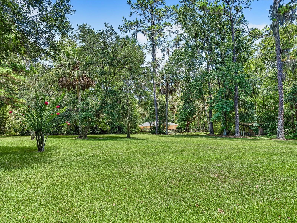
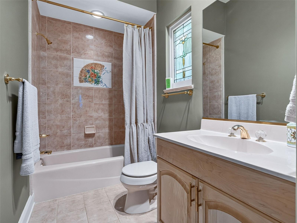
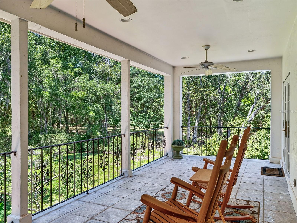
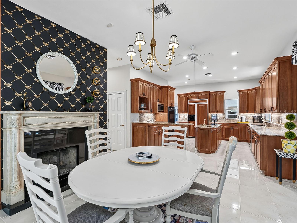
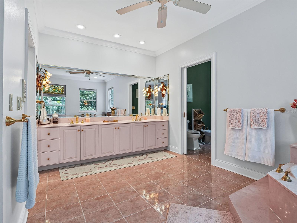
Privacy & comfort abound at this 5+ acre estate located just minutes from Downtown Ocala. The gated entryway leads to the circular driveway where this impressive residence awaits. The brick walkway leads past the manicured, mature landscape to the double solid mahogany front doors. Inside, the two-story foyer welcomes you with an antique Russian crystal chandelier (circa 1850-1890) and a total of 13 stained glass windows throughout the home. The main floor features a parlor and living room - both with fireplaces, an expansive kitchen with custom solid cherry cabinetry and built-in appliances, a breakfast nook on the corner of the home with a fireplace and serene views of the age-old oaks and outdoor living spaces beyond. There is also a sizable formal dining around the corner with adjacent butler's pantry and a Florida room with stunning wood antique bank doors. On the opposite side of the home there are two full bedrooms with ensuite bathrooms, plus a study (optional 5th bedroom) with built-in solid cherry cabinetry and shelving, a private patio and adjacent full bathroom. The grand staircase leads to the second floor which offers a generous size primary suite with fireplace, private covered balcony and expansive ensuite bathroom and dressing room. There is also a very large bedroom with solid teak floors, ensuite bathroom and private covered balcony. A breezeway leads to the two-car garage while opposite of the motor court is an additional garage and climate controlled space that would be a fantastic studio, gym, dedicated office, etc. The grounds are equally as impressive as the home with mature hardwoods, shrubs, and azaleas; paver and brick walkways; and water fountains. A portion of the property is wooded and offers your own private, serene walking trails. Please enjoy the attached virtual tours, and schedule your private viewing to experience this incredible property in person before it's too late.
Financial Considerations
Price:
$1,350,000
HOA Fee:
N/A
Tax Amount:
$13313
Price per SqFt:
$250.46
Tax Legal Description:
SEC 31 TWP 15 RGE 22 PLAT BOOK E PAGE 036 DUNN BROWN & TAYLOR COM AT A PT ON ELY BNDY OF LOT 20 SAID POB BEING N 15-11-58 W 466.33 FT FROM THE SE COR OF LOT 20 TH N 15-11-58 W 141.52 FT TH N 01-14-07 W 381.08 FT TH S 70-13-27 W 501.69 FT TH S 19-59-38 E 430.62 FT TH N 81-16-08 E 374.53 FT TO THE POB & COM AT THE SE COR OF LOT 20 TH N 15-11-58 W 607.85 FT TH N 01-14-07 W 381.08 FT TO THE POB TH N 01-16-36 W 67.75 FT TH S 85-36-20 W 96.64 FT TH S 66-16-43 W 245.56 FT TH S 74-31-00 W 111.10 FT TH S 22-42-10 W 110.17 FT TH N 70-13-27 E 501.69 FT TO THE POB
Exterior Features
Lot Size:
236531
Lot Features:
Pasture, Paved, Zoned for Horses
Waterfront:
No
Parking Spaces:
N/A
Parking:
Workshop in Garage
Roof:
Tile
Pool:
No
Pool Features:
N/A
Interior Features
Bedrooms:
4
Bathrooms:
5
Heating:
Central, Electric, Heat Pump
Cooling:
Central Air, Zoned
Appliances:
Bar Fridge, Built-In Oven, Cooktop, Dishwasher, Disposal, Microwave, Range, Refrigerator, Water Softener
Furnished:
Yes
Floor:
Carpet, Tile, Wood
Levels:
Two
Additional Features
Property Sub Type:
Single Family Residence
Style:
N/A
Year Built:
1998
Construction Type:
Block, Concrete, Stucco
Garage Spaces:
Yes
Covered Spaces:
N/A
Direction Faces:
East
Pets Allowed:
No
Special Condition:
None
Additional Features:
Balcony, French Doors, Sliding Doors, Storage
Additional Features 2:
N/A
Map
- Address4200 SW 7TH AVE RD
Contact a Professional

Featured Properties
Related Properties
$ 439,990
- Featured
- Active
Single Family Residence
5580 TAVERNA LOOP
$ 269,990
- Featured
- Active
Single Family Residence
3393 BALTIC SEA BLVD
$ 370,000
$ 415,000
- Featured
- Active
Single Family Residence
8712 BAY MEADOW DR
$ 614,900
- Featured
- Active
Single Family Residence
2509 N FLORIDA AVE
$ 260,000
- Featured
- Active
Single Family Residence
10914 PENNY GALE LOOP
$ 330,000
- Featured
- Active
Single Family Residence
303 BARSTOW CT
$ 450,000
$ 499,900
- Featured
- Active
Single Family Residence
805 E SHELL POINT RD
$ 249,000
- Featured
- Active
Single Family Residence
3367 PINE LILY AVE
$ 282,900
- Featured
- Active
Single Family Residence
13360 WILLOW BLUESTAR LOOP