
Active
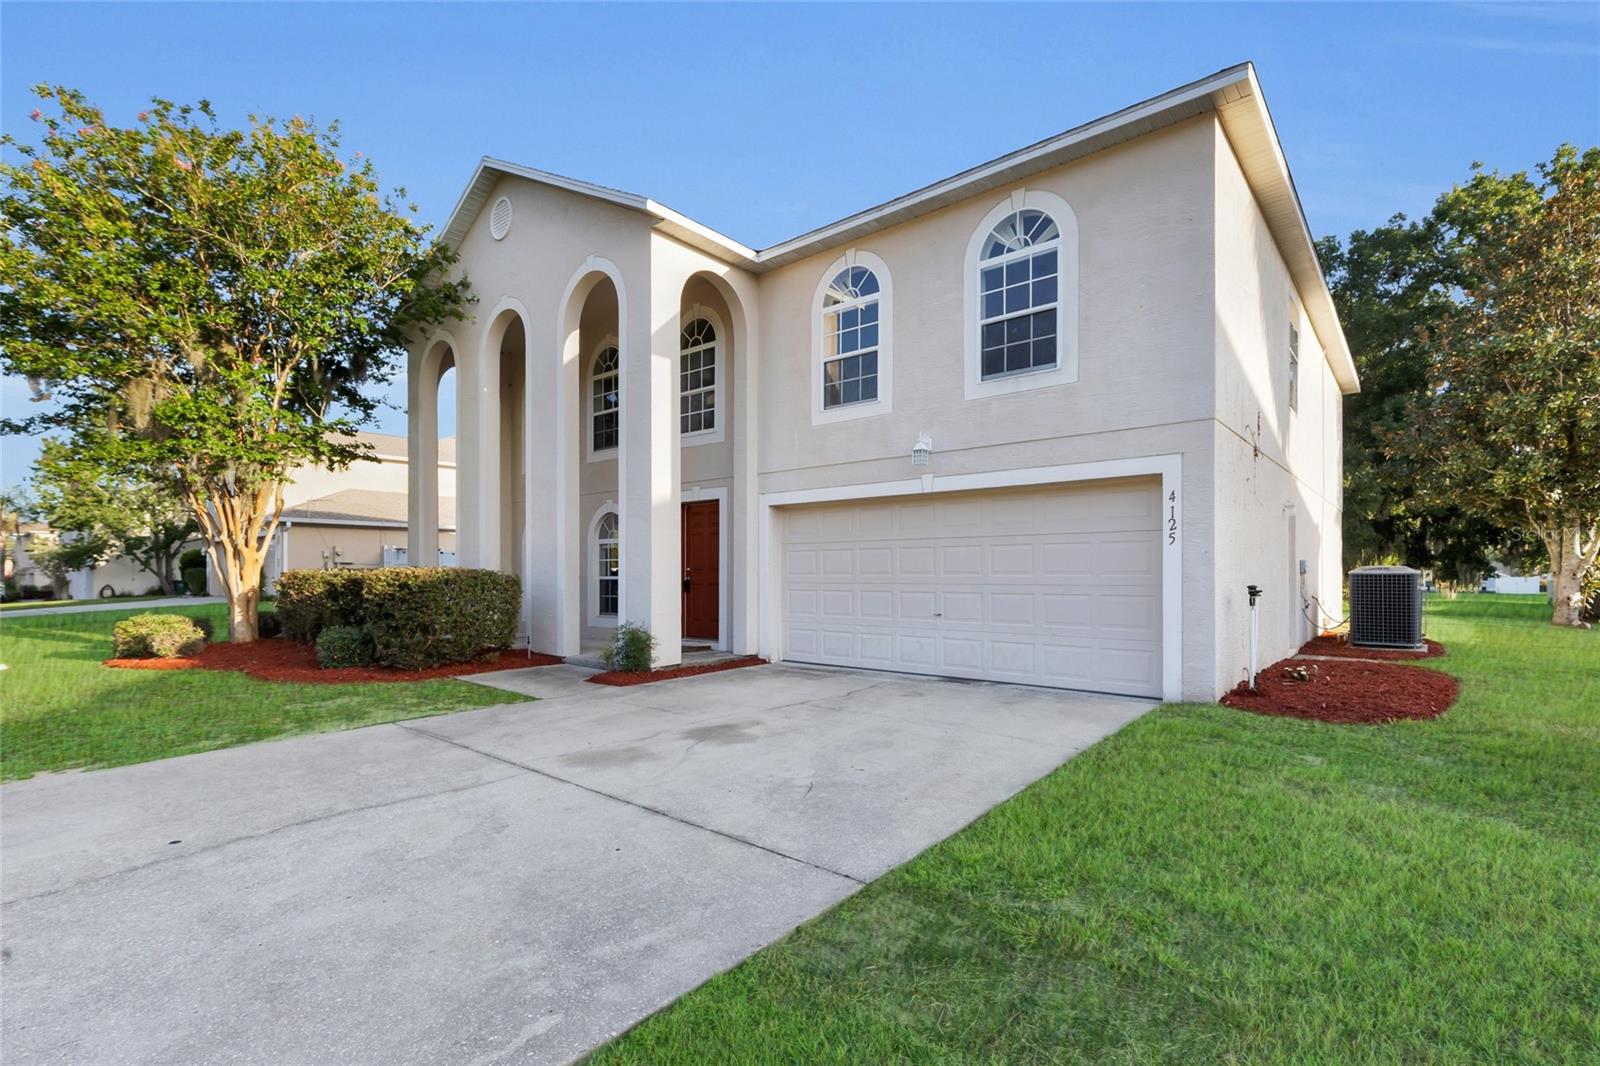
4125 SW 33RD ST
$349,900
Features:
Property Details
Remarks
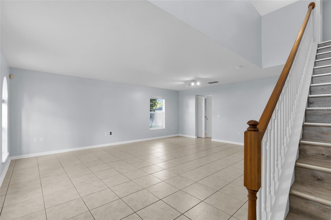
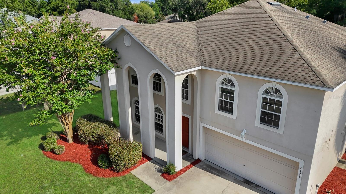
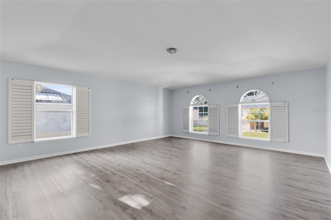
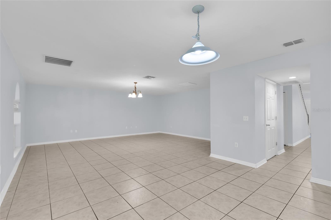
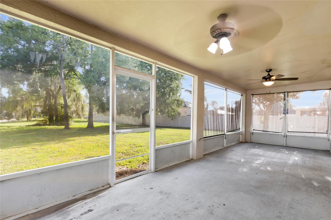
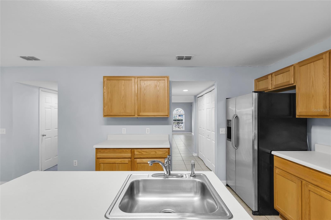
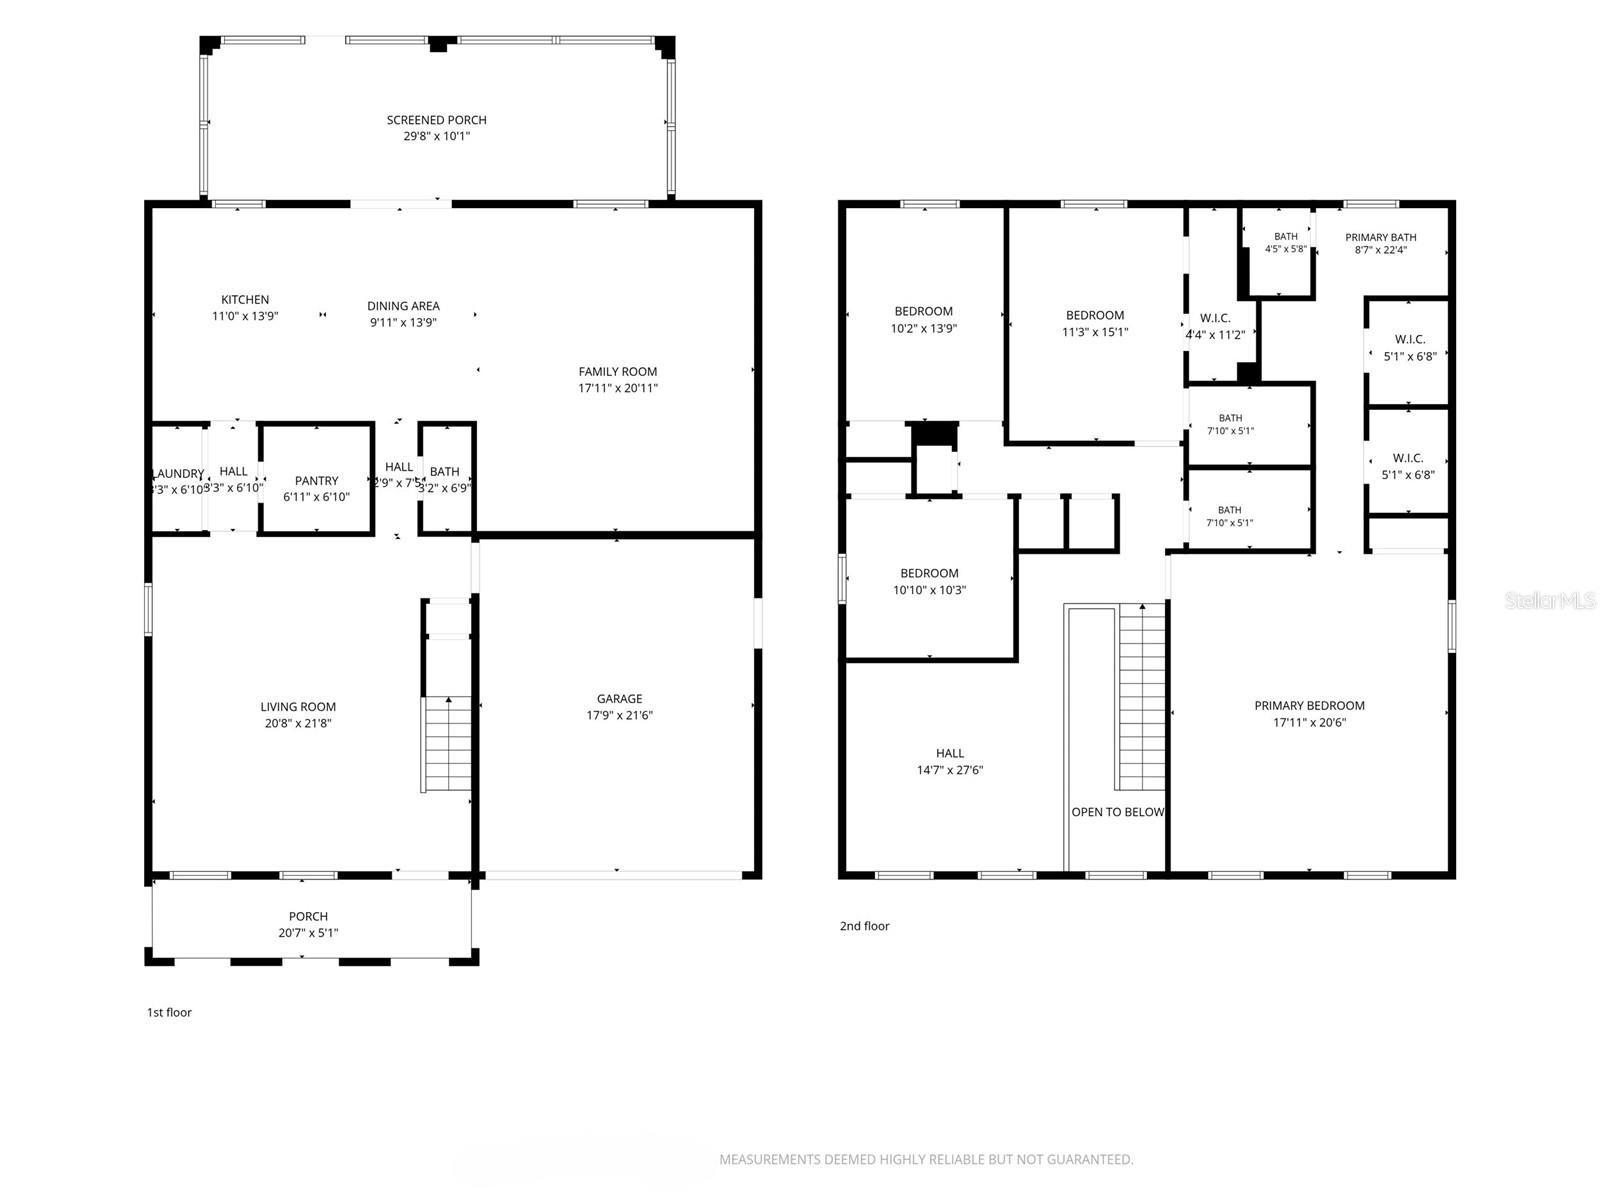
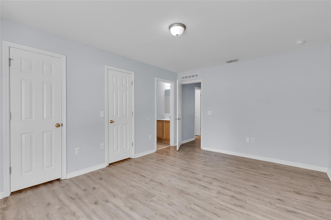
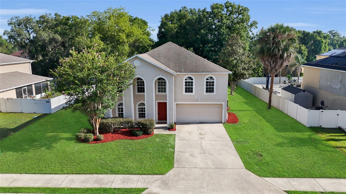
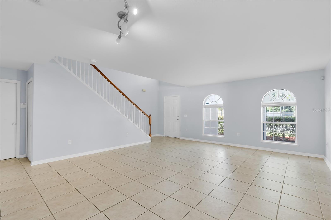
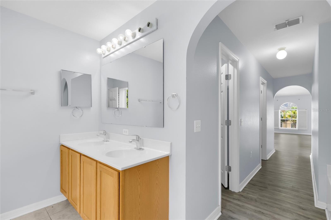
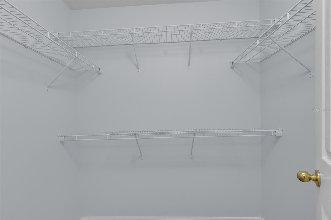
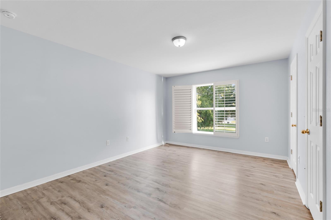
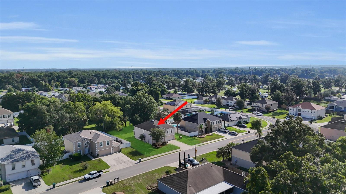
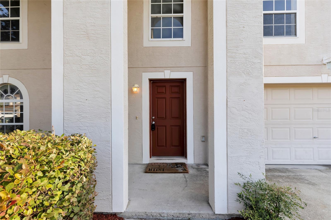
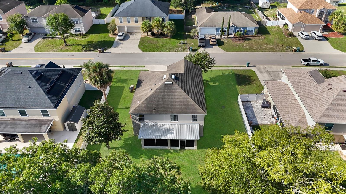
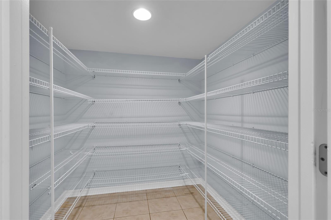
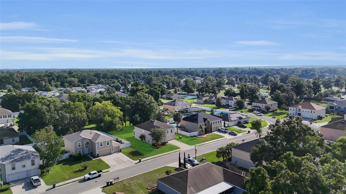
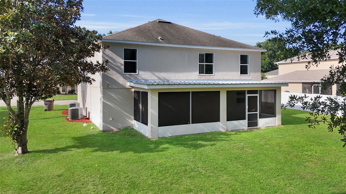
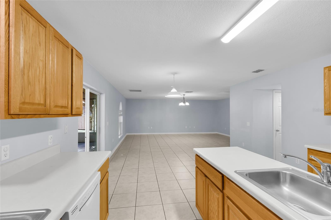
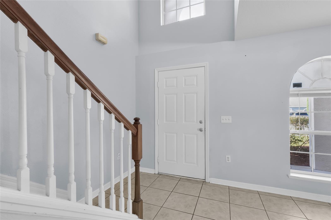
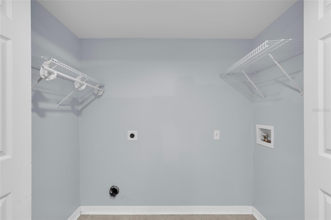
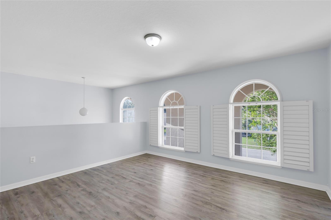
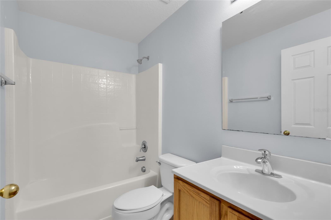
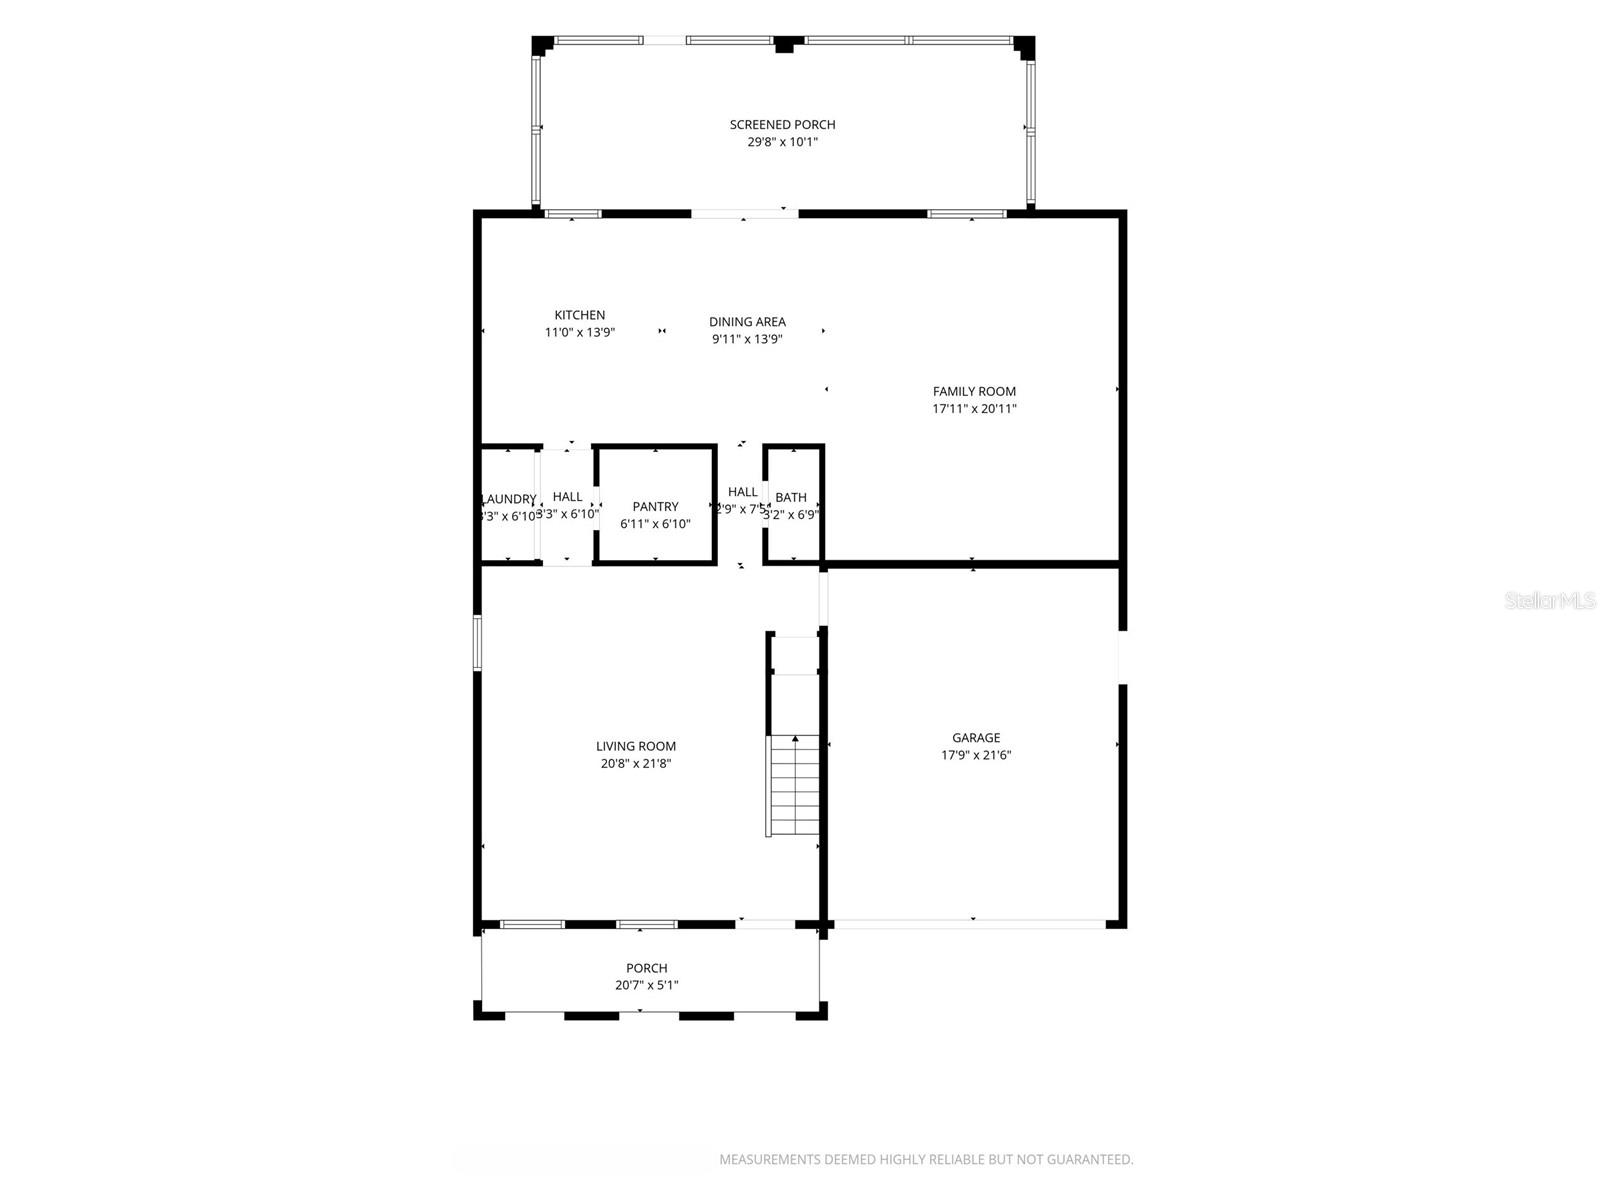
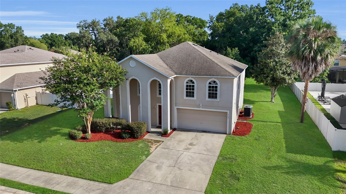
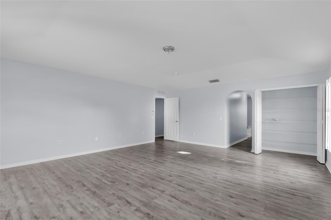
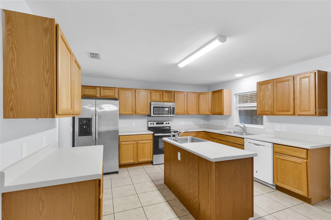
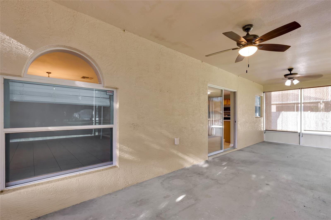
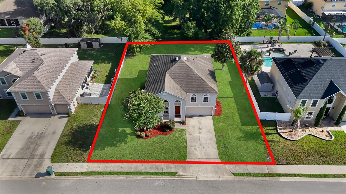
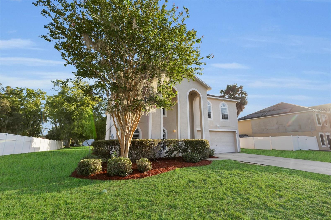
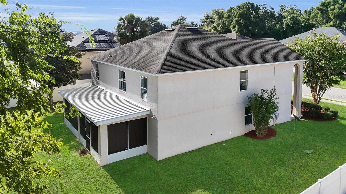
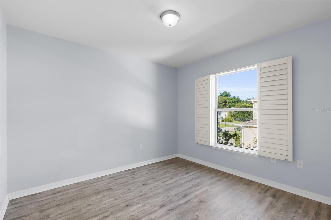
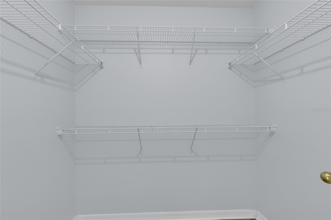
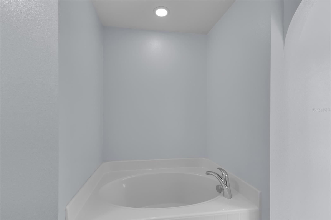
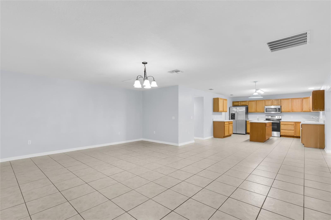
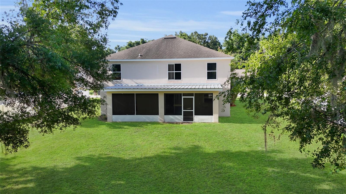
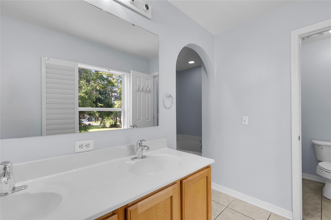
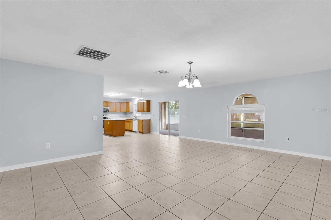
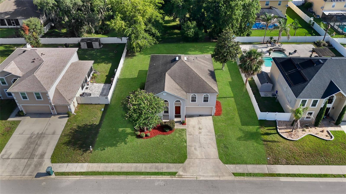
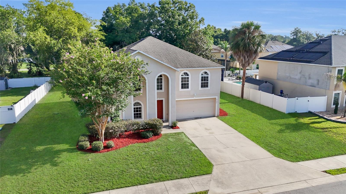
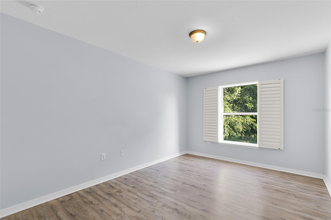
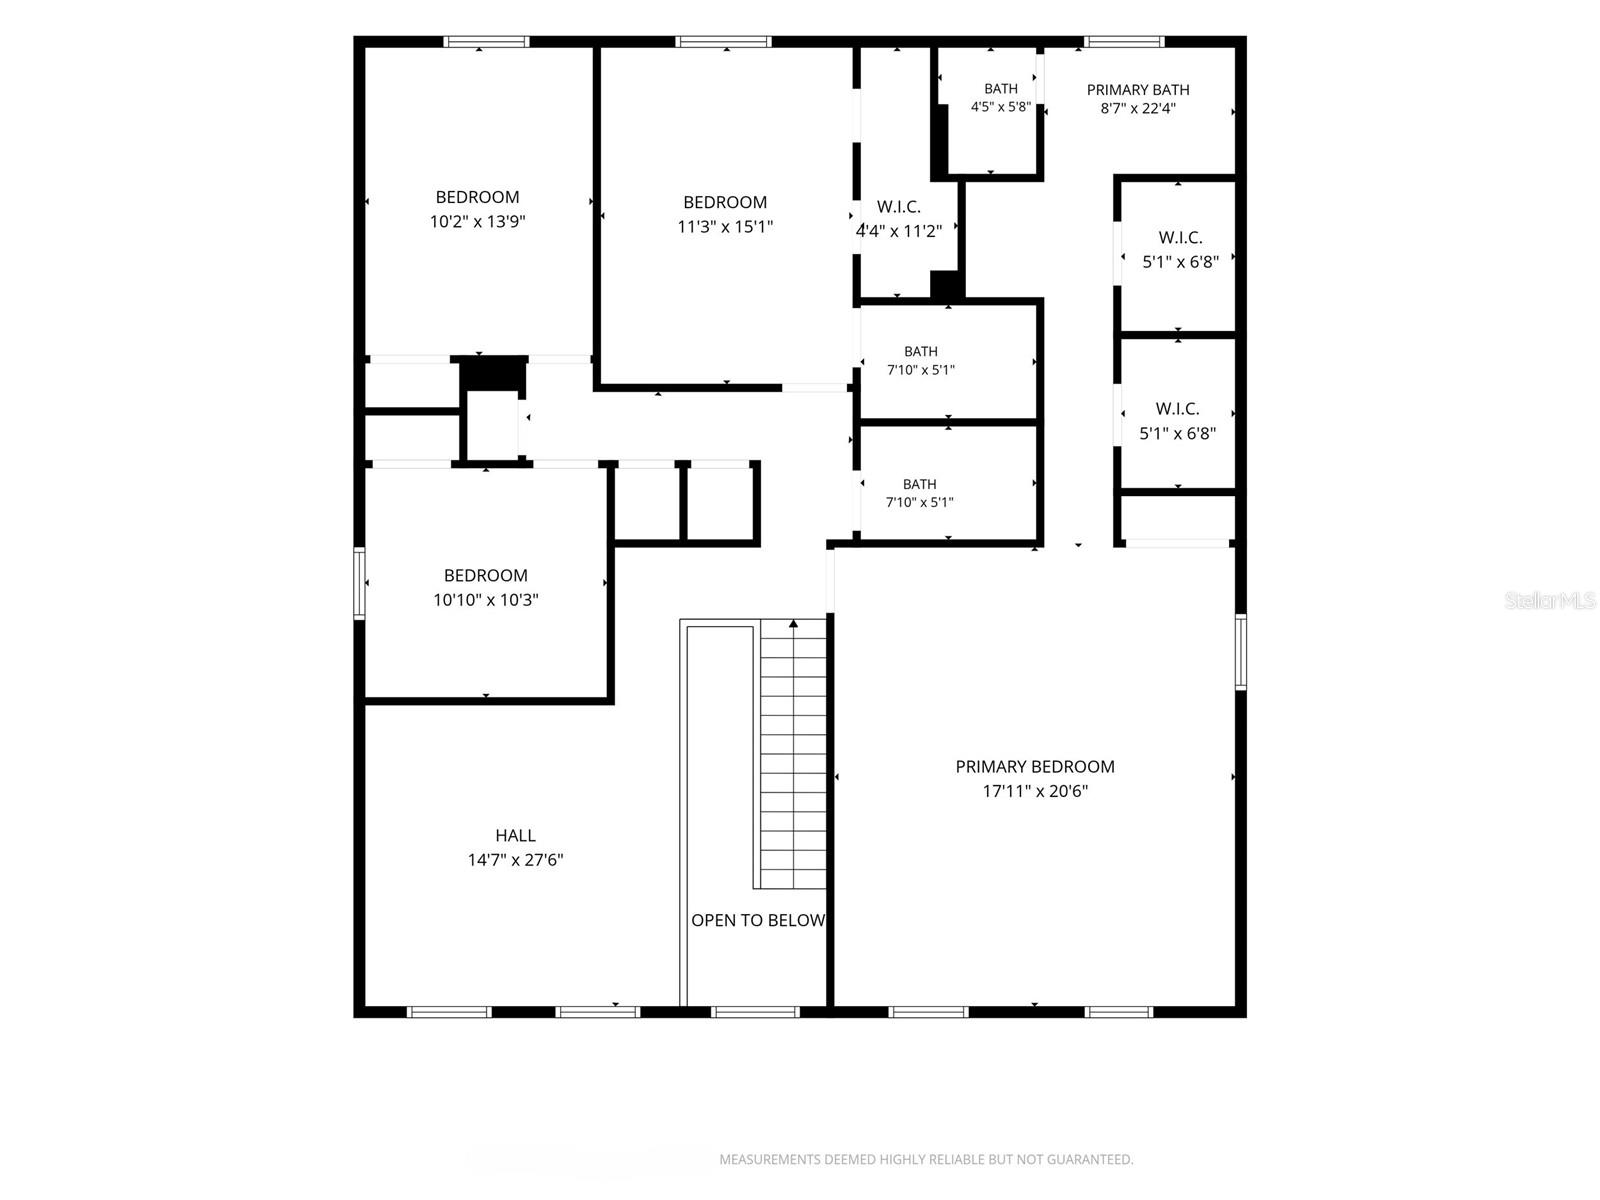
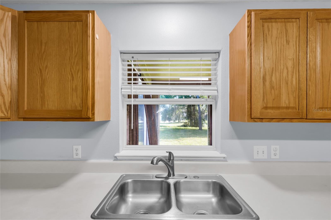
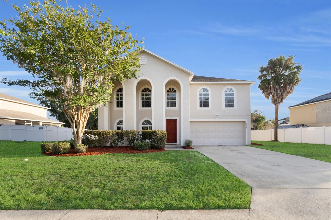
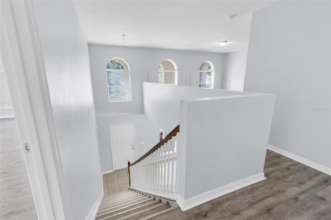
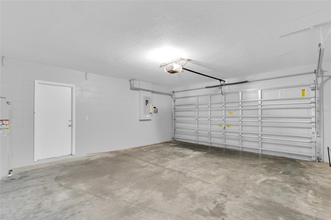
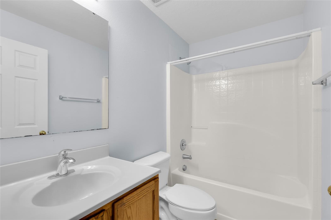
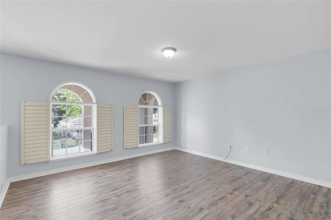
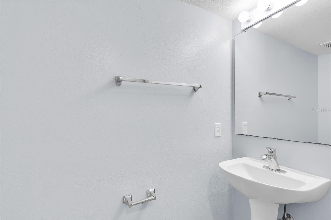
Welcome to this spacious 4-bedroom, 3.5-bath home in the desirable Sonoma community of Southwest Ocala! With nearly 3,000 square feet of living space, this two-story home offers a flexible floor plan that's perfect for growing families, multi-generational living, or anyone who loves to entertain. The main level features durable tile flooring, multiple living and dining areas, and a well-appointed kitchen complete with an island, abundant cabinetry, and plenty of workspace for preparing meals and gathering with friends. Upstairs, you'll find all four bedrooms, including an oversized primary suite with a walk-in closet and private bath, along with a generous loft or bonus living area that can serve as a media room, home office, or playroom. Step outside to the screened lanai overlooking the backyard, providing the perfect spot to enjoy your morning coffee or unwind after a long day. The home also includes a two-car garage, indoor laundry, and low HOA fees. Conveniently located just minutes from shopping, restaurants, medical facilities, I-75, and the College of Central Florida, this home offers the perfect balance of peaceful neighborhood living and easy access to everything Ocala has. Don't miss your opportunity to make this Sonoma home your own—schedule your private showing today!
Financial Considerations
Price:
$349,900
HOA Fee:
405.15
Tax Amount:
$4883.55
Price per SqFt:
$116.95
Tax Legal Description:
SEC 27 TWP 15 RGE 21 PLAT BOOK 009 PAGE 019 SONOMA LOT 63
Exterior Features
Lot Size:
12197
Lot Features:
N/A
Waterfront:
No
Parking Spaces:
N/A
Parking:
N/A
Roof:
Shingle
Pool:
No
Pool Features:
N/A
Interior Features
Bedrooms:
4
Bathrooms:
4
Heating:
Central, Electric
Cooling:
Central Air
Appliances:
Dishwasher, Microwave, Range, Refrigerator
Furnished:
Yes
Floor:
Ceramic Tile, Luxury Vinyl
Levels:
Two
Additional Features
Property Sub Type:
Single Family Residence
Style:
N/A
Year Built:
2006
Construction Type:
Concrete, Stucco
Garage Spaces:
Yes
Covered Spaces:
N/A
Direction Faces:
East
Pets Allowed:
No
Special Condition:
None
Additional Features:
Private Mailbox
Additional Features 2:
N/A
Map
- Address4125 SW 33RD ST
Contact a Professional

Featured Properties
Related Properties
$ 320,000
- Featured
- Active
Single Family Residence
5729 75TH TER N
$ 315,000
- Featured
- Active
Single Family Residence
4491 RAPALLO AVE
$ 312,900
$ 318,070
$ 958,000
$ 325,000
- Featured
- Active
Single Family Residence
439 W WISCONSIN AVENUE
$ 225,000
- Featured
- Active
Single Family Residence
3286 W CRANDON DR
$ 279,000
$ 411,390
- Featured
- Active
Single Family Residence
6066 MANGROVE CREEK RD
$ 355,650
$ 346,900
- Featured
- Active
Single Family Residence
5588 TAVERNA LOOP