
Active
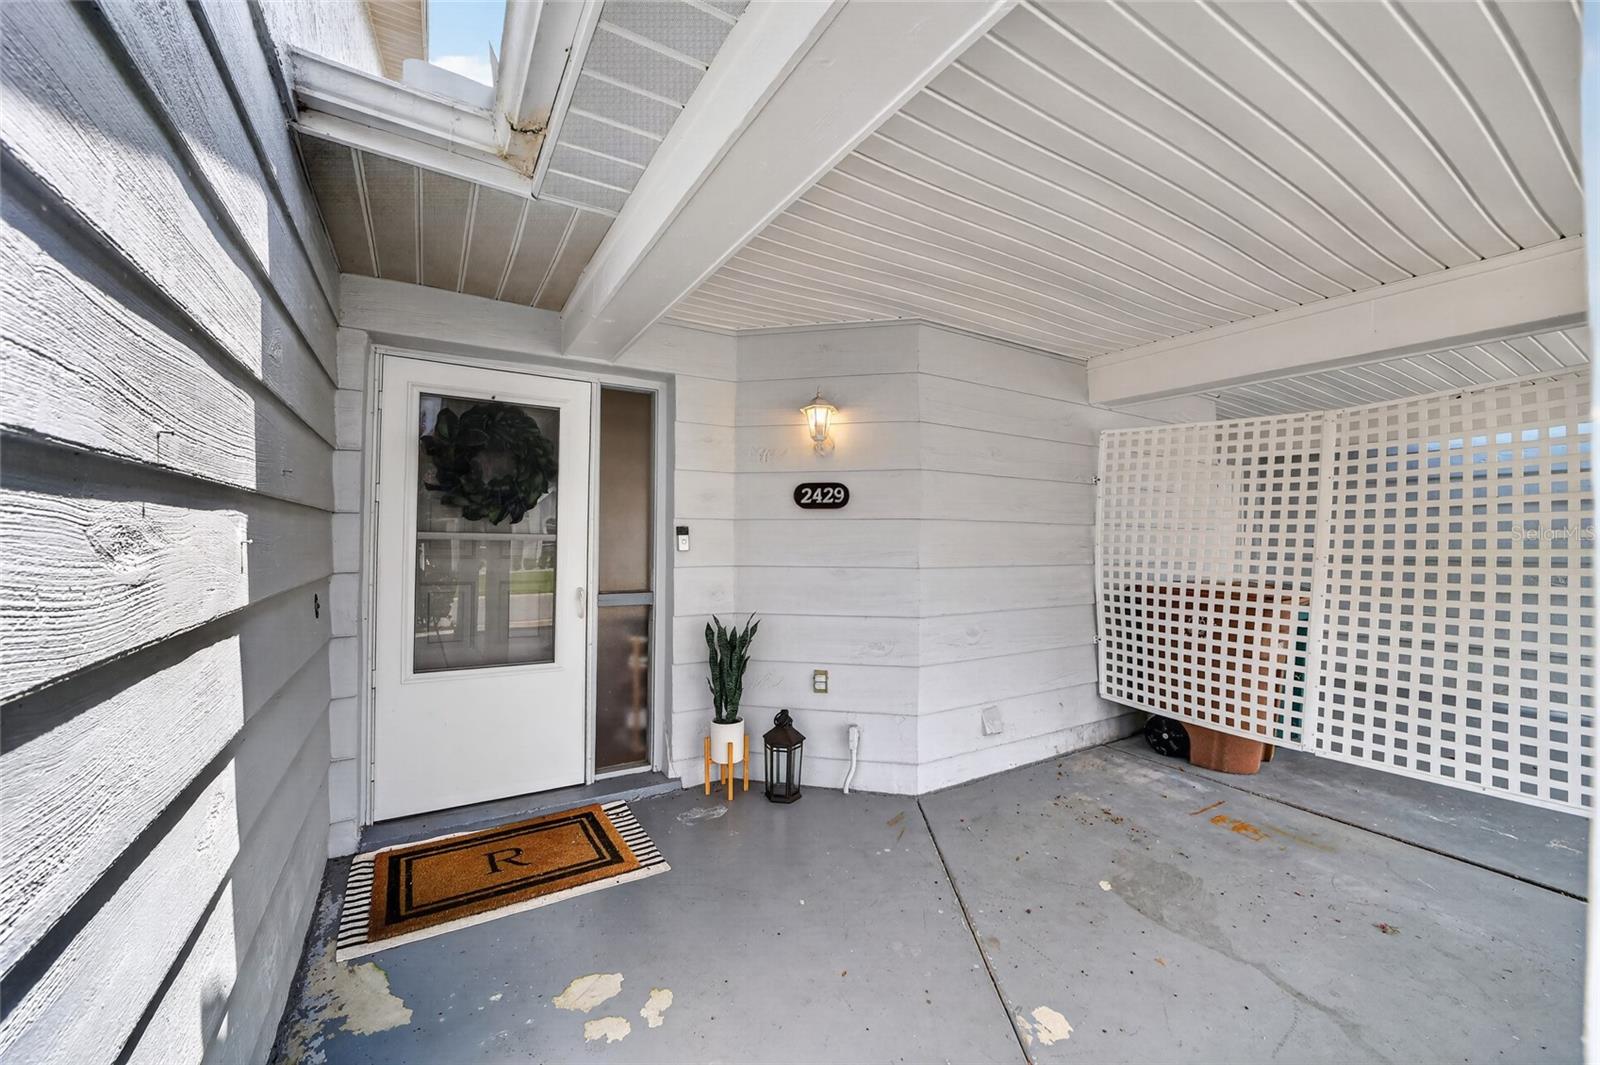
2429 SE 18TH CIR
$219,000
Features:
Property Details
Remarks
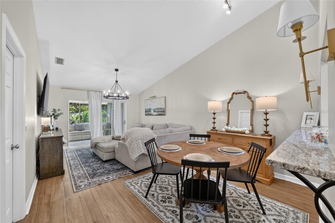
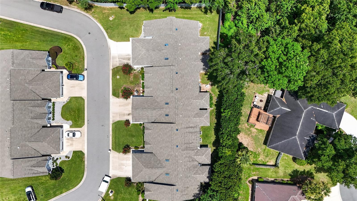
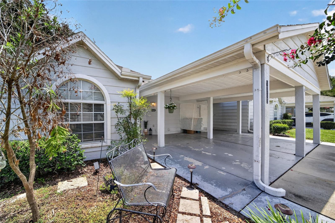
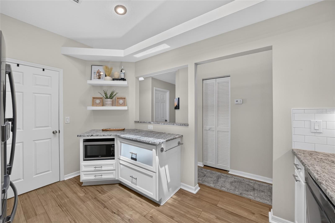
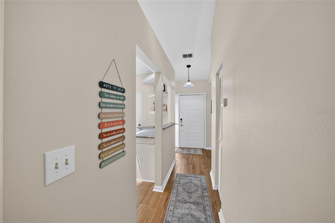
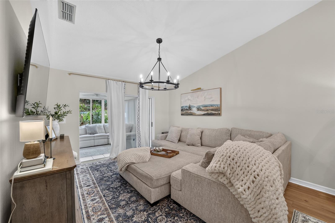
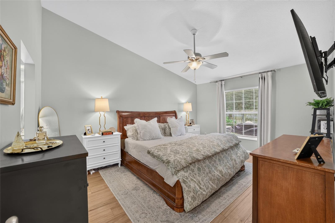
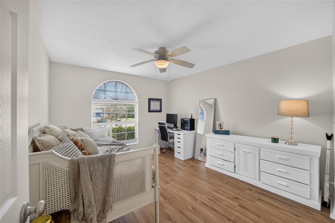
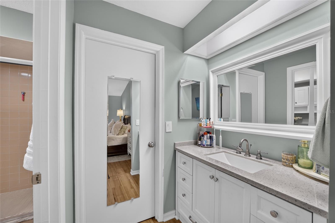
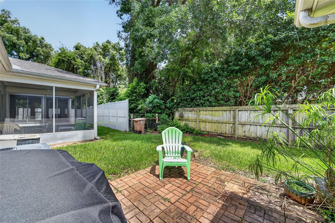
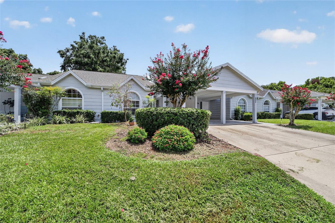
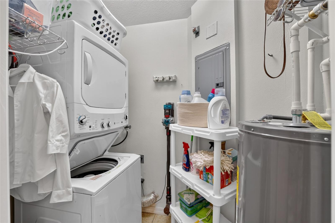
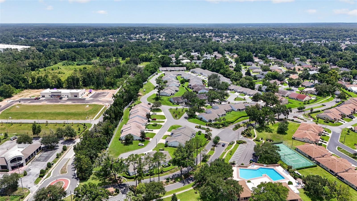
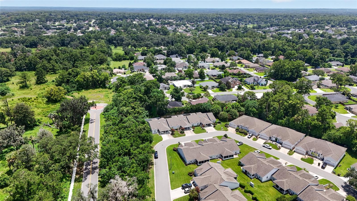
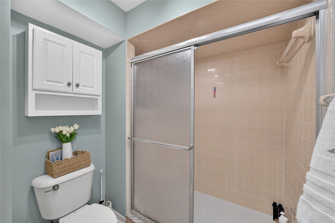
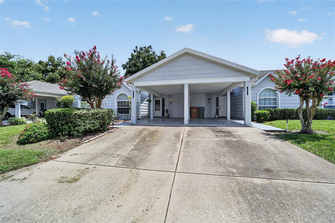
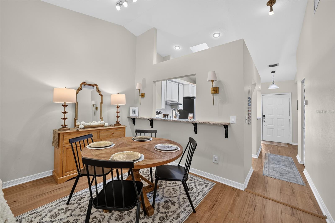
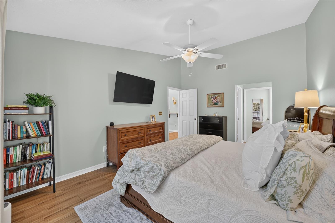
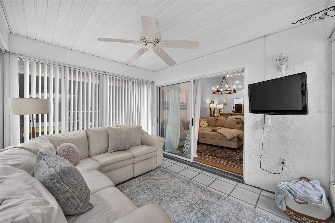
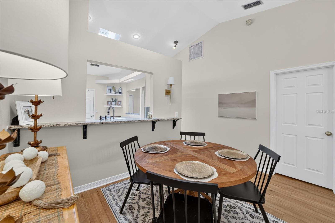
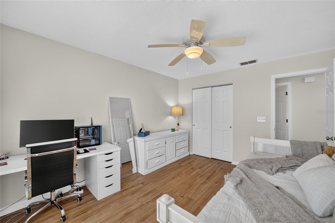
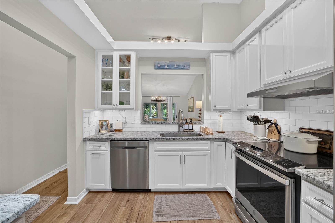
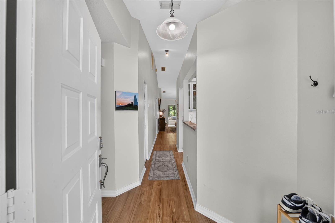
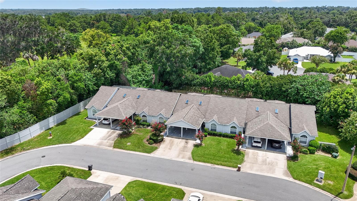
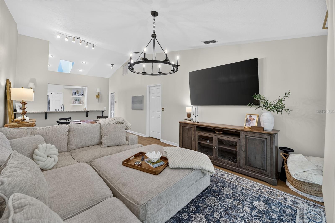
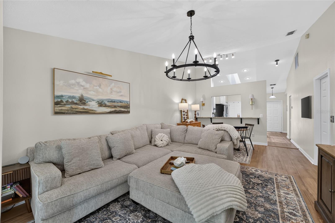
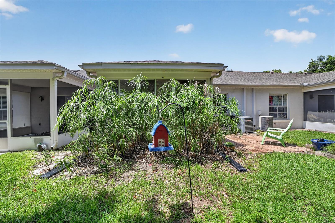
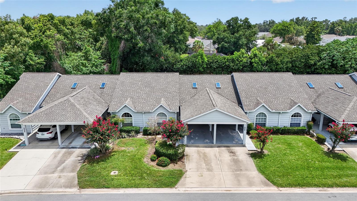
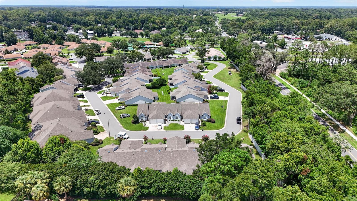
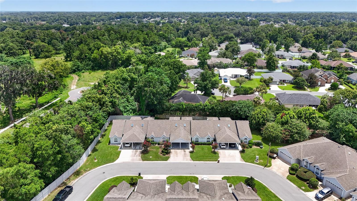
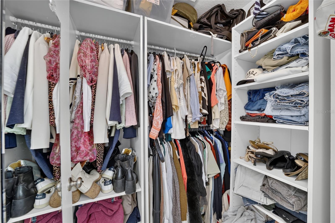
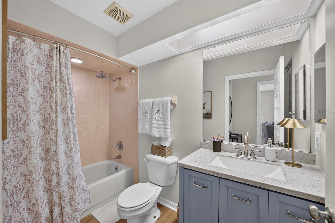
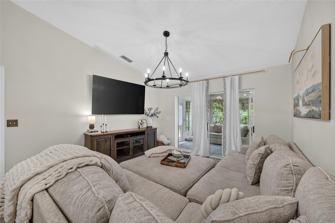
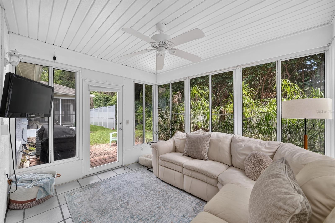
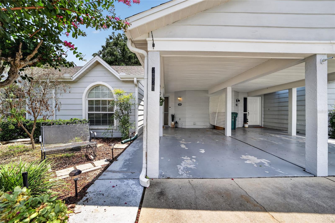
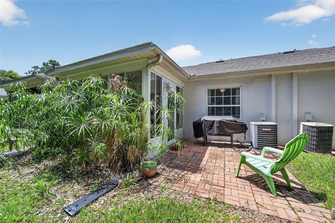
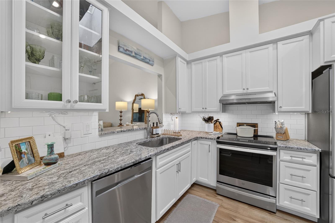
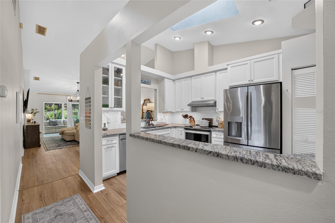
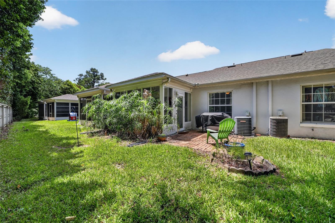
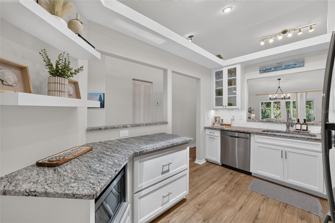
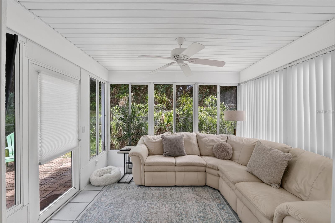
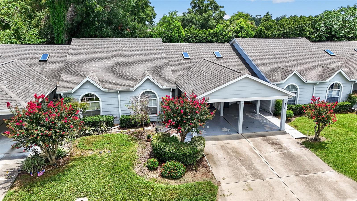
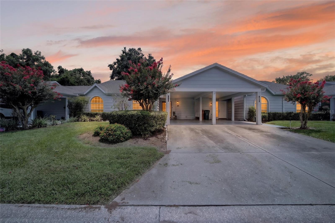
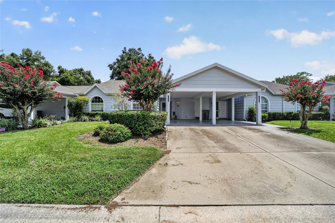
Welcome to Woodland Village — a sought-after gated community in the heart of Southeast Ocala, just minutes from downtown. Residents enjoy a resort-style lifestyle with a large community pool, tennis and pickleball courts, a clubhouse, beautiful walking paths, and more — all within the neighborhood itself. This beautifully updated 2-bedroom, 2-bath split plan home is move-in ready and checks every box for comfortable, low-maintenance living. The heart of the home is a thoughtfully renovated kitchen featuring granite countertops, white cabinetry with glass showcase accents, extra counter space, built-in shelving, a pantry closet, and stainless appliances — all flowing naturally through a pass-through into the dining area. Luxury vinyl flooring runs throughout, neutral tones make every room feel fresh and bright, and the open floor plan connects seamlessly to the great room and an enclosed sunroom that adds a wonderful bonus living space. The primary suite is generously sized with a well-designed bath that separates the shower and toilet from the vanity and walk-in closet — a thoughtful layout that makes everyday living easy. The dedicated laundry room includes a washer and dryer plus additional storage. Whether you're looking for a primary residence, a seasonal retreat, or a low-maintenance investment, this one delivers. Gated community. Great amenities. Move-in ready. Come see it!
Financial Considerations
Price:
$219,000
HOA Fee:
149
Tax Amount:
$1352.22
Price per SqFt:
$193.12
Tax Legal Description:
SEC 21 TWP 15 RGE 22 PLAT BOOK Y PAGE 081 WOODLAND VILLAGES MAGNOLIA GARDEN VILLAS LOT 22
Exterior Features
Lot Size:
1742
Lot Features:
N/A
Waterfront:
No
Parking Spaces:
N/A
Parking:
N/A
Roof:
Shingle
Pool:
No
Pool Features:
N/A
Interior Features
Bedrooms:
2
Bathrooms:
2
Heating:
Central
Cooling:
Central Air
Appliances:
Dishwasher, Disposal, Dryer, Microwave, Range, Refrigerator, Washer
Furnished:
Yes
Floor:
Luxury Vinyl
Levels:
One
Additional Features
Property Sub Type:
Single Family Residence
Style:
N/A
Year Built:
1990
Construction Type:
Block, Concrete, Stucco
Garage Spaces:
No
Covered Spaces:
N/A
Direction Faces:
West
Pets Allowed:
Yes
Special Condition:
None
Additional Features:
Other
Additional Features 2:
SEE HOA DOCS
Map
- Address2429 SE 18TH CIR
Contact a Professional

Featured Properties
Related Properties
- Featured
- Active
Single Family Residence
5338 LOS PALMA VISTA DR
$ 769,000
$ 895,000
- Featured
- Active
Single Family Residence
17246 SE 85TH WILLOWICK CIR
$ 550,000
$ 950,000
- Featured
- Active
Single Family Residence
4193 BEAUMONT LOOP
$ 340,000
- Featured
- Active
Single Family Residence
20790 SW 88TH PLACE RD
$ 250,000
- Featured
- Active
Single Family Residence
5235 ROBIN LN N
$ 359,000
- Featured
- Active
Single Family Residence
13025 KILDEER RD
$ 384,900
- Featured
- Active
Single Family Residence
8242 SE 169TH PALOWNIA LOOP
$ 225,000
- Featured
- Active
Single Family Residence
686 E KENTUCKY AVE
$ 270,000
$ 335,000
- Featured
- Active
Single Family Residence
6408 N HIGHLAND AVE