
Active
7759 SE 12TH CIR
$965,000
Features:
Property Details
Remarks
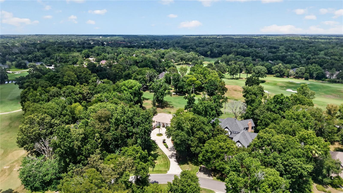
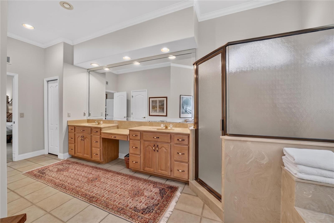
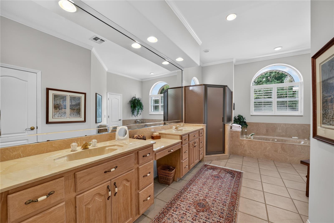
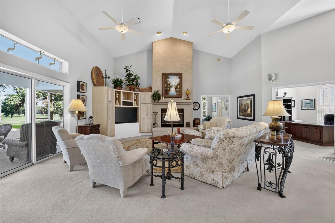
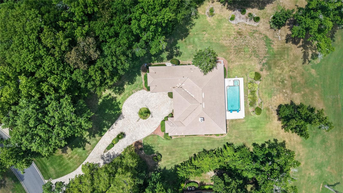
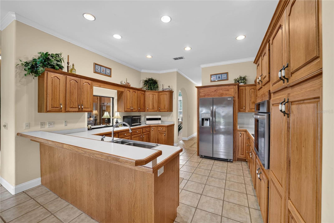
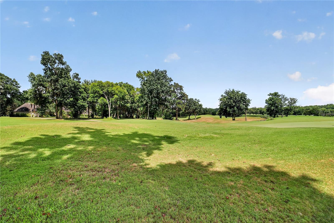
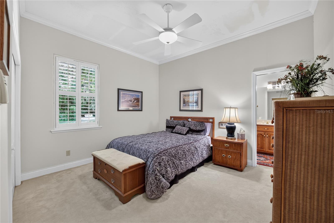
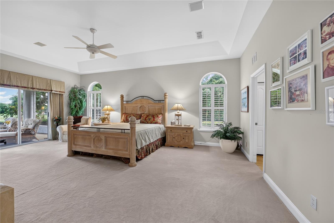
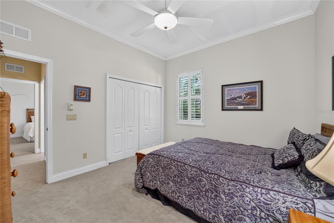
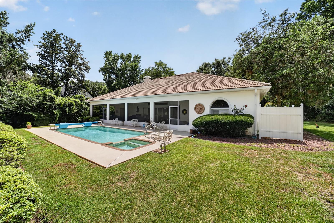
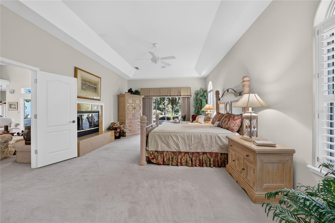
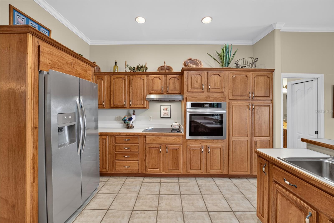
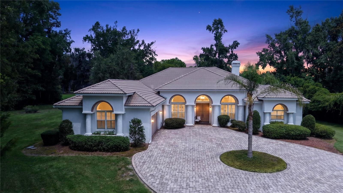
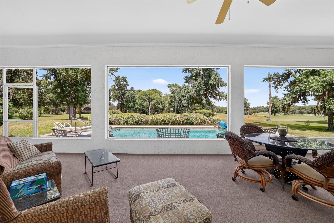
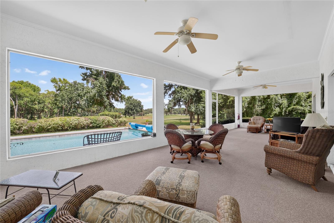
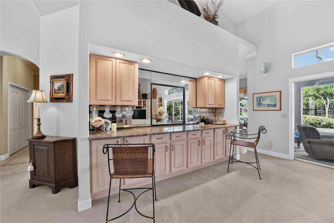
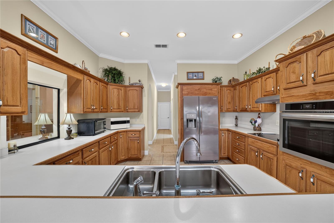
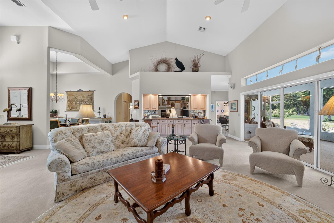
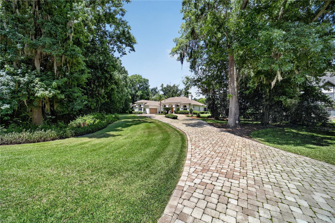
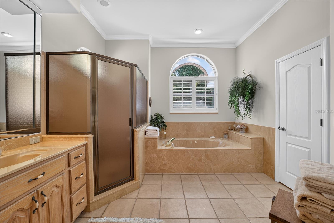
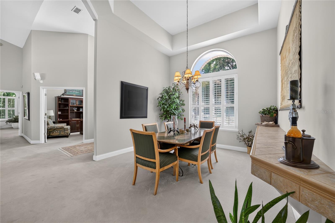
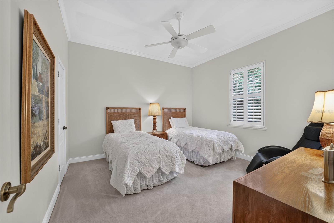
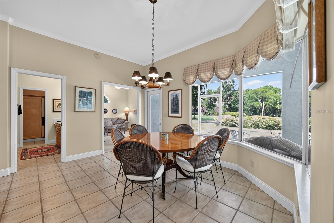
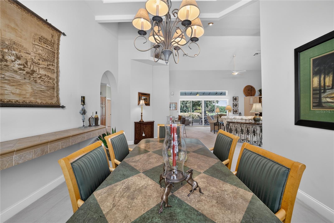
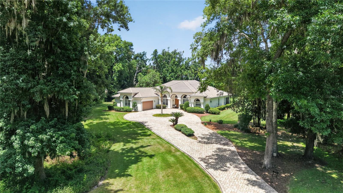
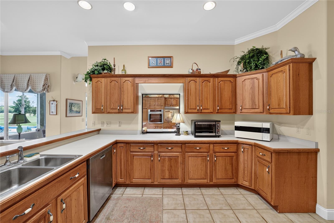
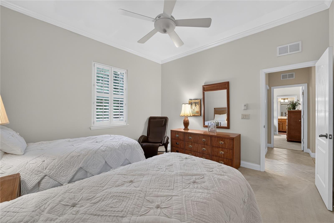
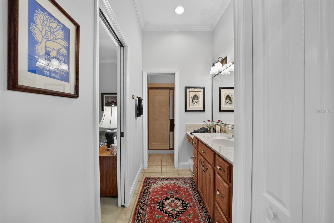
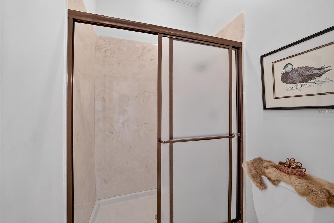
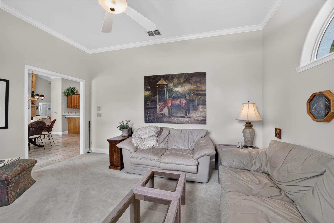
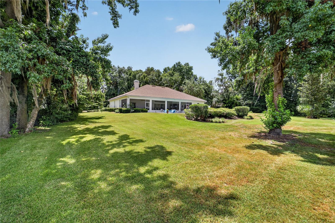
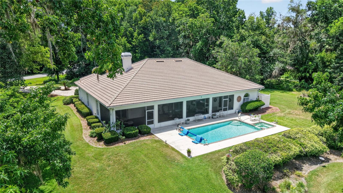
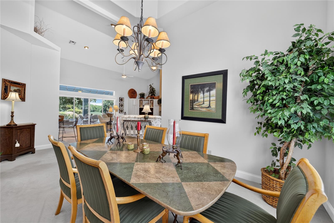
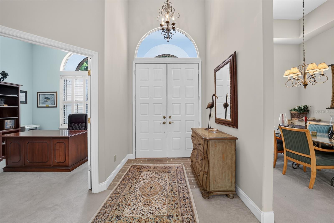
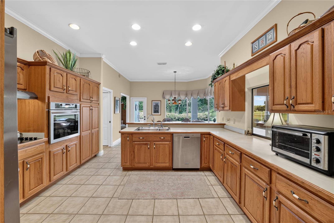
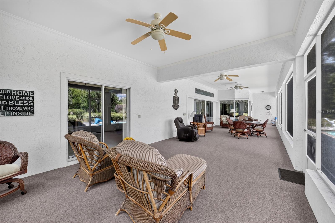
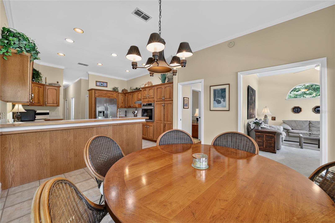
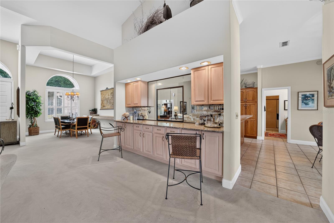
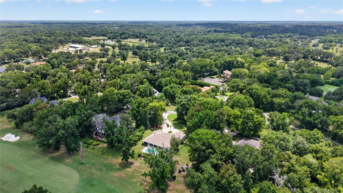
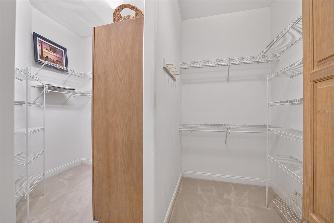
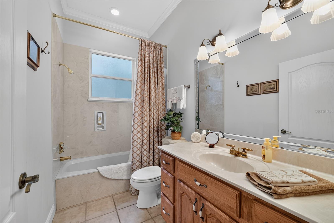
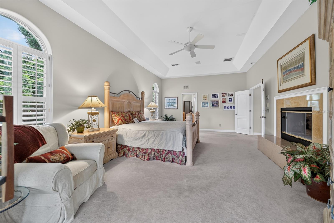
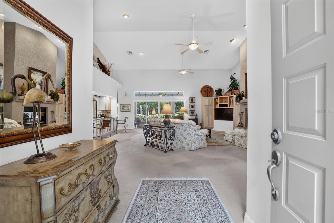
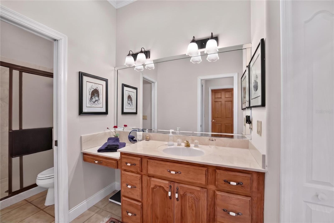
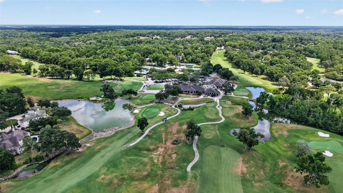
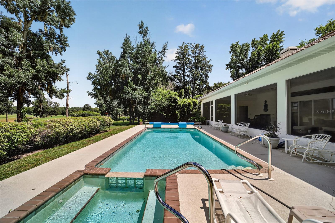
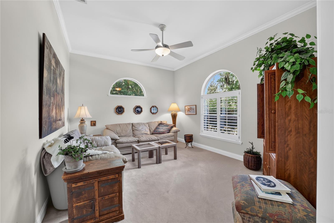
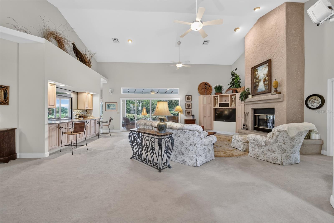
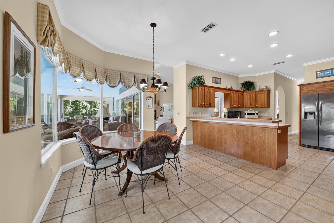
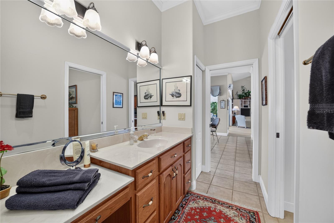
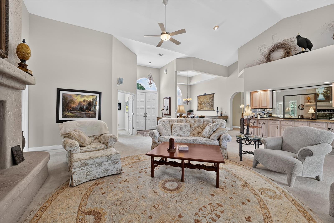
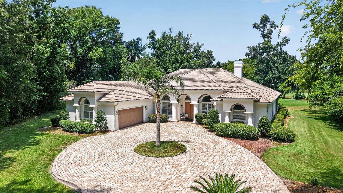
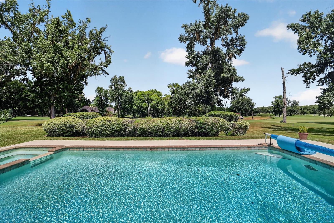
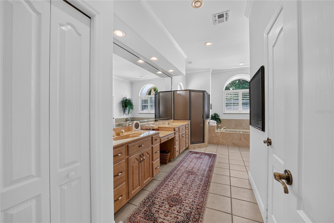
Sitting on top of one of the highest points in the Country Club of Ocala, this custom one owner home offers sweeping views of the 15th fairway. This thoughtfully designed floor plan with 3 bedrooms, 3 baths, a private office and an additional flex room, provides the flexibility to accommodate any lifestyle, whether you need a home office, fitness room, media space or playroom. Designed with entertaining in mind, the home features an impressive 720 square foot screened lanai stretching across the back of the home, creating the perfect place to gather with family and friends while enjoying views of the sparkling pool and well manicured golf course. The spacious family room is warm and inviting, centered around a fireplace and connected to the kitchen through a convenient pass-through and adjoining bar area. The kitchen has custom wood cabinetry with an abundance of space and opens to a charming breakfast room highlighted by a large bay window overlooking the backyard and pool. The generously sized primary suite is complete with its own fireplace, walk-in closet and an en suite bath featuring double vanities, a soaking tub and a separate walk-in shower. Two additional bedrooms each enjoy convenient access to their own bathrooms, providing privacy for family or guests. Just beyond the screened lanai, the open air pool w/spal provides the perfect place to cool off and relax in the Florida sunshine. Set back on the oversized 1.16 acre lot, this home has a long driveway with pavers that leads to the 2 car garage with an additional garage door on the backside for golf cart access. This home has been well maintained and is ready for its next chapter!
Financial Considerations
Price:
$965,000
HOA Fee:
2441.54
Tax Amount:
$5438.51
Price per SqFt:
$315.88
Tax Legal Description:
SEC 08 TWP 16 RGE 22 PLAT BOOK 003 PAGE 089 COUNTRY CLUB OF OCALA UNIT II LOT 85
Exterior Features
Lot Size:
50530
Lot Features:
In County, Landscaped, On Golf Course, Paved
Waterfront:
No
Parking Spaces:
N/A
Parking:
N/A
Roof:
Concrete, Tile
Pool:
Yes
Pool Features:
Gunite, In Ground
Interior Features
Bedrooms:
3
Bathrooms:
3
Heating:
Heat Pump
Cooling:
Central Air
Appliances:
Built-In Oven, Cooktop, Dishwasher, Disposal, Dryer, Electric Water Heater, Microwave, Washer
Furnished:
Yes
Floor:
Carpet, Tile
Levels:
One
Additional Features
Property Sub Type:
Single Family Residence
Style:
N/A
Year Built:
1995
Construction Type:
Block, Stucco
Garage Spaces:
Yes
Covered Spaces:
N/A
Direction Faces:
South
Pets Allowed:
Yes
Special Condition:
None
Additional Features:
N/A
Additional Features 2:
N/A
Map
- Address7759 SE 12TH CIR
Contact a Professional

Featured Properties
Related Properties
$ 275,000
- Featured
- Active
Single Family Residence
1593 WATSON OAKS CT
$ 330,000
- Featured
- Active
Single Family Residence
45 GRAHAM WOODS PL
$ 485,400
- Featured
- Active
Single Family Residence
22736 BELTREES CT
$ 575,000
$ 225,000
- Featured
- Active
Single Family Residence
4345 OLD COLONY RD
$ 295,000
$ 449,500
$ 313,990
$ 549,900
- Featured
- Active
Single Family Residence
691 SHADY CT
$ 519,900
- Featured
- Active
Single Family Residence
2632 SW 175TH LOOP
$ 349,000
- Featured
- Active
Single Family Residence
272 SAN GABRIEL ST