
Active
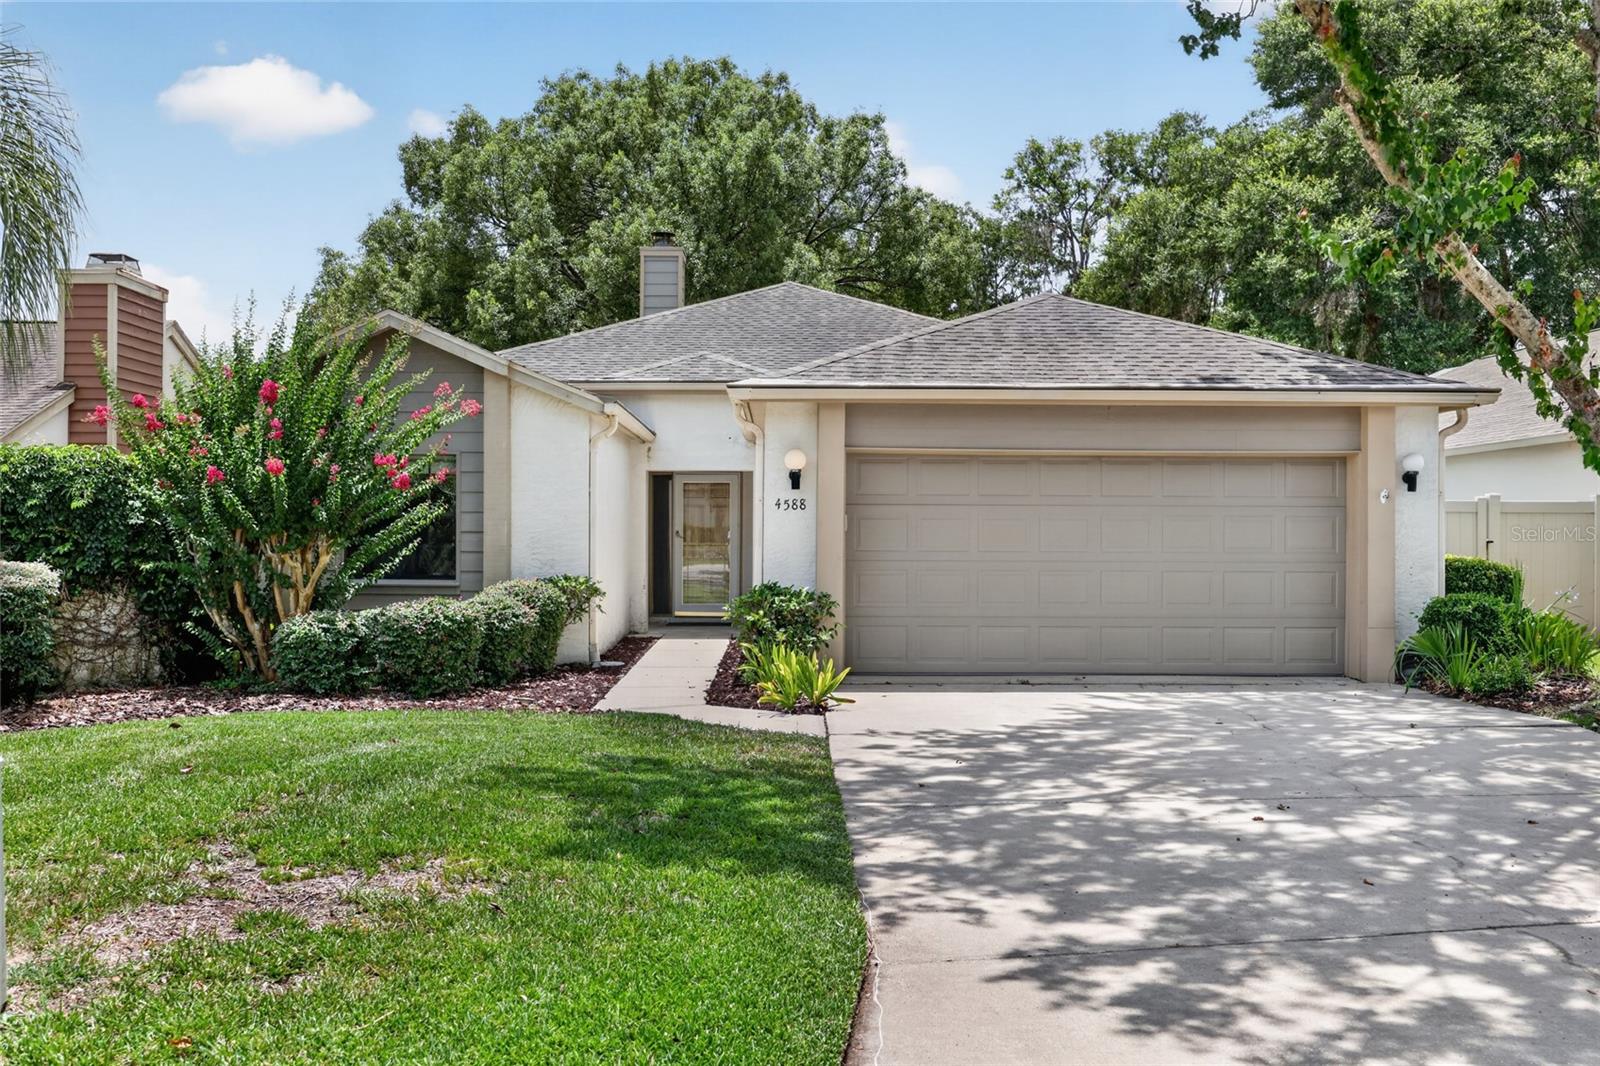
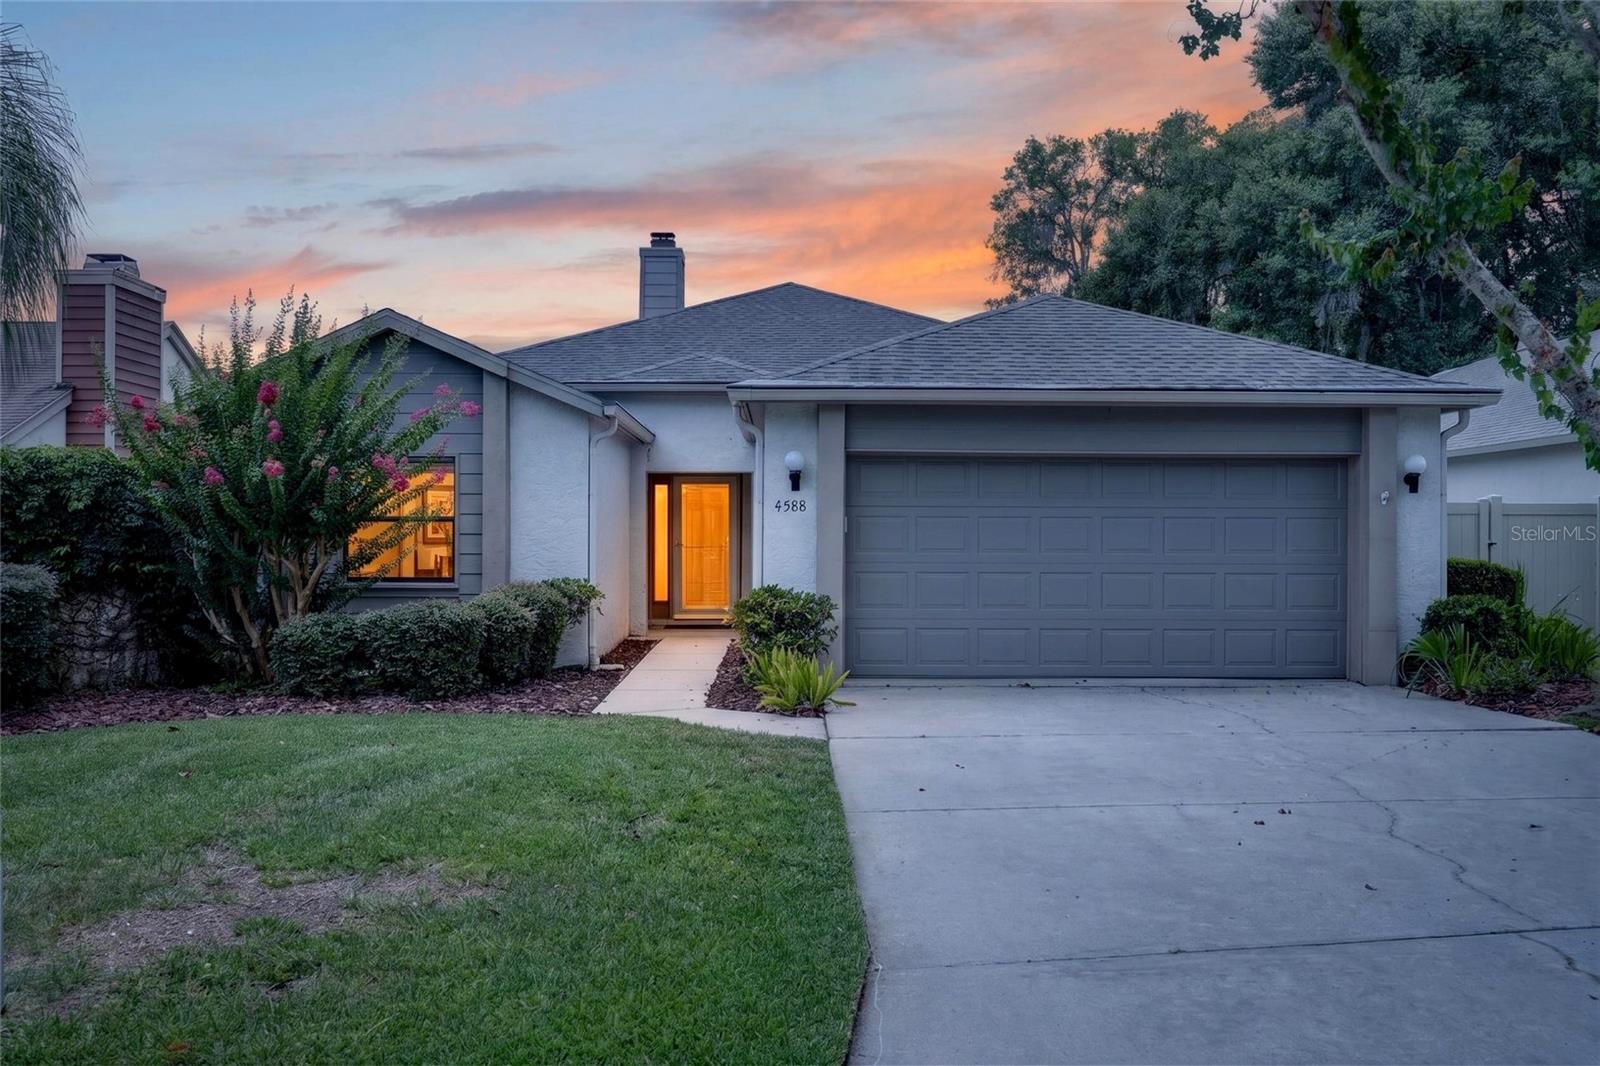
4588 NE 4TH ST
$287,900
Features:
Property Details
Remarks
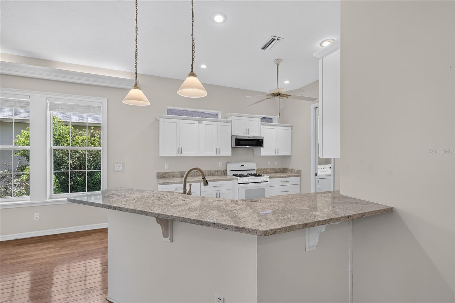
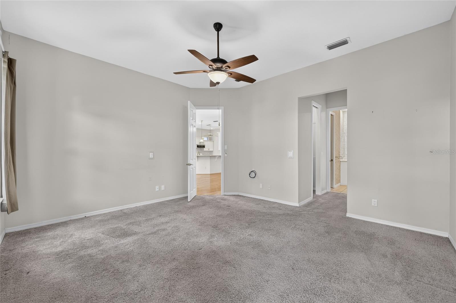
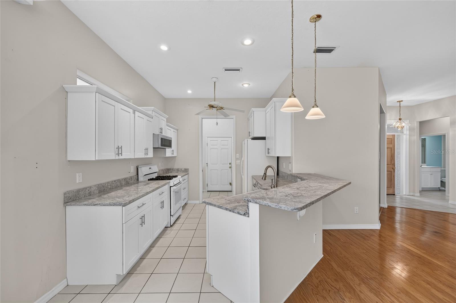
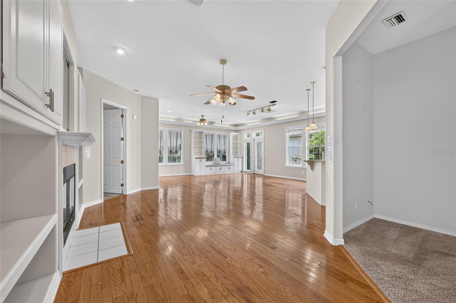
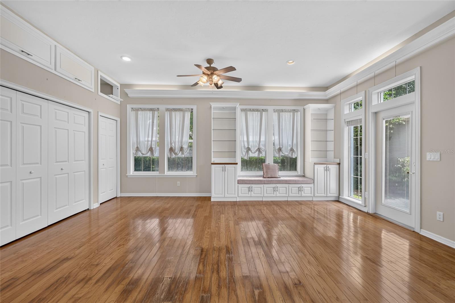
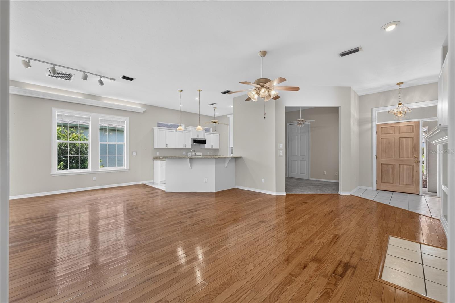
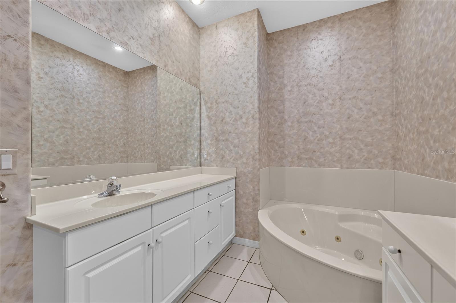
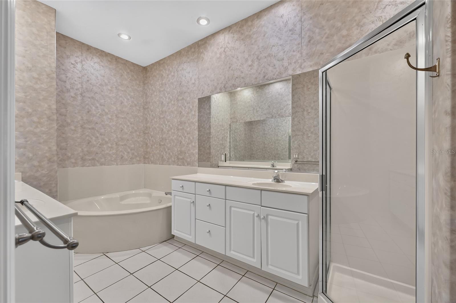
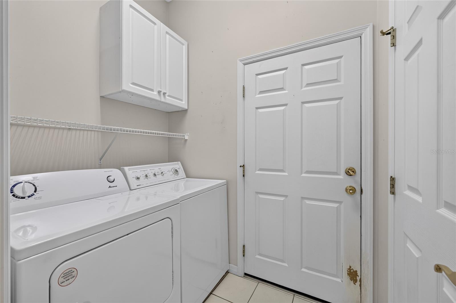
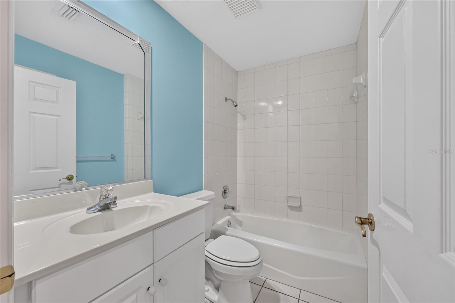
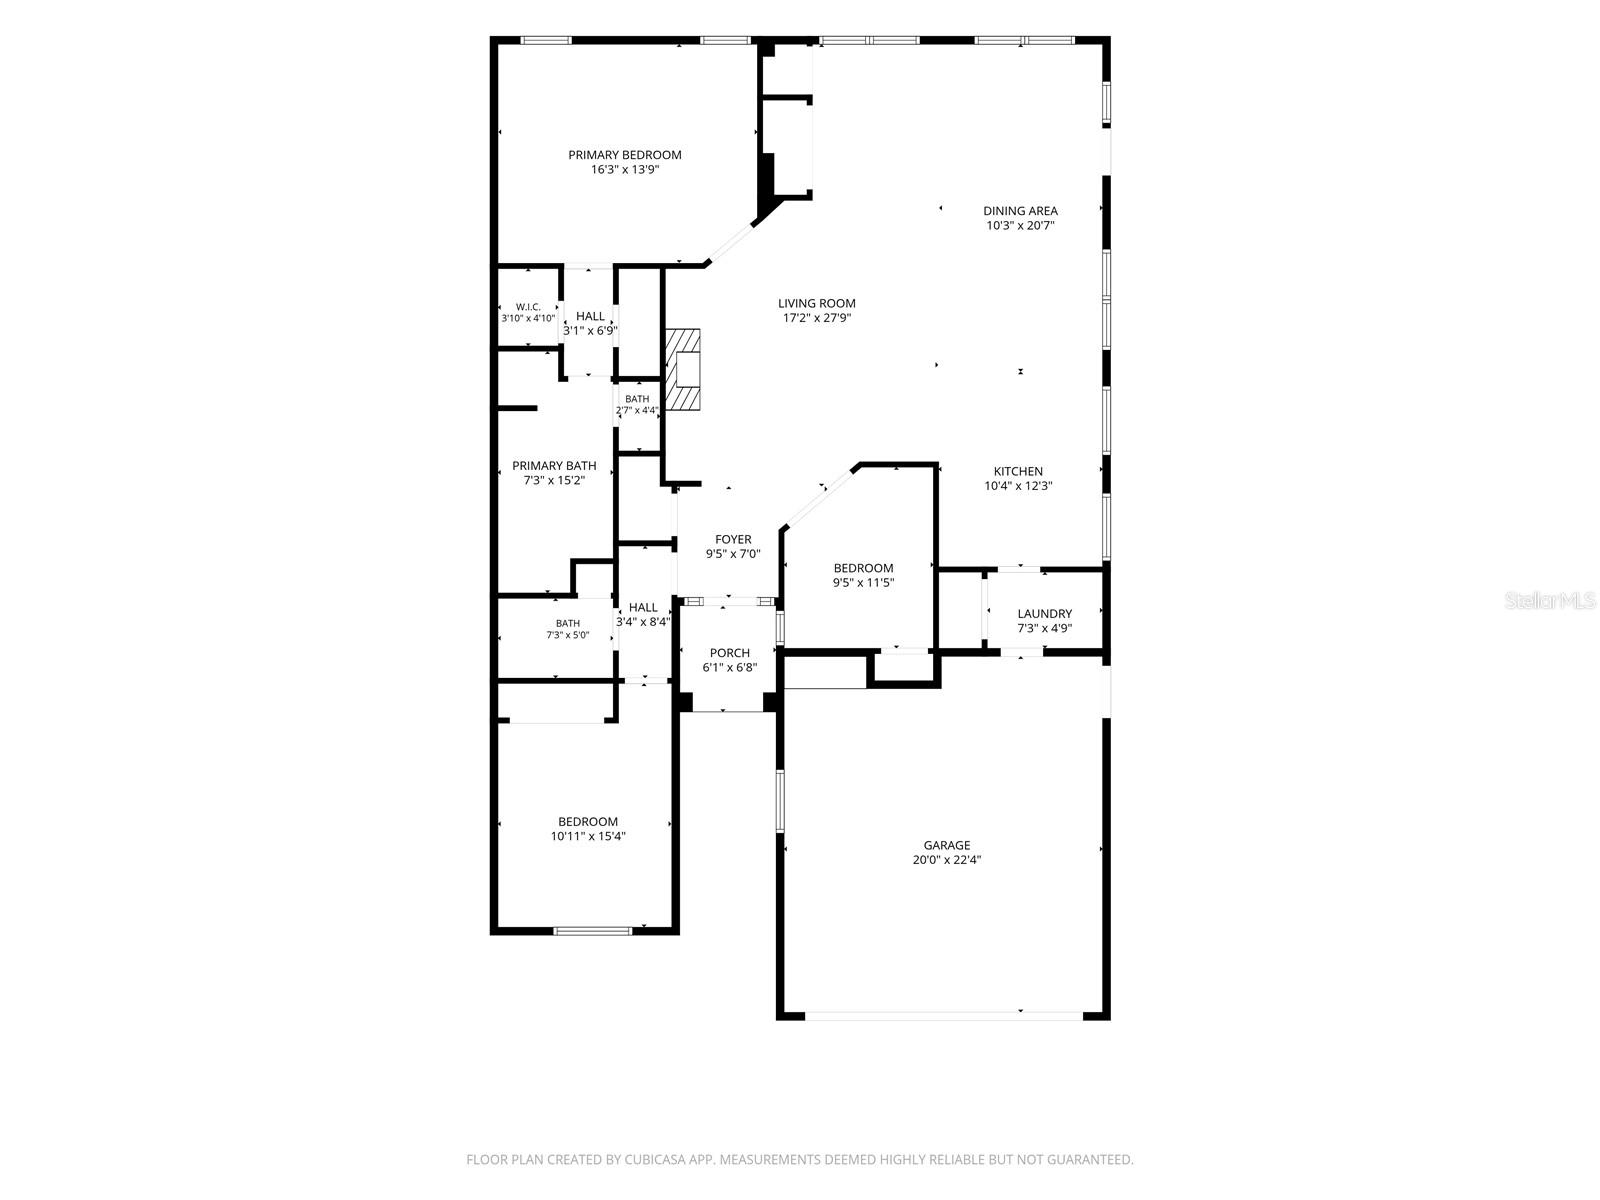
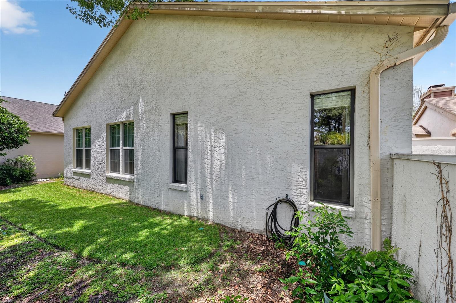
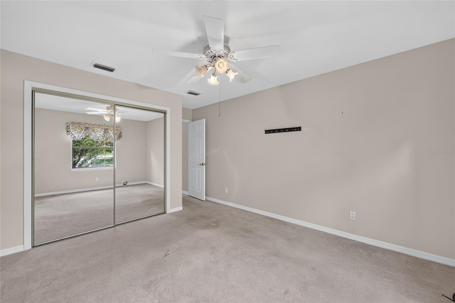
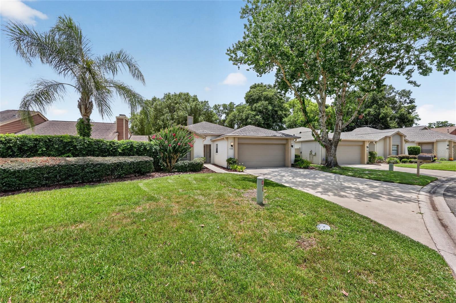
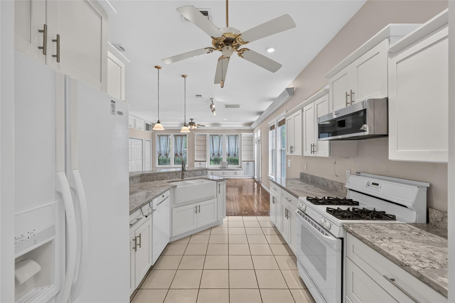
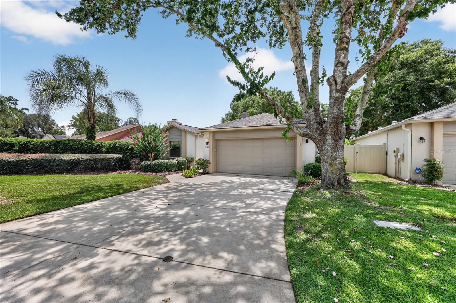
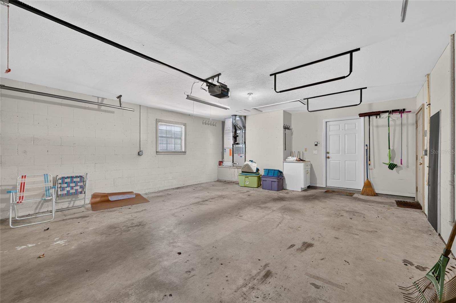
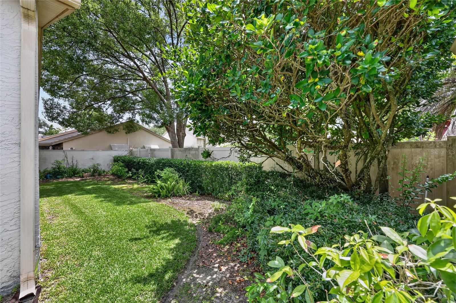
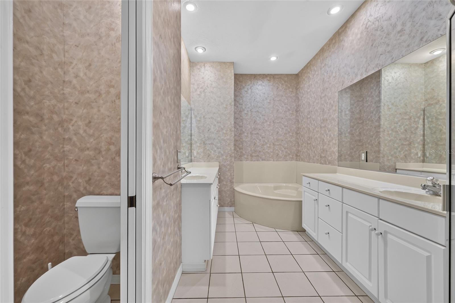
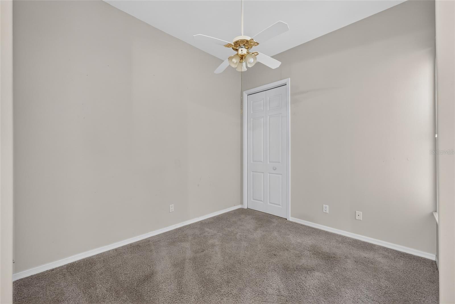
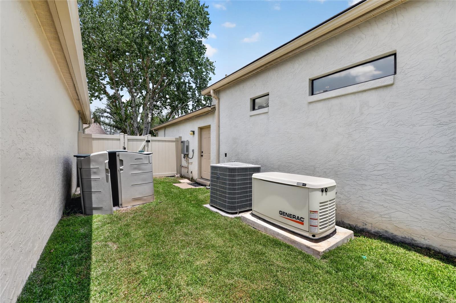
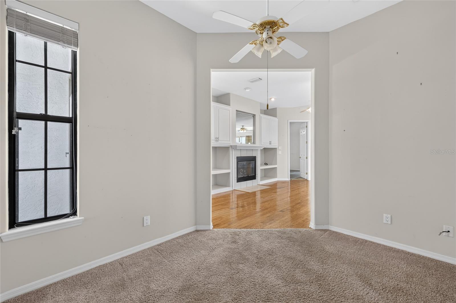
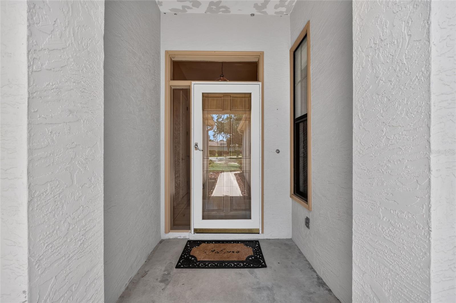
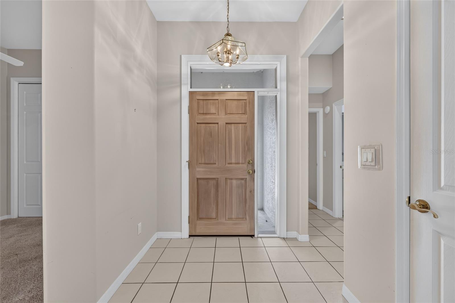
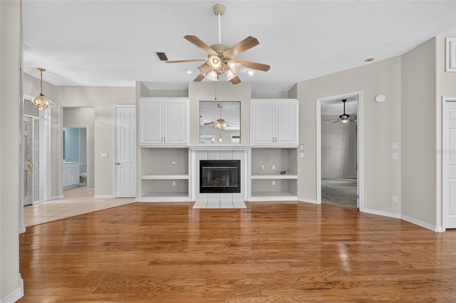
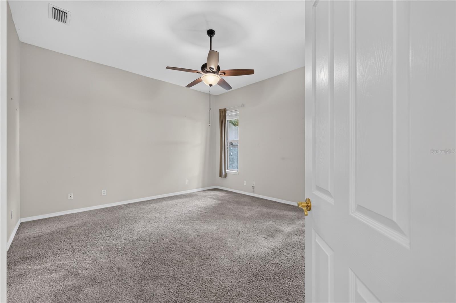
Located in the highly desirable Stonewood Villas community, this spacious 2-bedroom, 2-bath home also features a private office/den with a closet that could easily serve as a third bedroom. The open floor plan is filled with natural light, creating an inviting space that's perfect for both everyday living and entertaining. The kitchen features quartz countertops, abundant cabinetry, a breakfast bar, all appliances, and opens seamlessly to the great room and dining area. The great room offers a cozy gas fireplace, custom built in cabinetry, decorative crown molding with accent lighting, and plenty of space to gather with family and friends. The spacious primary suite offers walk in closets, and large bathroom with dual vanities, a jetted soaking tub, separate walk-in shower, and private water closet. A tankless water heater ensures you'll never run out of hot water. For valuable peace of mind, your whole house Generac Generator is on standby. Additional highlights include an indoor laundry room with washer and dryer, oversized two-car garage with ample storage, mature landscaping, and a low maintenance lot. Stonewood Villas is a quiet, well-established, all-age community with low HOA fees and a convenient location just minutes from shopping, restaurants, medical facilities, and downtown Ocala. If you're looking for a spacious home in one of Ocala's most desirable neighborhoods, this is one you won't want to miss.
Financial Considerations
Price:
$287,900
HOA Fee:
384
Tax Amount:
$3535.6
Price per SqFt:
$157.15
Tax Legal Description:
SEC 14 TWP 15 RGE 22 PLAT BOOK U PAGE 085 STONEWOOD VILLAS BLK B LOT 5
Exterior Features
Lot Size:
5227
Lot Features:
Cleared, City Limits
Waterfront:
No
Parking Spaces:
N/A
Parking:
N/A
Roof:
Shingle
Pool:
No
Pool Features:
N/A
Interior Features
Bedrooms:
2
Bathrooms:
2
Heating:
Electric
Cooling:
Central Air
Appliances:
Dishwasher, Dryer, Gas Water Heater, Microwave, Range, Washer
Furnished:
Yes
Floor:
Carpet, Ceramic Tile, Wood
Levels:
One
Additional Features
Property Sub Type:
Villa
Style:
N/A
Year Built:
1995
Construction Type:
Block, Stucco
Garage Spaces:
Yes
Covered Spaces:
N/A
Direction Faces:
North
Pets Allowed:
No
Special Condition:
None
Additional Features:
French Doors, Rain Gutters
Additional Features 2:
1 Year Ownership Before Lease Allowed
Map
- Address4588 NE 4TH ST
Contact a Professional

Featured Properties
Related Properties
- Featured
- Active
Villa
8973 BLISSFUL BREEZE TRAIL
$ 411,010
- Featured
- Active
Villa
1840 KNIGHTS BRIDGE TRL
$ 329,900
- Featured
- Active
Villa
3530 FAIRWATERS CT #D
$ 269,899
- Featured
- Active
Villa
393 CIRCLEWOOD DR #Z3
$ 209,000
- Featured
- Active
Villa
628 BERMUDEZ CT
$ 535,000
- Featured
- Active
Villa
1674 GOVAN PL
$ 394,000
- Featured
- Active
Villa
1896 FLORA PASS PL
$ 420,000
- Featured
- Active
Villa
15836 8TH PL E
$ 333,990
- Featured
- Active
Villa
16158 AMETHYST KEY DR
$ 295,000
- Featured
- Active
Villa
2332 SE 18 CIR
$ 255,000
- Featured
- Active
Villa
5626 CORTINA LN
$ 289,900
- Featured
- Active
Villa
5887 TIDEWOOD AVE #2