
Active
610 NE 11TH AVE
$348,800
Features:
Property Details
Remarks
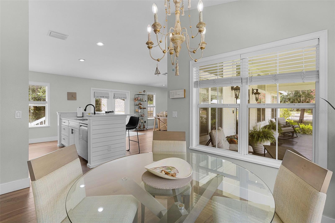
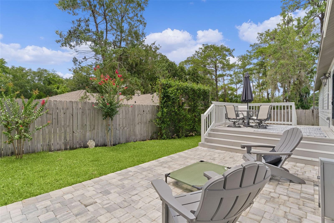
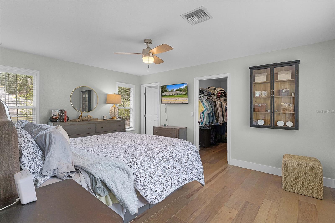
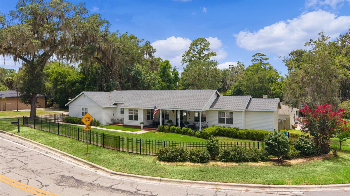
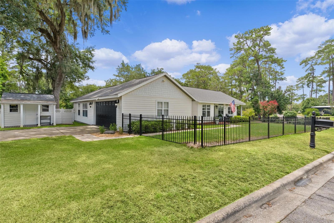
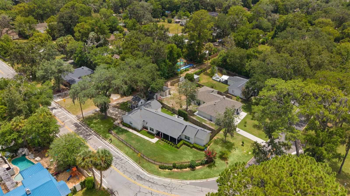
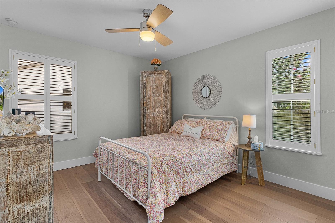
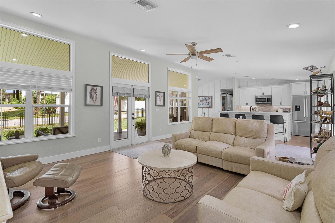
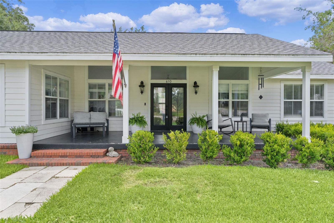
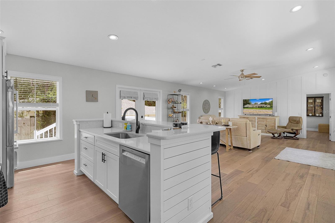
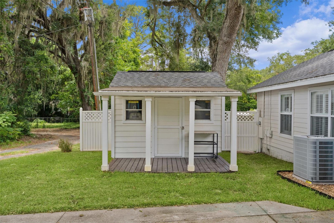
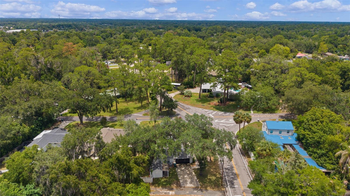
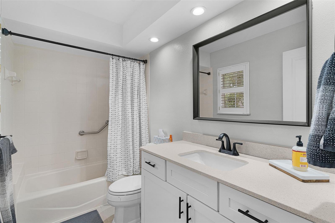
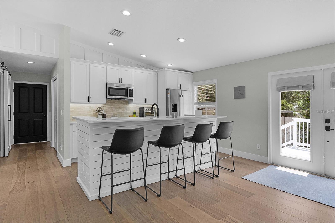
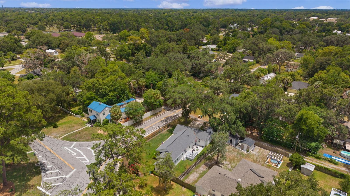
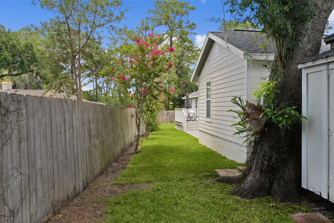
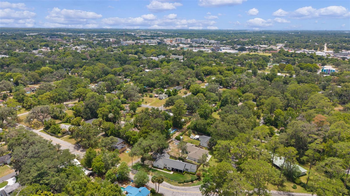
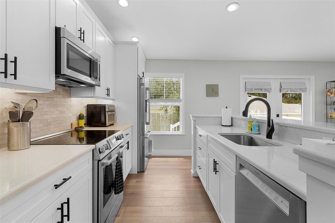
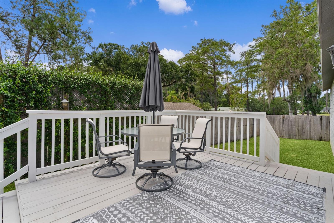
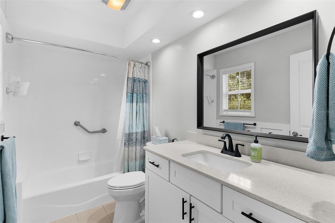
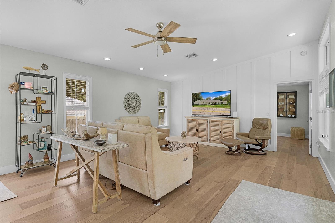
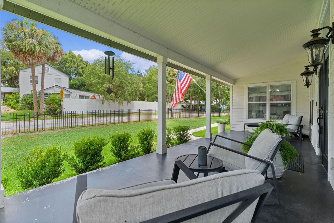
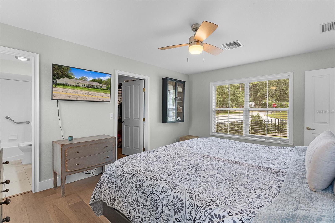
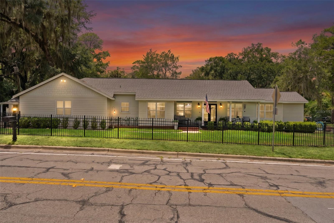
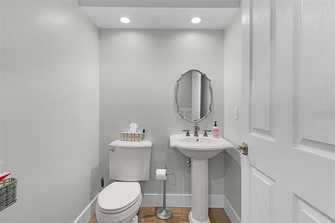
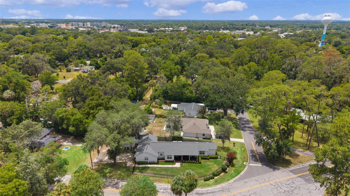
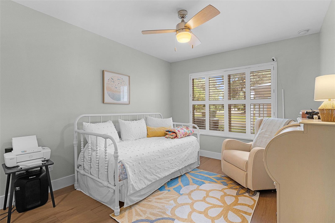
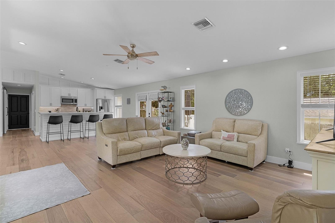
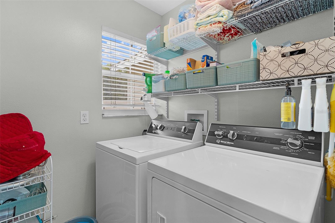
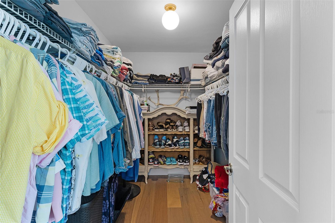
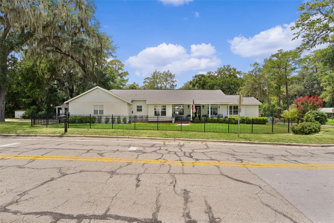
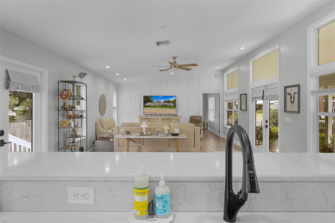
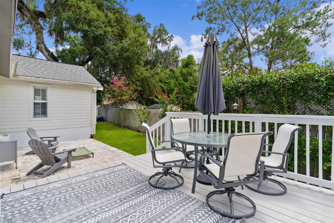
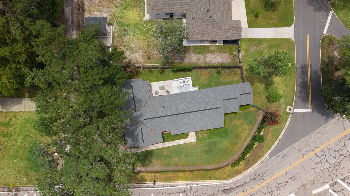
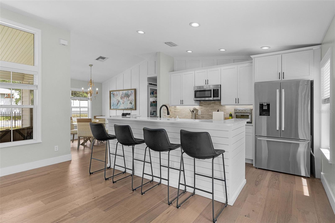
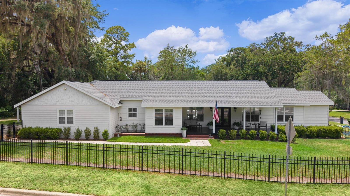
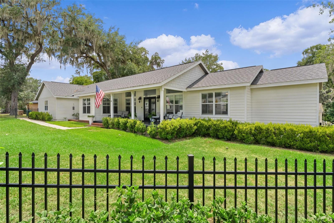
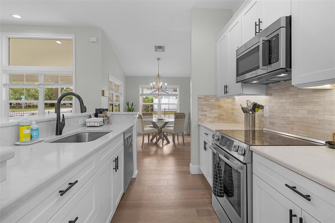
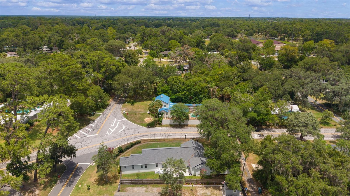
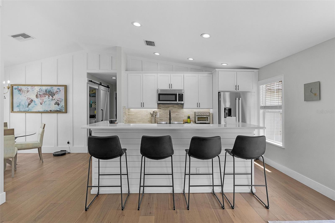
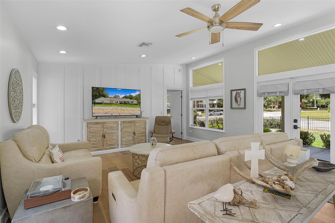
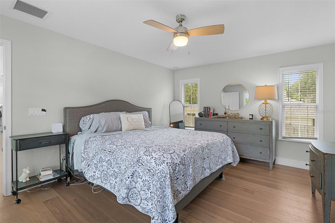
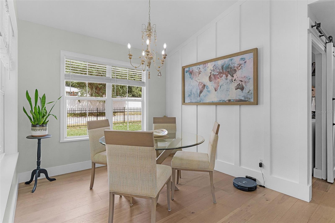
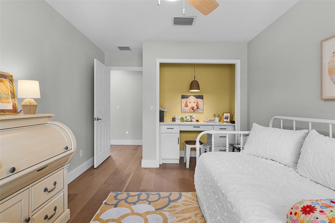
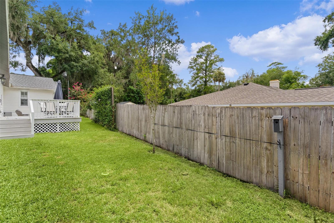
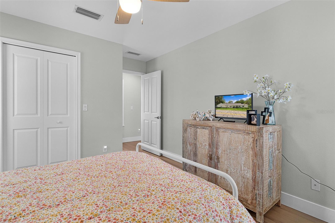
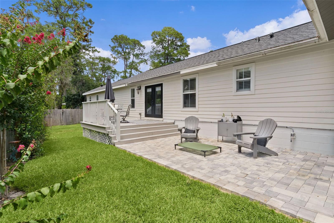
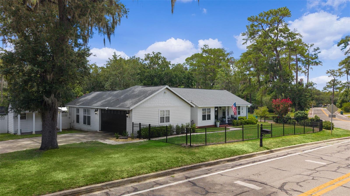
Porch Life Starts Here! If you've been dreaming of long evenings on a wide, welcoming front porch, this is it. This well-maintained 3BR/2.5BA home combines everyday comfort with the kind of spaces that make you want to gather. Step inside to beautiful hardwood floors and an open living, dining, kitchen, and breakfast room that flows effortlessly, perfect for hosting friends and family, with a convenient powder room tucked just around the corner. The split floor plan puts the primary suite on one end and guest bedrooms on the other, giving everyone their own space. Out back, a wide deck with both covered and uncovered areas is made for lazy weekends, while the fenced front yard adds even more room to relax or entertain. A side-entry 2-car garage, workshop, and inside laundry round out the extras that buyers love and rarely find all in one place. Tucked into a convenient location near Downtown Ocala, restaurants, shopping, schools, and everyday essentials, this move-in ready home offers the perfect blend of comfort, character, and charm. Schedule your private showing today, porches like this don't last long. 2022 ROOF 2022 HWH 2022 AC
Financial Considerations
Price:
$348,800
HOA Fee:
N/A
Tax Amount:
$3550.35
Price per SqFt:
$207.99
Tax Legal Description:
SEC 08 TWP 15 RGE 22 PLAT BOOK B PAGE 253 WYOMINA TERRACE LOT 26
Exterior Features
Lot Size:
11761
Lot Features:
N/A
Waterfront:
No
Parking Spaces:
N/A
Parking:
Garage Door Opener, Garage Faces Side
Roof:
Shingle
Pool:
No
Pool Features:
N/A
Interior Features
Bedrooms:
3
Bathrooms:
3
Heating:
Electric
Cooling:
Central Air
Appliances:
Dishwasher, Dryer, Microwave, Range, Refrigerator, Washer
Furnished:
Yes
Floor:
Bamboo, Carpet, Tile
Levels:
One
Additional Features
Property Sub Type:
Single Family Residence
Style:
N/A
Year Built:
2006
Construction Type:
Cement Siding, Frame
Garage Spaces:
Yes
Covered Spaces:
N/A
Direction Faces:
East
Pets Allowed:
No
Special Condition:
None
Additional Features:
French Doors
Additional Features 2:
N/A
Map
- Address610 NE 11TH AVE
Contact a Professional

Featured Properties
Related Properties
$ 360,000
$ 425,000
$ 930,000
$ 398,000
- Featured
- Active
Single Family Residence
15000 CANOPY COVER DRIVE
$ 899,000
- Featured
- Active
Single Family Residence
2329 15TH AVE S
$ 225,000
$ 380,000
- Featured
- Active
Single Family Residence
324 TUDOR SPRING CT
$ 764,995
$ 1,498,000
$ 320,000
$ 685,000
- Featured
- Active
Single Family Residence
13032 RUIDOSA LOOP