

Active
4818 SE 11TH PL
$599,900
Features:
Property Details
Remarks
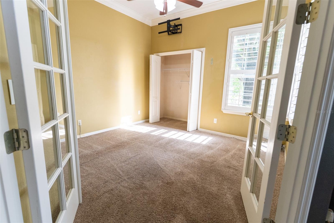
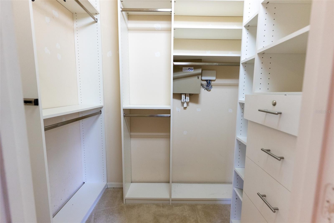
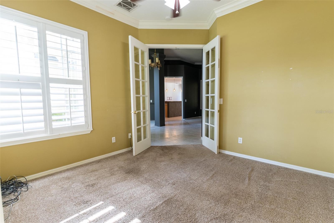
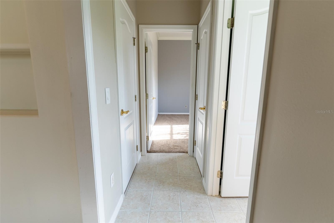
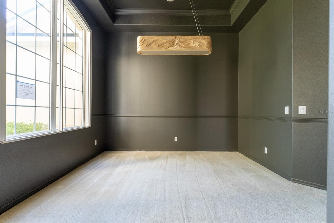
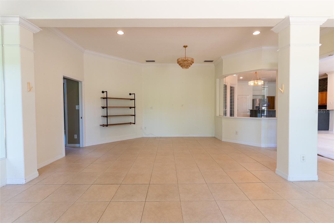
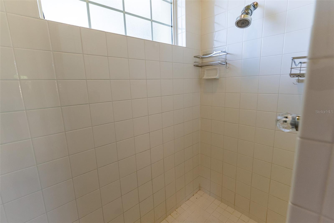
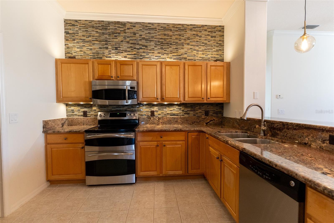
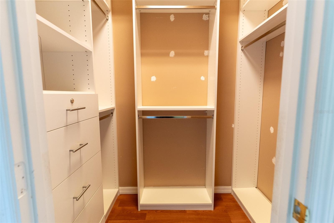
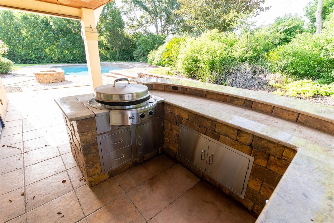
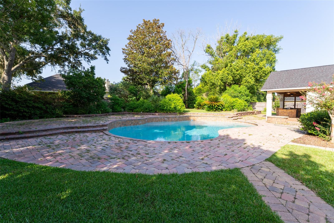
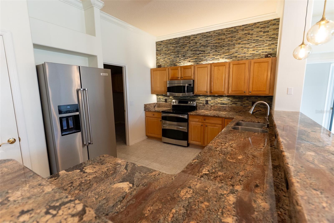
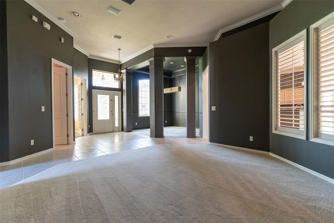
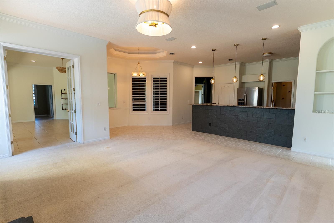
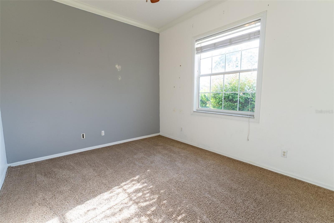
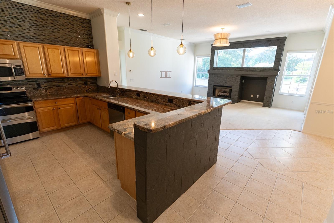
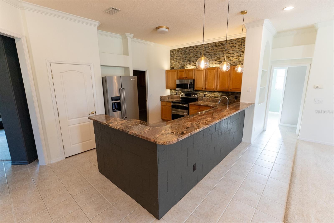
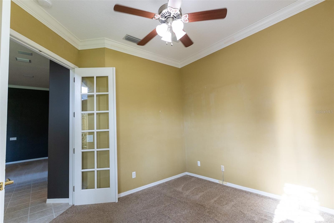
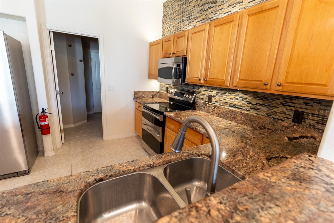
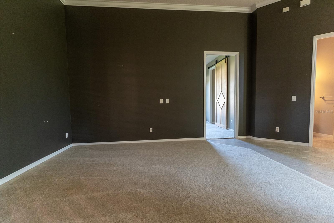
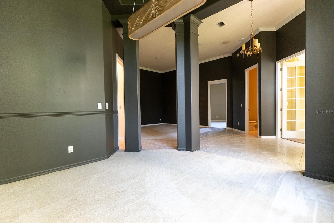
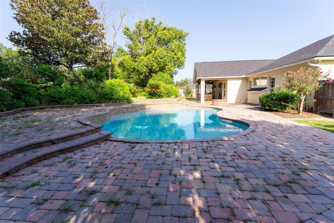
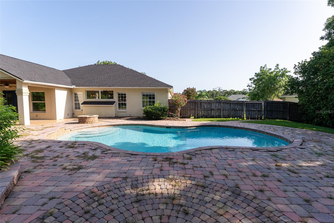
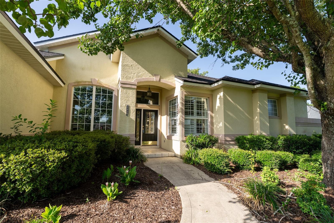
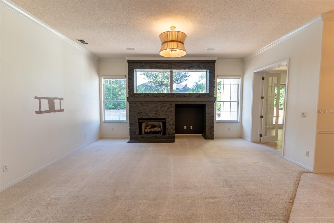
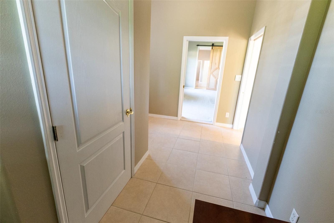
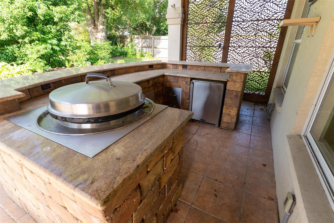
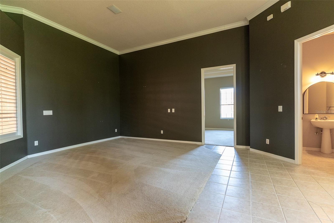
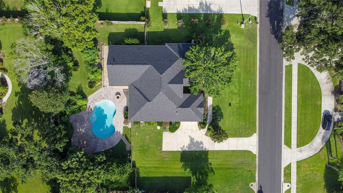
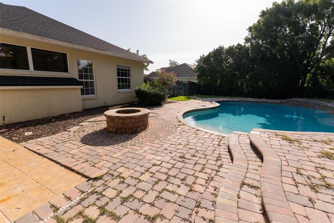
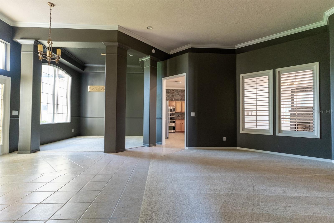
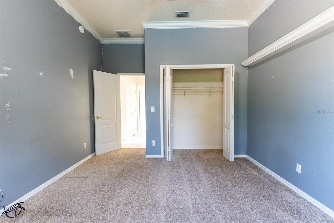
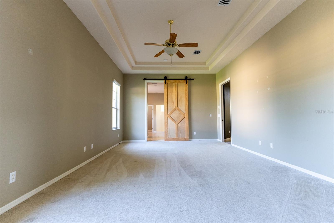
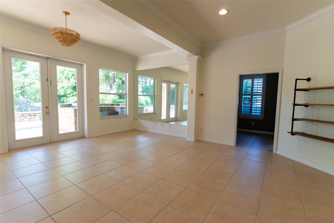
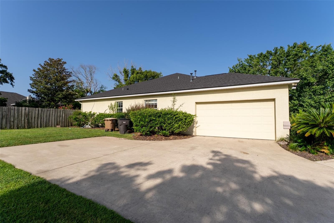
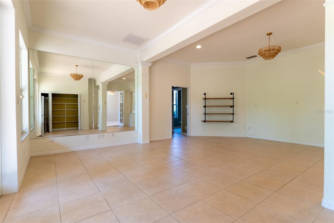
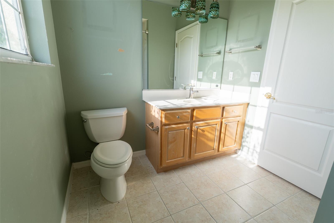
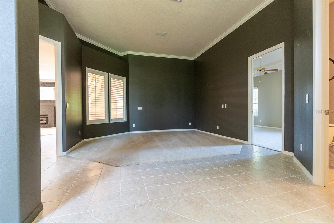
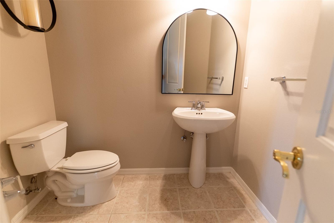
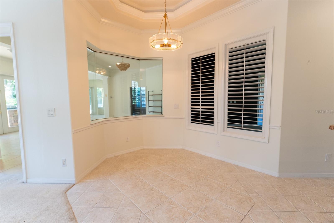
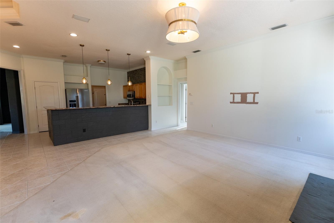
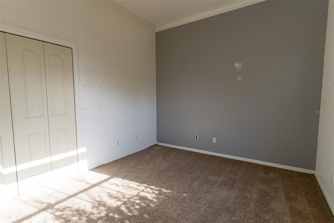
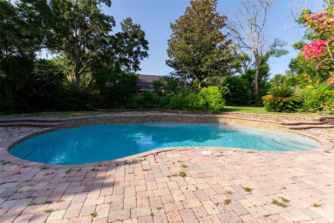
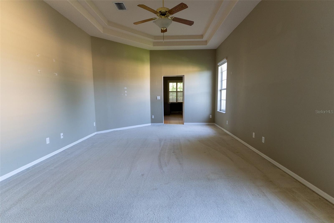
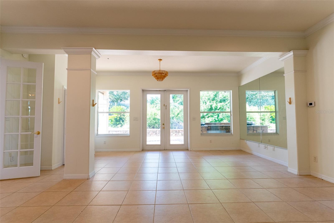
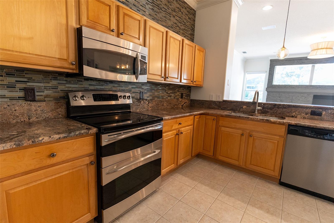
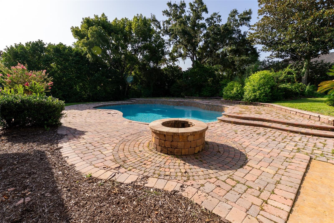
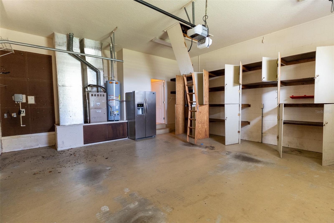
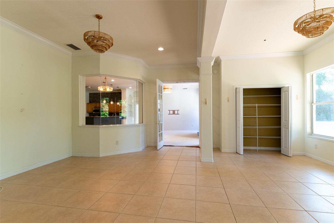
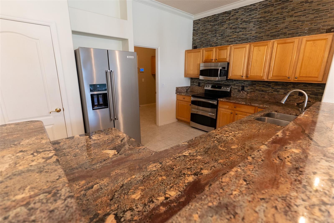
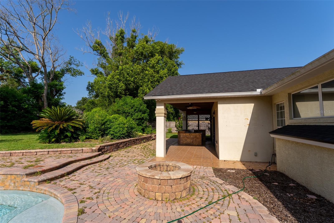
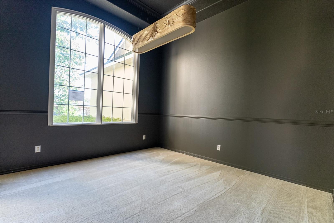
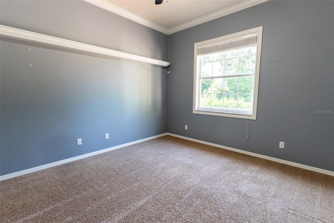
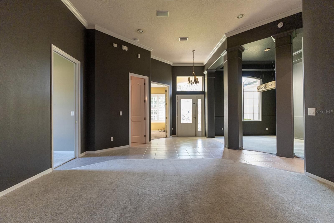
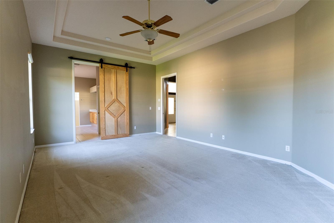
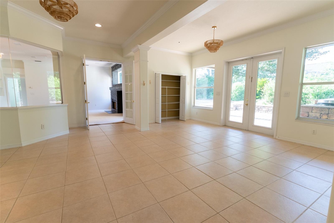
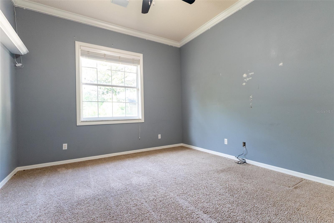
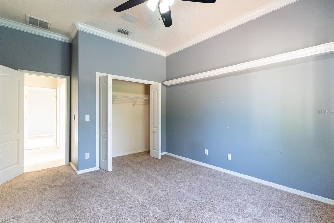
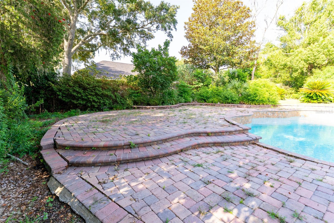
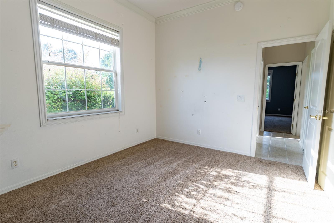
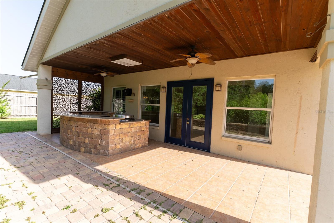
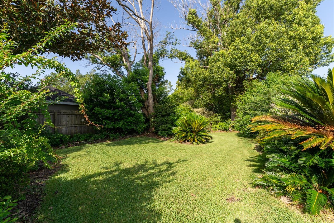
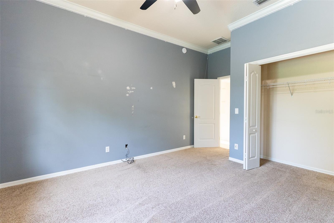
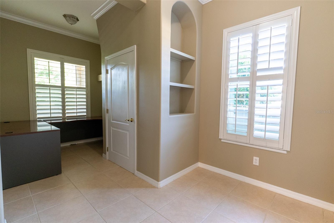
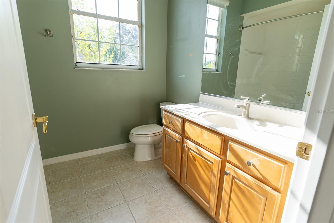
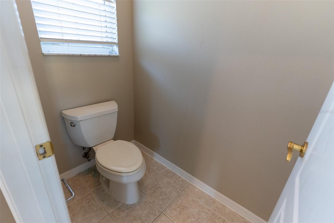
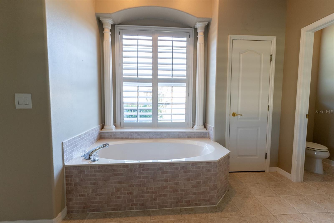
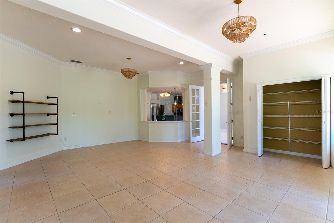
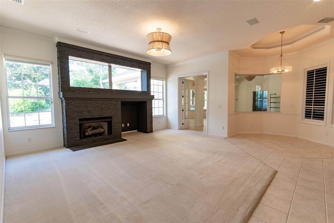
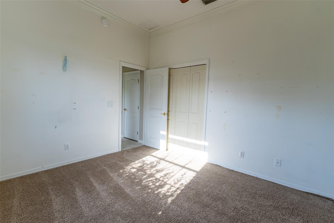
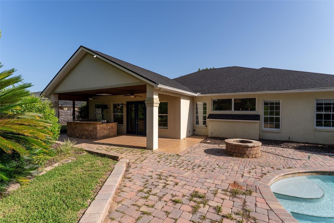
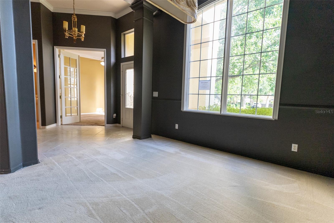
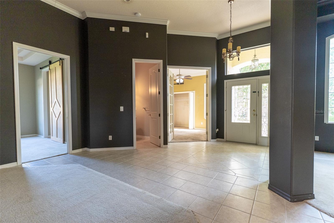
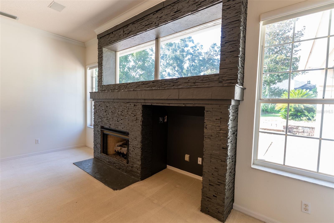
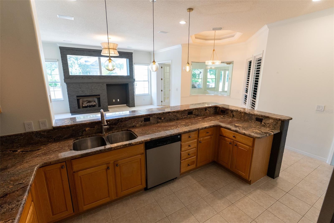
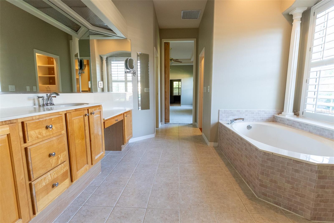
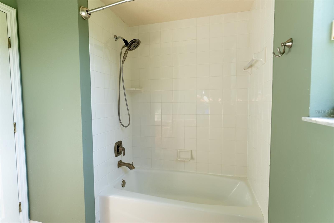
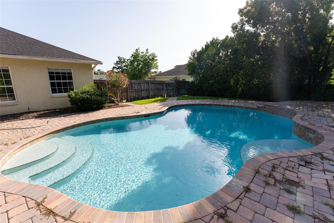
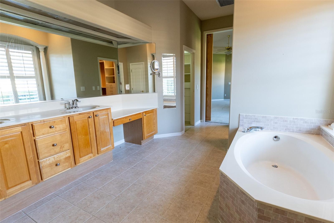
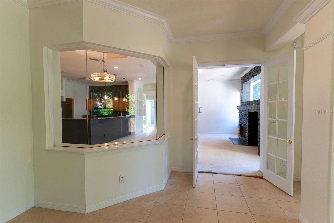
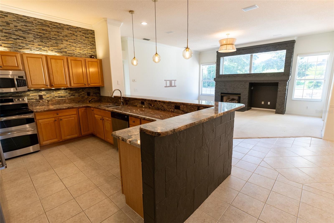
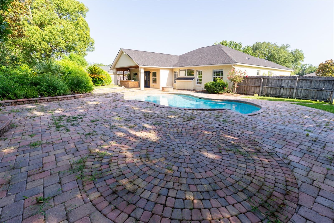
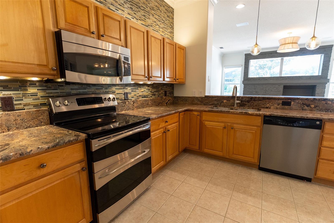
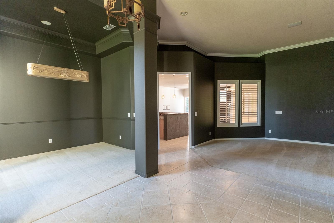
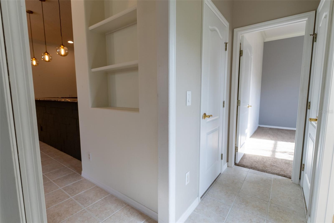
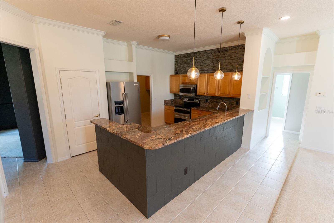
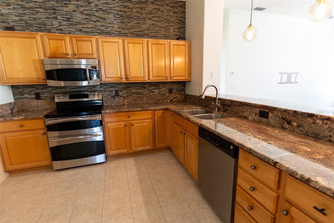
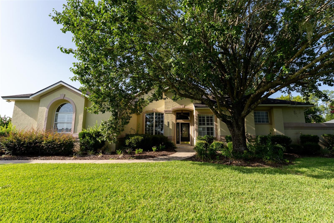
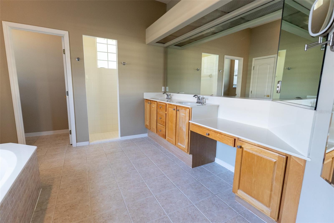
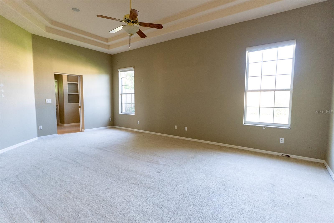
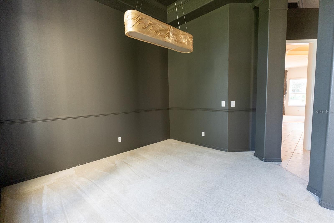
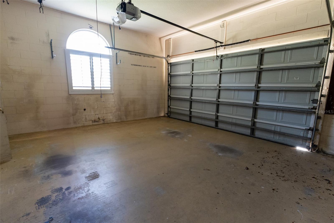
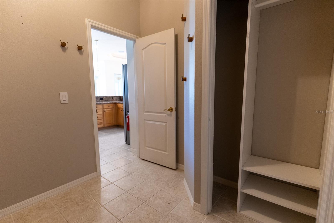
This 4-bedroom, 2.5-bath home is situated on just over one-half acre within the city limits and features an in-ground pool, multiple living areas, and a split-bedroom floor plan. The entryway includes approximately 12-foot ceilings, and crown molding is found throughout much of the home. The kitchen is equipped with solid wood cabinetry, granite countertops, a tile backsplash, stainless steel appliances, a breakfast bar, and a breakfast nook. Additional interior spaces include a formal dining room with a tray ceiling, formal living room, family room, flex room, and a powder room. The primary suite includes a tray ceiling, en-suite bathroom with a garden tub, walk-in shower, double vanity, private water closet, and two walk-in closets. The home also includes three additional bedrooms, a full guest bathroom, and a powder room. French doors lead to a covered rear porch with a wood ceiling and ceiling fans. The outdoor kitchen includes built-in amenities, including a gas hibachi-style grill. The backyard features mature landscaping, a built-in fire pit, an in-ground pool with a waterfall feature and sun shelf, and a paver pool deck. Home features a 2-car garage with built-in storage cabinets. Roof was replaced in 2022.
Financial Considerations
Price:
$599,900
HOA Fee:
N/A
Tax Amount:
$8491.17
Price per SqFt:
$187.53
Tax Legal Description:
SEC 24 TWP 15 RGE 22 PLAT BOOK 4 PAGE 153 SUMMERTON BLK B LOT 3
Exterior Features
Lot Size:
23522
Lot Features:
Cleared, City Limits, Landscaped, Paved
Waterfront:
No
Parking Spaces:
N/A
Parking:
Driveway, Garage Faces Side, Oversized
Roof:
Shingle
Pool:
Yes
Pool Features:
In Ground
Interior Features
Bedrooms:
4
Bathrooms:
3
Heating:
Central, Natural Gas
Cooling:
Central Air
Appliances:
Bar Fridge, Cooktop, Dishwasher, Disposal, Gas Water Heater, Microwave, Range, Refrigerator
Furnished:
Yes
Floor:
Carpet, Ceramic Tile
Levels:
One
Additional Features
Property Sub Type:
Single Family Residence
Style:
N/A
Year Built:
1999
Construction Type:
Concrete, Stucco
Garage Spaces:
Yes
Covered Spaces:
N/A
Direction Faces:
North
Pets Allowed:
No
Special Condition:
Real Estate Owned
Additional Features:
Fire Pit, French Doors, Outdoor Kitchen
Additional Features 2:
N/A
Map
- Address4818 SE 11TH PL
Contact a Professional

Featured Properties
Related Properties
- Featured
- Active
Single Family Residence
2876 WILD OLIVE DR
$ 452,000
- Featured
- Active
Single Family Residence
236 COUNTRY LAKES CIR
$ 375,000
- Featured
- Active
Single Family Residence
253 BEACON POINTE DR
$ 489,999
- Featured
- Active
Single Family Residence
201 RIO PINAR DR
$ 565,000
- Featured
- Active
Single Family Residence
14751 FIELD DAISY DR
$ 560,000
- Featured
- Active
Single Family Residence
5039 COUNTY ROAD 547 N
$ 447,900
- Featured
- Active
Single Family Residence
9032 SOMMERSET HILLS DR
$ 679,000
- Featured
- Active
Single Family Residence
81 WANDERING CREEK WAY
$ 336,990
$ 349,000
$ 370,000
$ 380,000