
Active
4244 SW 157TH CT SW
$259,500
Features:
Property Details
Remarks
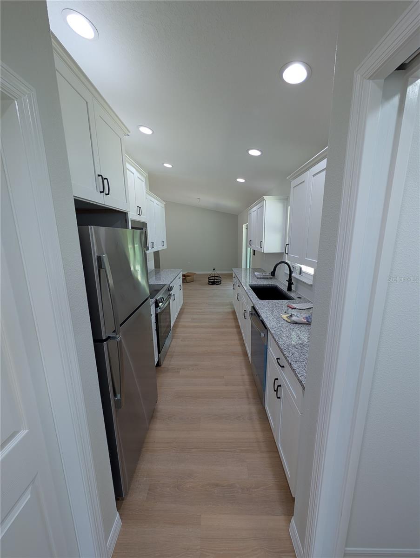
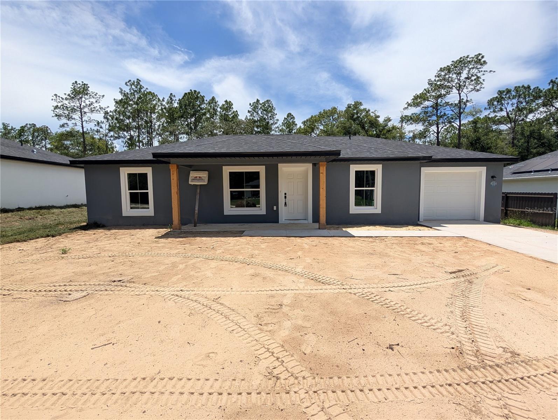
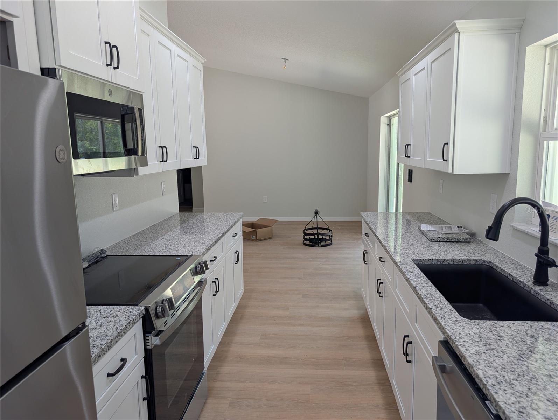
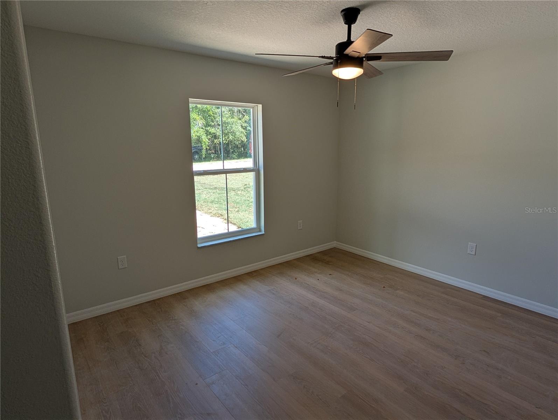
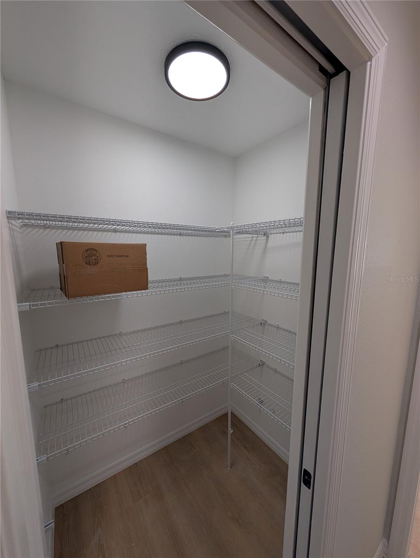
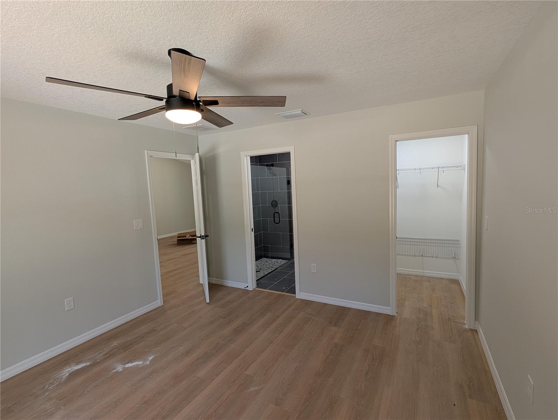
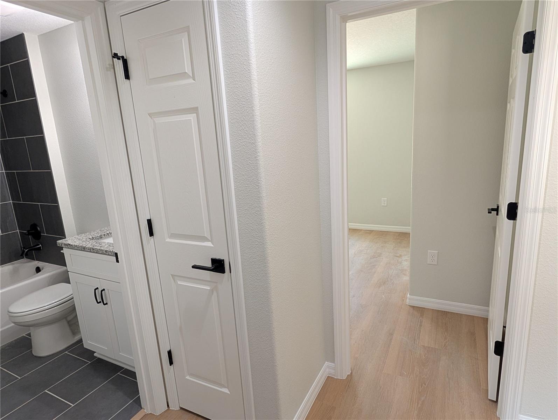
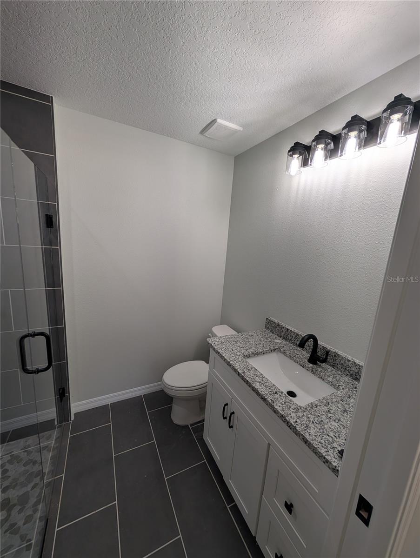
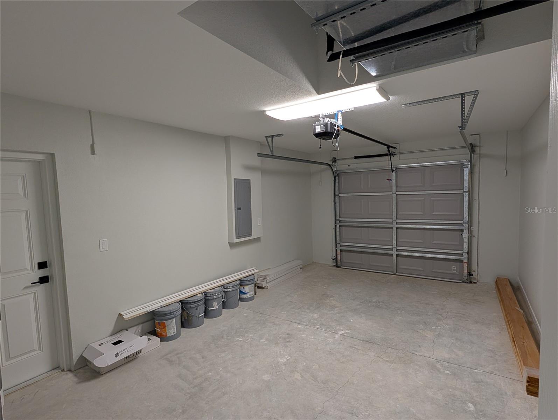
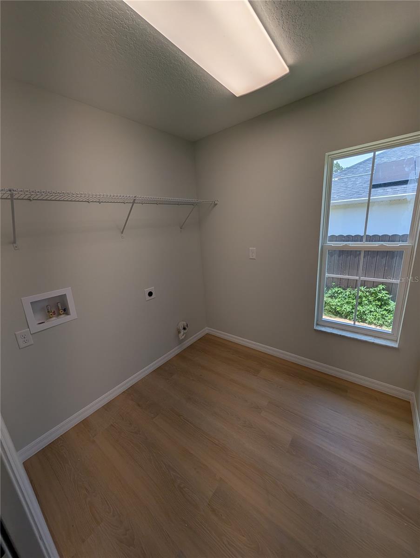
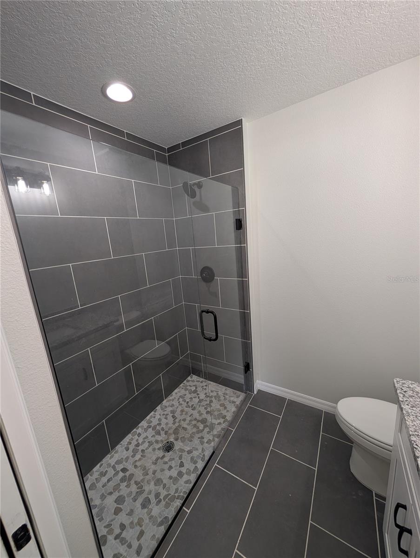
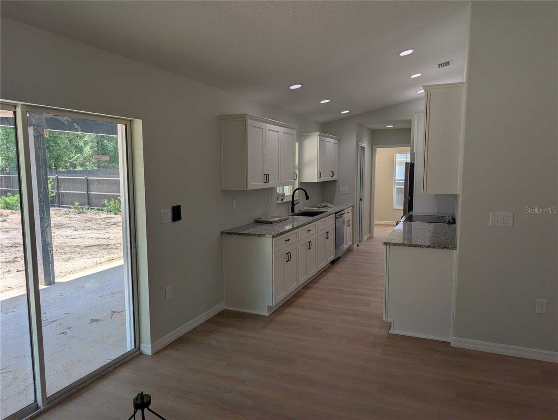
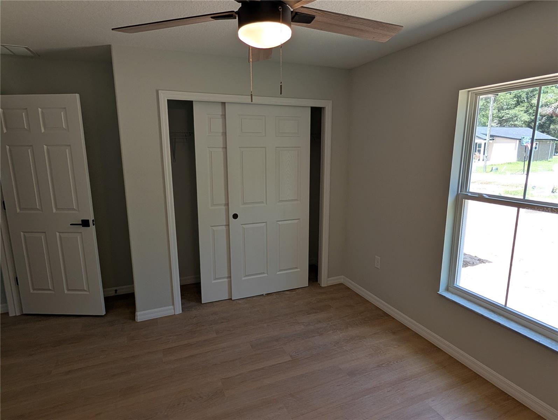
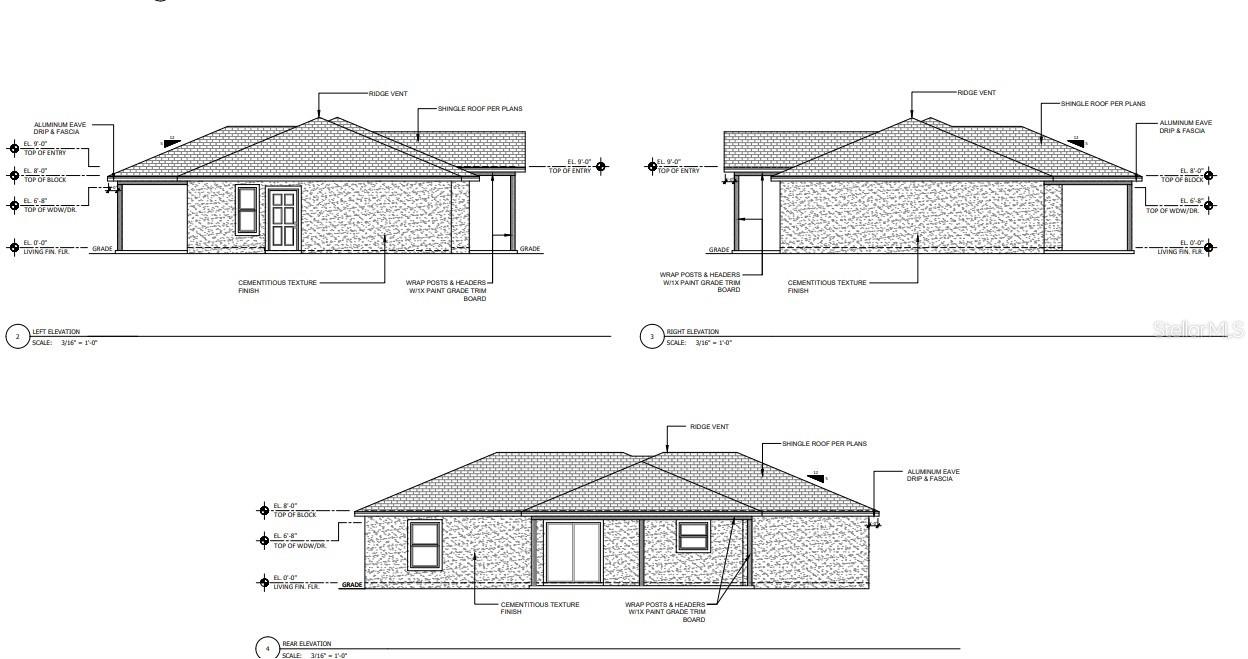
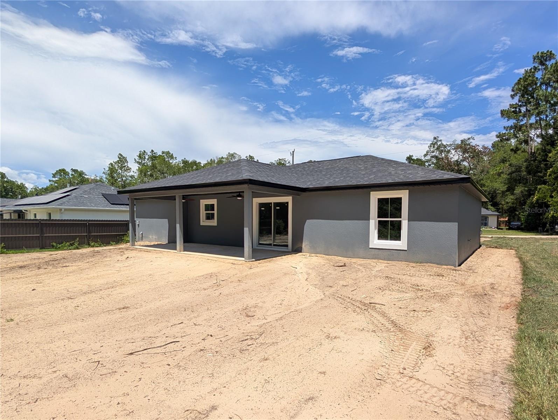
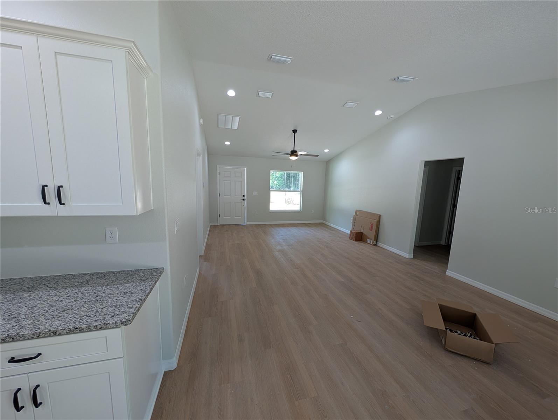
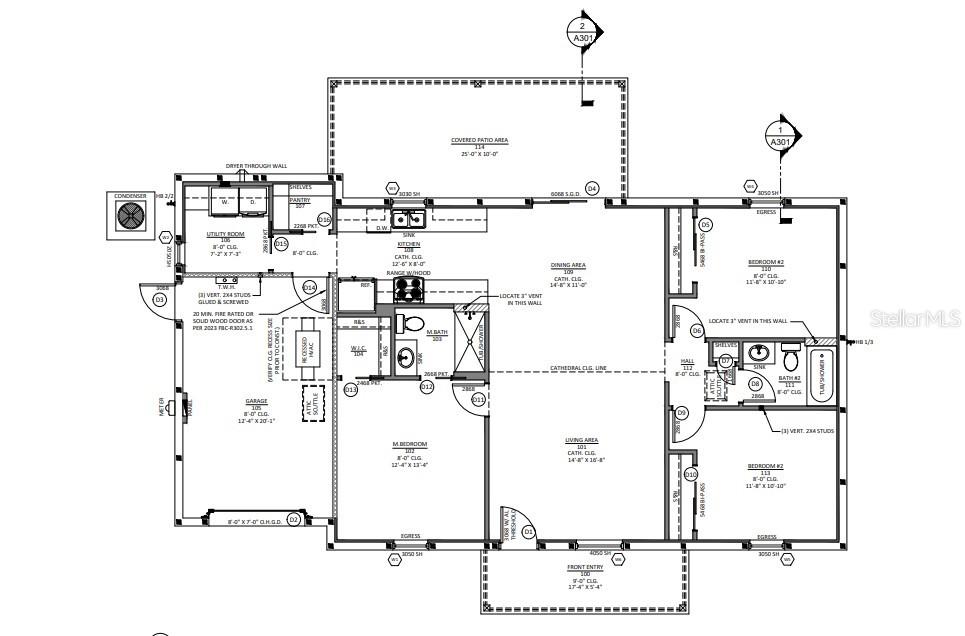
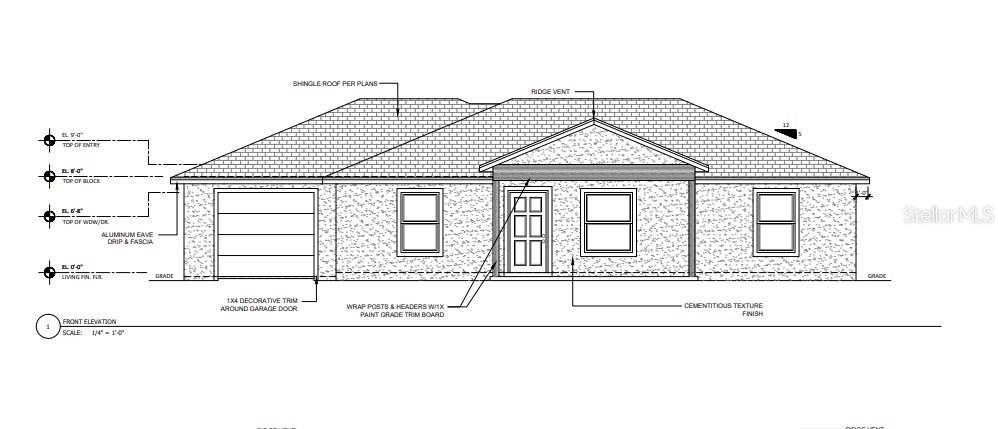
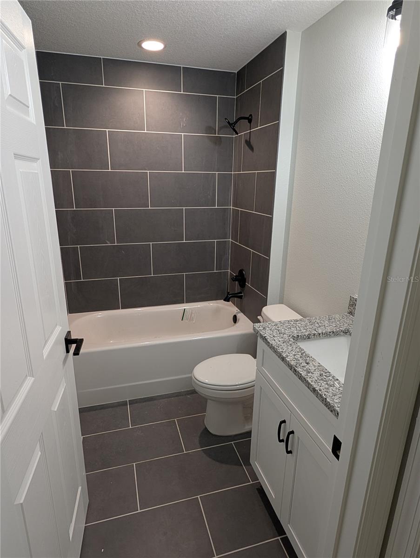
New Block Construction in Rainbow Park – Open Concept Living! Welcome to your pristine, move-in-ready new construction home located in the peaceful, growing community of Rainbow Park. Offering a well-designed split floor plan, this thoughtfully crafted home maximizes every inch of its living space. Home Highlights Private Primary Suite: Tucked away on its own side of the home, featuring a spacious walk-in closet and a beautifully appointed en-suite bath with a walk-in shower. Guest Wing: Two additional bedrooms and a full guest bath are situated on the opposite side of the house, providing optimal privacy for family or visitors. Smart Organization: A dedicated interior laundry room and pantry ensure that chores and day-to-day storage stay completely out of sight. Modern Finishes: Durable Luxury Vinyl Plank (LVP) flooring throughout the main living areas, paired with custom tiled bathrooms. Ultimate Freedom: Absolutely no HOA! Bring your boat, RV, and outdoor toys to fully enjoy the Rainbow Park lifestyle. Property Specifications 3 Bedrooms / 2 Bathrooms (Split Plan)Living Area1,372 Sq. Ft. (Under Air)Total Under Roof1,985 Sqft. Outdoor Space340 Sq. Ft. of covered patio and entryGarage250 Sqft attached garage. ** Seller holds an active Florida Real Estate License.
Financial Considerations
Price:
$259,500
HOA Fee:
N/A
Tax Amount:
$198.62
Price per SqFt:
$189.14
Tax Legal Description:
SEC 35 TWP 15 RGE 19 PLAT BOOK G PAGE 034 RAINBOW PARK UNIT 3 BLK 111 LOT 7
Exterior Features
Lot Size:
10019
Lot Features:
N/A
Waterfront:
No
Parking Spaces:
N/A
Parking:
N/A
Roof:
Shingle
Pool:
No
Pool Features:
N/A
Interior Features
Bedrooms:
3
Bathrooms:
2
Heating:
Central
Cooling:
Central Air
Appliances:
Disposal, Electric Water Heater, Ice Maker, Microwave
Furnished:
Yes
Floor:
Luxury Vinyl, Tile
Levels:
One
Additional Features
Property Sub Type:
Single Family Residence
Style:
N/A
Year Built:
2026
Construction Type:
Block, Stucco
Garage Spaces:
Yes
Covered Spaces:
N/A
Direction Faces:
East
Pets Allowed:
No
Special Condition:
None
Additional Features:
None
Additional Features 2:
N/A
Map
- Address4244 SW 157TH CT SW
Contact a Professional

Featured Properties
Related Properties
- Featured
- Active
Single Family Residence
4481 OCHOS RIOS PL
$ 343,990
$ 350,000
- Featured
- Active
Single Family Residence
13406 BELLEWOOD AVE
$ 450,000
$ 1,100,000
- Featured
- Active
Single Family Residence
540 CEDAREDGE DR
$ 405,000
$ 925,000
$ 309,900
- Featured
- Active
Single Family Residence
13261 ROYAL GEORGE AVE
$ 669,000
$ 445,000
- Featured
- Active
Single Family Residence
441 NOBLE FAIRE DR
$ 400,000
$ 515,000