
Active
819 SE 2ND ST
$649,900
Features:
Property Details
Remarks
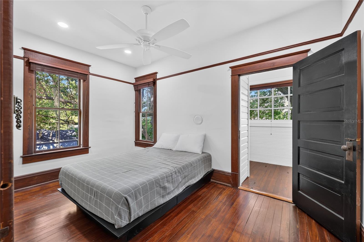
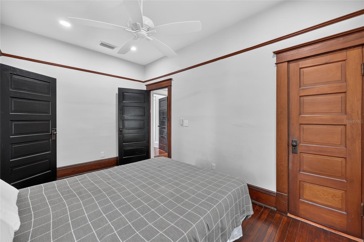
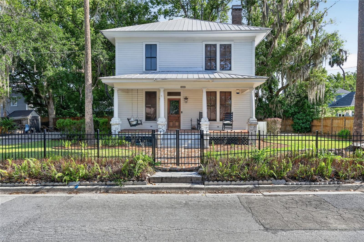
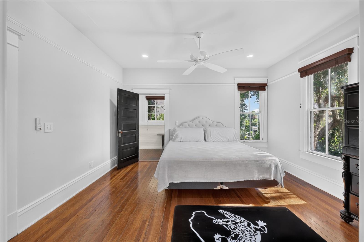
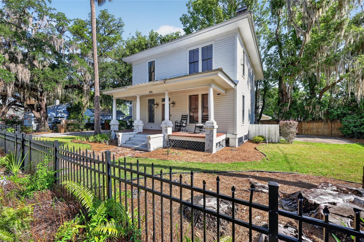
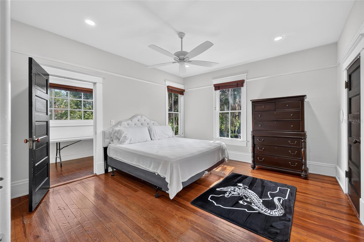
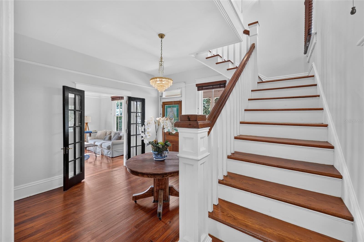
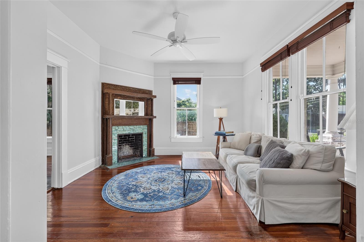
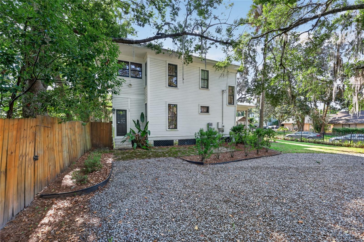
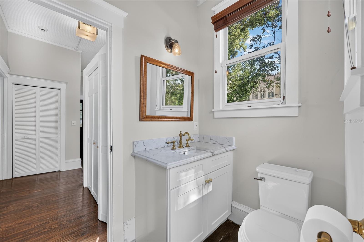
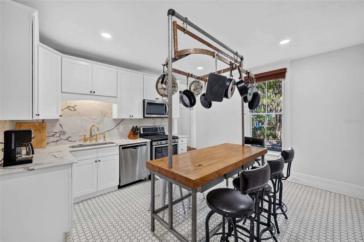
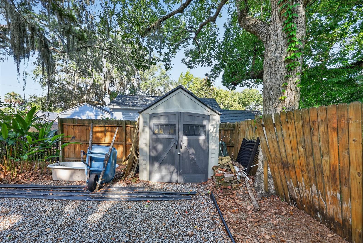
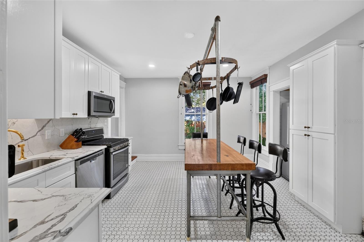
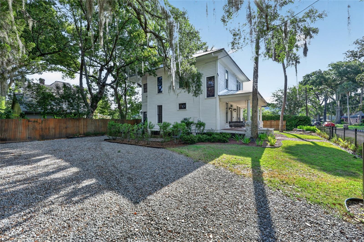
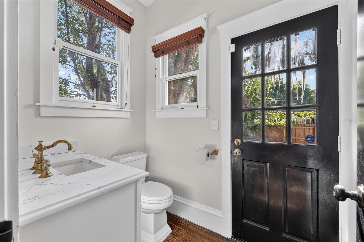
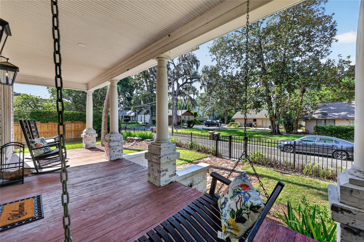
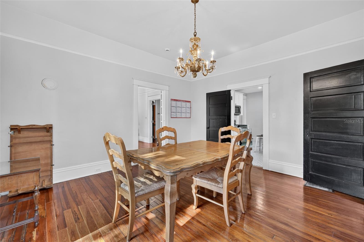
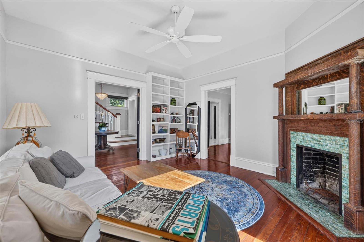
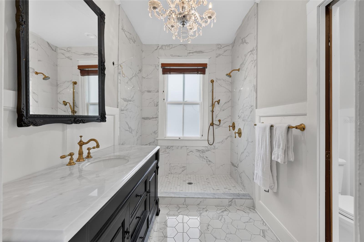
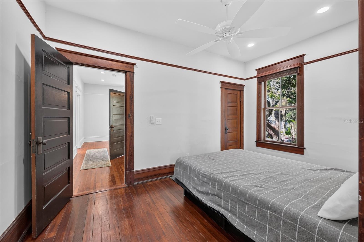
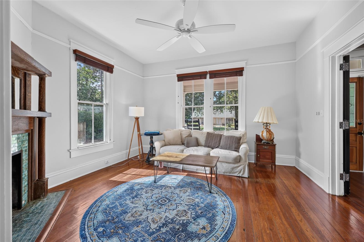
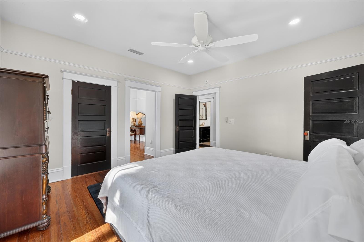
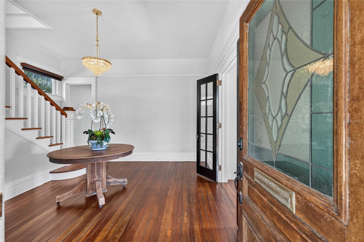
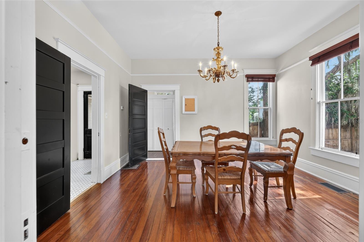
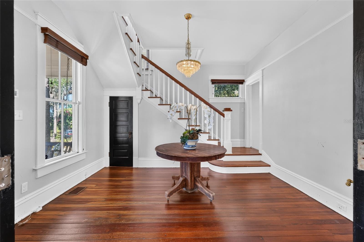
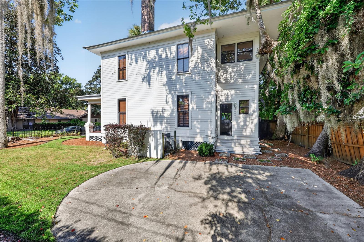
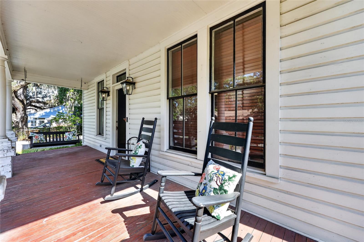
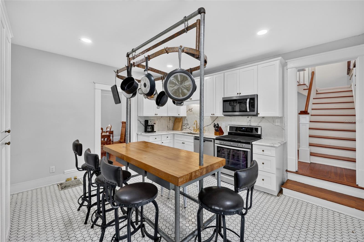
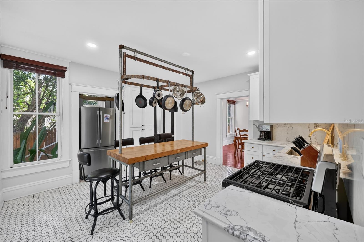
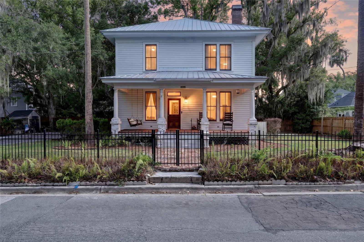
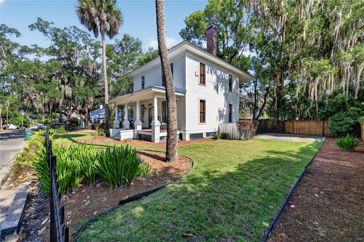
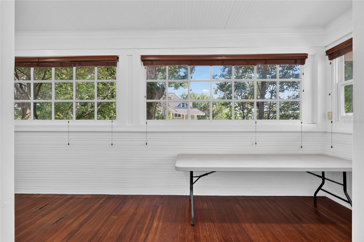
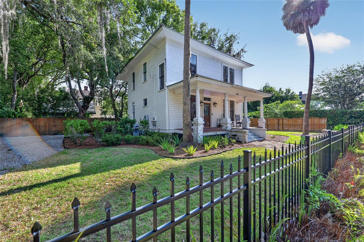
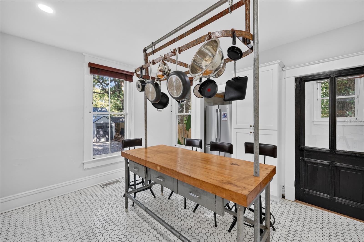
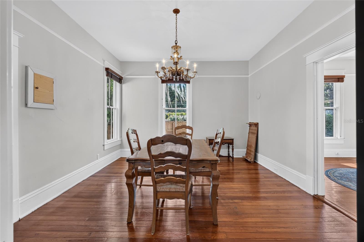
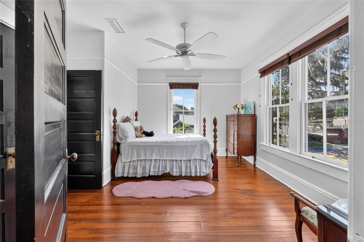
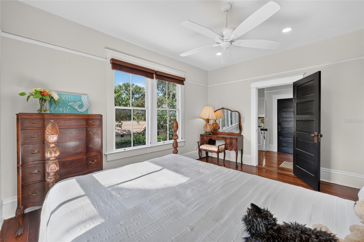
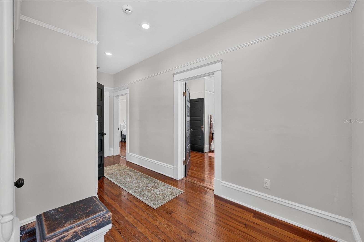
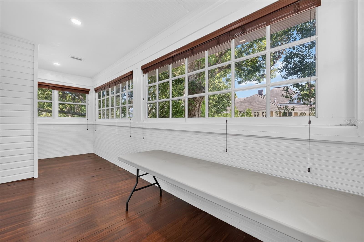
Nestled in the walkable, golf cart–friendly Historic District of downtown Ocala, this beautifully renovated home blends timeless character with modern conveniences. Boasting three bedrooms, one full bath and one half bath, it’s the perfect balance of era-appropriate detailing and contemporary upgrades. The interior is completely renovated with new wiring and plumbing, a stylish new kitchen with modern appliances, and updated fixtures and finishes throughout, while preserving charming historic accents. Located in a golf cart and walking-friendly neighborhood, the home is just a short stroll or ride to shops, dining, and major medical facilities, with central access to Ocala’s vibrant downtown scene and parks. The exterior and interior balance preserved architectural details—moldings, trim, and vintage touches. The outdoor spaces are low-maintenance, with parking options available in a neighborhood known for its downtown charm. This property presents a strong move-in-ready option with turnkey updates and modern conveniences, plus solid investment potential for buyers seeking a historic, character-filled home in a coveted area. If you’re looking for a downtown Ocala residence that honors its history while delivering contemporary practicality, this renovated 3BR/1.5BA charmer in the Historic District is worth a look.
Financial Considerations
Price:
$649,900
HOA Fee:
N/A
Tax Amount:
$6751.92
Price per SqFt:
$317.33
Tax Legal Description:
SEC 17 TWP 15 RGE 22 PLAT BOOK E PAGE 004 CALDWELLS ADD OCALA E 107 FT OF S 63 FT OF W 1/2 LOT 39 AKA: BEG ON N SIDE OF E 2ND ST AT A PT 105 FT E OF SW COR OF LOT 39 TH E 107 FT TH N 63 FT TH W 107 FT TH S 63 FT MOL TO POB
Exterior Features
Lot Size:
6534
Lot Features:
N/A
Waterfront:
No
Parking Spaces:
N/A
Parking:
N/A
Roof:
Metal
Pool:
No
Pool Features:
N/A
Interior Features
Bedrooms:
3
Bathrooms:
2
Heating:
Central
Cooling:
Central Air
Appliances:
Dishwasher, Dryer, Range, Refrigerator, Washer
Furnished:
Yes
Floor:
Wood
Levels:
Two
Additional Features
Property Sub Type:
Single Family Residence
Style:
N/A
Year Built:
1908
Construction Type:
Wood Siding
Garage Spaces:
No
Covered Spaces:
N/A
Direction Faces:
South
Pets Allowed:
No
Special Condition:
None
Additional Features:
Lighting, Private Entrance, Private Mailbox, Private Yard
Additional Features 2:
N/A
Map
- Address819 SE 2ND ST
Contact a Professional

Featured Properties
Related Properties
- Featured
- Active
Single Family Residence
8811 BAHAMA MIA LN
$ 475,990
- Featured
- Active
Single Family Residence
6357 BEVERLY HILLS DR
$ 350,000
- Featured
- Active
Single Family Residence
7407 BALTUSROL DR
$ 249,999
$ 359,900
- Featured
- Active
Single Family Residence
605 BOARS HEAD DR
$ 395,000
$ 395,000
$ 649,000
$ 298,080
$ 259,900
$ 250,000
$ 344,070