
Active
9824 SW 72ND LN
$359,000
Features:
Property Details
Remarks
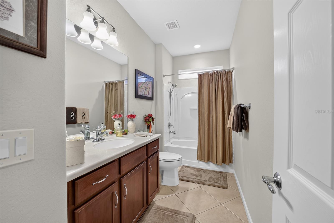
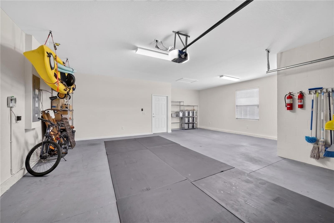
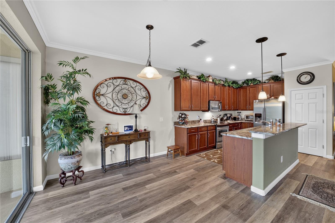
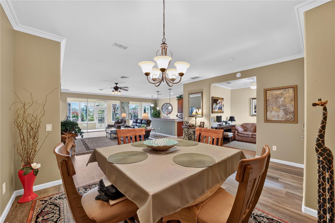
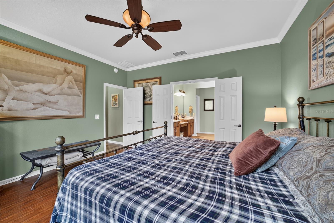
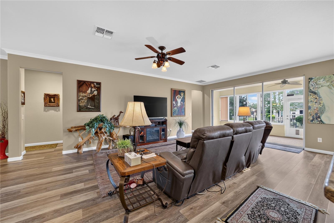
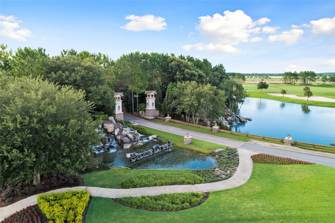
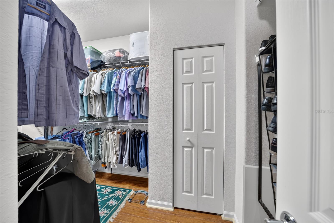
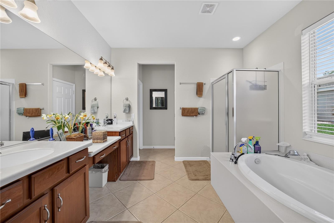
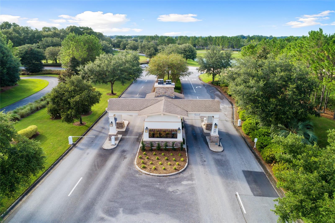
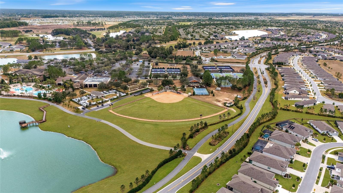
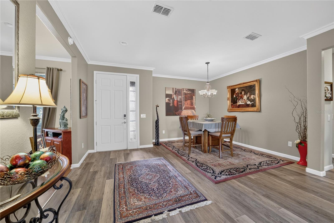
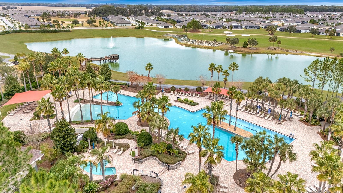
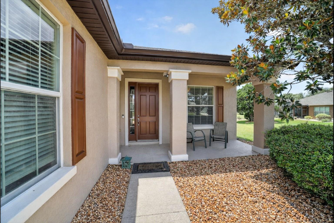
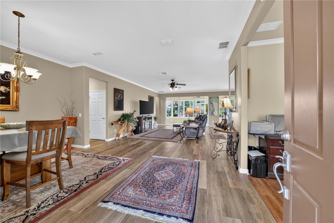
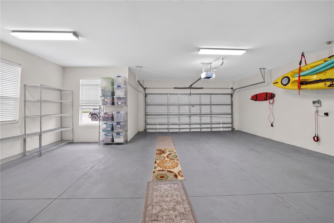
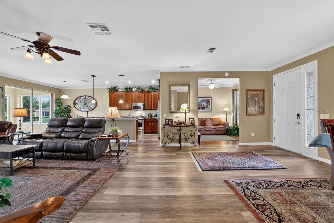
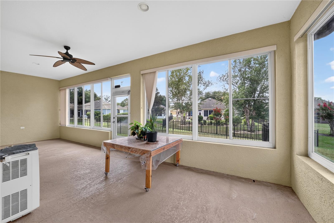
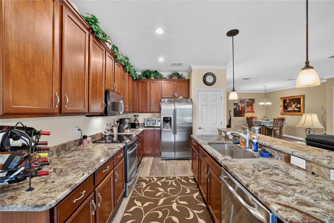
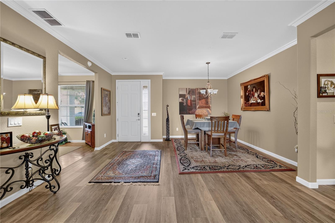
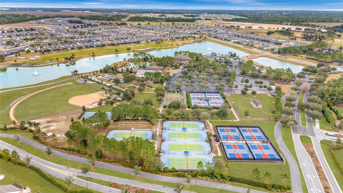
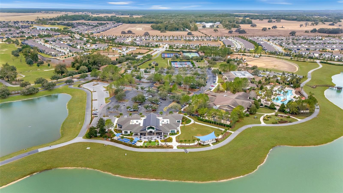
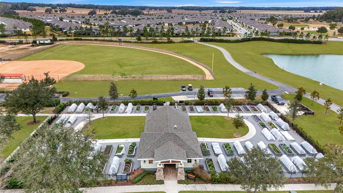
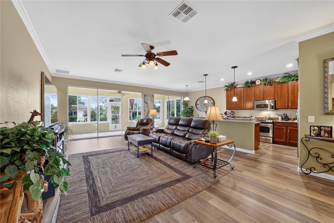
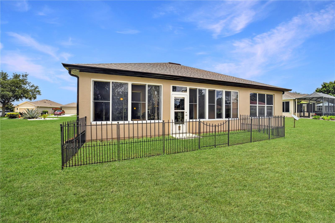
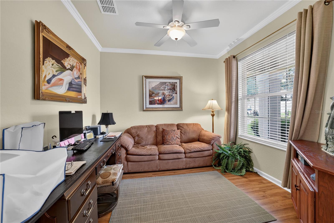
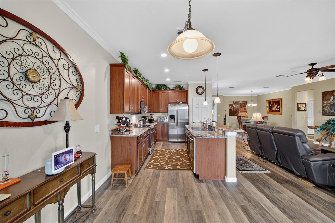
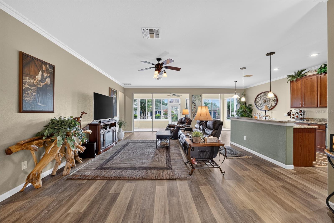
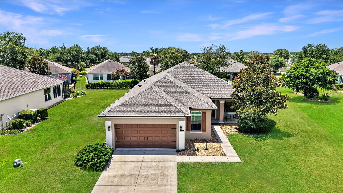
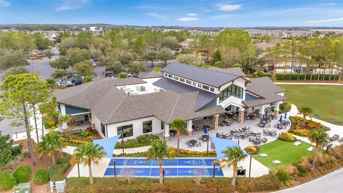
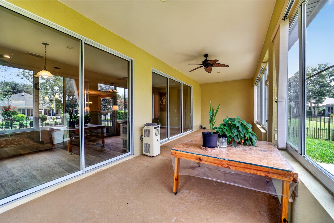
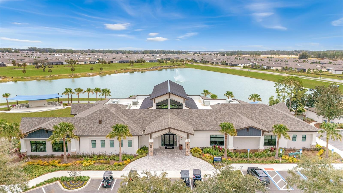
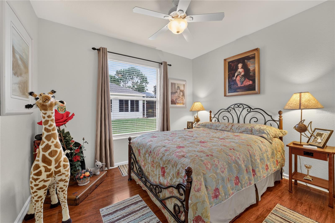
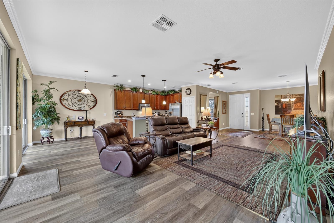
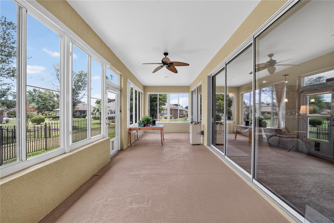
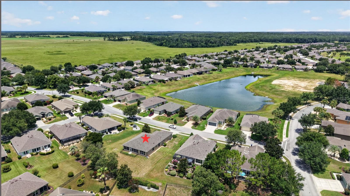
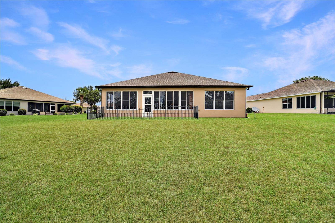
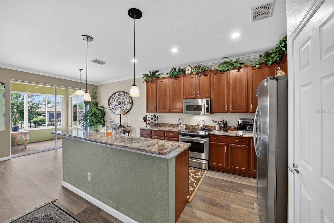
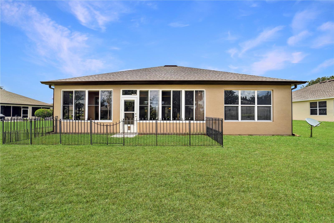
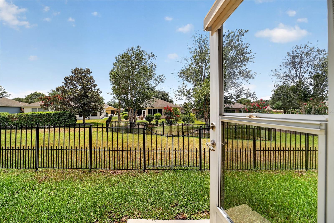
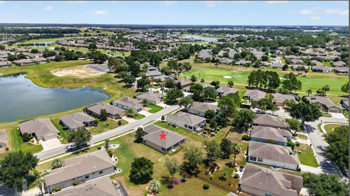
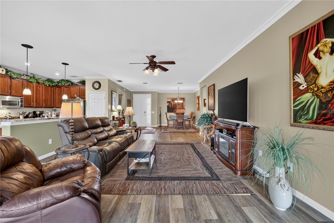
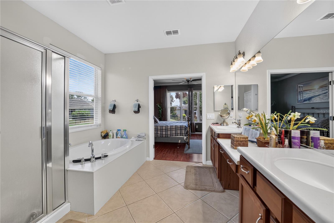
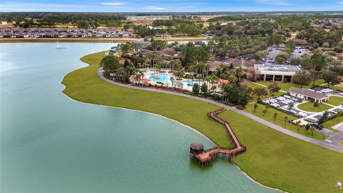
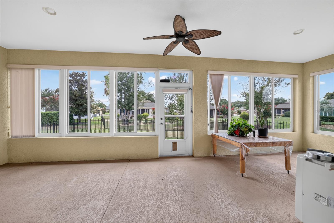
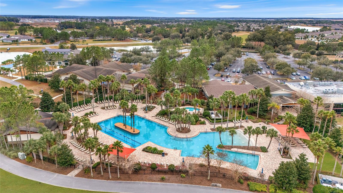
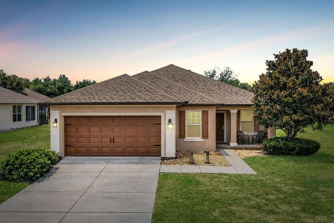
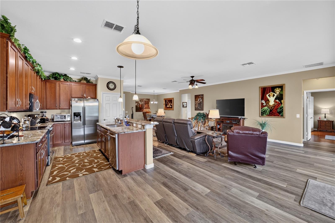
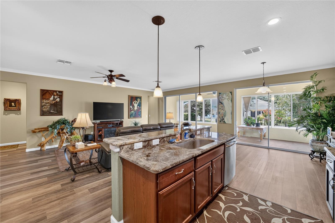
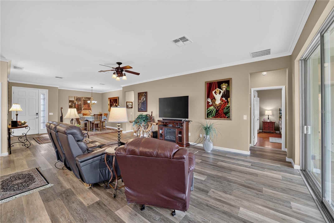
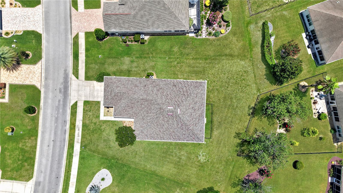
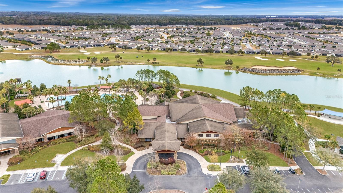
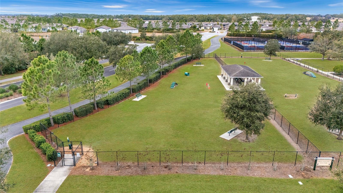
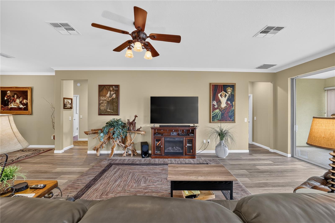
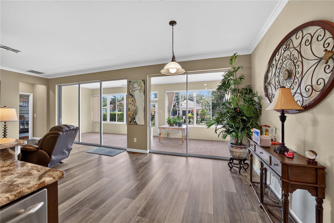
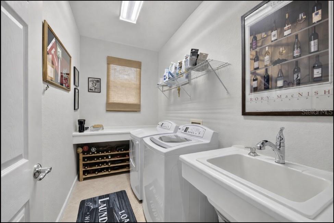
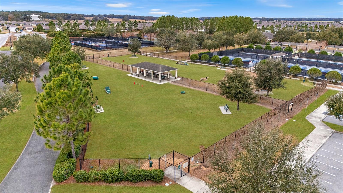
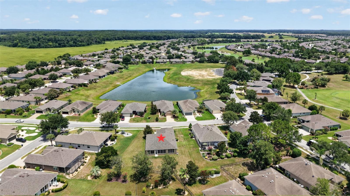
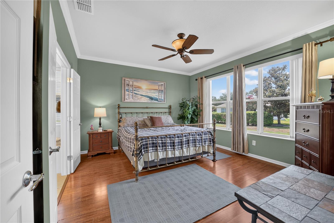
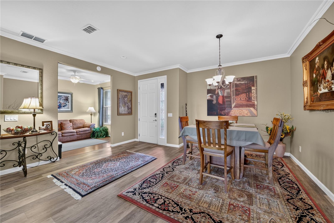
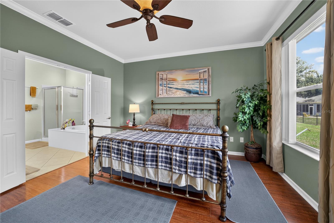
Resort-style living awaits in this spacious Shenandoah model, ideally positioned on a coveted oversized lot in the Arlington neighborhood of the gated 55+ Stone Creek Golf Course Community. Offering 2 bedrooms, 2 baths, a versatile flex room, and an extended 2-car garage perfect for hobbies or golf cart storage, this home delivers comfort, convenience, and thoughtful design throughout. A welcoming front porch and foyer lead into a bright, airy gathering room where luxury vinyl plank flooring, elegant crown molding, and a full wall of glass sliders set the tone for relaxed, effortless living. The bonus flex room offers a comfortable spot for a home office or den, while the enclosed Florida room with an insulated ceiling extends your living space with a sunlit setting perfect for gatherings or simply unwinding. The Chef’s kitchen overlooks the gathering room and features stainless steel appliances, granite countertops, a generous pantry, and abundant 42” cherry cabinetry. A casual dining nook with sliders to the Florida room adds even more flexible space for entertaining or enjoying relaxed meals with friends. The owner’s suite offers a peaceful retreat with a spacious walk-in closet and French doors opening to a well-appointed en suite bath, complete with a double-sink vanity and dressing table, step-in shower, spa-like soaking tub, and a private water closet. The guest bedroom offers a comfortable retreat for visitors or a quiet spot for hobbies, while the thoughtfully designed laundry room adds everyday ease with its convenient laundry tub and dedicated folding table. Outside, the spacious backyard becomes a true extension of your living space, offering plenty of room for gardening, outdoor seating, or weekend barbecues. A fenced-in area provides a safe, open space for your furry friends to play, making the backyard both functional and welcoming for everyday enjoyment. Recent upgrades include a new water heater (7/25), new roof (12/24), and an updated AC system (5/26) for added peace of mind. Fresh attic insulation and ceiling fans in every room add comfort and energy efficiency throughout the home. And with a proposed community swimming pool just a short walk away, you’ll enjoy even more convenience and recreation close to home. Make your move today and embrace the exceptional lifestyle of this vibrant community, featuring a 24/7 staffed gated entrance for security and peace of mind. Luxury-inspired amenities include heated pools, a state-of-the-art fitness center, a spa, and relaxing hot tubs and saunas. Stay active with pickleball, bocce, tennis, and a softball field, while a dedicated lifestyle staff curates entertainment, activities, and special events to foster connections. This master-planned community also offers a golf course, pro shop, and inviting on-site restaurant, creating effortless opportunities to relax, connect, and enjoy the Florida lifestyle.
Financial Considerations
Price:
$359,000
HOA Fee:
265
Tax Amount:
$2962.06
Price per SqFt:
$188.55
Tax Legal Description:
SEC 10 TWP 16 RGE 20 PLAT BOOK 010 PAGE 187 STONE CREEK BY DEL WEBB ARLINGTON PHASE 1 LOT 43
Exterior Features
Lot Size:
12632
Lot Features:
Cleared, Landscaped, Level, Oversized Lot, Paved, Private
Waterfront:
No
Parking Spaces:
N/A
Parking:
Garage Door Opener, Oversized
Roof:
Shingle
Pool:
No
Pool Features:
N/A
Interior Features
Bedrooms:
2
Bathrooms:
2
Heating:
Central, Electric, Heat Pump
Cooling:
Central Air
Appliances:
Dishwasher, Disposal, Electric Water Heater, Exhaust Fan, Microwave, Range, Refrigerator
Furnished:
Yes
Floor:
Laminate, Luxury Vinyl, Tile
Levels:
One
Additional Features
Property Sub Type:
Single Family Residence
Style:
N/A
Year Built:
2008
Construction Type:
Block, Concrete, Stucco
Garage Spaces:
Yes
Covered Spaces:
N/A
Direction Faces:
North
Pets Allowed:
Yes
Special Condition:
None
Additional Features:
Rain Gutters, Sliding Doors
Additional Features 2:
Contact HOA- 12 Month minimum lease
Map
- Address9824 SW 72ND LN
Contact a Professional

Featured Properties
Related Properties
- Featured
- Active
Single Family Residence
3047 CABARET ST
$ 349,000
$ 335,000
- Featured
- Active
Single Family Residence
1836 EAGLE PINES CIR
$ 375,000
$ 2,895,000
- Featured
- Active
Single Family Residence
3609 TRAPNELL GROVE LOOP
$ 345,000
$ 538,000
$ 370,000
$ 240,000
$ 300,000
- Featured
- Active
Single Family Residence
4715 NEEDLE PALM DR
$ 279,900
$ 275,000
- Featured
- Active
Single Family Residence
101 OAK VILLAGE BLVD