
Active
9 CEDAR PL
$220,000
Features:
Property Details
Remarks
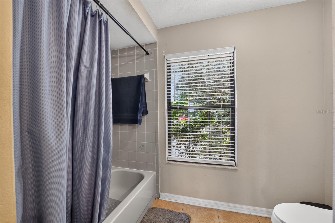
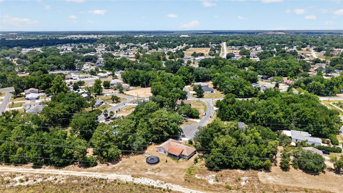
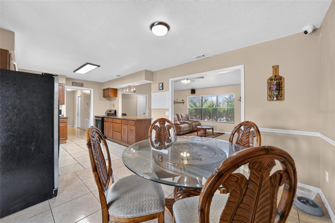
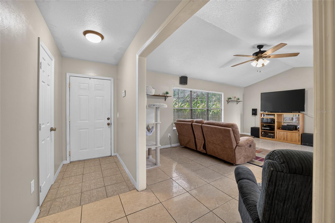
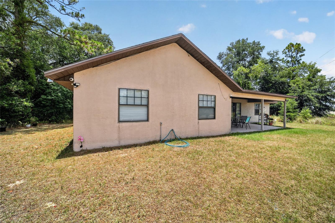
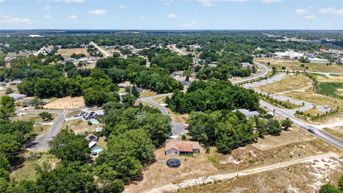
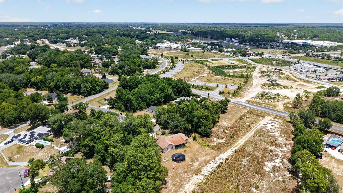
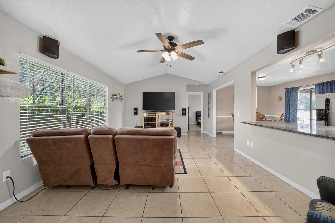
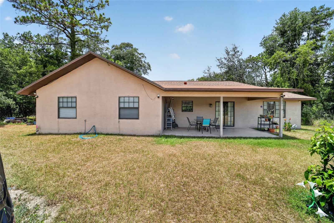
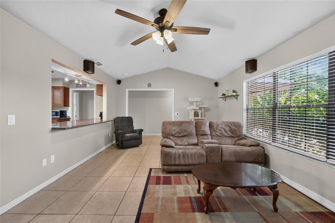
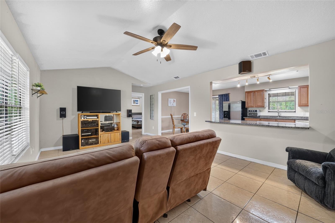
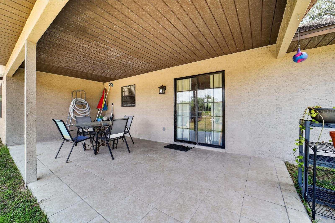
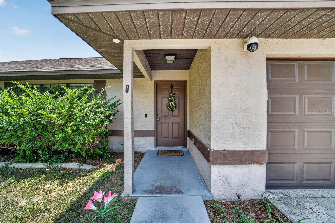
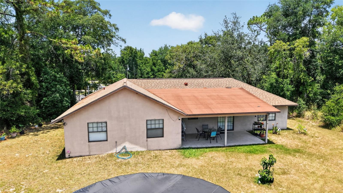
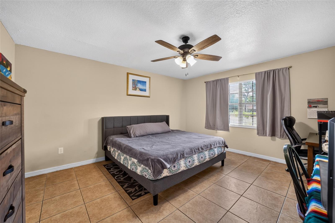
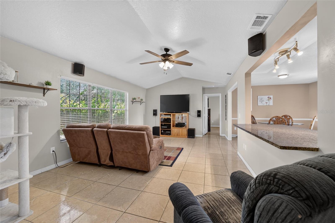
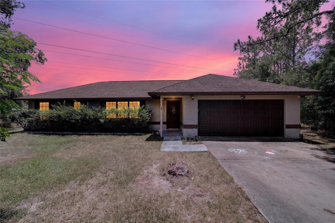
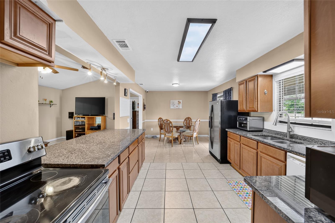
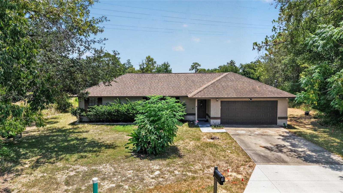
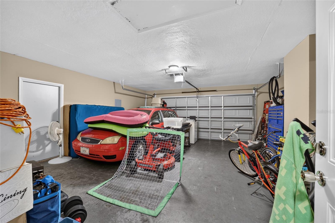
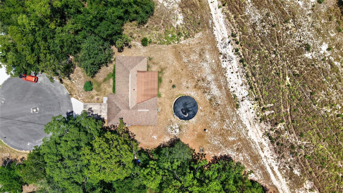
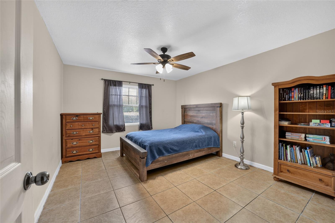
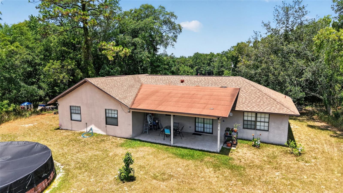
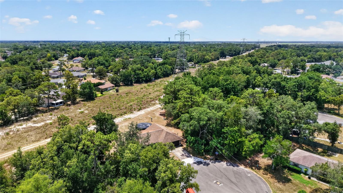
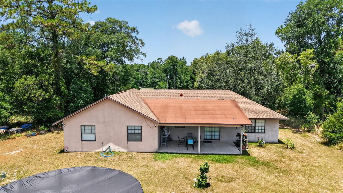
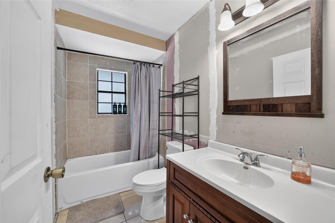
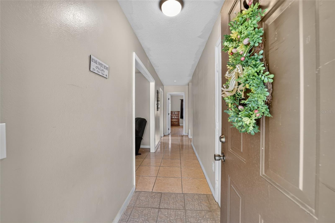
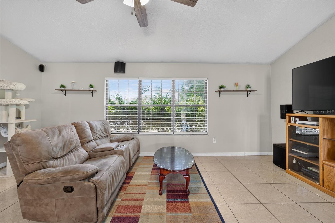
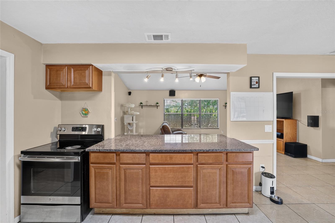
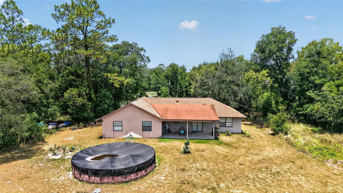
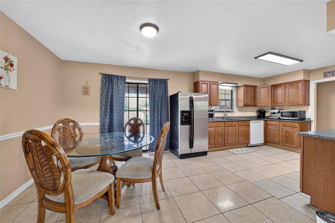
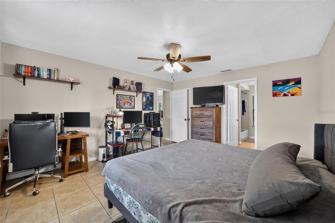
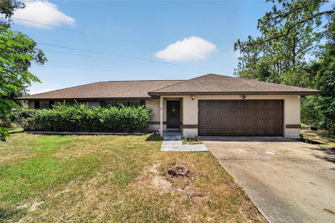
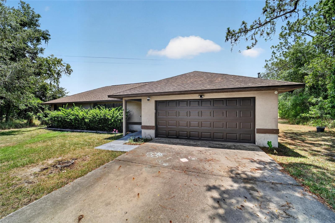
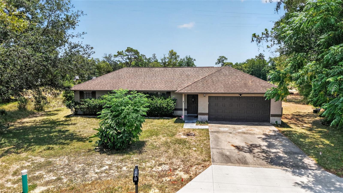
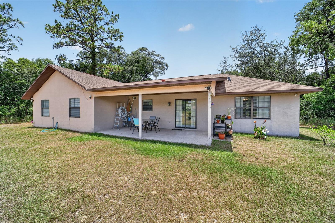
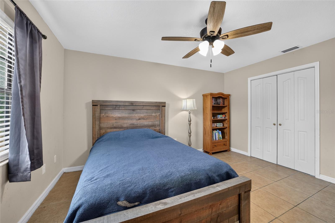
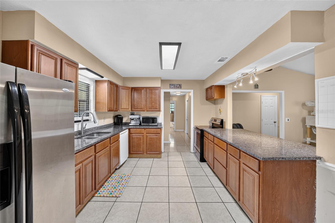
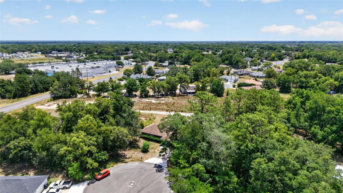
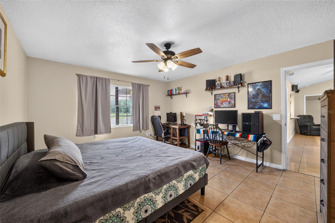
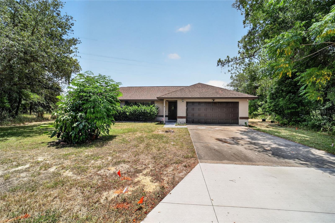
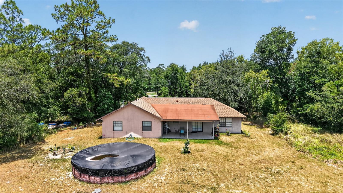
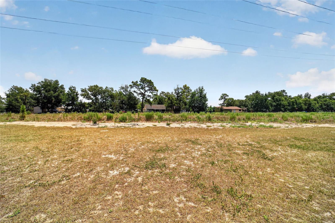
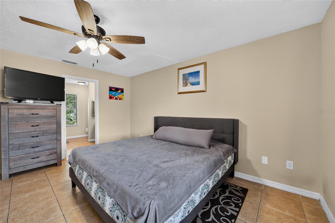
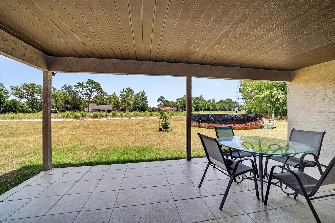
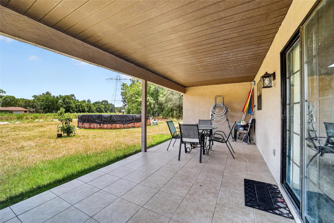
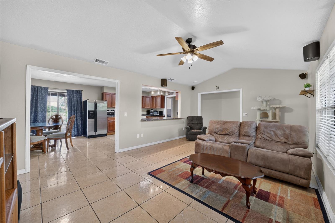
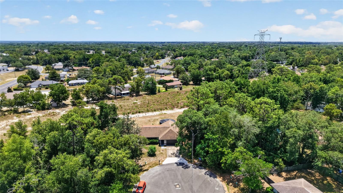
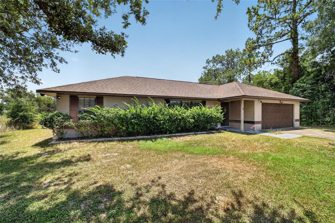
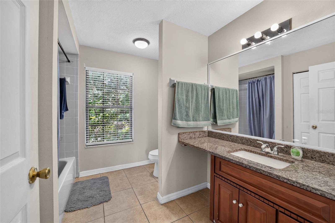
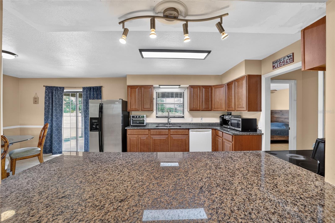
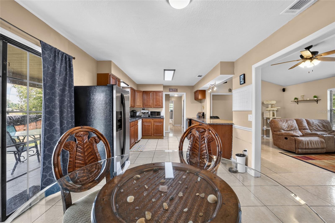
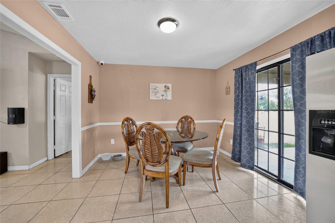
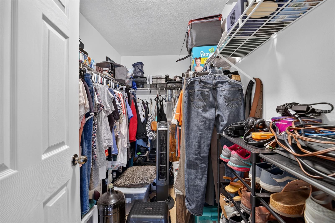
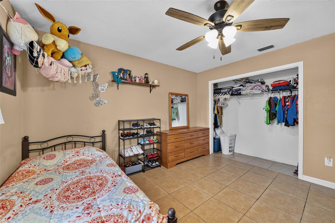
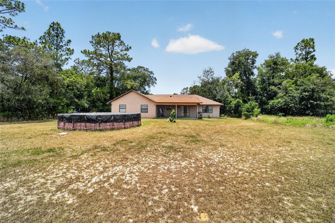
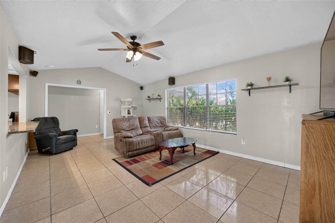
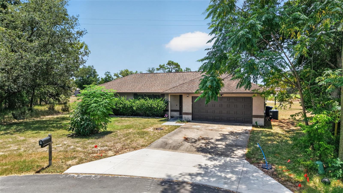
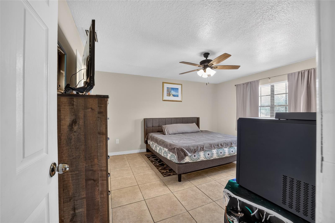
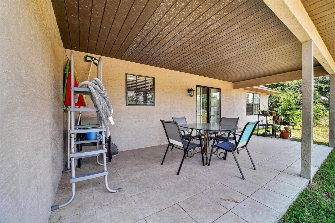
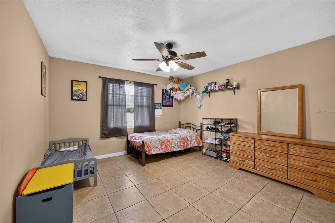
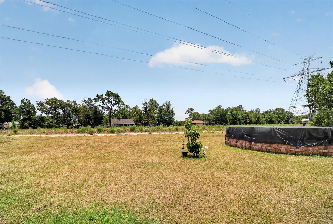
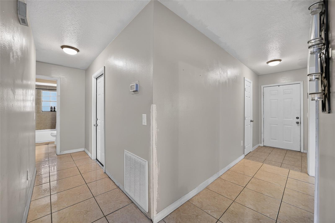
Opportunity awaits with this 3-bedroom, 2-bath home offering 1,485 square feet of living space on a spacious .74-acre cul-de-sac lot in Silver Springs Shores. With a little TLC, this home has the potential to truly shine while already featuring an updated, remodeled kitchen, tile flooring throughout, and a desirable open, split-bedroom floor plan. Step inside to an inviting living area that flows seamlessly into the dining space and beautifully updated kitchen, creating the perfect layout for everyday living and entertaining. Sliding glass doors off the dining room lead to a covered patio, extending your living space outdoors and providing the ideal spot to relax or host family and friends. The split floor plan offers added privacy, with the primary suite featuring a walk-in closet and an ensuite bathroom. Two additional bedrooms and a full guest bathroom provide comfortable accommodations for family, guests, or a home office. Outside, you'll appreciate the oversized backyard with plenty of room for pets, play, gardening, or future outdoor additions. Situated on a generous .74-acre lot at the end of a cul-de-sac and complete with a two-car garage, this property offers space, privacy, and endless possibilities. Conveniently located in Silver Springs Shores, you'll enjoy easy access to shopping, dining, medical facilities, and everyday conveniences. Just a short drive from Ocala and The Villages, this home offers the perfect balance of peaceful living with quick access to entertainment, restaurants, and recreation. Whether you're looking for your next home or an investment opportunity, this property is ready for your personal touch.
Financial Considerations
Price:
$220,000
HOA Fee:
N/A
Tax Amount:
$1991.62
Price per SqFt:
$148.15
Tax Legal Description:
SEC 08 TWP 16 RGE 23 PLAT BOOK J PAGE 083 SILVER SPRINGS SHORES UNIT 9 BLK 54 LOT 30
Exterior Features
Lot Size:
32234
Lot Features:
N/A
Waterfront:
No
Parking Spaces:
N/A
Parking:
N/A
Roof:
Shingle
Pool:
No
Pool Features:
N/A
Interior Features
Bedrooms:
3
Bathrooms:
2
Heating:
Central
Cooling:
Central Air
Appliances:
Dishwasher, Range, Refrigerator
Furnished:
Yes
Floor:
Tile
Levels:
One
Additional Features
Property Sub Type:
Single Family Residence
Style:
N/A
Year Built:
1991
Construction Type:
Stucco, Frame
Garage Spaces:
Yes
Covered Spaces:
N/A
Direction Faces:
West
Pets Allowed:
No
Special Condition:
None
Additional Features:
Lighting
Additional Features 2:
N/A
Map
- Address9 CEDAR PL
Contact a Professional

Featured Properties
Related Properties
$ 290,000
$ 415,000
$ 310,000
- Featured
- Active
Single Family Residence
5006 W DICKENS AVE
$ 1,075,000
$ 389,990
- Featured
- Active
Single Family Residence
620 NORTH POINT DR
$ 2,200,000
$ 229,000
$ 514,000
$ 315,000
$ 595,000
- Featured
- Active
Single Family Residence
8643 WOODBRIDGE DR
$ 329,000
- Featured
- Active
Single Family Residence
1408 37TH STREET CT W