
Active
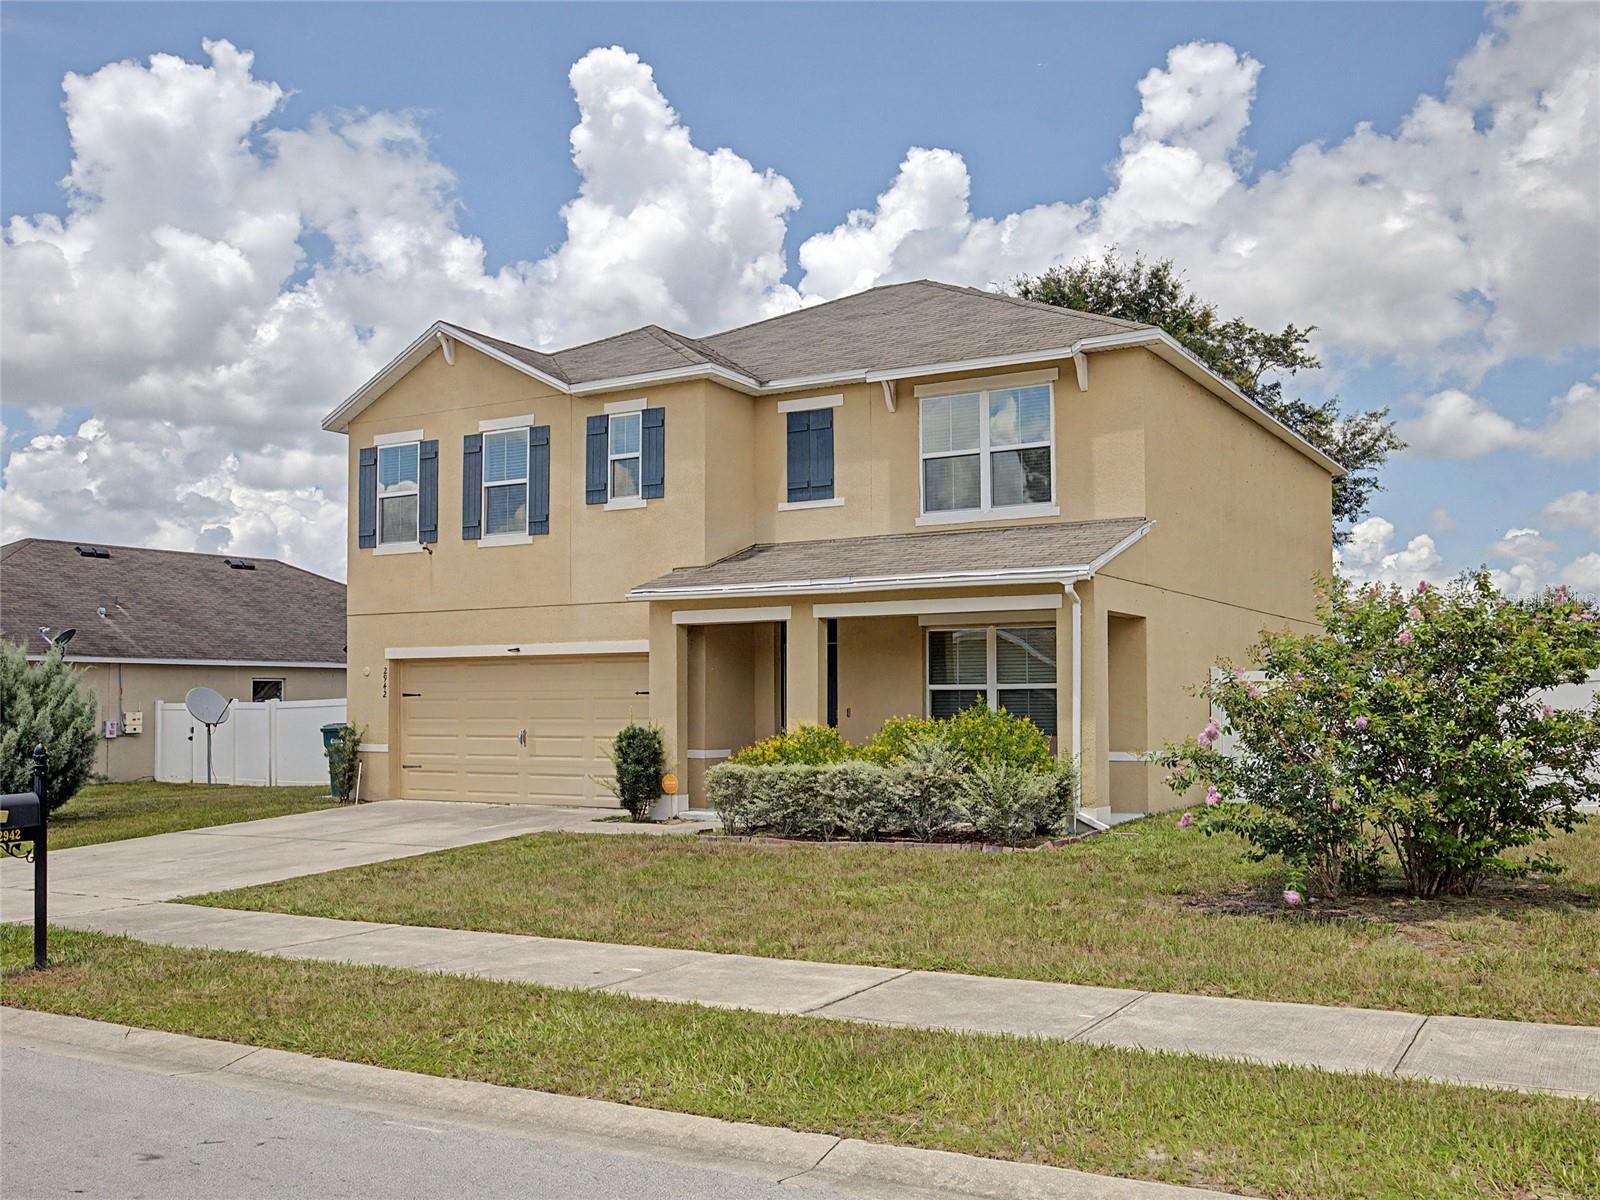
2942 NE 46TH AVE
$361,900
Features:
Property Details
Remarks
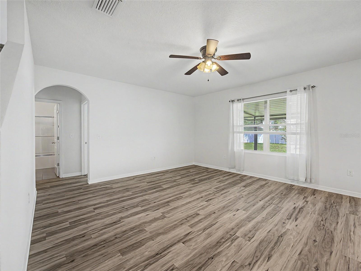
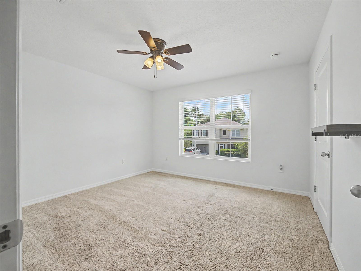
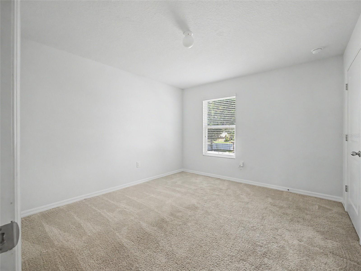
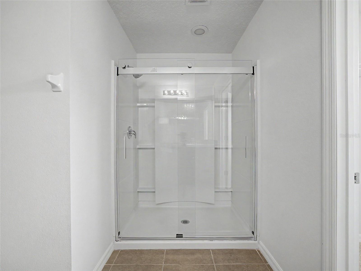
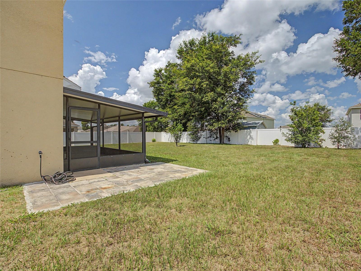
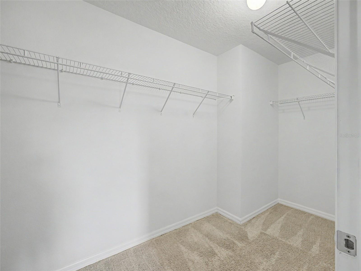
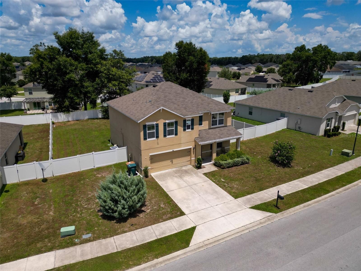
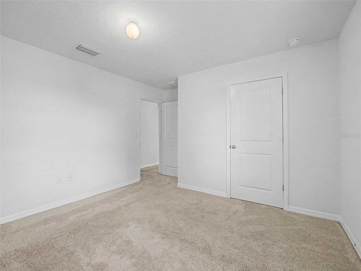
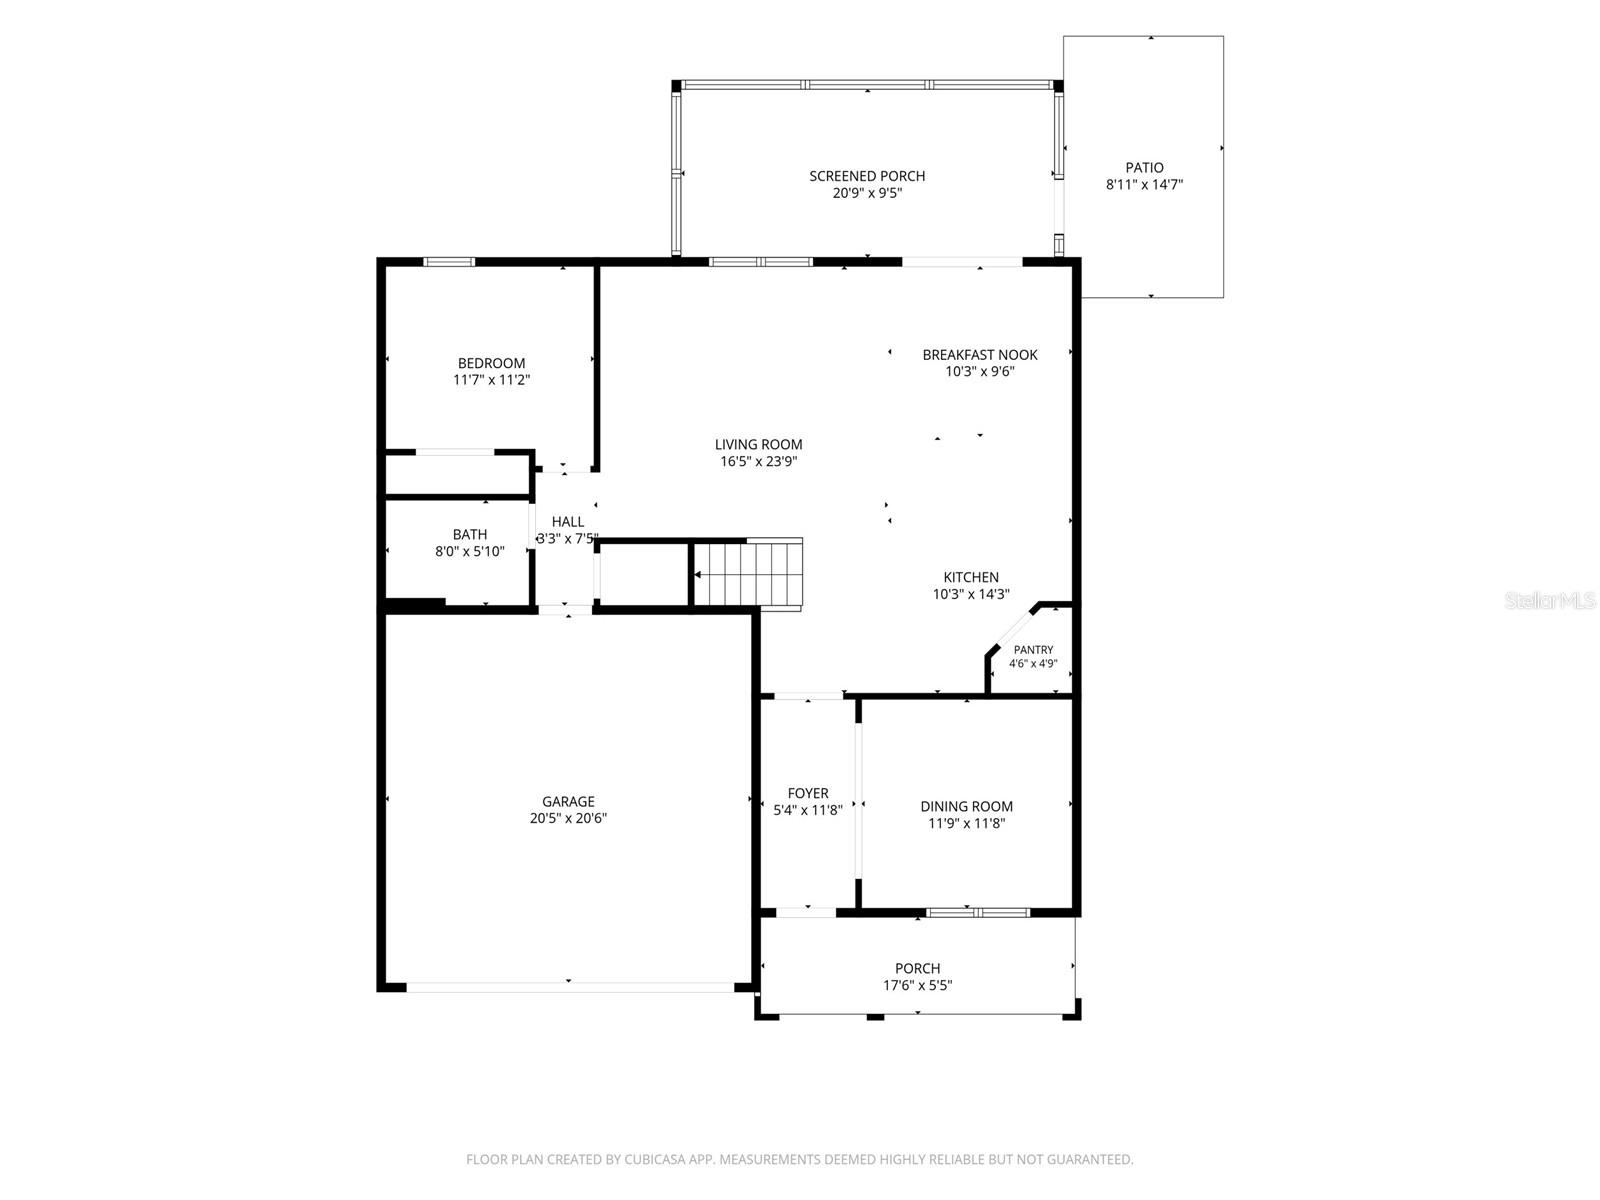
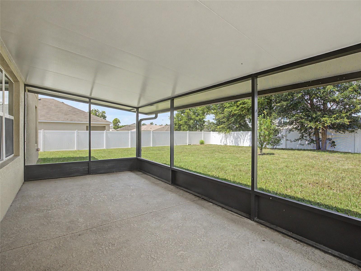
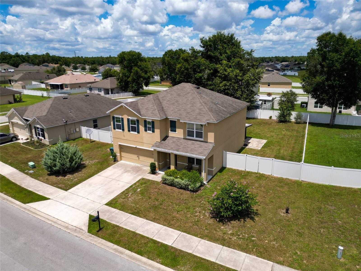
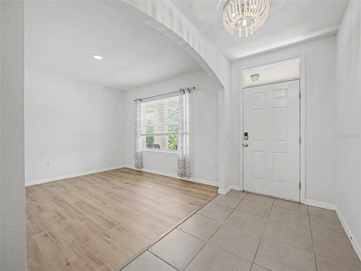
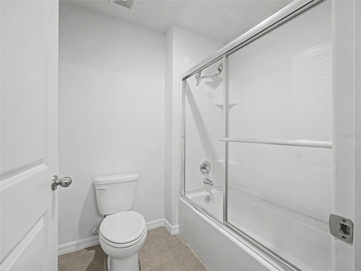
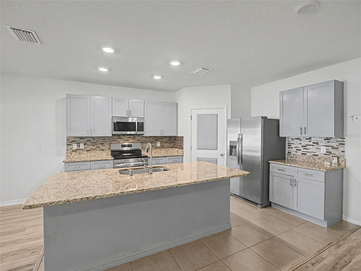
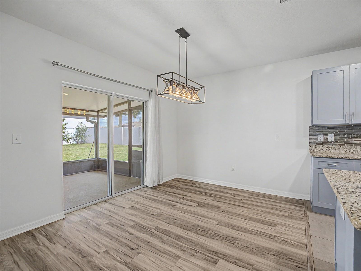
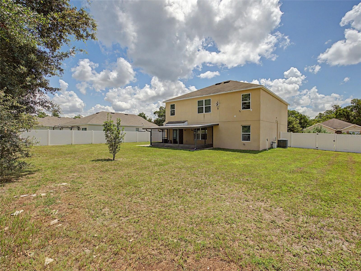
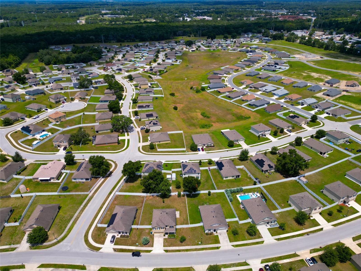
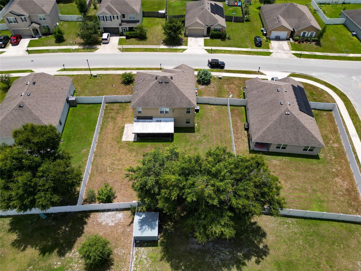
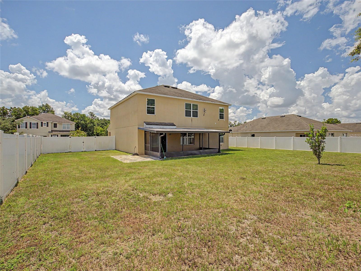
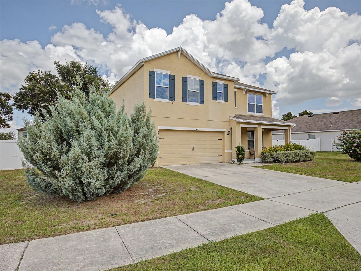
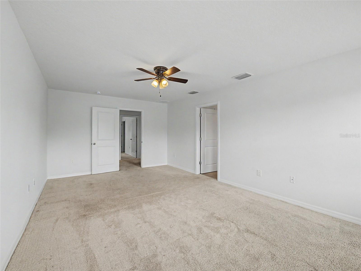
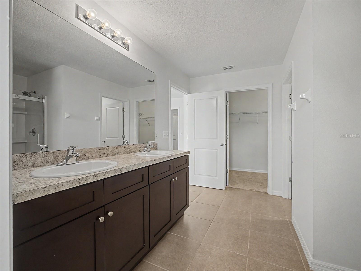
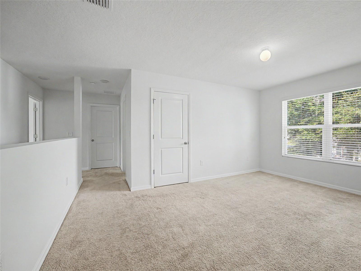
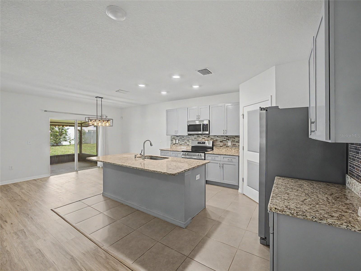
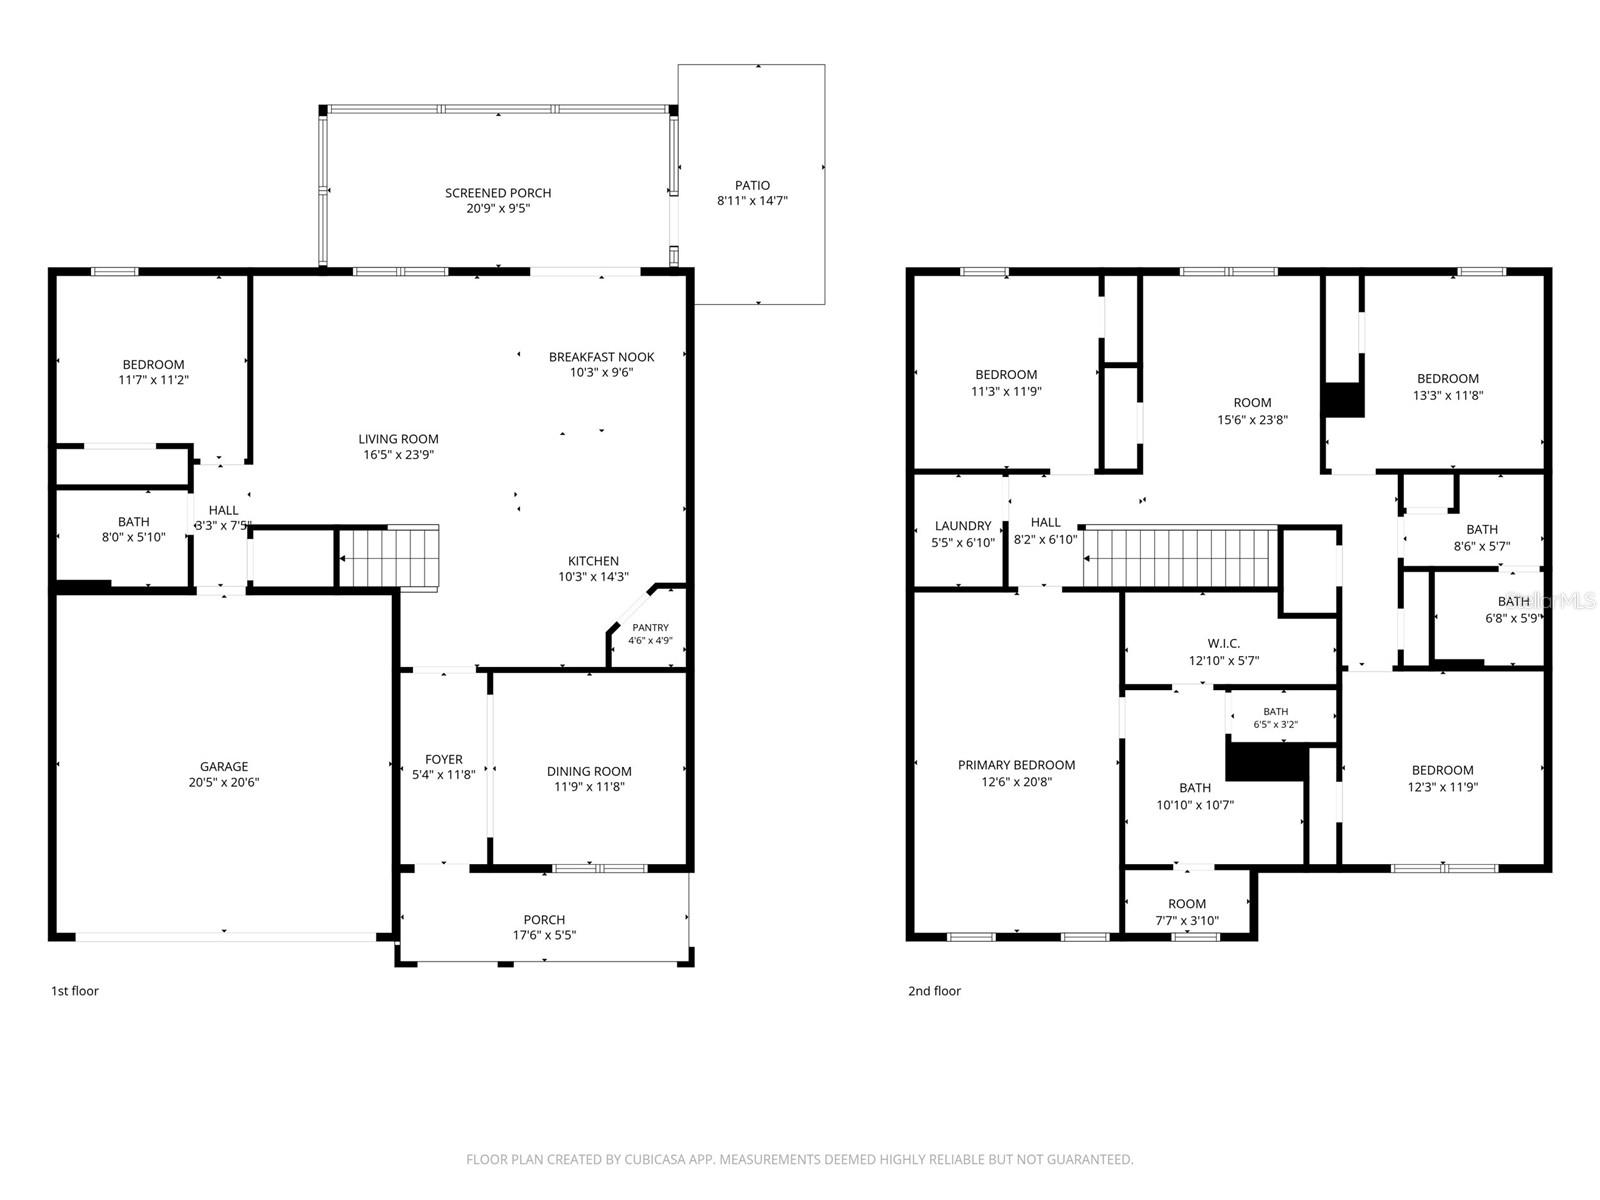
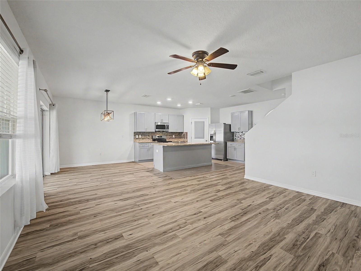
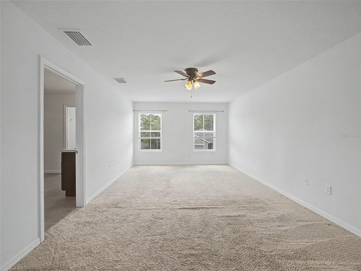
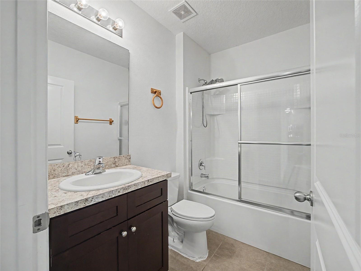
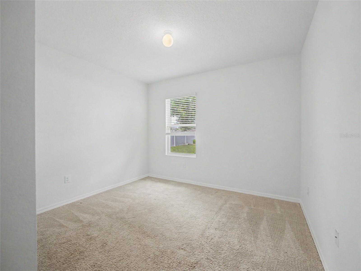
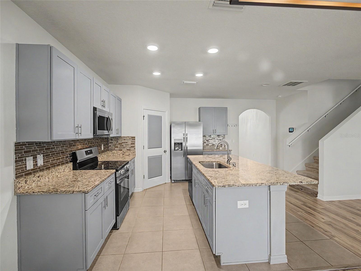
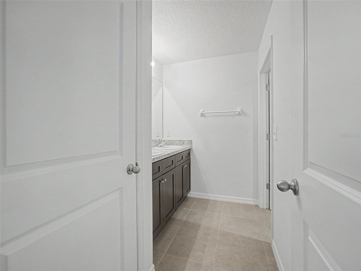
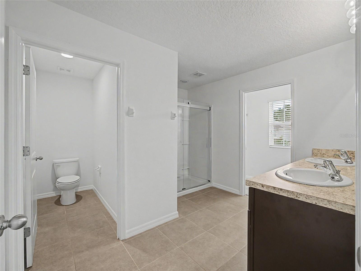
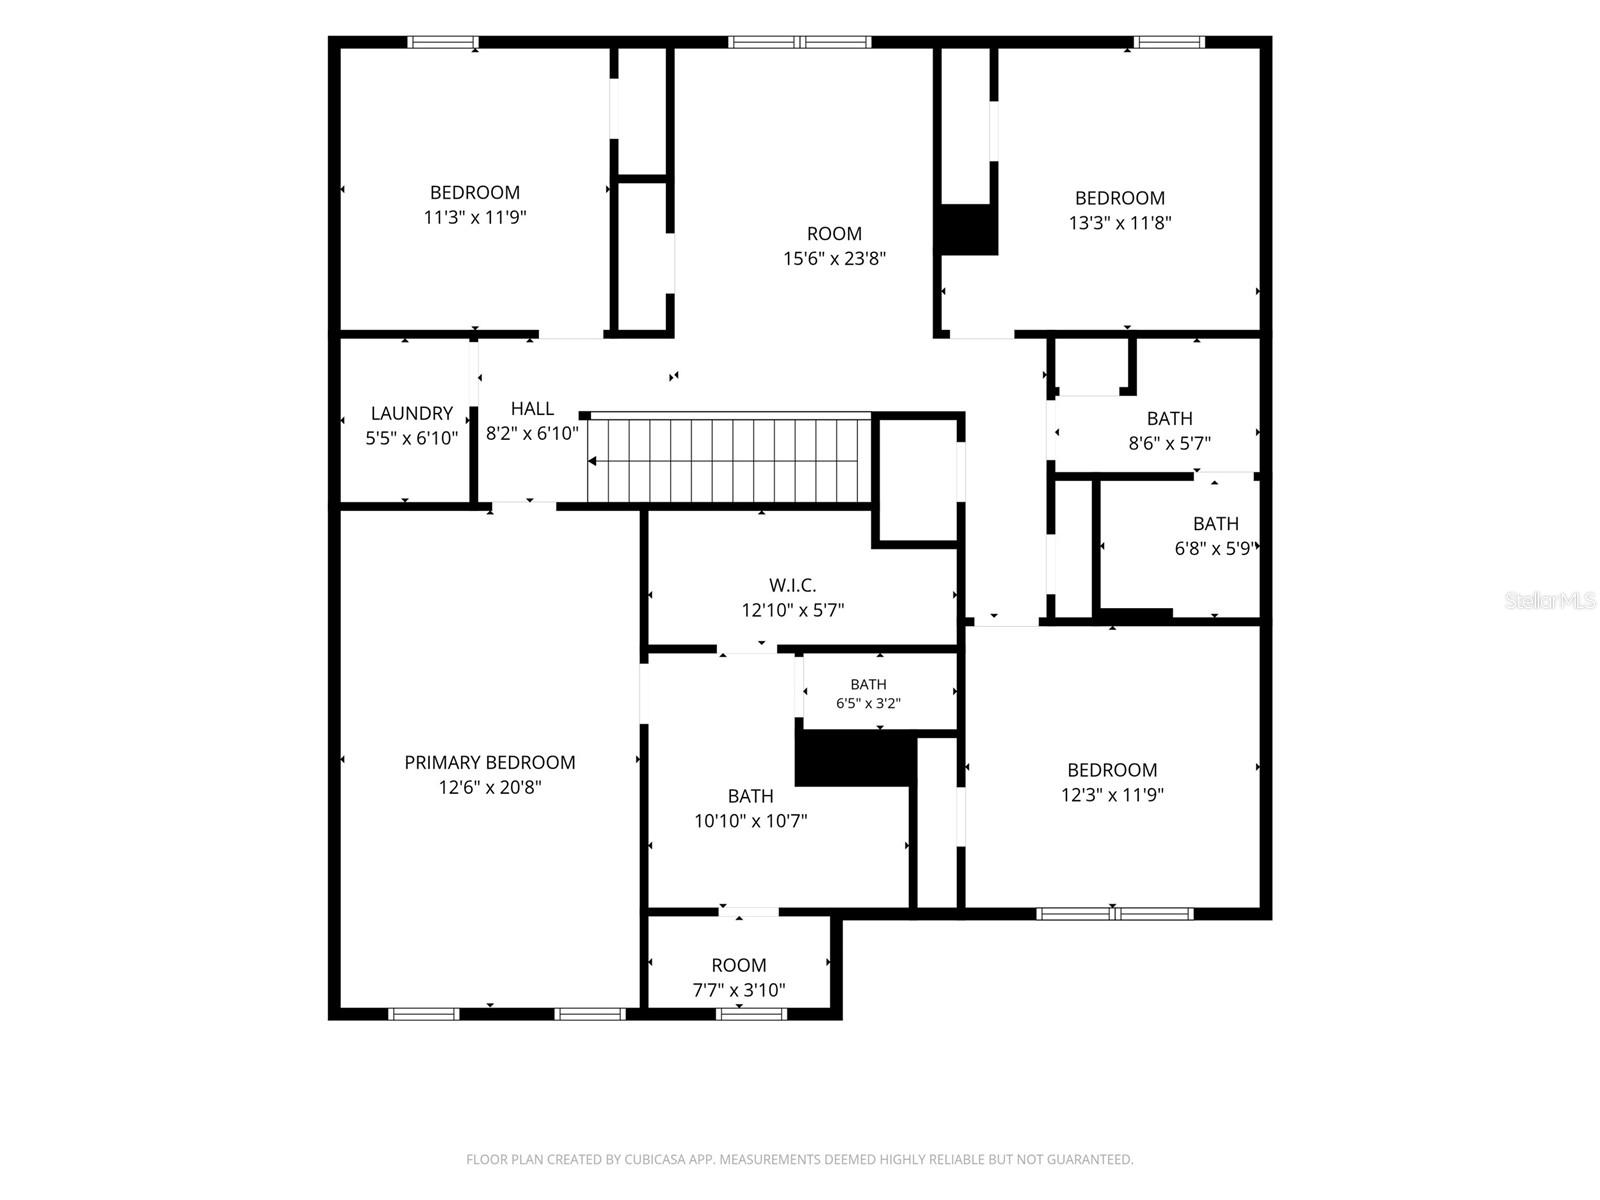
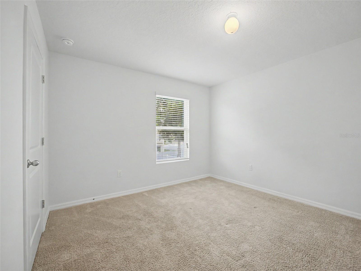
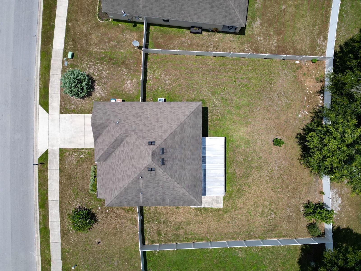
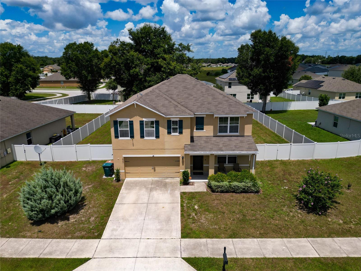
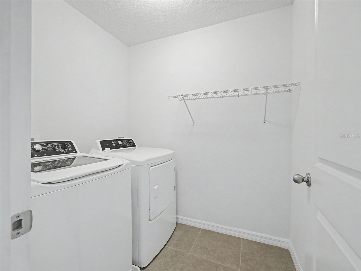
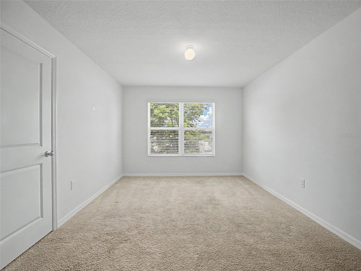
5 bedrooms, 3 bathrooms, plus a dedicated den and a private downstairs guest suite make this spacious home the perfect fit for growing families, multi-generational living, or anyone needing extra space. Ideally located in the heart of Ocala, you'll enjoy quick access to shopping, dining, schools, medical facilities, and everyday conveniences while being just minutes from downtown. The open-concept kitchen features granite countertops, a touchless faucet, ample cabinetry, a large pantry, and newer stainless steel appliances, including the refrigerator, microwave, and oven. A brand-new washer and dryer are also included. The flexible floor plan offers both a spacious family room and a separate formal living and dining area, providing plenty of room for entertaining or everyday living. The primary suite features a large walk-in closet and dual vanities, while the upstairs loft offers the perfect space for a second living area, playroom, or home office. Step outside to enjoy the oversized screened lanai overlooking a fully fenced backyard enclosed with a 6-foot vinyl privacy fence—ideal for pets, family and friends. Fresh interior paint throughout makes this home truly move-in ready. Don't miss this opportunity to own a spacious home in an excellent Ocala location. Schedule your private showing today!
Financial Considerations
Price:
$361,900
HOA Fee:
126
Tax Amount:
$2226.85
Price per SqFt:
$136
Tax Legal Description:
SEC 02 TWP 15 RGE 22 PLAT BOOK 010 PAGE 066 OAK HILL PLANTATION PHASE 1 BLK G LOT 2
Exterior Features
Lot Size:
10890
Lot Features:
N/A
Waterfront:
No
Parking Spaces:
N/A
Parking:
N/A
Roof:
Shingle
Pool:
No
Pool Features:
N/A
Interior Features
Bedrooms:
5
Bathrooms:
3
Heating:
Central
Cooling:
Central Air
Appliances:
Dishwasher, Microwave, Range, Refrigerator
Furnished:
Yes
Floor:
Carpet, Tile
Levels:
Two
Additional Features
Property Sub Type:
Single Family Residence
Style:
N/A
Year Built:
2018
Construction Type:
Block, Stucco
Garage Spaces:
Yes
Covered Spaces:
N/A
Direction Faces:
East
Pets Allowed:
Yes
Special Condition:
None
Additional Features:
Other
Additional Features 2:
For information regarding leasing restriction please contact the homeowners association.
Map
- Address2942 NE 46TH AVE
Contact a Professional

Featured Properties
Related Properties
- Featured
- Active
Single Family Residence
15001 CENTRALIA RD
$ 283,000
- Featured
- Active
Single Family Residence
166 MARK TWAIN LN
$ 345,000
$ 254,900
- Featured
- Active
Single Family Residence
16416 GOOD HEARTH BLVD
$ 890,000
- Featured
- Active
Single Family Residence
4770 PEBBLE BROOK DR
$ 549,900
- Featured
- Active
Single Family Residence
1594 BEACON DR
$ 255,000
$ 749,000
$ 287,500
- Featured
- Active
Single Family Residence
39048 BLUE JAY AVE
$ 350,000
$ 275,000
$ 475,000
- Featured
- Active
Single Family Residence
944 WELLINGTON AVE