
Active
5115 PECAN RD
$269,900
Features:
Property Details
Remarks
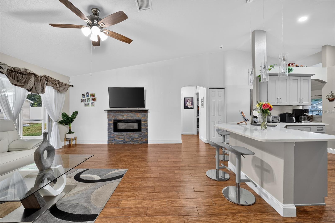
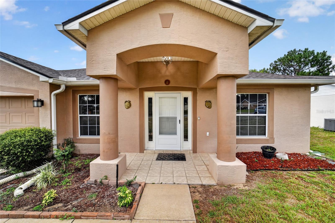

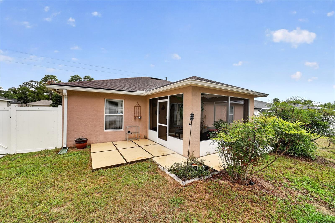
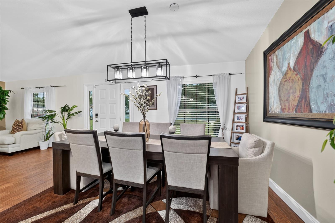
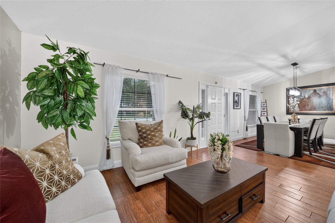
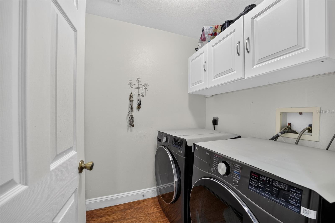
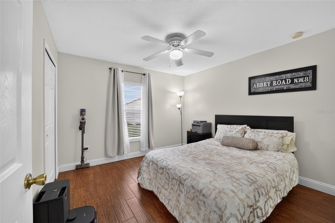
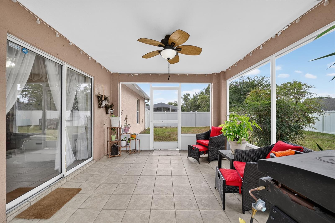
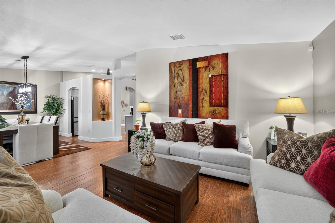
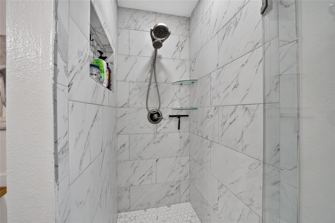
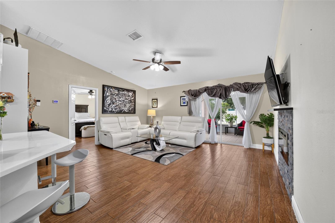
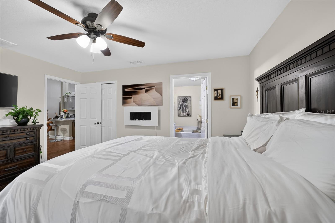
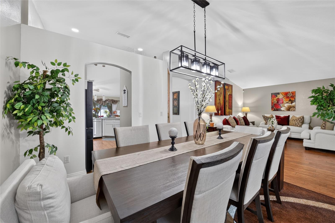
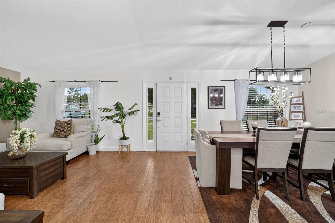
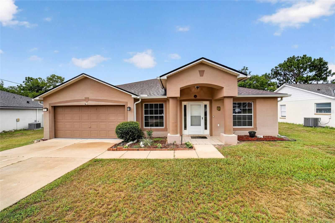
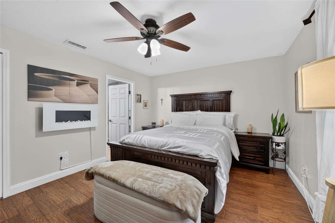
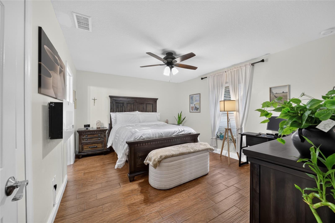
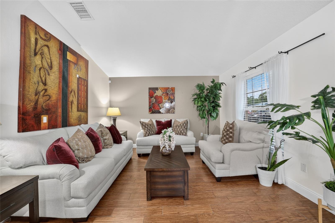
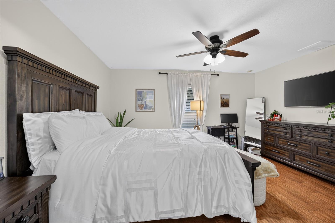
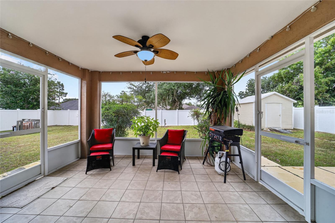
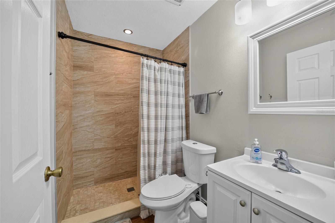
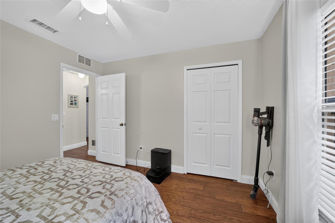
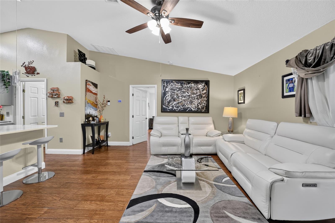
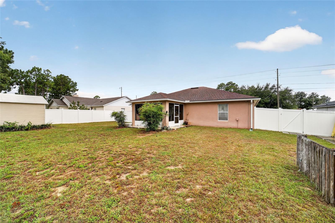
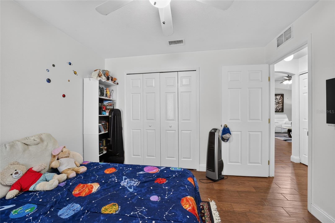
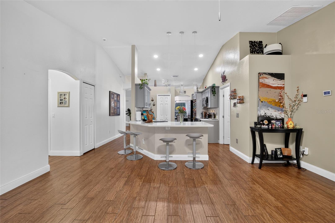
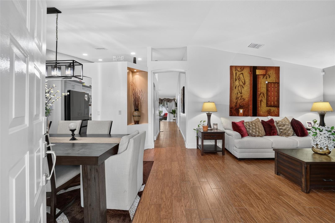
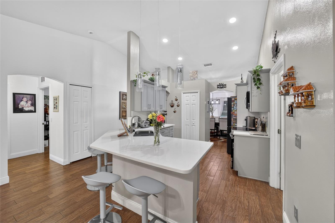
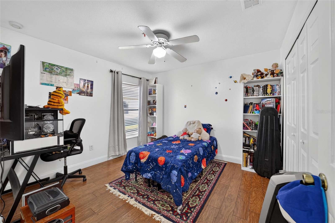
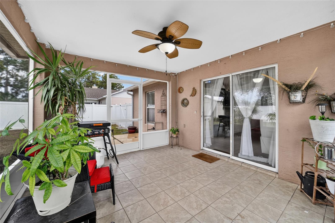
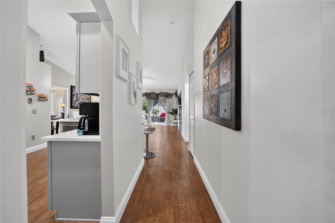
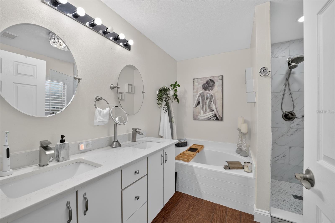
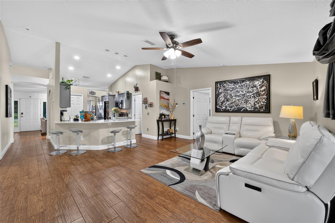
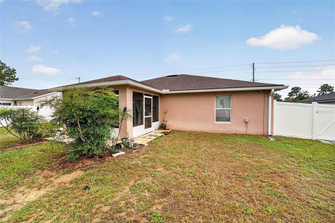
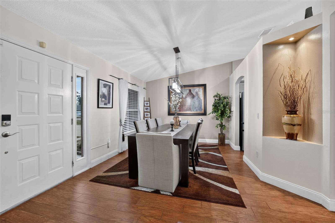
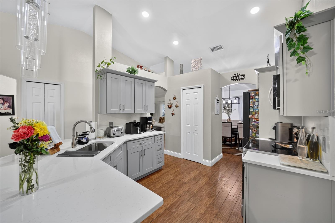
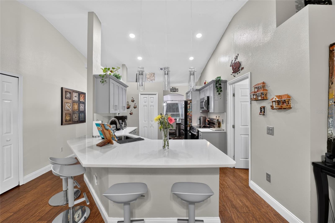
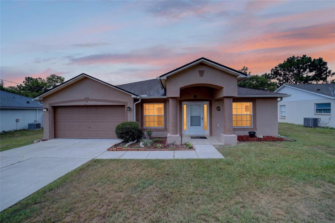
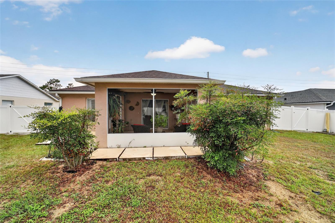
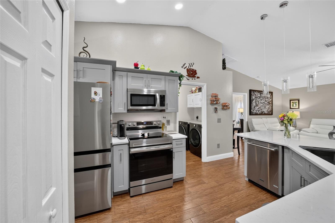
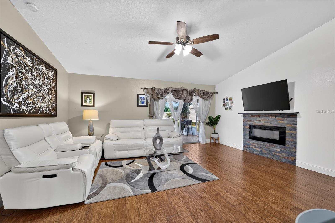
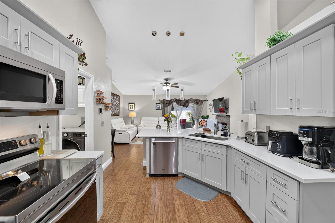
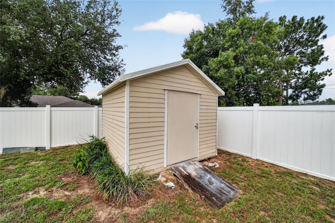
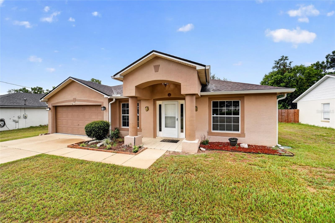
Beautifully updated 3-bedroom, 2-bath home in Silver Springs Shores offering 1,674 living square feet (2,054 total under roof). This well-maintained home features an inviting layout with a foyer, formal living room, dining room, higher ceilings, plenty of natural light throughout, and easy-to-maintain tile flooring throughout the entire home. The kitchen and both bathrooms were beautifully renovated in 2022. The kitchen features granite countertops, upgraded cabinetry, newer 2024 stainless steel appliances, and a spacious pantry. The primary suite offers a double-sink vanity, a relaxing soaking tub, and a separate shower, while the guest bathroom showcases a beautifully tiled walk-in shower. Enjoy the enclosed lanai overlooking the fully fenced backyard with a white vinyl privacy fence installed in 2023—ideal for relaxing, entertaining, or giving pets room to roam. Additional improvements include a 2021 roof, 2020 A/C, 2024 water heater, and a 2025 water softener, adding even more value and peace of mind. Conveniently located near Publix, Walmart, Walgreens, restaurants, and other everyday conveniences, this move-in ready home offers the perfect combination of comfort, quality updates, and location. **Best of all, there's no HOA**, giving you the freedom to enjoy your property without additional fees or restrictions.
Financial Considerations
Price:
$269,900
HOA Fee:
N/A
Tax Amount:
$1629.81
Price per SqFt:
$161.23
Tax Legal Description:
SEC 32 TWP 15 RGE 23 PLAT BOOK J PAGE 161 SILVER SPRINGS SHORES UNIT 20 BLK 388 LOT 5
Exterior Features
Lot Size:
10019
Lot Features:
N/A
Waterfront:
No
Parking Spaces:
N/A
Parking:
N/A
Roof:
Shingle
Pool:
No
Pool Features:
N/A
Interior Features
Bedrooms:
3
Bathrooms:
2
Heating:
Electric
Cooling:
Central Air
Appliances:
Dishwasher, Electric Water Heater, Microwave, Range, Refrigerator, Water Softener
Furnished:
Yes
Floor:
Tile
Levels:
One
Additional Features
Property Sub Type:
Single Family Residence
Style:
N/A
Year Built:
2003
Construction Type:
Block, Stucco
Garage Spaces:
Yes
Covered Spaces:
N/A
Direction Faces:
West
Pets Allowed:
No
Special Condition:
None
Additional Features:
Rain Gutters
Additional Features 2:
N/A
Map
- Address5115 PECAN RD
Contact a Professional

Featured Properties
Related Properties
- Featured
- Active
Single Family Residence
732 SE SIDE WHEEL TRL
$ 1,080,000
$ 339,900
- Featured
- Active
Single Family Residence
10925 WOODCHASE CIR
$ 829,000
- Featured
- Active
Single Family Residence
6617 MAUNA LOA BLVD
$ 490,000
$ 1,399,999
$ 440,000
- Featured
- Active
Single Family Residence
831 HORSESHOE FALLS DR
$ 599,500
$ 584,990
$ 489,000
- Featured
- Active
Single Family Residence
11255 W COUNTY ROAD 18
$ 430,000
- Featured
- Active
Single Family Residence
13063 HUNTINGTON WOODS AVE
$ 375,000