
Active
2462 SE 18TH CIR
$205,000
Features:
Property Details
Remarks
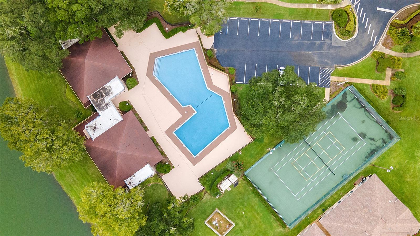
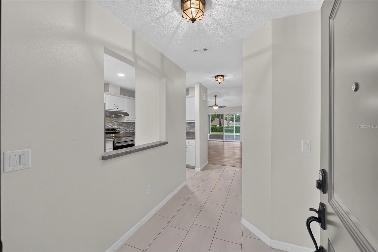
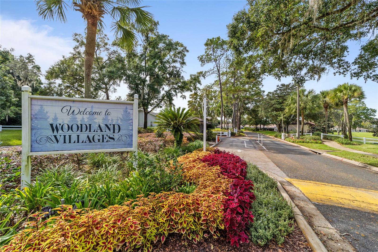
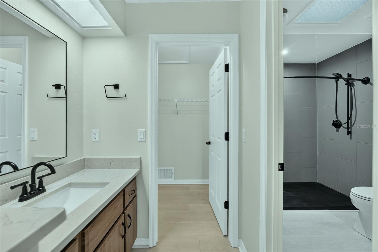
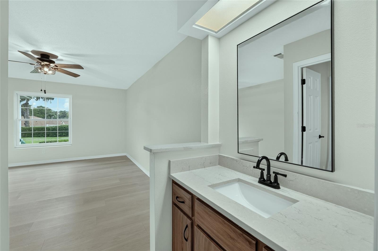
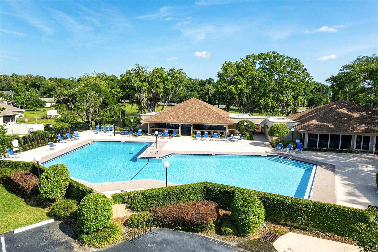
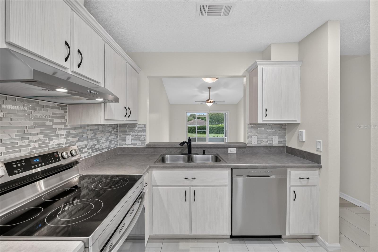
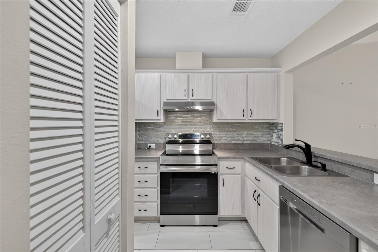
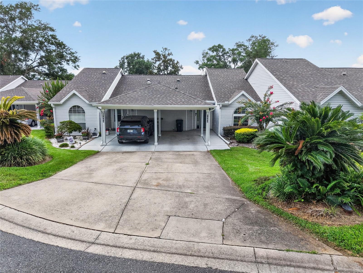
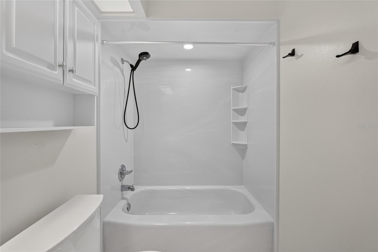
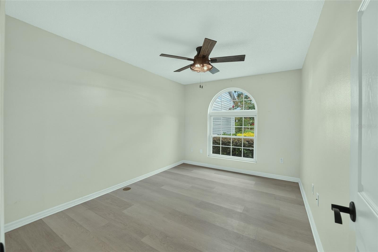
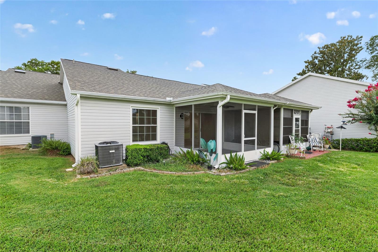
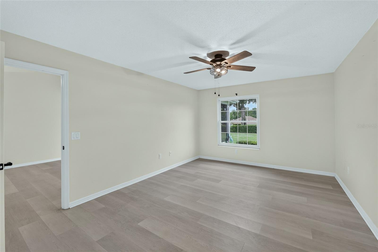
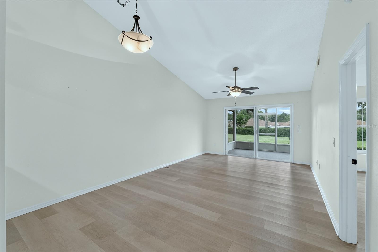
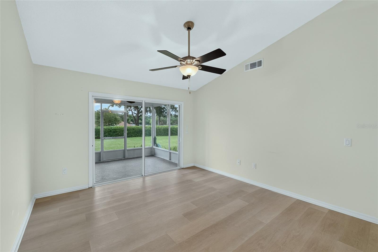
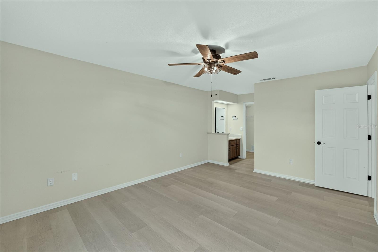
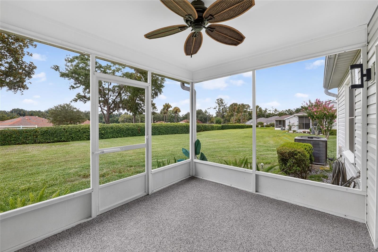
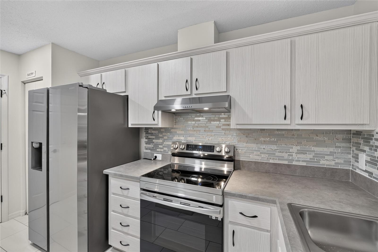
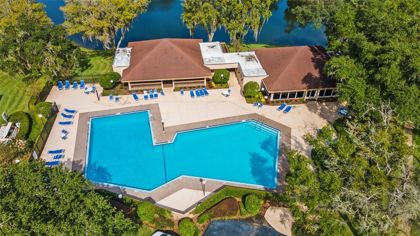
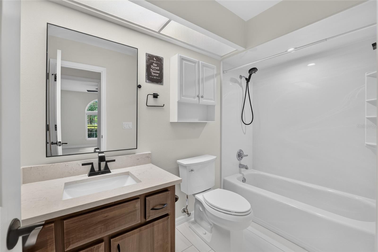
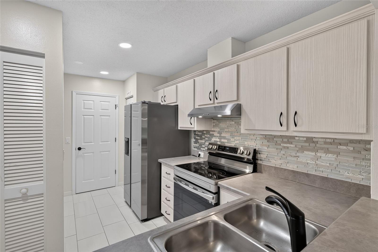
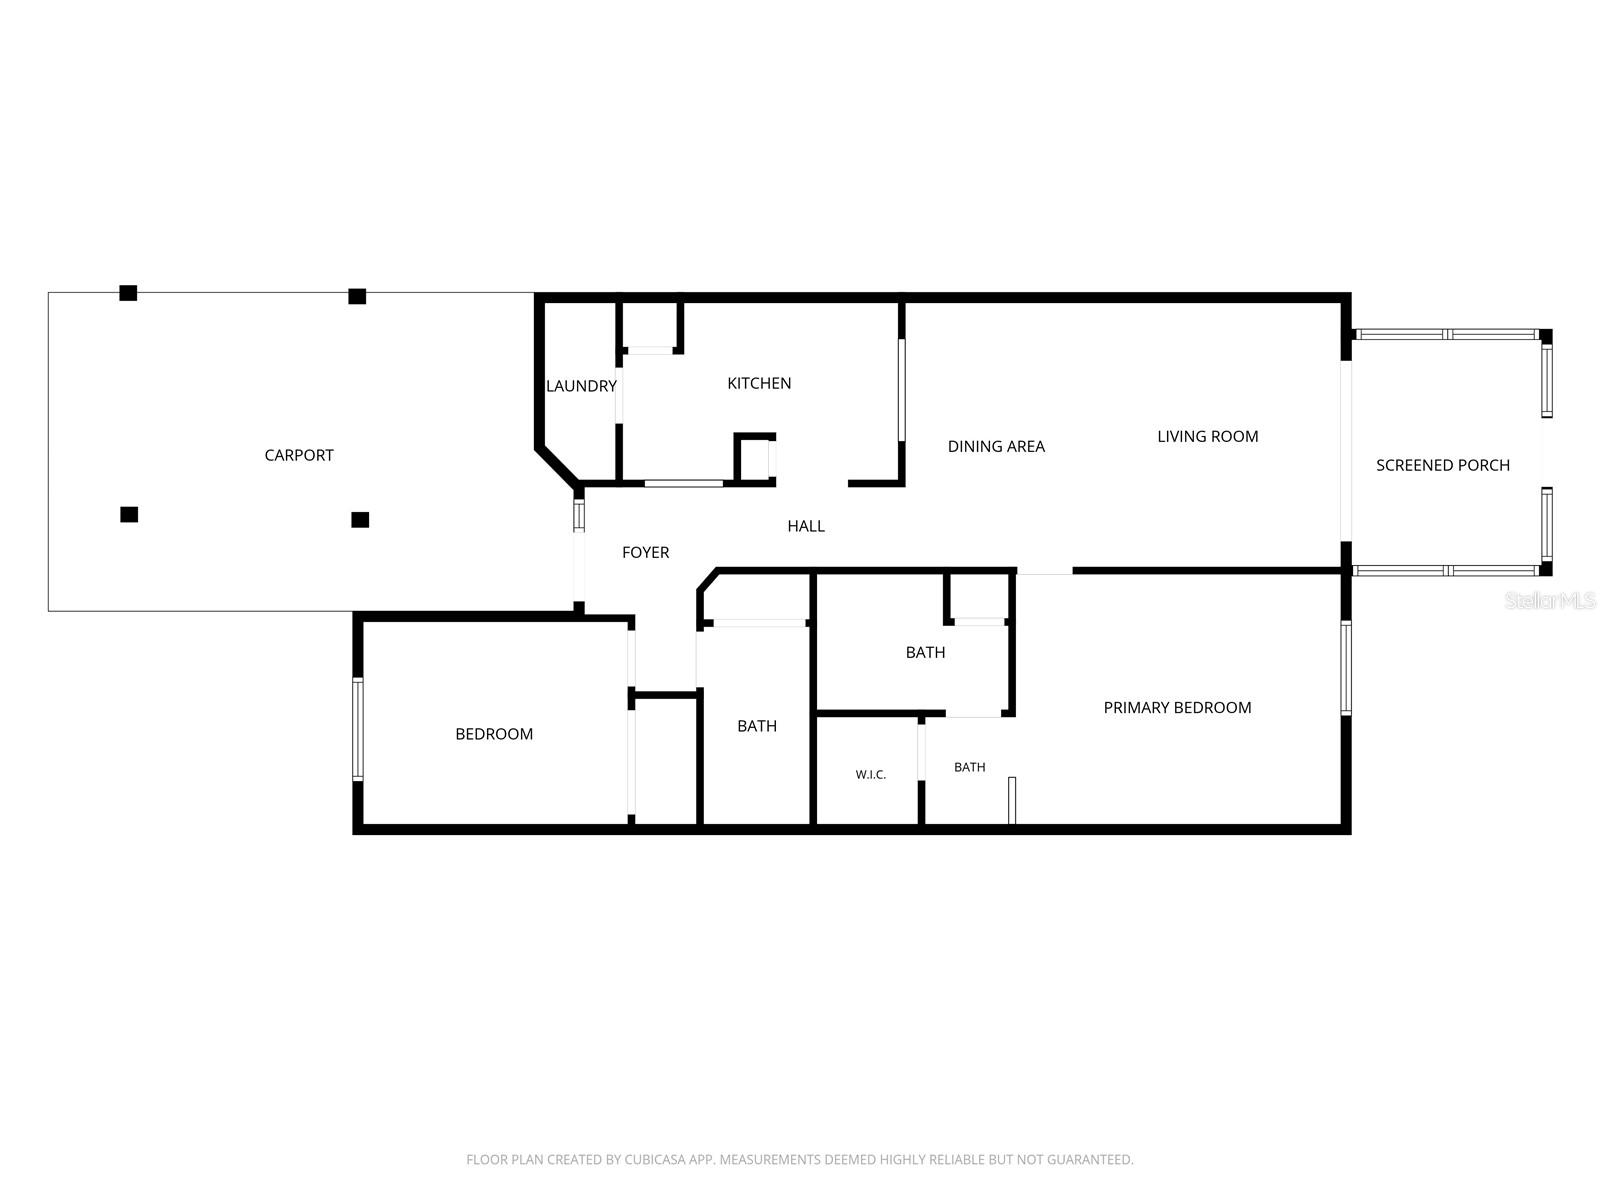
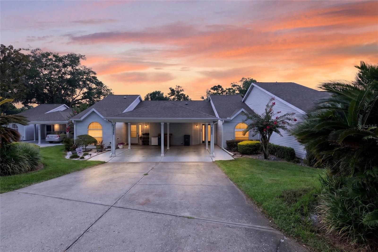
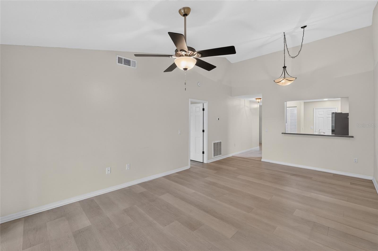
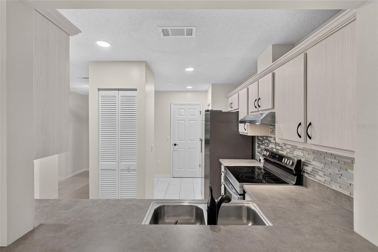
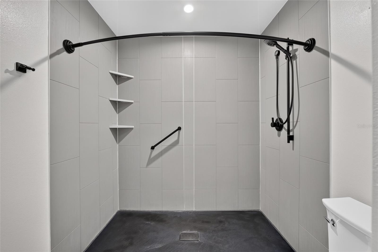
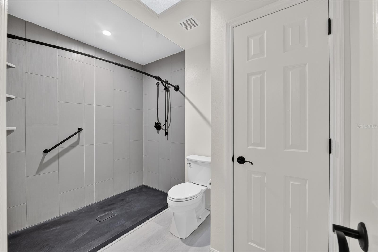
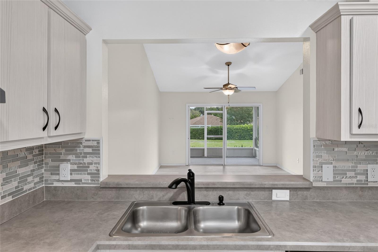
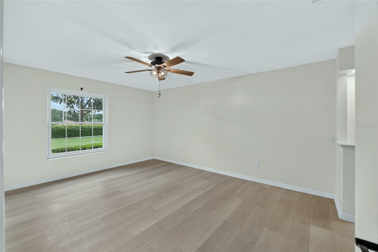
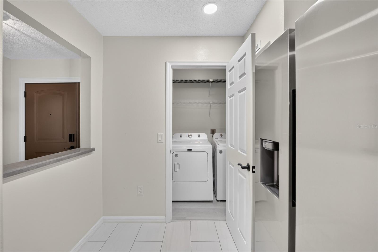
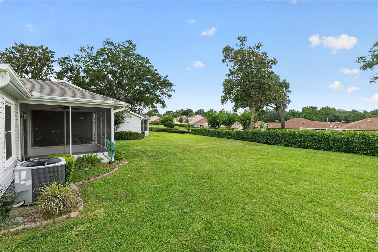
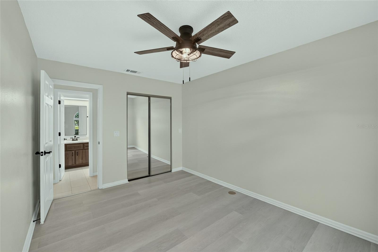
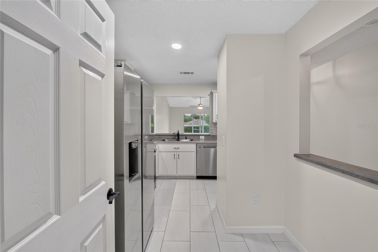
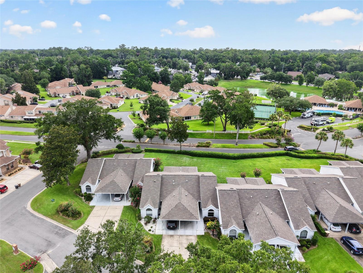
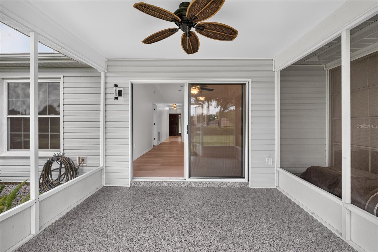
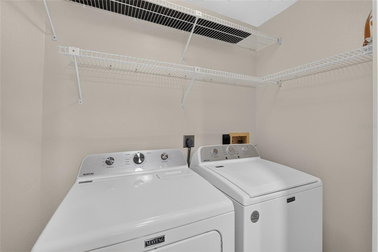
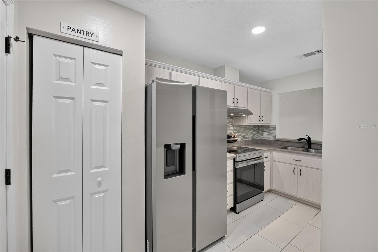
Welcome home to this beautifully updated Magnolia Garden Villa nestled within the gated community of Woodland Villages in desirable Southeast Ocala. Ideally located just minutes from Ocala’s Historic Downtown Square, you’ll enjoy easy access to award-winning restaurants, boutique shopping, local events, and all the charm that downtown living has to offer—plus close proximity to hospitals and big box stores. Inside, this move-in ready villa showcases numerous recent updates, including new flooring throughout, a beautifully renovated primary bathroom, and a refreshed guest bath. The kitchen features newer stainless steel appliances, a well designed layout, and the convenience of two pantry closets for storage. Additional highlights include an inside laundry complete with a newer washer and dryer, making everyday living effortless. Step outside to the inviting screened lanai—an ideal space for morning coffee and quiet evenings. Residents of Woodland Villages enjoy an exceptional maintenance-free lifestyle with amenities that include a large community pool, clubhouse, and lighted tennis courts. The homeowners association takes care of the exterior grounds, allowing you more time to relax, travel, and experience everything Ocala has to offer. Whether you’re searching for a full-time residence, seasonal retreat, or low-maintenance lifestyle, this charming Magnolia Garden Villa is ready to welcome you home.
Financial Considerations
Price:
$205,000
HOA Fee:
154.88
Tax Amount:
$3441.16
Price per SqFt:
$190.17
Tax Legal Description:
SEC 21 TWP 15 RGE 22 PLAT BOOK Y PAGE 081 WOODLAND VILLAGES MAGNOLIA GARDEN VILLAS LOT 49
Exterior Features
Lot Size:
1742
Lot Features:
City Limits, Landscaped, Paved
Waterfront:
No
Parking Spaces:
N/A
Parking:
Covered, Driveway, Guest
Roof:
Shingle
Pool:
No
Pool Features:
N/A
Interior Features
Bedrooms:
2
Bathrooms:
2
Heating:
Central, Electric, Heat Pump
Cooling:
Central Air
Appliances:
Dishwasher, Disposal, Dryer, Microwave, Range, Range Hood, Refrigerator, Washer
Furnished:
Yes
Floor:
Luxury Vinyl, Tile
Levels:
One
Additional Features
Property Sub Type:
Villa
Style:
N/A
Year Built:
1987
Construction Type:
Vinyl Siding, Frame
Garage Spaces:
No
Covered Spaces:
N/A
Direction Faces:
South
Pets Allowed:
No
Special Condition:
None
Additional Features:
Rain Gutters
Additional Features 2:
Verify leasing restrictions with HOA.
Map
- Address2462 SE 18TH CIR
Contact a Professional

Featured Properties
Related Properties
- Featured
- Active
Villa
7102 W COUNTRY CLUB DR N
$ 299,900
- Featured
- Active
Villa
9256 SW 82ND TER #E
$ 209,900
- Featured
- Active
Villa
2623 HAMMOCK HARBOR AVENUE
$ 384,646
- Featured
- Active
Villa
16291 BRIDLE RIDGE ST
$ 318,875
- Featured
- Active
Villa
16282 BRIDLE RIDGE ST
$ 296,375
- Featured
- Active
Villa
578 SPANISH DR S
$ 499,000
- Featured
- Active
Villa
7536 KUENHER CT
$ 324,900
- Featured
- Active
Villa
30 CALLE ARENAS
$ 1,500,000
- Featured
- Active
Villa
1351 HEDGEWOOD CIR
$ 272,000
- Featured
- Active
Villa
2015 N RHODES PT
$ 535,000
- Featured
- Active
Villa
6342 WHITTLE CT
$ 295,000
- Featured
- Active
Villa
301 S GULF BLVD #11