
Active
6259 SW 93RD TER
$464,000
Features:
Property Details
Remarks
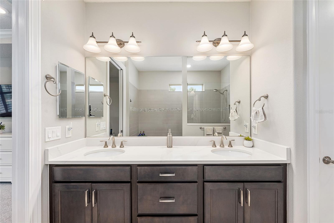
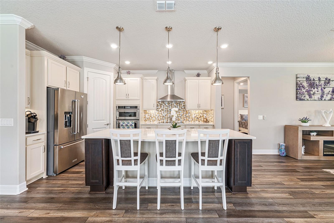
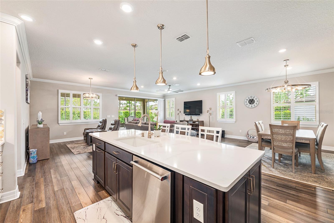
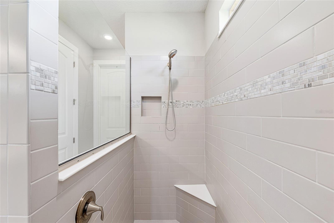
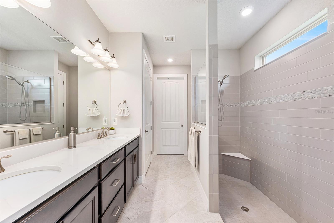
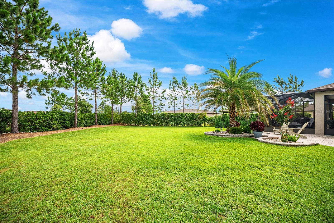
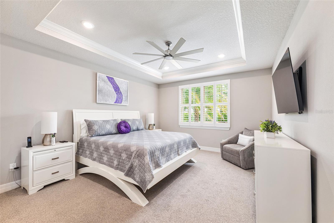
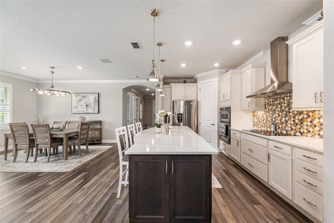
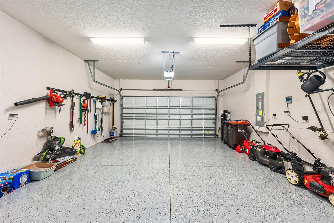
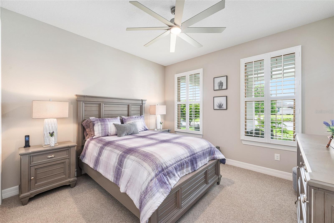
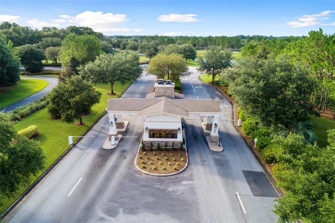
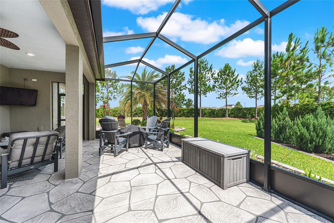
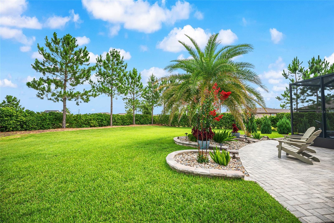
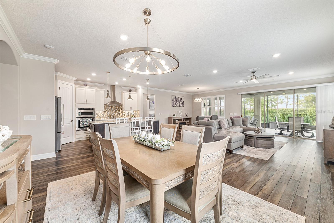
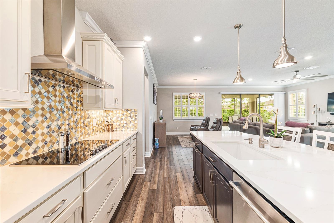
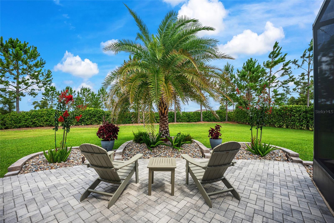
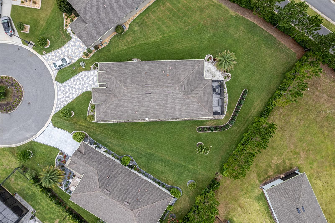
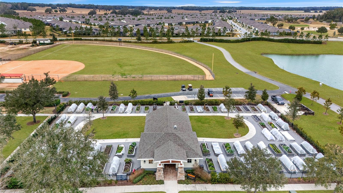
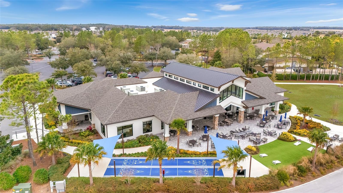
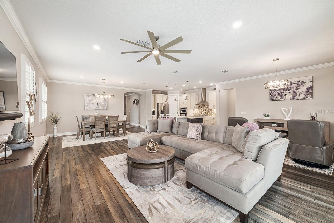
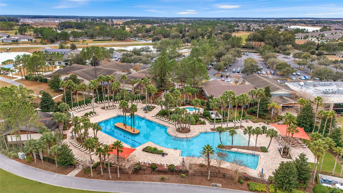
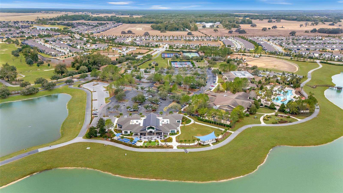
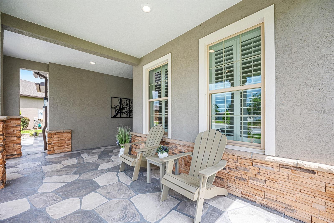
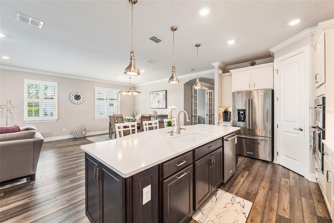
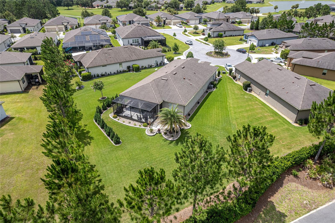
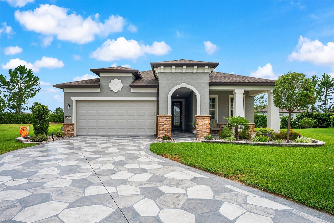
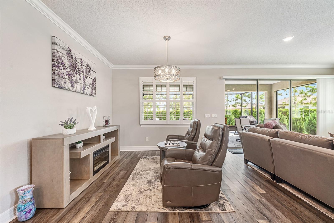
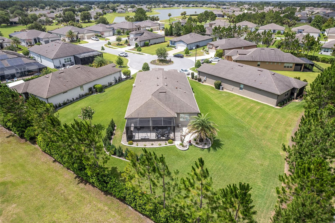
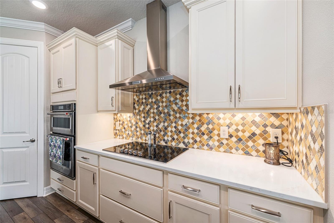
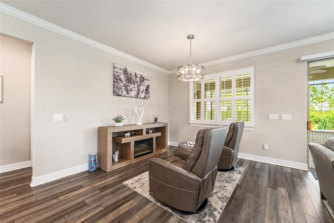
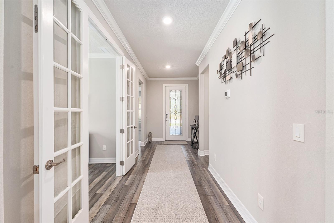
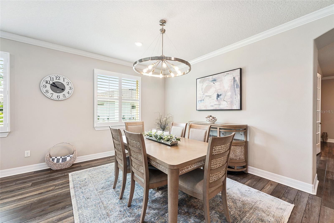
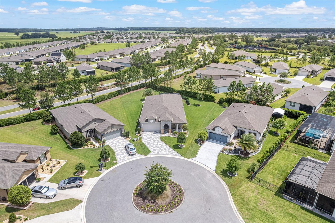
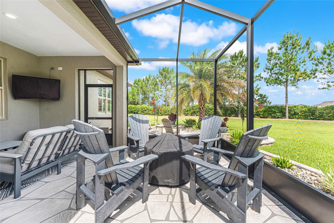
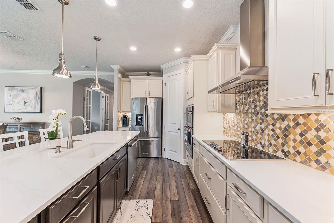
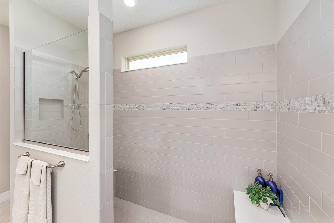
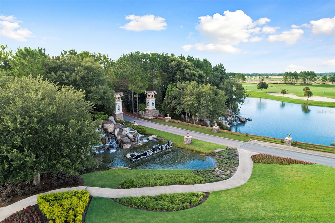
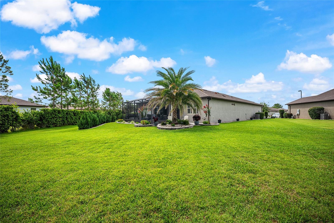
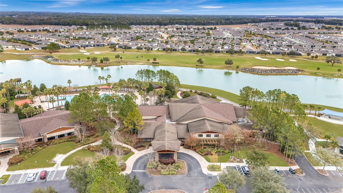
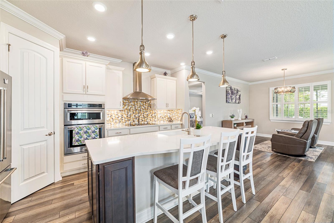
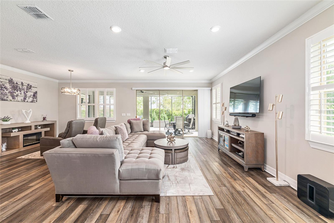
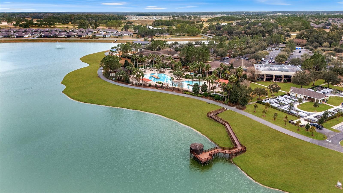
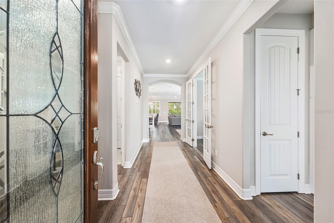
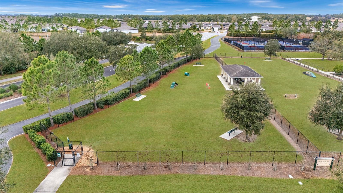
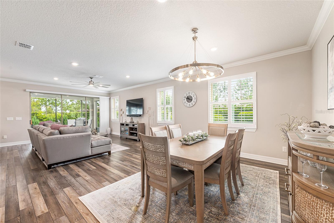
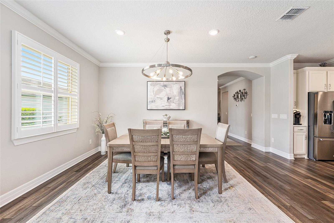
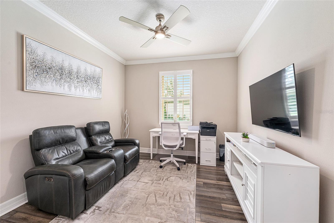
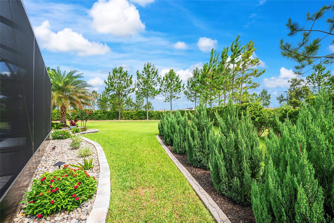
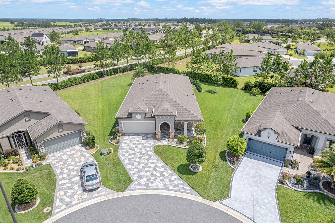
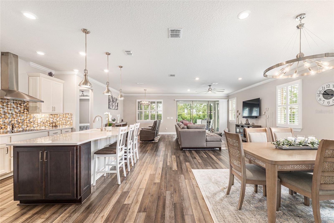
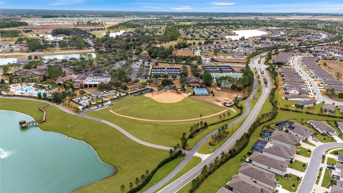
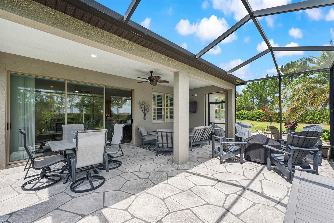
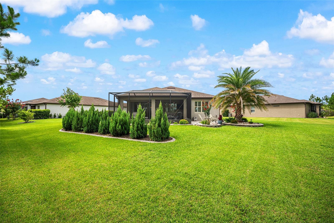
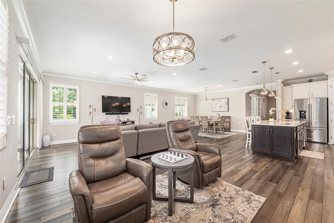
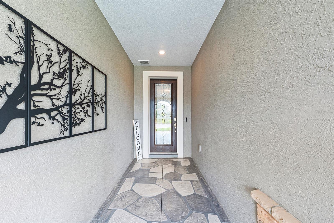
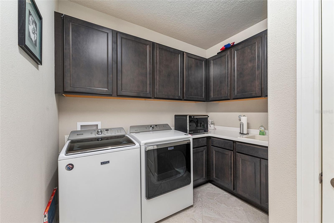
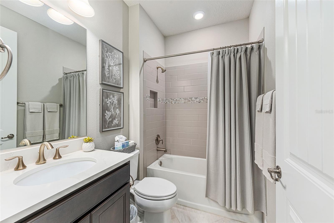
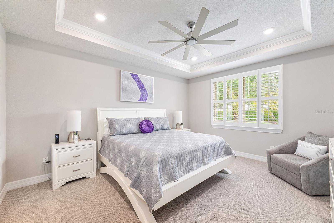
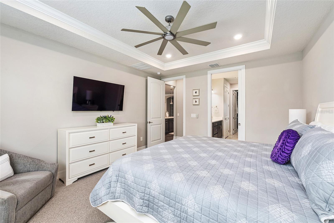
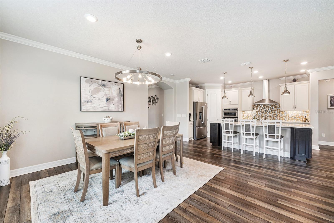
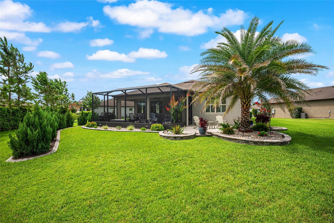
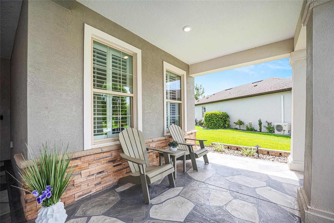
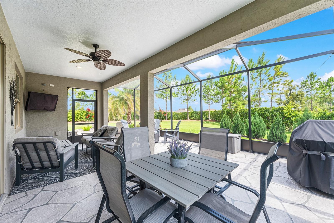
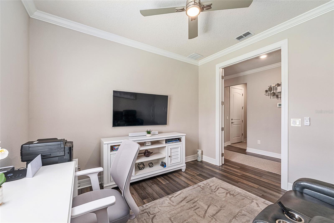
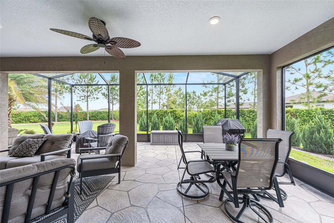
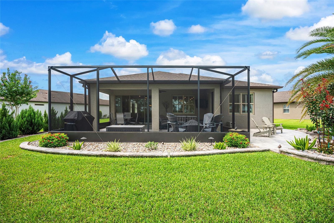
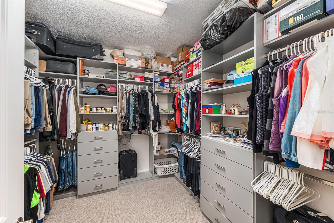
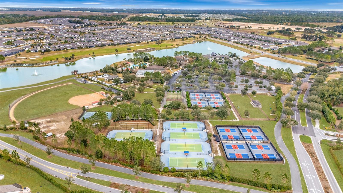
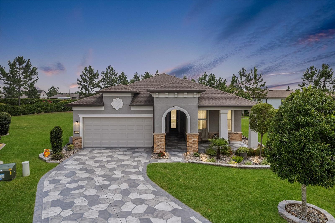
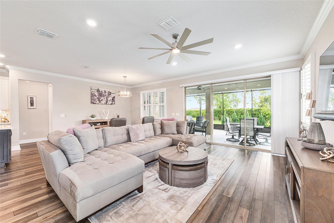
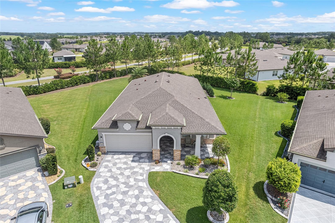
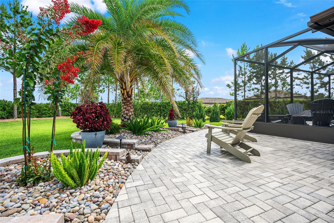
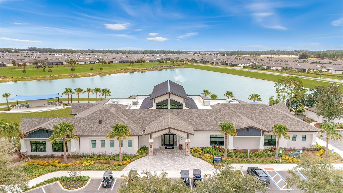
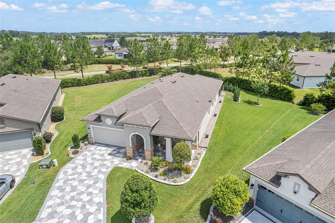
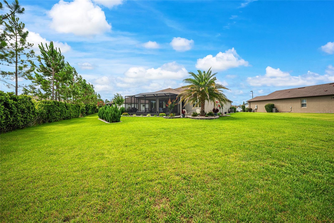
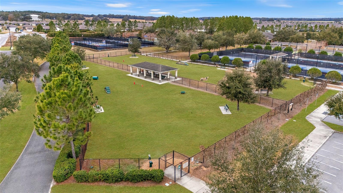
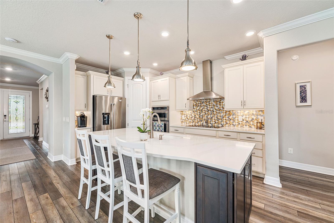
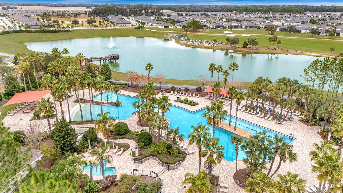
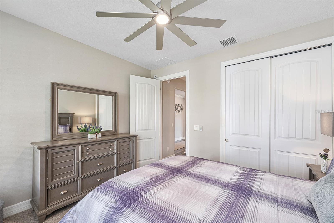
Impeccable details shine throughout this gorgeous Summerwood model, set on a large picturesque lot within the gated 55+ Stone Creek Golf Course Community. Immaculately maintained professional landscaping, along with a custom flagstone driveway and walkway, create a warm welcome to this stunning cul-de-sac residence. A spacious front porch offers a peaceful place to unwind, while the custom glass-inset front door sets the tone for the relaxed elegance found inside. This versatile and open floor plan is enhanced by designer-styled upgrades and touches throughout, featuring beautiful luxury vinyl plank floors, elegant crown molding, recessed LED downlighting, 8’ interior doors, and versatile spaces perfect for entertaining with family and friends. The top-tier chef’s kitchen is beautifully appointed with stainless steel appliances, a stainless range hood, detailed tile backsplash, granite countertops, and a large walk-in pantry. A generous center island with pendant lighting provides flexible dining space and overlooks the gathering room. Expansive glass sliders in the gathering room create a seamless connection to the outdoor living areas, offering tranquil views and effortless indoor-outdoor flow. Enjoy unwinding on the covered lanai, which opens to a large, expanded birdcage patio with flagstone flooring and generous space for entertaining. The outdoor paver-lined seating area overlooks professionally landscaped, lighted backyard views, creating a warm, inviting setting for evening gatherings and weekend barbecues. The owner’s suite unfolds as a serene, spacious retreat highlighted by a tray ceiling and a picture window dressed in Plantation shutters overlooking peaceful nature views. The expanded walk-in closet with custom built-ins and the spa-inspired bath, complete with a Roman-style walk-in shower, transom window, private water closet, and a double-sink vanity, enhance the sense of effortless comfort. Both bedrooms in the home have been recently updated with warranty-protected Berber carpet, and the guest bath includes a tile-lined tub/shower combination. The extended two-car garage is outfitted with overhead storage and durable epoxy flooring and offers space for a workshop or golf cart, while the interior laundry room offers added convenience with storage cabinetry and a laundry tub. Embrace the exceptional lifestyle of this vibrant community, featuring a 24/7 staffed gated entrance for security and peace of mind. Luxury-inspired amenities include heated pools, a state-of-the-art fitness center, a spa, and relaxing hot tubs and saunas. Stay active with pickleball, bocce, tennis, and a softball field, while a dedicated lifestyle staff curates entertainment, activities, and special events to foster connections. This master-planned community also offers a golf course, pro shop, and inviting on-site restaurant, creating effortless opportunities to relax, connect, and enjoy the Florida lifestyle. Make your move today and experience resort-style living at its finest.
Financial Considerations
Price:
$464,000
HOA Fee:
265.44
Tax Amount:
$5425.44
Price per SqFt:
$223.94
Tax Legal Description:
SEC 02 TWP 16 RGE 20,PLAT BOOK 013 PAGE 143,STONE CREEK BY DEL WEBB SILVER GLEN,LOT 31
Exterior Features
Lot Size:
14375
Lot Features:
Cleared, Cul-De-Sac, Landscaped, Level, Paved, Private
Waterfront:
No
Parking Spaces:
N/A
Parking:
N/A
Roof:
Shingle
Pool:
No
Pool Features:
N/A
Interior Features
Bedrooms:
2
Bathrooms:
2
Heating:
Central, Electric, Heat Pump
Cooling:
Central Air
Appliances:
Built-In Oven, Cooktop, Dishwasher, Disposal, Electric Water Heater, Exhaust Fan, Microwave, Range Hood, Refrigerator
Furnished:
Yes
Floor:
Carpet, Luxury Vinyl, Tile
Levels:
One
Additional Features
Property Sub Type:
Single Family Residence
Style:
N/A
Year Built:
2020
Construction Type:
Block, Concrete, Stone, Stucco
Garage Spaces:
Yes
Covered Spaces:
N/A
Direction Faces:
Southwest
Pets Allowed:
Yes
Special Condition:
None
Additional Features:
Lighting, Rain Gutters, Sidewalk, Sliding Doors
Additional Features 2:
12 Month minimum lease required
Map
- Address6259 SW 93RD TER
Contact a Professional

Featured Properties
Related Properties
- Featured
- Active
Single Family Residence
5026 CYPRESS TRACE DR
$ 547,000
$ 259,900
- Featured
- Active
Single Family Residence
6330 S RENELLIE CT
$ 459,000
- Featured
- Active
Single Family Residence
292 VILLORESI BLVD
$ 968,400
- Featured
- Active
Single Family Residence
1914 SABAL PALM DR
$ 399,000
$ 499,000
- Featured
- Active
Single Family Residence
402 HALIFAX BAY CT
$ 399,900
$ 465,000
$ 887,000
- Featured
- Active
Single Family Residence
3412 SPINEYWOOD DR
$ 504,990
- Featured
- Active
Single Family Residence
2319 W NORTH B ST
$ 699,000
- Featured
- Active
Single Family Residence
5786 WOODEN PINE DR