
Active
10 JUNIPER TRL
$260,800
Features:
Property Details
Remarks
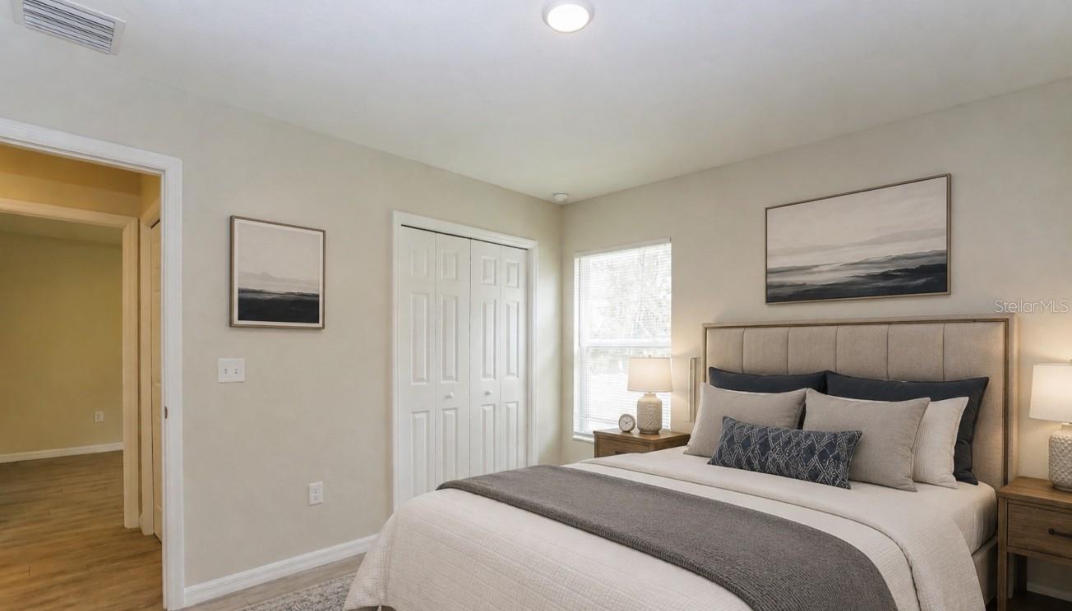
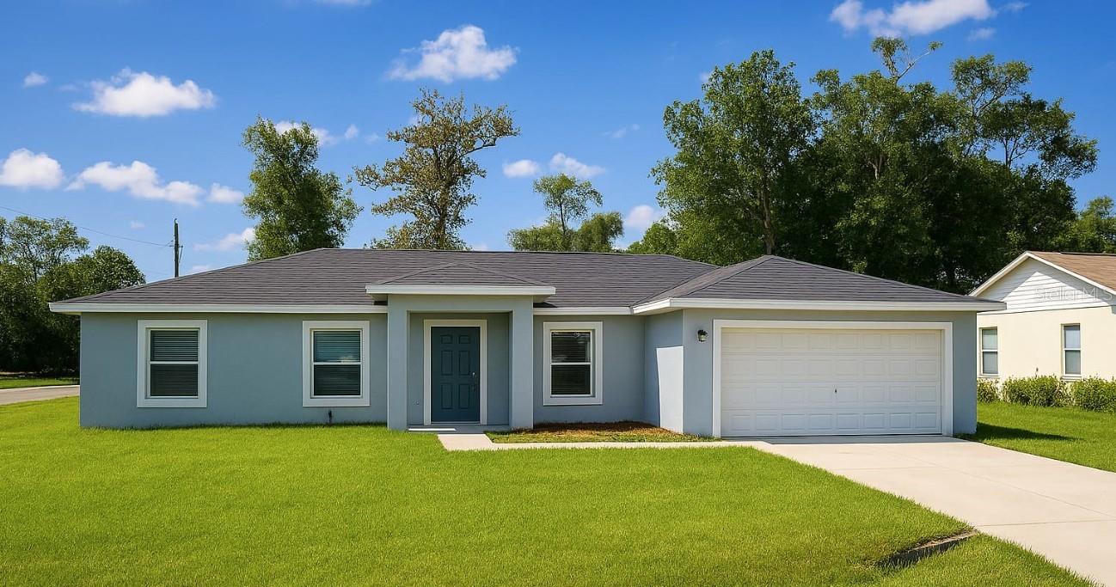
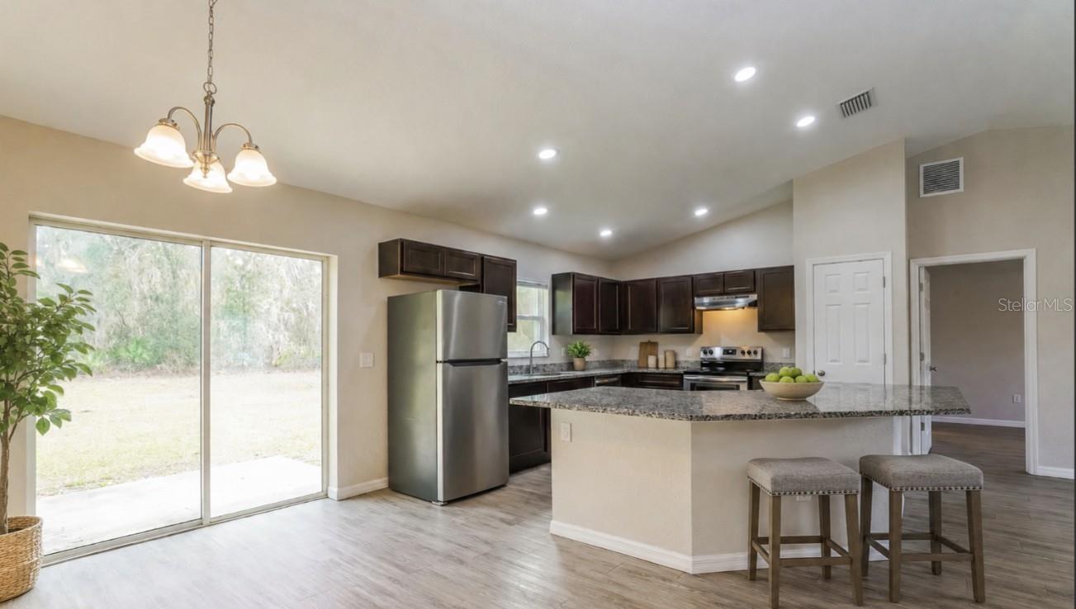
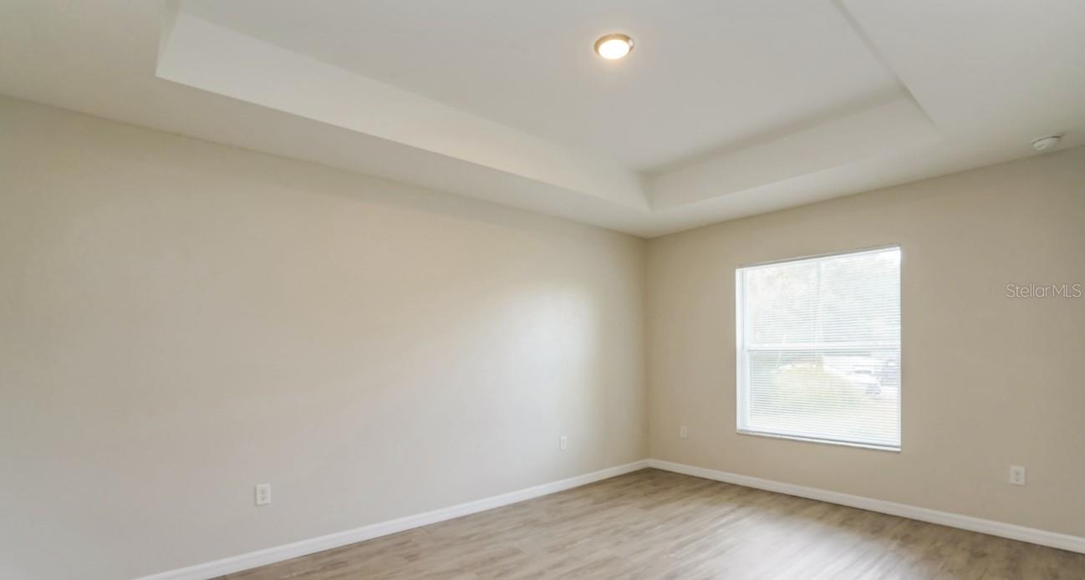
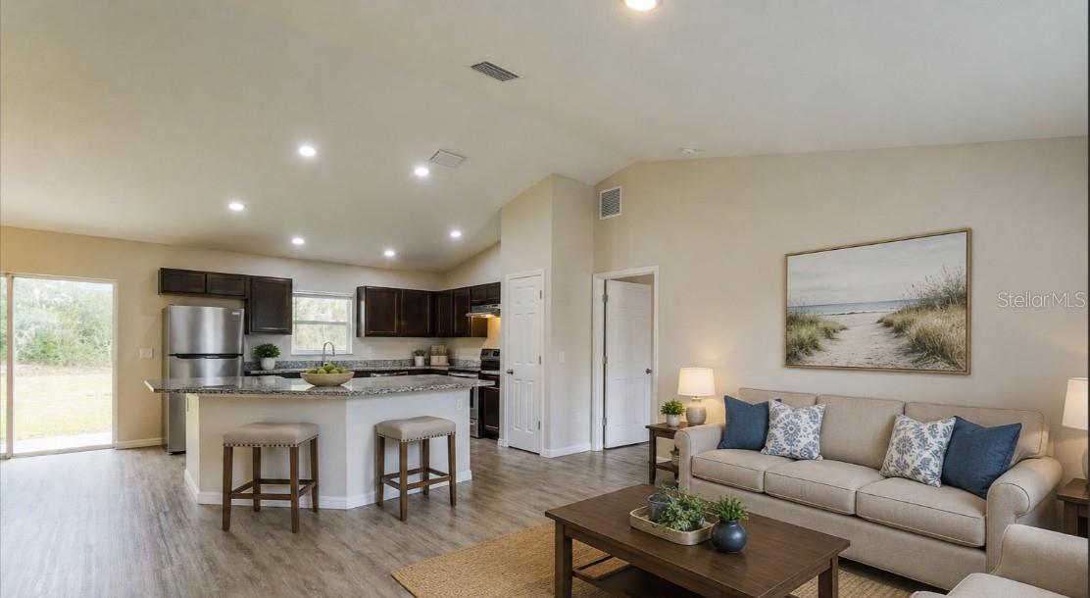
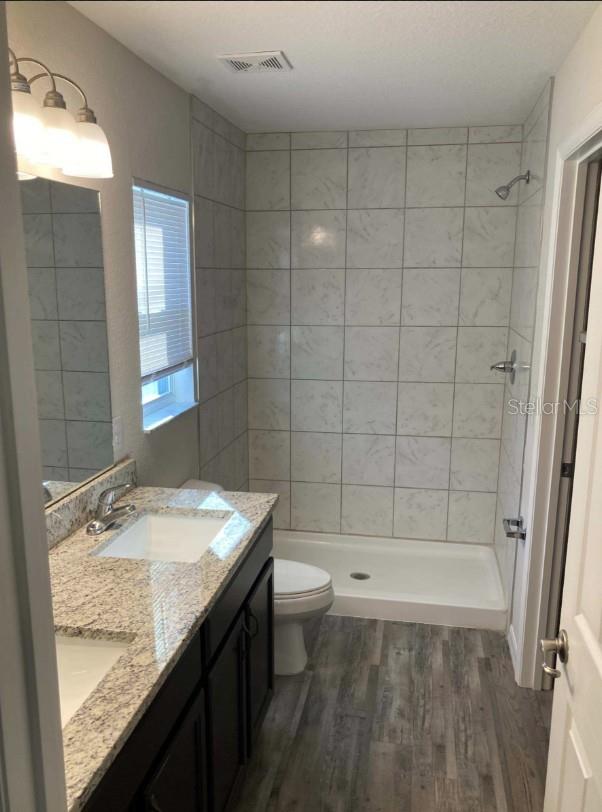
Virtually Staged. Welcome to this spacious 4-bedroom, 2-bathroom home located at 10 Juniper Trail in Ocala, FL. This newer construction home offers a clean modern design, functional layout, and plenty of room to spread out, making it a great place to call home. Inside, you'll find an open-concept floor plan with durable wood-look vinyl plank flooring throughout the main living areas and a bright, welcoming atmosphere from the moment you walk in. The kitchen features granite countertops, stainless steel appliances, modern cabinetry, and a large breakfast bar overlooking the living and dining spaces, perfect for everyday living or entertaining guests. The split-bedroom layout offers additional privacy, while the attached garage and washer and dryer connections add convenience. With four full bedrooms, there's flexibility for a home office, guest space, hobbies, or additional storage needs. This home is pet-friendly with breed approval and a non-refundable pet fee. Located in Ocala, you'll have convenient access to shopping, dining, parks, and major roadways. Nearby favorites include Publix Super Market at Belleview Regional Shopping Center, Walmart Supercenter, ALDI, and Silver Springs State Park. Popular nearby restaurants include Darrells Dog Gone Good Diner, Riccardos Pizza & Italian Restaurant, Los Magueyes Mexican Restaurant, and Brooklyns Backyard. Approximate commute times: 15 minutes to Downtown Ocala 20 minutes to The Villages 15 minutes to Ocala International Airport Easy access to Baseline Road and major commuter routes Currently zoned for: Greenway Elementary School Lake Weir Middle School Lake Weir High School If youre looking for a newer home with extra space, updated finishes, and a convenient Ocala location, this one is definitely worth seeing.
Financial Considerations
Price:
$260,800
HOA Fee:
N/A
Tax Amount:
$4385.69
Price per SqFt:
$161.79
Tax Legal Description:
SEC 13 TWP 16 RGE 22 PLAT BOOK J PAGE 202 SILVER SPRINGS SHORES UNIT 25 BLK 660 LOT 1
Exterior Features
Lot Size:
10454
Lot Features:
N/A
Waterfront:
No
Parking Spaces:
N/A
Parking:
N/A
Roof:
Shingle
Pool:
No
Pool Features:
N/A
Interior Features
Bedrooms:
3
Bathrooms:
2
Heating:
Heat Pump
Cooling:
Central Air
Appliances:
Dishwasher, Range, Range Hood, Refrigerator
Furnished:
Yes
Floor:
Luxury Vinyl
Levels:
One
Additional Features
Property Sub Type:
Single Family Residence
Style:
N/A
Year Built:
2020
Construction Type:
Stucco
Garage Spaces:
Yes
Covered Spaces:
N/A
Direction Faces:
Southeast
Pets Allowed:
No
Special Condition:
None
Additional Features:
None
Additional Features 2:
N/A
Map
- Address10 JUNIPER TRL
Contact a Professional

Featured Properties
Related Properties
- Featured
- Active
Single Family Residence
5026 CYPRESS TRACE DR
$ 547,000
$ 259,900
- Featured
- Active
Single Family Residence
6330 S RENELLIE CT
$ 459,000
- Featured
- Active
Single Family Residence
292 VILLORESI BLVD
$ 968,400
- Featured
- Active
Single Family Residence
1914 SABAL PALM DR
$ 399,000
$ 499,000
- Featured
- Active
Single Family Residence
402 HALIFAX BAY CT
$ 399,900
$ 465,000
$ 887,000
- Featured
- Active
Single Family Residence
3412 SPINEYWOOD DR
$ 504,990
- Featured
- Active
Single Family Residence
2319 W NORTH B ST
$ 699,000
- Featured
- Active
Single Family Residence
5786 WOODEN PINE DR