
Active
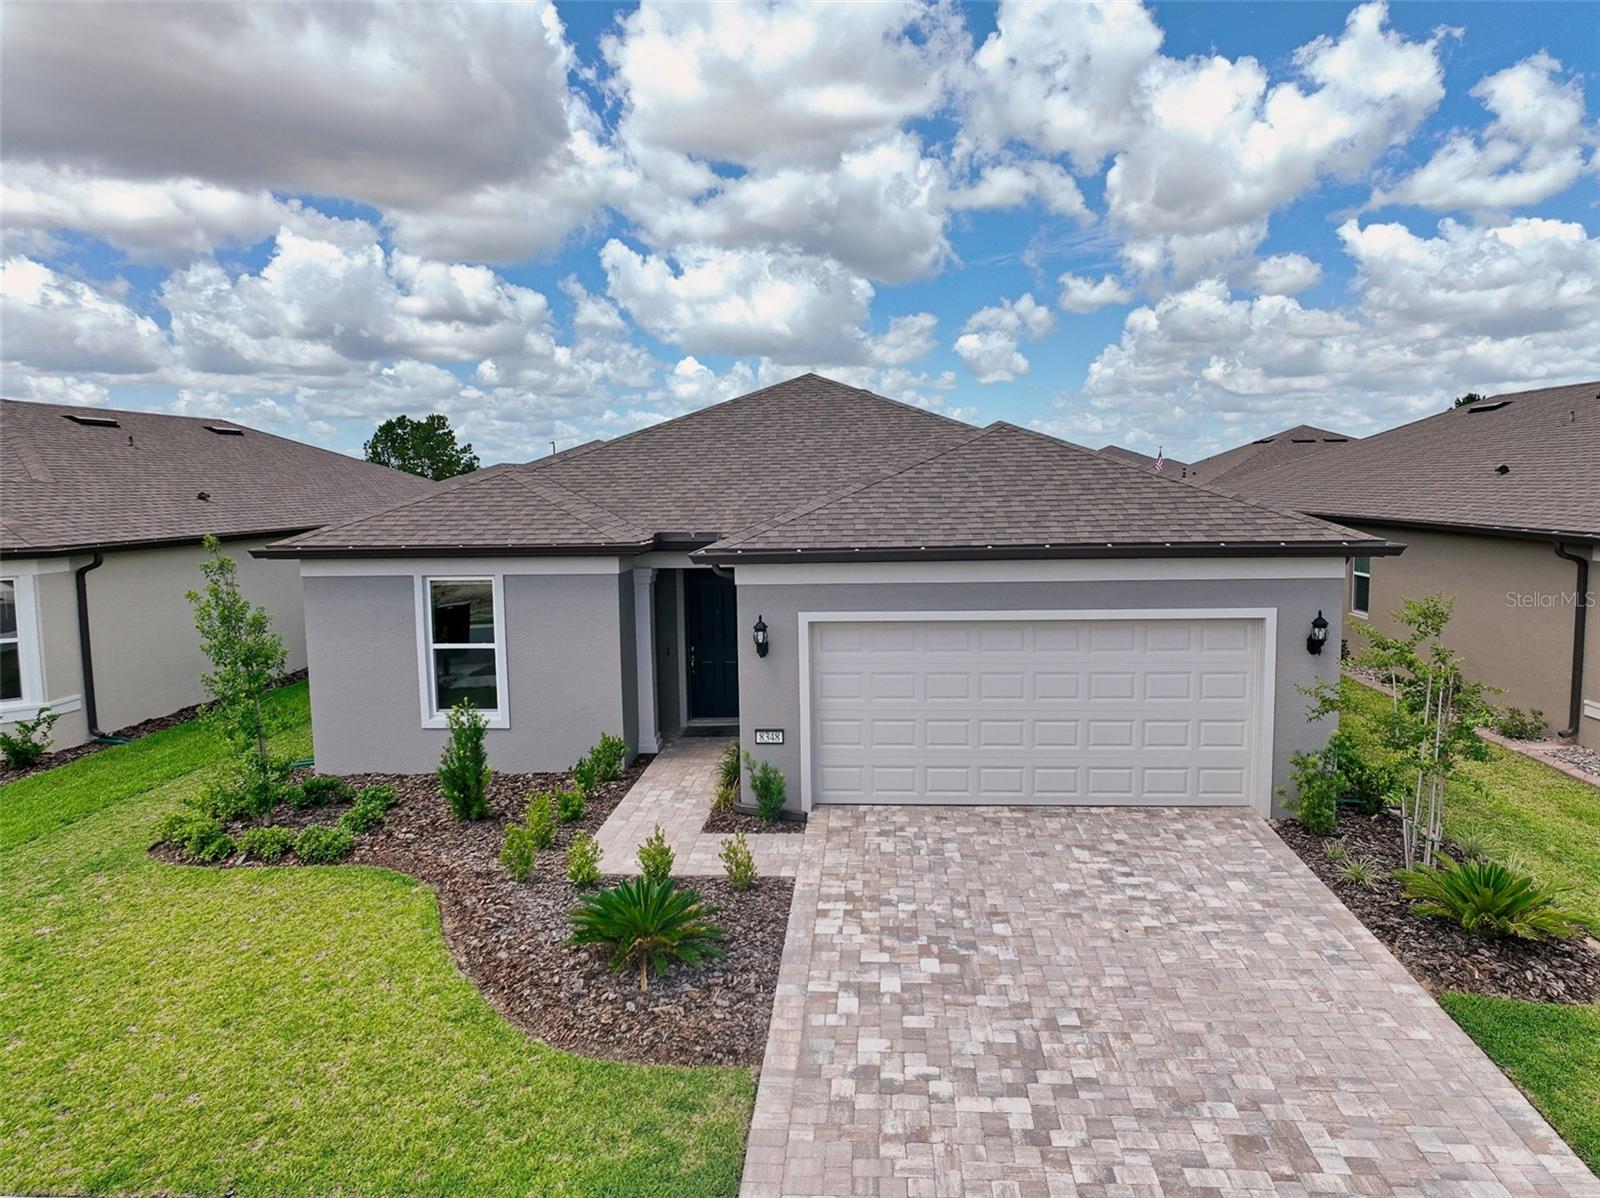
8348 SW 58TH LOOP
$412,700
Features:
Property Details
Remarks
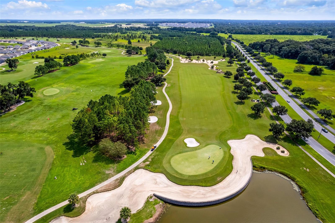
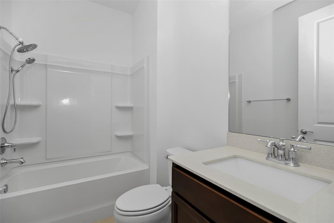
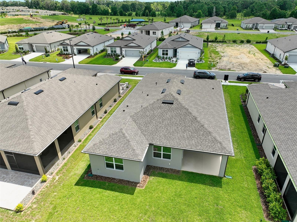
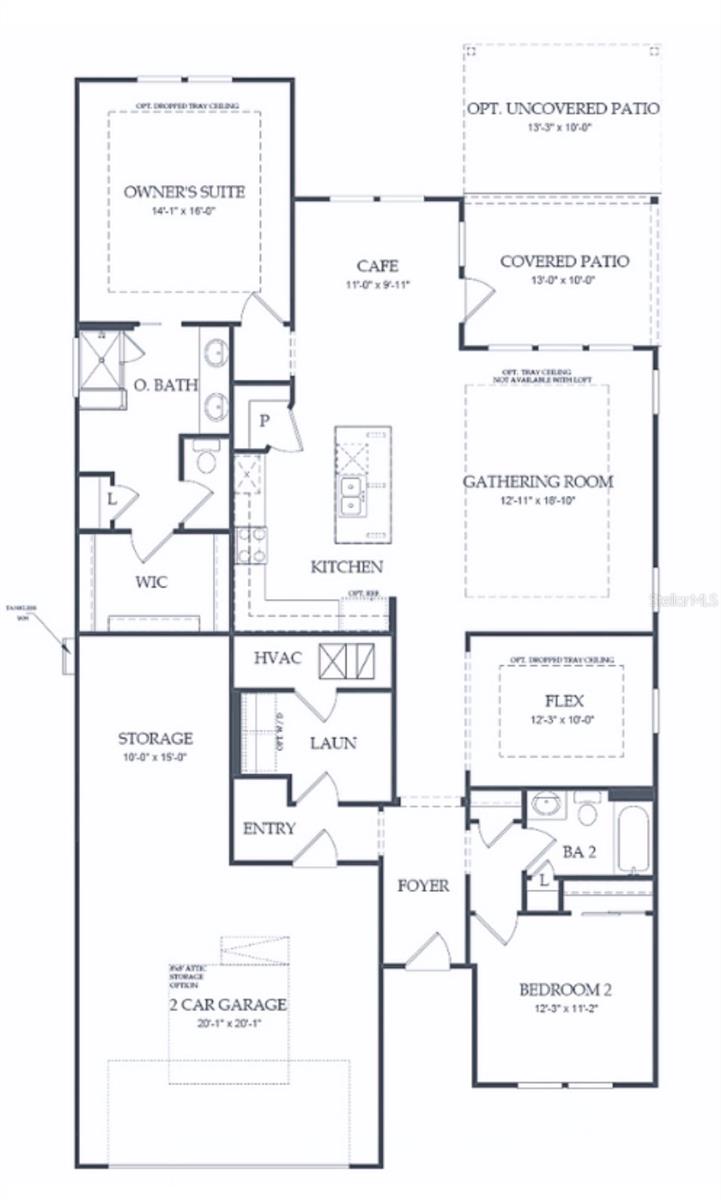
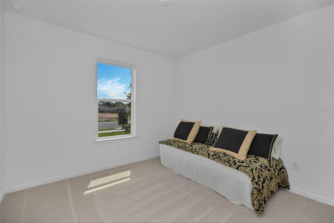
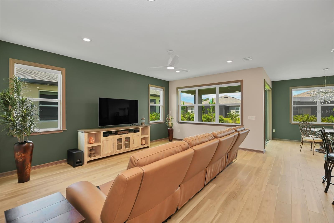
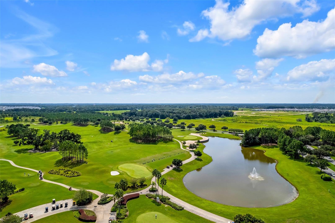
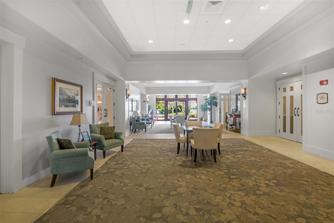
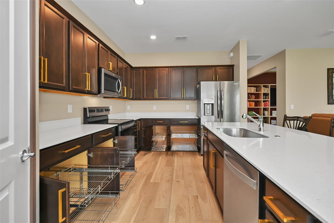
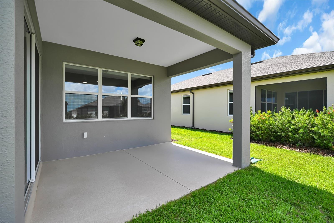
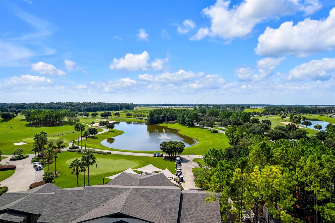
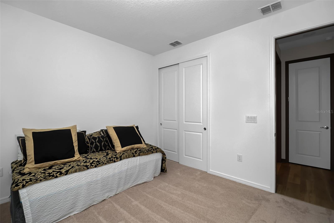
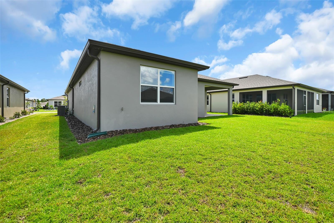
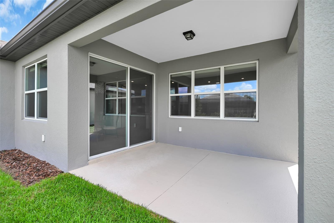
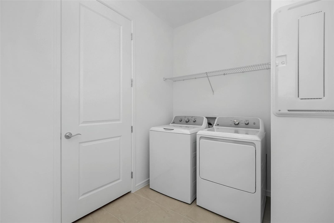
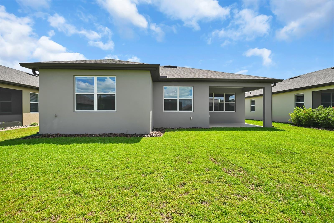
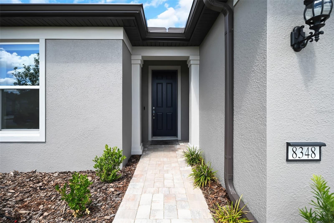
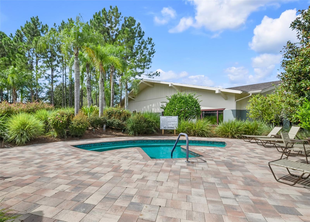
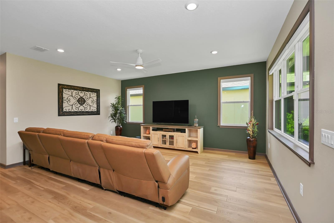
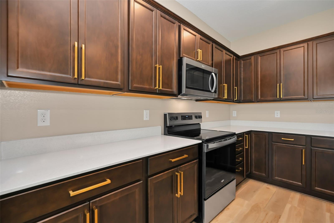
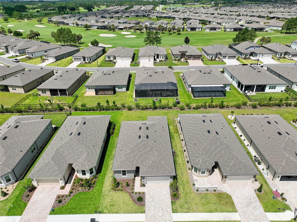
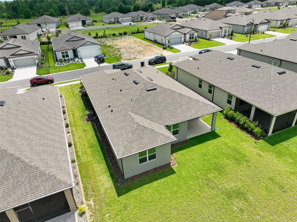
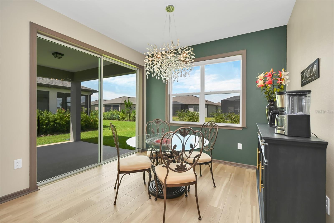
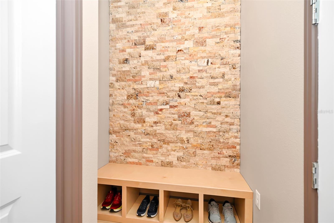
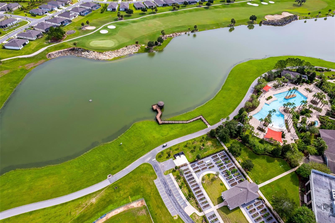
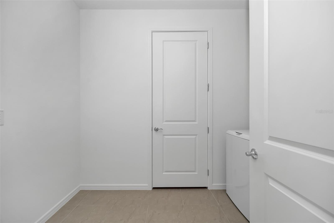
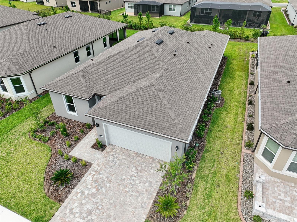
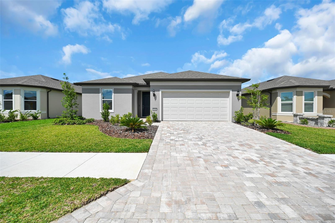
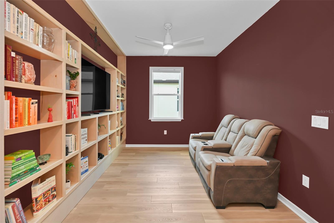
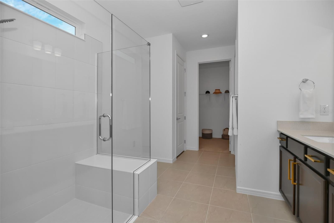
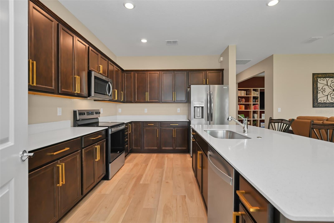
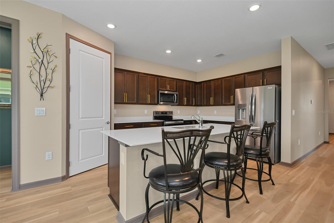
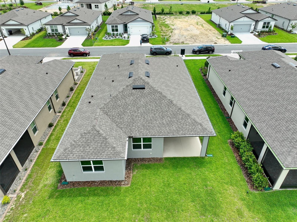
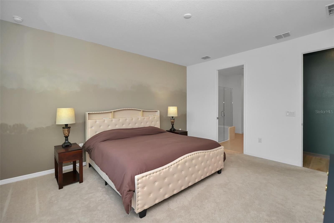
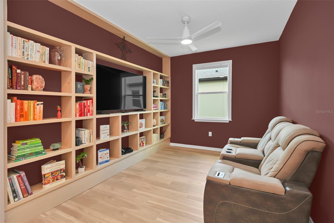
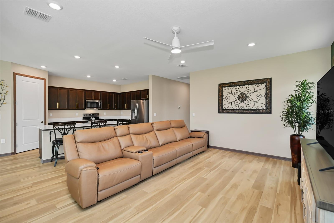
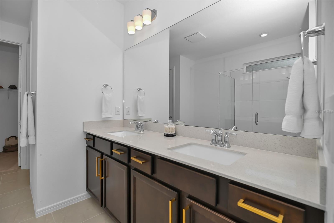
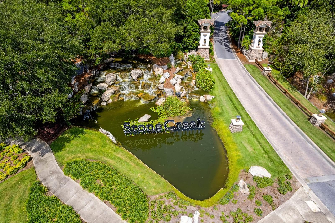
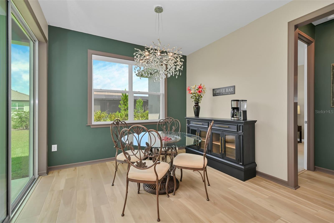
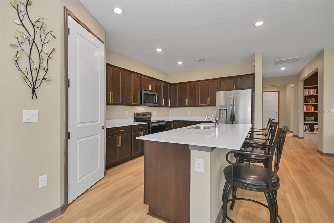
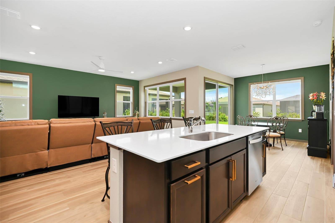
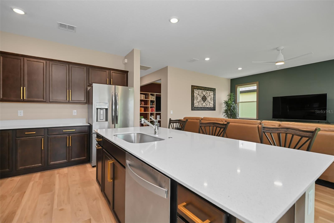
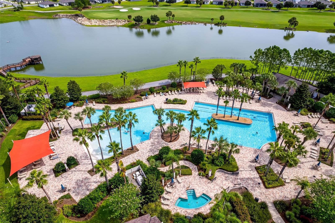
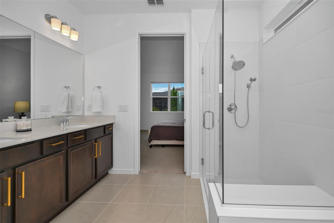
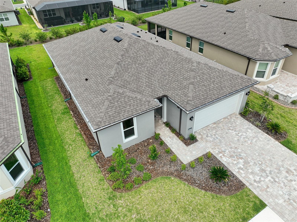
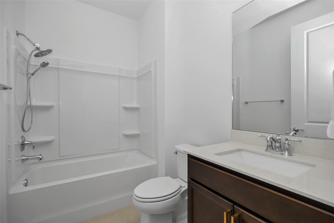
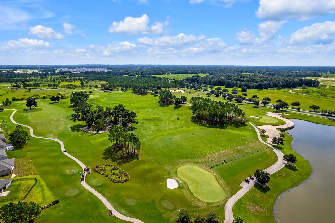
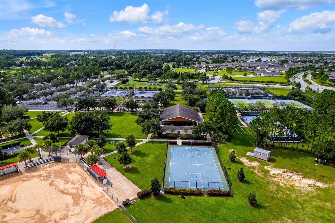
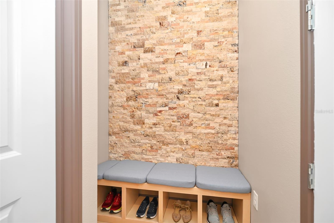
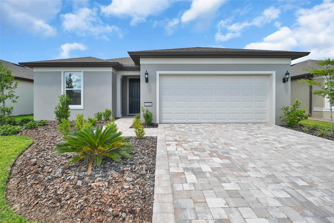
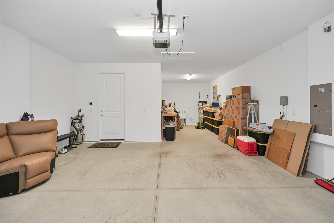
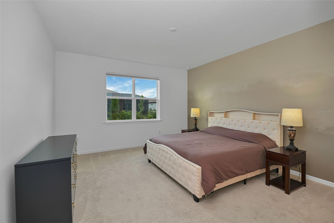
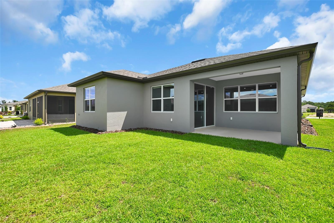
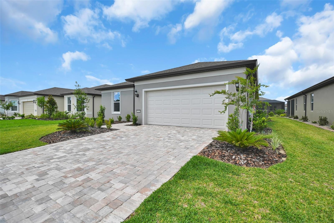
Why wait to build when this nearly new Mystique residence in Del Webb's highly sought-after 55+ Stone Creek golf community is ready to welcome you now? Built in 2025, this exquisitely appointed 2-bdrm 2-bath home w/additional flex room blends modern elegance, thoughtful upgrades and effortless comfort. A custom color palette, honeycomb window shades throughout, luxury wide-plank vinyl flooring in the main living areas, tile the laundry room & baths with plush carpeting in the bedrooms creates a refined yet inviting atmosphere. Custom wood window casings lend a polished architectural finish throughout, while an impressive collection of upgrades makes this home truly move-in ready and ideally suited for a relaxed, elevated lifestyle. The beautifully upgraded kitchen serves as the heart of the home, offering both sophistication and everyday functionality. Quartz countertops, stainless steel appliances, a new refrigerator, 36-inch upper cabinets with crown molding, upgraded cabinet pulls with soft-close hinges, double chrome Rev-A-Shelf pull-out lower shelves, dual trash bins, a large single-bowl stainless steel sink w/pullout faucet, & a generous walk-in pantry all contribute to a thoughtfully designed culinary space. The expansive island provides additional seating and transitions seamlessly into the adjoining dining & living areas, creating an open, graceful flow for gathering & entertaining. Bright, spacious & filled with natural light, the open-concept living area features multiple windows, sliding glass doors to the covered lanai, & a sparkling crystal chandelier that adds a touch of timeless elegance. The Owner’s Suite provides a serene private retreat, enhanced by an artistic ombré accent wall & a beautifully finished en-suite bath, featuring a tiled walk-in shower w/built-in bench, upgraded frameless shower glass & door, dual sinks set in a broad quartz-topped vanity w/upgraded pulls and soft-close hinges, a spacious walk-in closet, private commode, and a conveniently located linen closet. The Guest Bedroom provides a comfortable & welcoming space for visitors. The Guest Bath includes an upgraded chrome rain shower head w/ matching handheld fixture, a vanity cabinet w/soft-close hinges, upgraded pulls, and quartz countertop. The flex room is a standout bonus space, appointed with custom floor-to-ceiling + wall-to-wall built-in birch bookshelves. Whether envisioned as a handsome library, private office, media room, music room, craft studio, or personalized retreat, this versatile room provides exceptional style and function. The expansive indoor laundry room includes a new washer & dryer, practical shelving and a large HVAC/utility closet for valuable additional storage. A one-of-a-kind custom drop zone in the laundry/garage hallway adds both character and convenience, showcasing a beautiful stacked-stone wall, built-in birch bench seat with shoe cubbies for elegant everyday organization. The spacious 2-car garage continues the home's emphasis on smart design & flexibility. lt includes an energy-saving hybrid water heater, a pre-plumbed water softener stub, and a generous alcove ideal for tandem golf cart parking, a workshop, home gym, sports equipment, or additional storage. Further enhancements include a wood workbench, a SECO-installed whole-house surge protector, & a transferable HVAC maintenance/inspection plan. *All room dimensions are approximate by builder floorplan; Buyer/Buyer’s Representative to verify all information.*
Financial Considerations
Price:
$412,700
HOA Fee:
320.31
Tax Amount:
$486.79
Price per SqFt:
$218.48
Tax Legal Description:
Lot 102, STONE CREEK BY DEL WEBB SOLAIRE PHASE 1, according to the plat thereof, as recorded in Plat Book 16, Page(s) 119 through 123, Public Records of Marion County, Florida.
Exterior Features
Lot Size:
6534
Lot Features:
Landscaped, Level, Near Golf Course, Sidewalk, Paved
Waterfront:
No
Parking Spaces:
N/A
Parking:
Curb Parking, Driveway, Garage Door Opener, Golf Cart Parking
Roof:
Shingle
Pool:
No
Pool Features:
N/A
Interior Features
Bedrooms:
2
Bathrooms:
2
Heating:
Electric, Heat Pump
Cooling:
Central Air
Appliances:
Dishwasher, Disposal, Dryer, Electric Water Heater, Exhaust Fan, Microwave, Range, Refrigerator, Washer
Furnished:
Yes
Floor:
Carpet, Luxury Vinyl, Tile
Levels:
One
Additional Features
Property Sub Type:
Single Family Residence
Style:
N/A
Year Built:
2025
Construction Type:
Block, Concrete, Stucco
Garage Spaces:
Yes
Covered Spaces:
N/A
Direction Faces:
Northeast
Pets Allowed:
No
Special Condition:
None
Additional Features:
Lighting, Rain Gutters, Sidewalk, Sliding Doors, Sprinkler Metered
Additional Features 2:
Please contact HOA @ 352-237-8418 x 222 for current Lease Restrictions information.
Map
- Address8348 SW 58TH LOOP
Contact a Professional

Featured Properties
Related Properties
$ 439,900
- Featured
- Active
Single Family Residence
1732 NESTLEWOOD TRL
$ 499,900
- Featured
- Active
Single Family Residence
1903 CREEKWATER BLVD
$ 525,000
$ 429,999
$ 315,000
- Featured
- Active
Single Family Residence
15470 LAGUNA HILLS DR
$ 495,000
- Featured
- Active
Single Family Residence
2015 KENDIS ST
$ 214,900
$ 389,900
- Featured
- Active
Single Family Residence
7219 ASHLAND GLN
$ 1,395,000
- Featured
- Active
Single Family Residence
6631 THORNHILL RD
$ 320,000
- Featured
- Active
Single Family Residence
4050 SW 102ND LANE RD
$ 271,000