
Active
13155 SW 70TH CT
$265,000
Features:
Property Details
Remarks
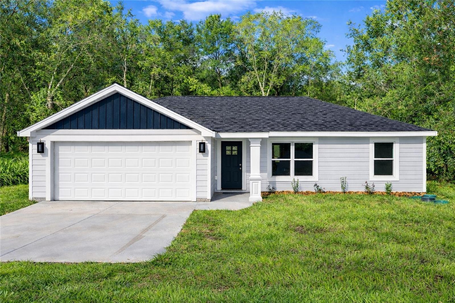
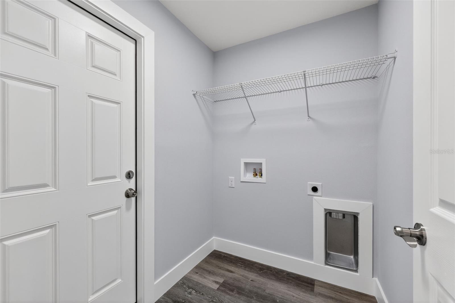
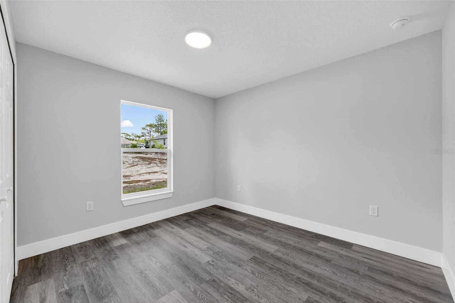
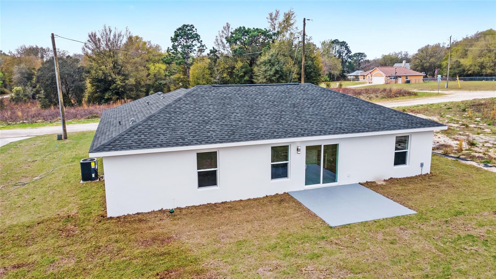
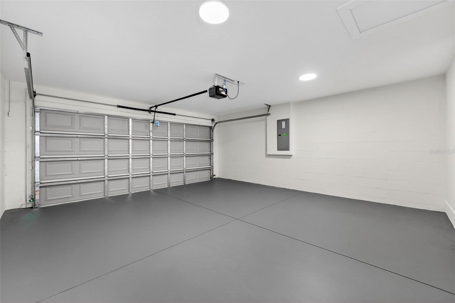
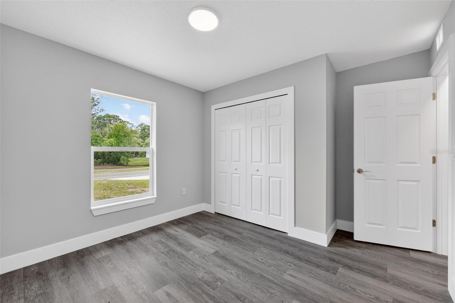
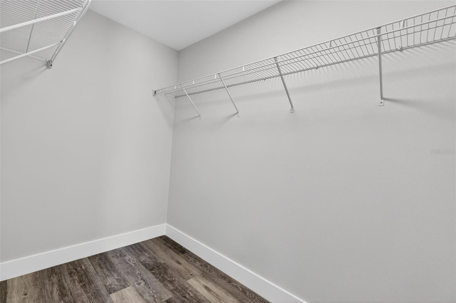
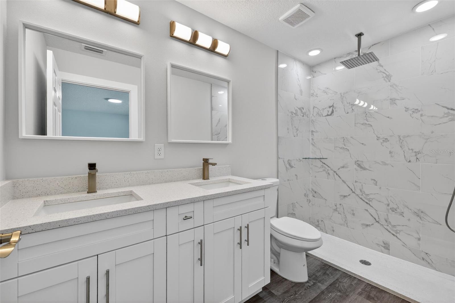
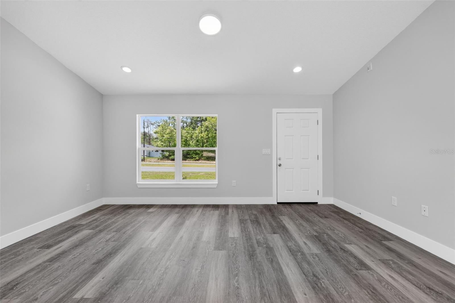
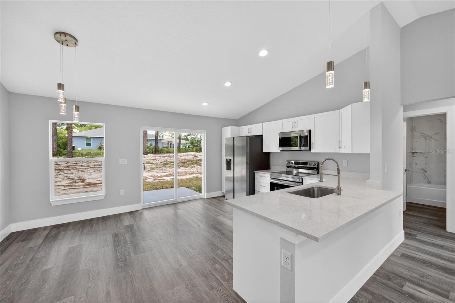
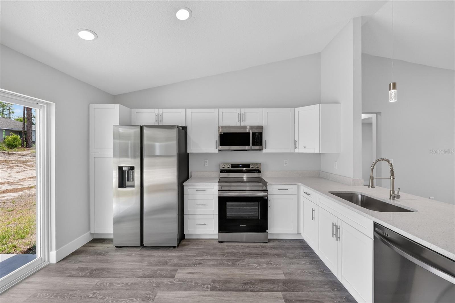
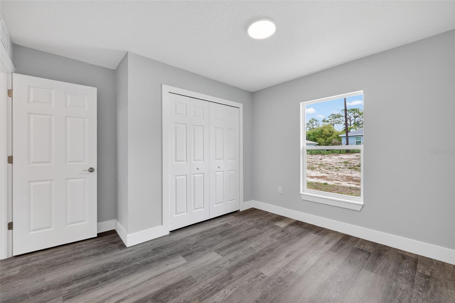
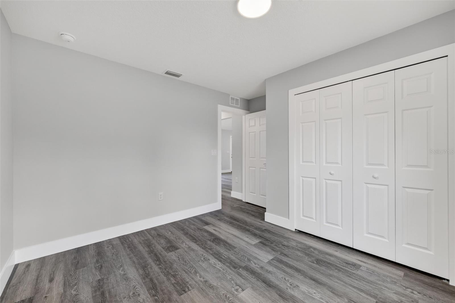
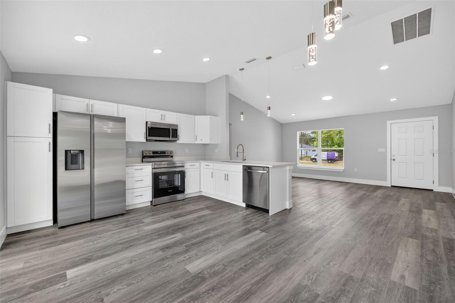
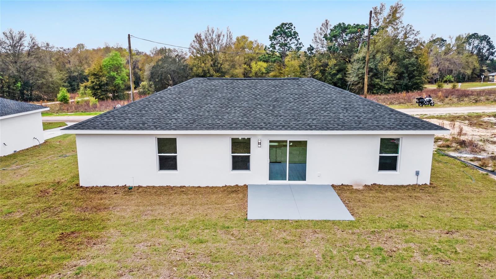
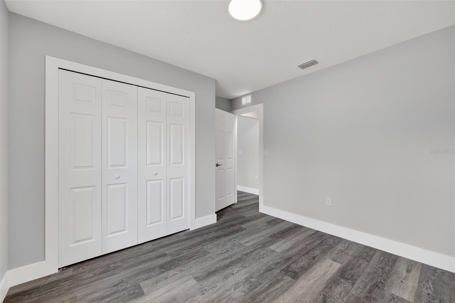
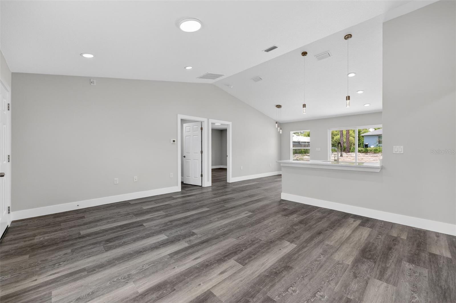
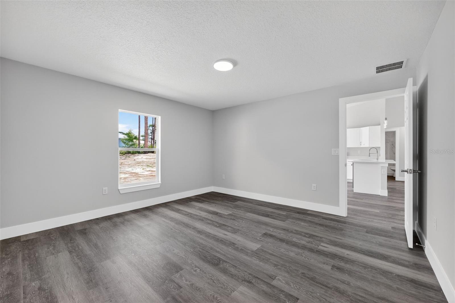
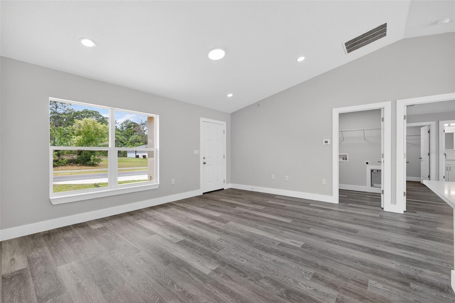
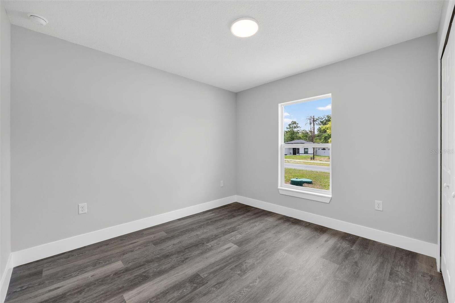
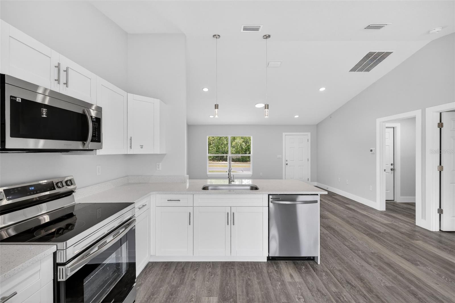
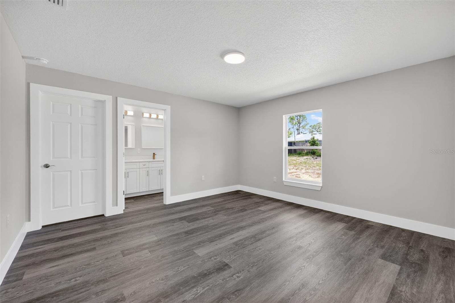
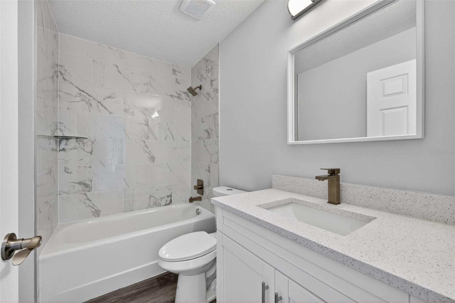
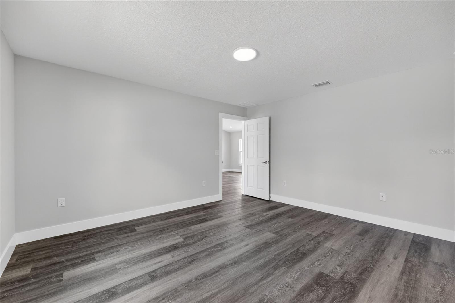
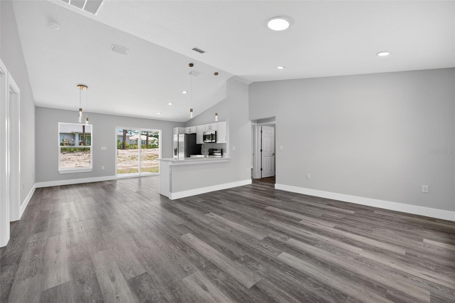
Under Construction. Be among the first to experience the charm of this new construction, the “Wellington” Model by Bakan Homes, set to be completed by December 14th, 2026. This beautifully designed home combines timeless farmhouse-inspired architecture with modern comfort, making it the perfect choice for families, first-time homebuyers, or anyone seeking a fantastic investment opportunity. Offering 1,233 square feet of living area and 1,709 total square feet, this thoughtfully designed floor plan features 8’ ceilings in the bedrooms and vaulted ceilings in the social areas, creating an open and inviting atmosphere throughout the home. The heart of the home showcases soft-close cabinetry, elegant quartz countertops, and a full stainless steel appliance package, including a dishwasher. The functional kitchen design seamlessly connects to the living and dining areas, making it ideal for both everyday living and entertaining guests. Luxury water-resistant vinyl plank flooring extends throughout the home, providing both beauty and durability while ensuring easy maintenance for busy households and pet owners alike. Every detail has been carefully selected to offer the perfect balance of style, comfort, and functionality. Your investment is protected by a limited Builder Warranty that expires one year after the issuance of the Certificate of Occupancy. Pictures are of a recently completed model. Colors, finishes, fixtures, and appliances may vary from home to home. Estimated completion dates are subject to change and may be delayed due to unforeseen circumstances.
Financial Considerations
Price:
$265,000
HOA Fee:
N/A
Tax Amount:
$435.12
Price per SqFt:
$214.92
Tax Legal Description:
SEC 07 TWP 17 RGE 21 PLAT BOOK O PAGE 194 MARION OAKS UNIT TEN BLK 967 LOT 6
Exterior Features
Lot Size:
13939
Lot Features:
N/A
Waterfront:
No
Parking Spaces:
N/A
Parking:
Driveway
Roof:
Shingle
Pool:
No
Pool Features:
N/A
Interior Features
Bedrooms:
3
Bathrooms:
2
Heating:
Electric
Cooling:
Central Air
Appliances:
Dishwasher, Microwave, Range, Refrigerator
Furnished:
Yes
Floor:
Vinyl
Levels:
One
Additional Features
Property Sub Type:
Single Family Residence
Style:
N/A
Year Built:
2026
Construction Type:
Cement Siding, Frame
Garage Spaces:
Yes
Covered Spaces:
N/A
Direction Faces:
West
Pets Allowed:
No
Special Condition:
None
Additional Features:
Sliding Doors
Additional Features 2:
N/A
Map
- Address13155 SW 70TH CT
Contact a Professional

Featured Properties
Related Properties
- Featured
- Active
Single Family Residence
5026 CYPRESS TRACE DR
$ 547,000
$ 259,900
- Featured
- Active
Single Family Residence
6330 S RENELLIE CT
$ 459,000
- Featured
- Active
Single Family Residence
292 VILLORESI BLVD
$ 968,400
- Featured
- Active
Single Family Residence
1914 SABAL PALM DR
$ 399,000
$ 499,000
- Featured
- Active
Single Family Residence
402 HALIFAX BAY CT
$ 399,900
$ 465,000
$ 887,000
- Featured
- Active
Single Family Residence
3412 SPINEYWOOD DR
$ 504,990
- Featured
- Active
Single Family Residence
2319 W NORTH B ST
$ 699,000
- Featured
- Active
Single Family Residence
5786 WOODEN PINE DR