
Active
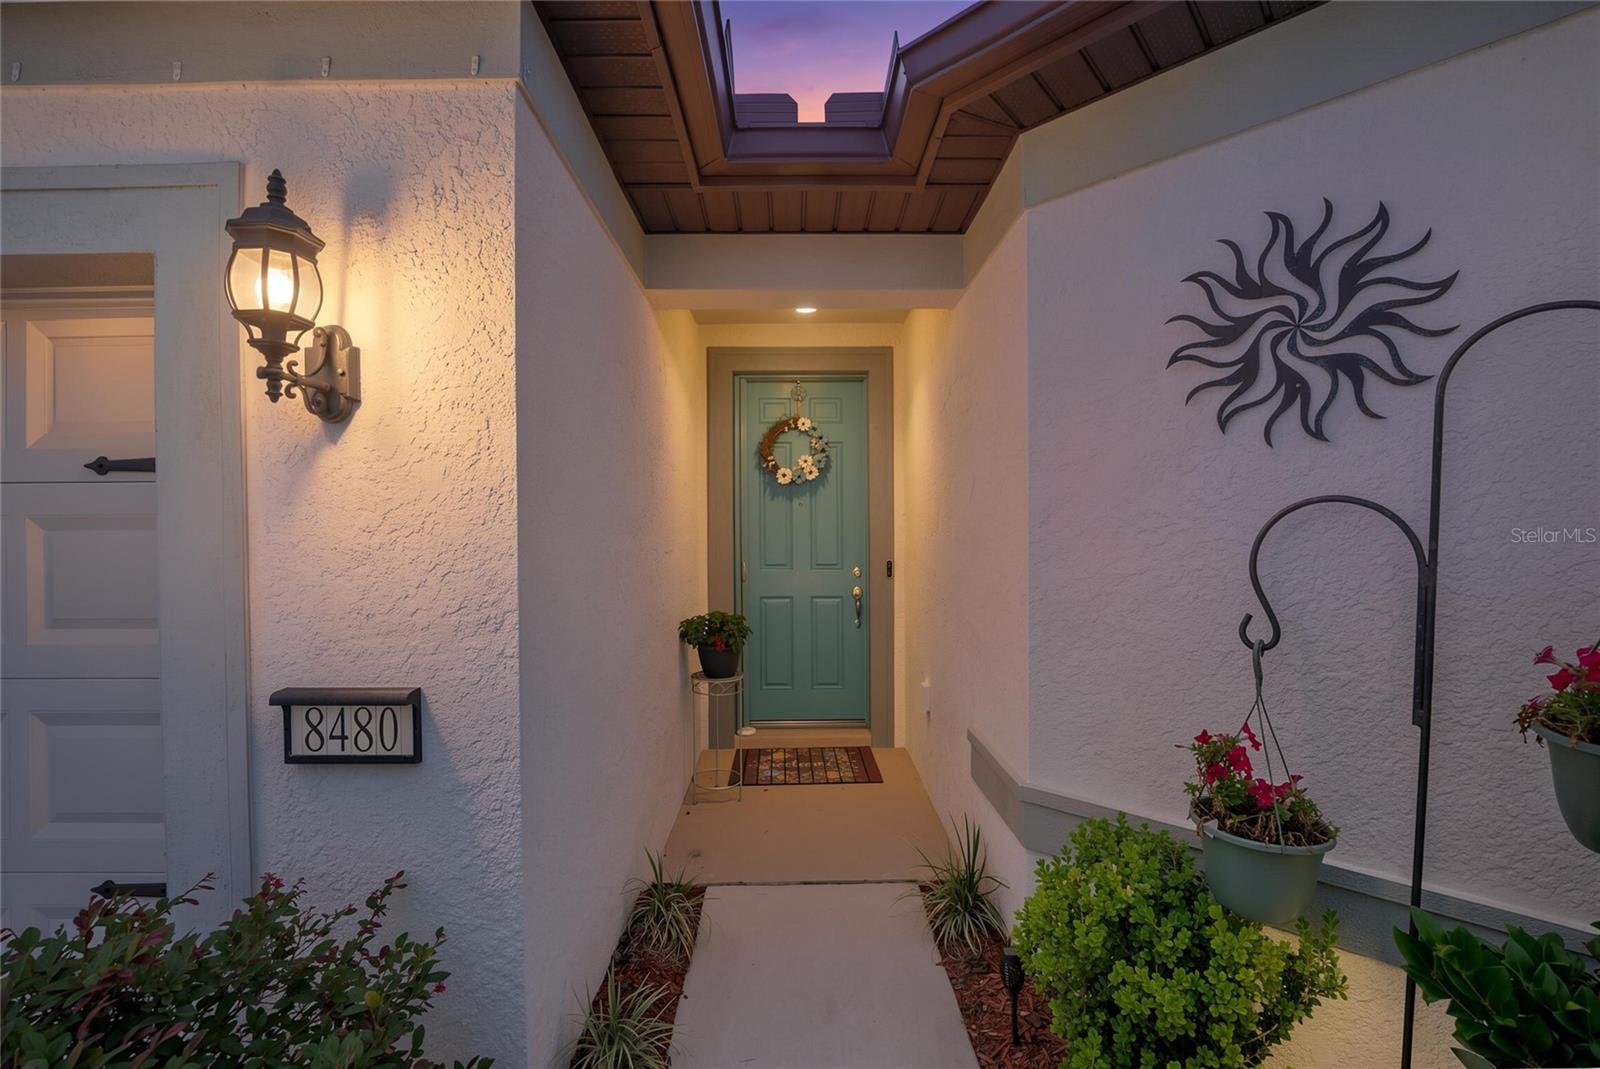
8480 SW 52ND LANE RD
$335,533
Features:
Property Details
Remarks
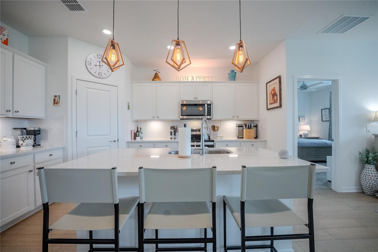
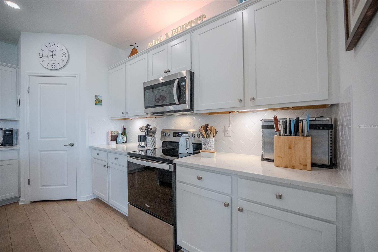
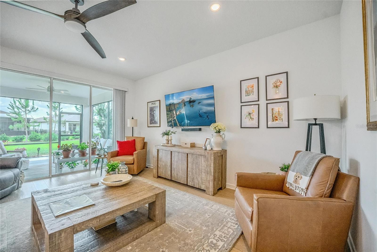
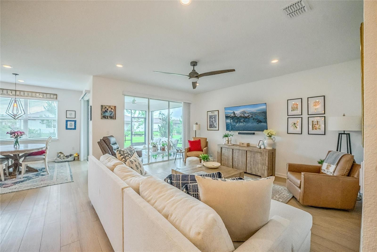
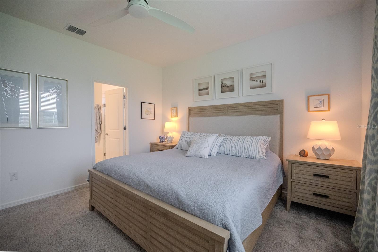
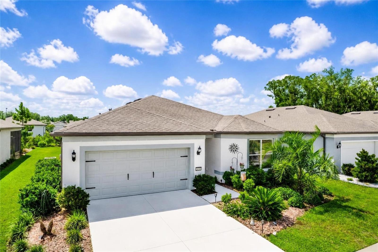
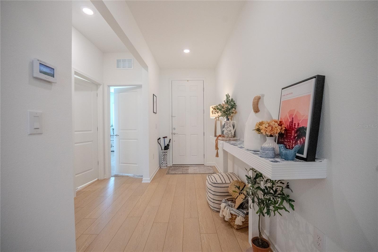
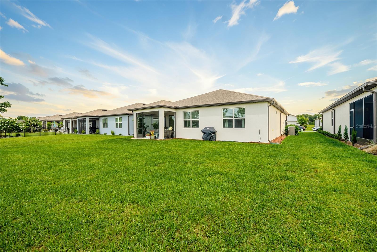
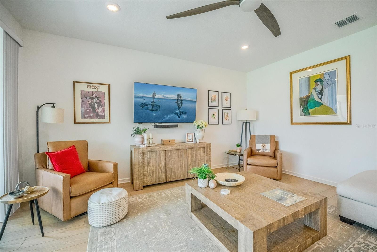
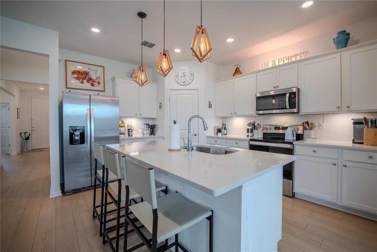
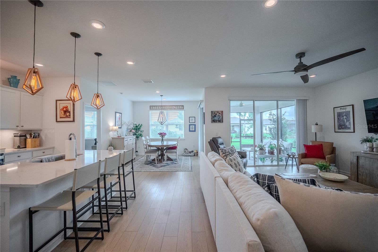
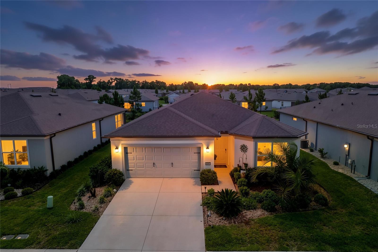
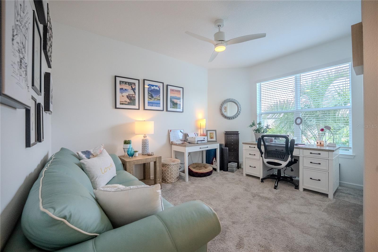
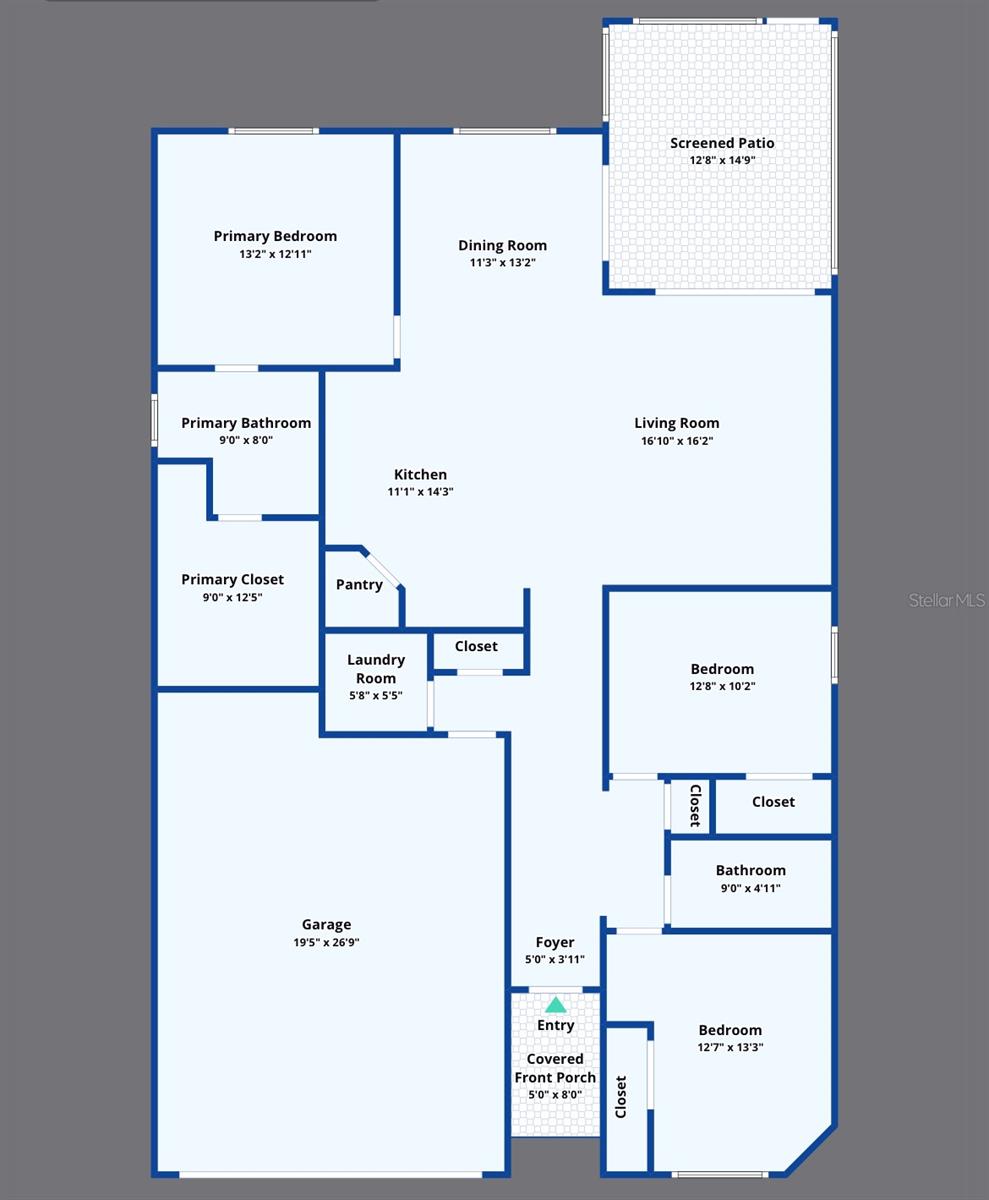
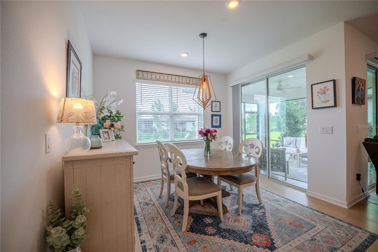
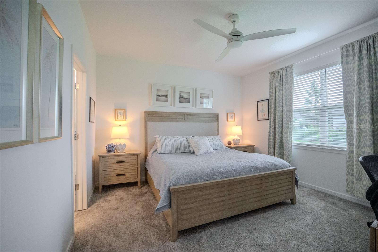
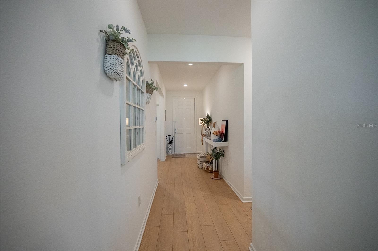
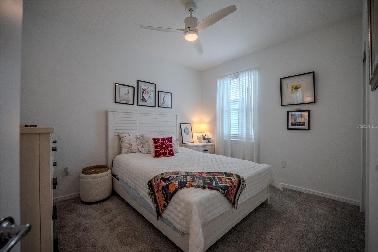
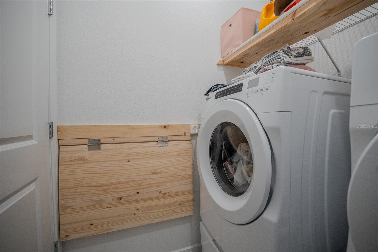
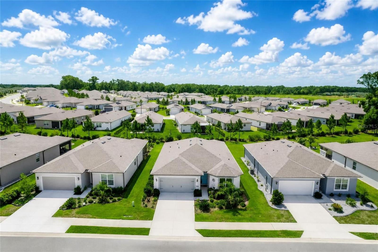
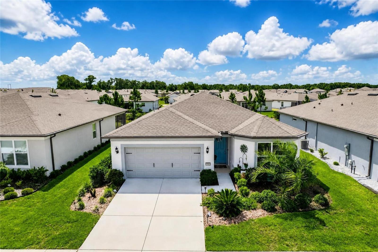
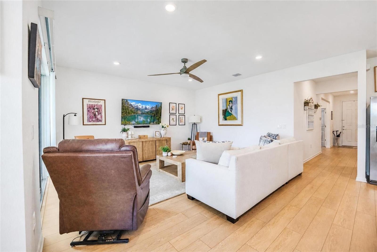
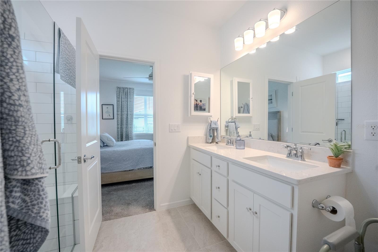
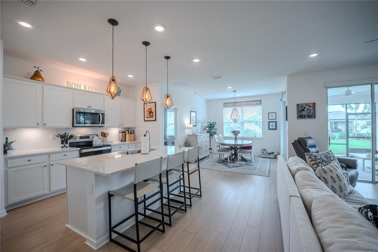
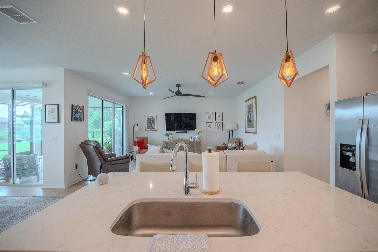
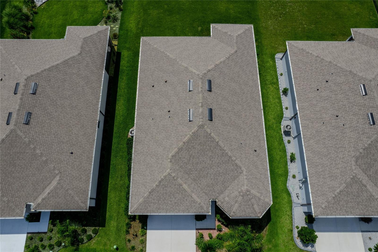
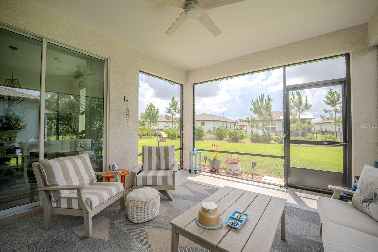
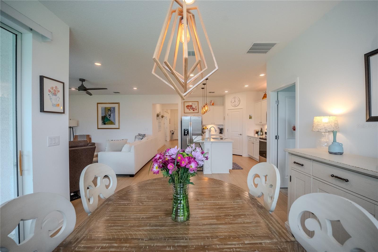
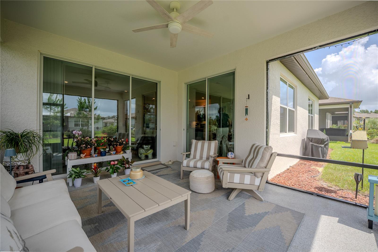
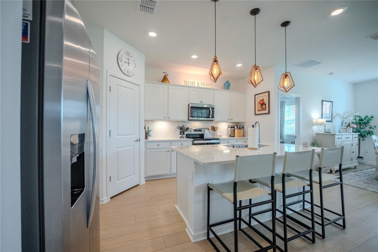
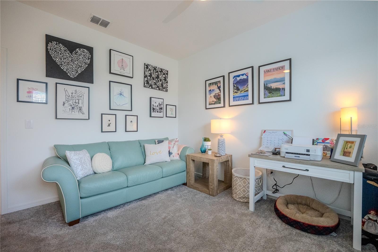
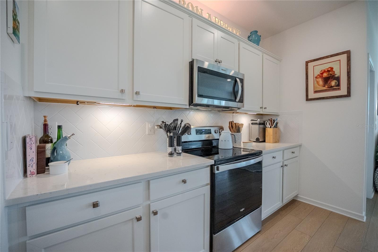
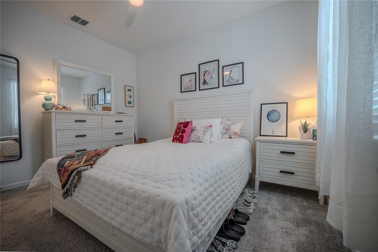
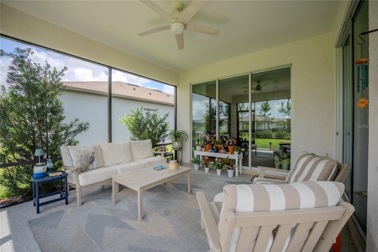
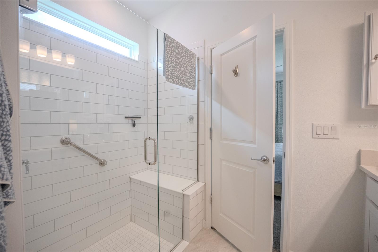
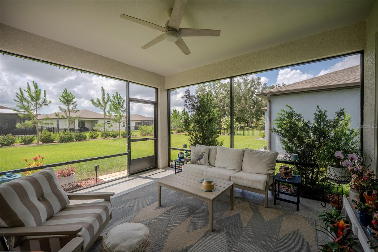
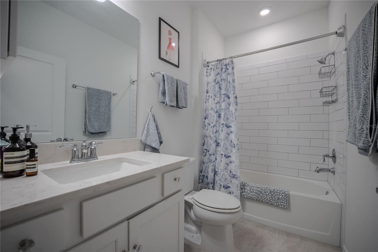
Welcome to this beautifully upgraded Cresswind model in the highly sought-after Del Webb Stone Creek community. Featuring 3 bedrooms, 2 bathrooms, and a thoughtfully designed open-concept layout, this light-filled home offers the perfect blend of modern comfort, elegant style, and effortless low-maintenance living. From the moment you enter, you’ll appreciate the high-end ceiling fans and designer lighting throughout the home, adding both elegance and everyday functionality. The main living areas feature luxury vinyl flooring, creating a seamless and modern flow. Cooking enthusiasts will appreciate the thoughtfully designed kitchen, featuring white soft-close shaker cabinetry, stainless steel appliances, abundant storage, and generous counter space for daily living. The open layout creates an inviting atmosphere for gathering with family and friends while cooking and entertaining. The spacious primary suite provides a relaxing retreat with a walk-in shower featuring a premium glass enclosure, dual vanities, and a well-appointed layout designed for comfort. Two additional bedrooms offer flexibility for guests, a home office, or hobbies. Step outside to the screened lanai, perfect for enjoying Florida mornings or quiet evenings in a private, peaceful setting. The extended garage is a standout feature, offering ample space for two vehicles plus a golf cart, boat, or additional storage, and includes a built-in workbench and durable Shark Coating floor for a clean, polished finish. Residents of Del Webb Stone Creek enjoy an exceptional resort-style lifestyle with access to world-class amenities, including the Reflection Bay Golf Club, indoor and outdoor resort-style pools, a state-of-the-art fitness center with sauna and indoor walking track, tennis, pickleball, and bocce courts, miles of walking and biking trails, a full-service spa, and a vibrant clubhouse featuring a wide variety of social clubs and activities. Conveniently located near shopping, dining, medical facilities, and everything Ocala has to offer, this home delivers the perfect blend of luxury living and an active adult lifestyle.
Financial Considerations
Price:
$335,533
HOA Fee:
320.31
Tax Amount:
$4442.64
Price per SqFt:
$197.72
Tax Legal Description:
SEC 01 TWP 16 RGE 20PLAT BOOK 014 PAG 176STONE CREEK BY DEL WEBB SUNDANCE PHASE 1 & 2LOT 163
Exterior Features
Lot Size:
6534
Lot Features:
N/A
Waterfront:
No
Parking Spaces:
N/A
Parking:
Driveway, Garage Door Opener
Roof:
Shingle
Pool:
No
Pool Features:
N/A
Interior Features
Bedrooms:
3
Bathrooms:
2
Heating:
Central, Electric, Heat Pump
Cooling:
Central Air
Appliances:
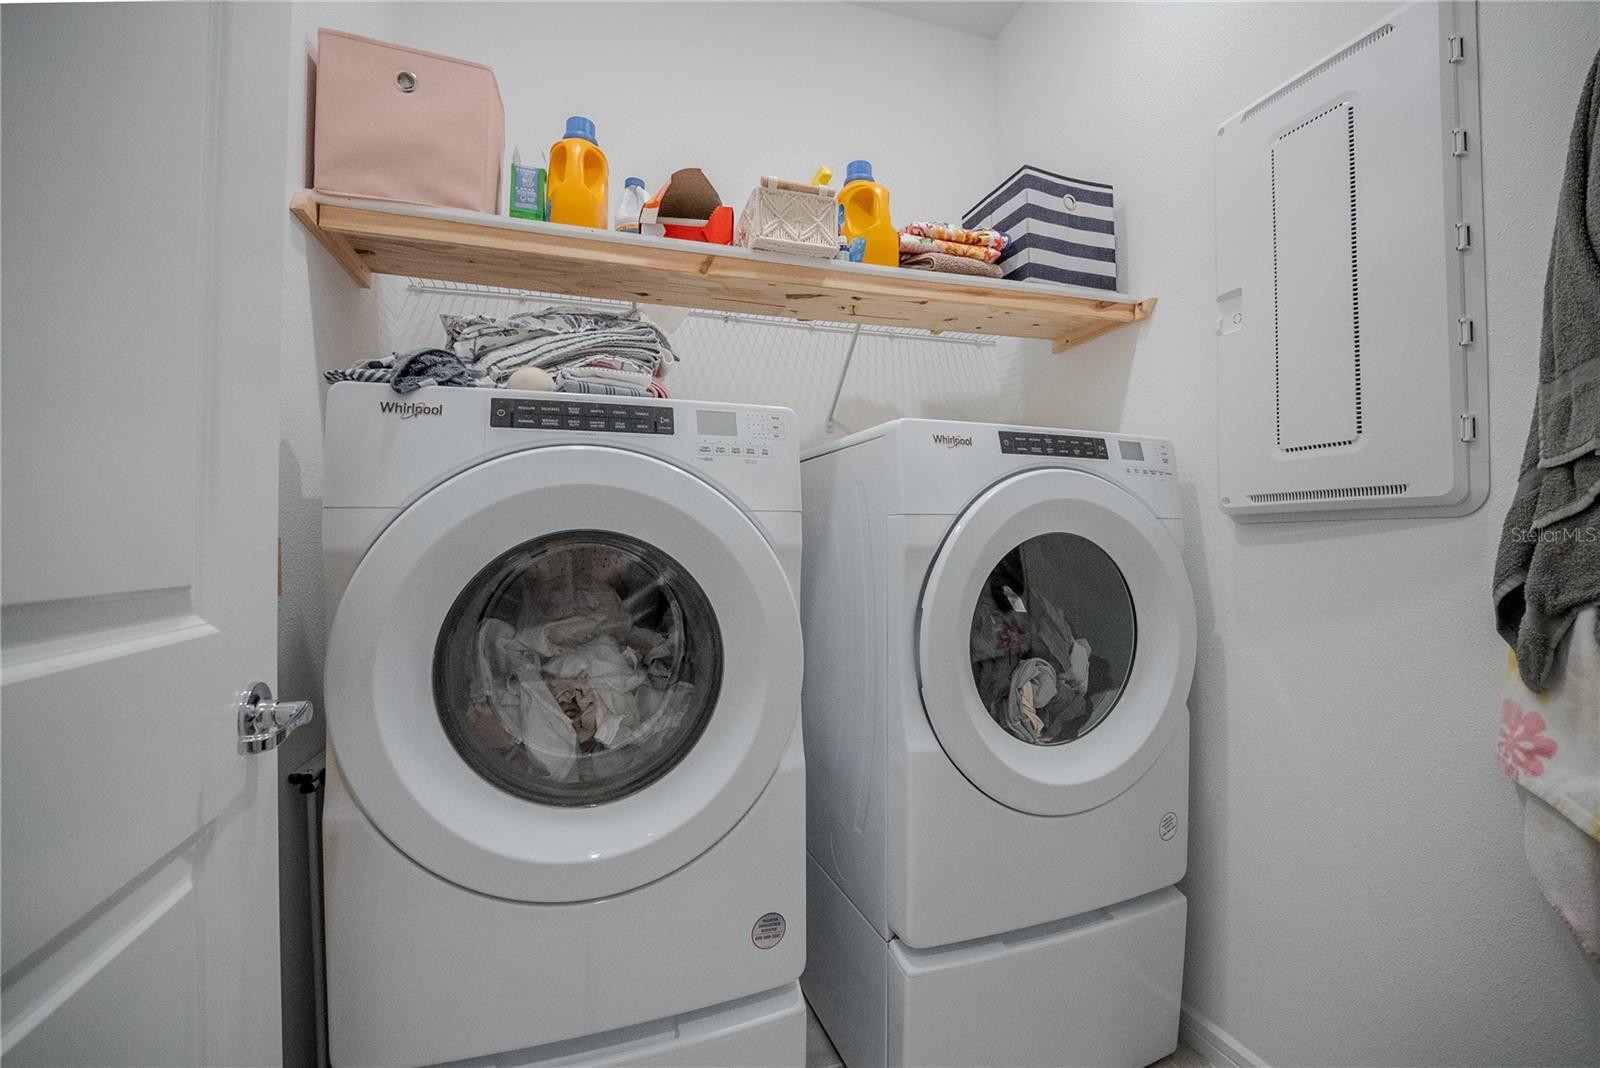
Dishwasher, Dryer, Electric Water Heater, Microwave, Refrigerator, Washer
Furnished:
Yes
Floor:
Carpet, Tile
Levels:
One
Additional Features
Property Sub Type:
Single Family Residence
Style:
N/A
Year Built:
2023
Construction Type:
Block, Concrete, Stucco
Garage Spaces:
Yes
Covered Spaces:
N/A
Direction Faces:
Northwest
Pets Allowed:
Yes
Special Condition:
None
Additional Features:
Lighting, Rain Gutters, Sidewalk, Sliding Doors
Additional Features 2:
Contact HOA
Map
- Address8480 SW 52ND LANE RD
Contact a Professional

Featured Properties
Related Properties
- Featured
- Active
Single Family Residence
5026 CYPRESS TRACE DR
$ 547,000
$ 259,900
- Featured
- Active
Single Family Residence
6330 S RENELLIE CT
$ 459,000
- Featured
- Active
Single Family Residence
292 VILLORESI BLVD
$ 968,400
- Featured
- Active
Single Family Residence
1914 SABAL PALM DR
$ 399,000
$ 499,000
- Featured
- Active
Single Family Residence
402 HALIFAX BAY CT
$ 399,900
$ 465,000
$ 887,000
- Featured
- Active
Single Family Residence
3412 SPINEYWOOD DR
$ 504,990
- Featured
- Active
Single Family Residence
2319 W NORTH B ST
$ 699,000
- Featured
- Active
Single Family Residence
5786 WOODEN PINE DR