
Active
4235 NW 55TH CT
$495,000
Features:
Property Details
Remarks
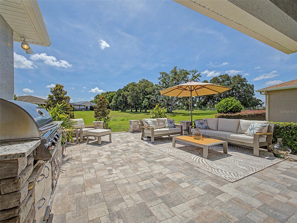
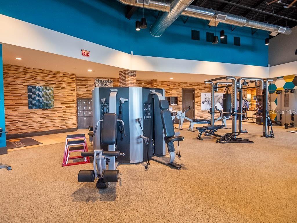
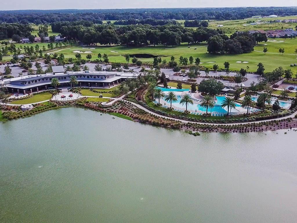
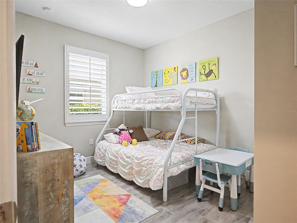
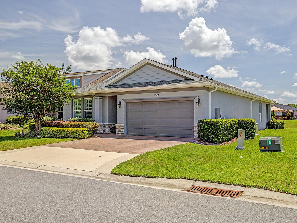
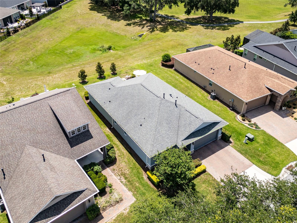
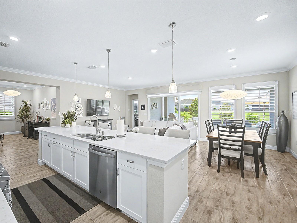
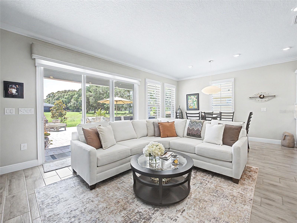
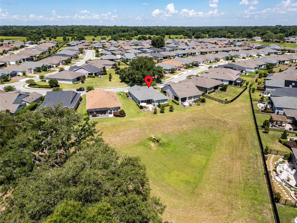
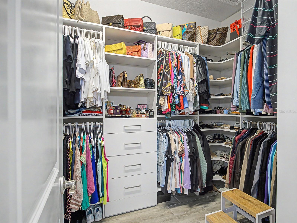
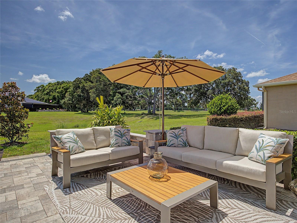
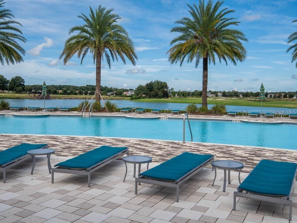
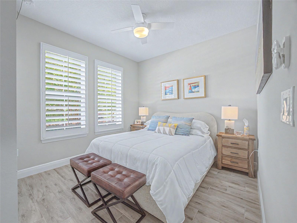
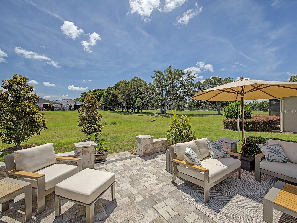
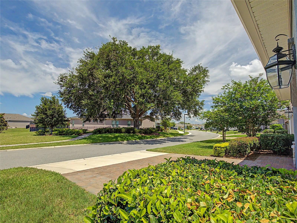
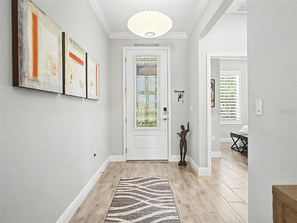
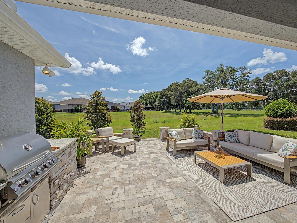
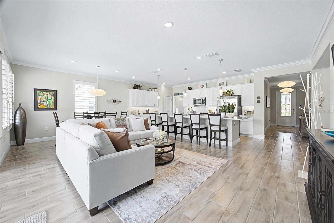
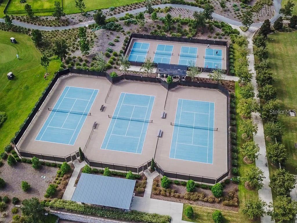
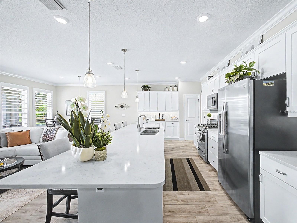
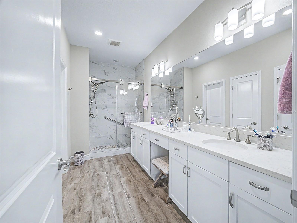
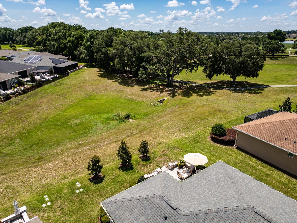
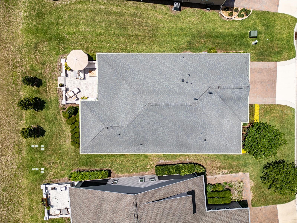
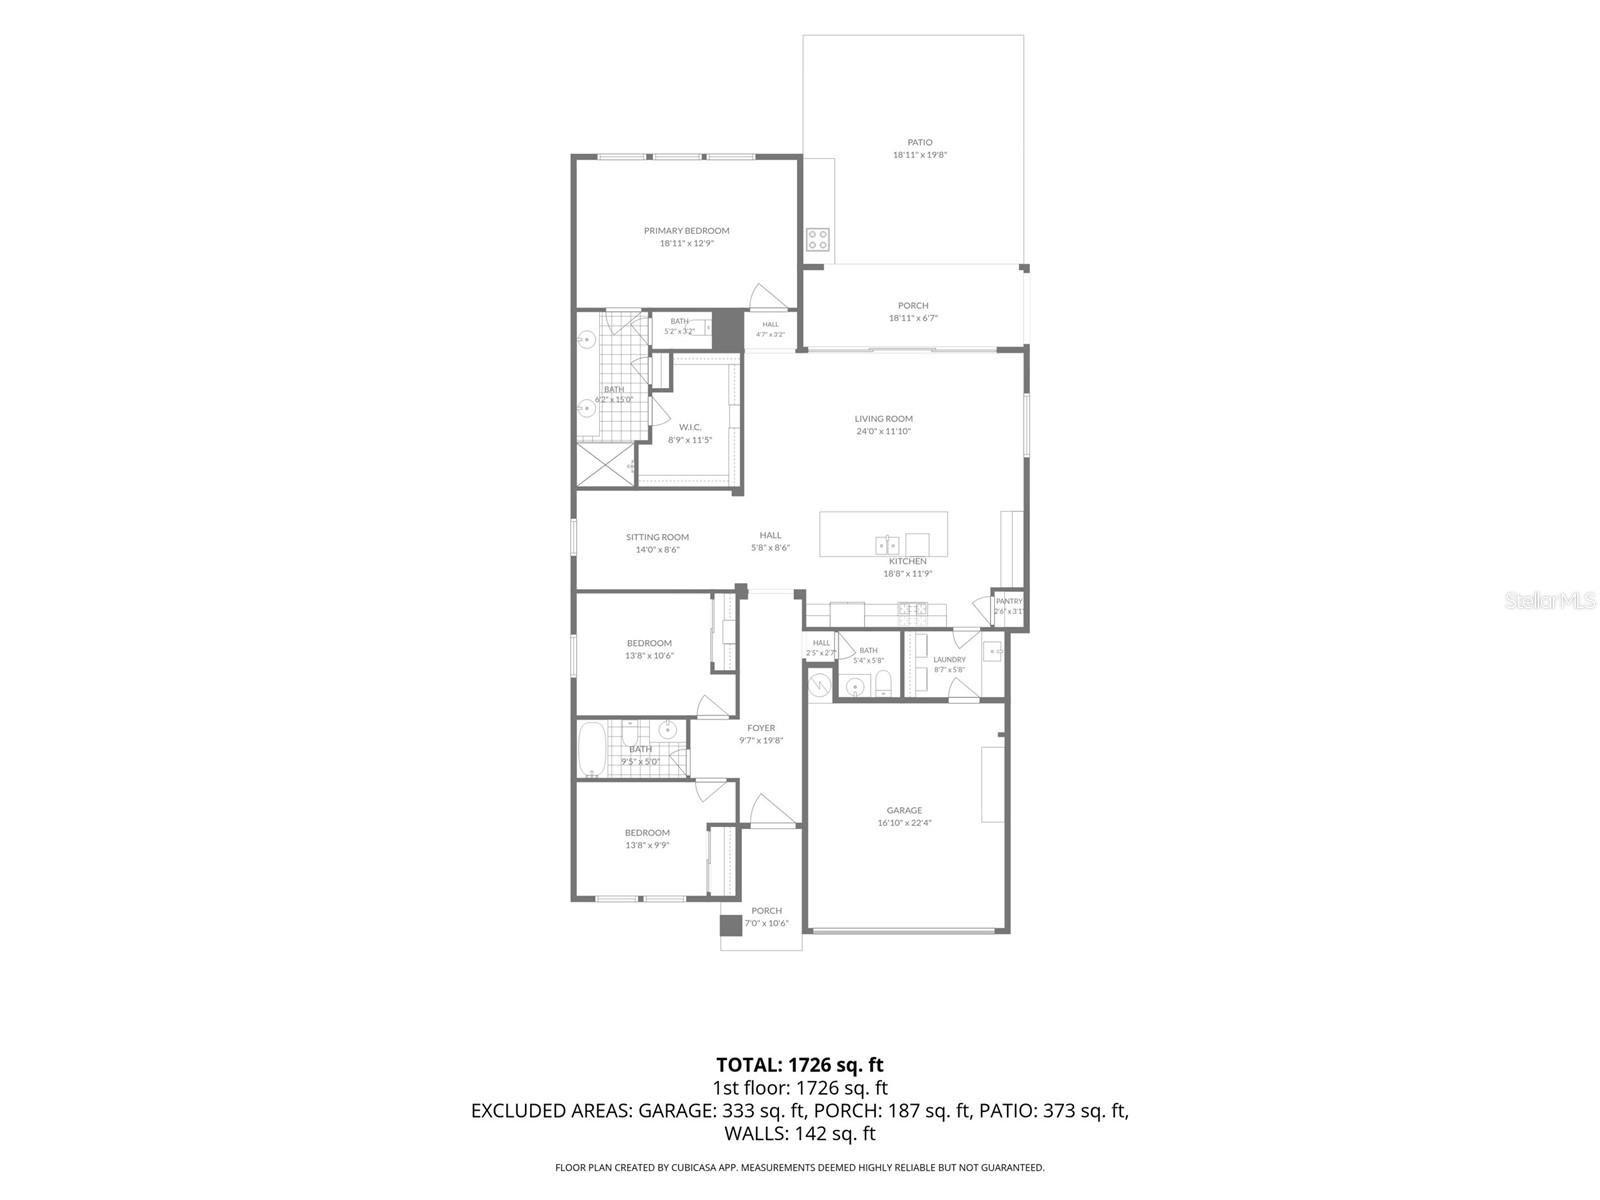
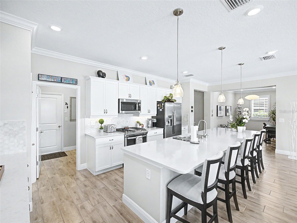
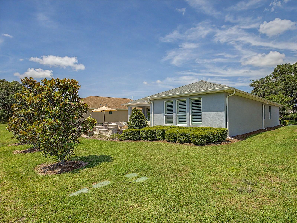
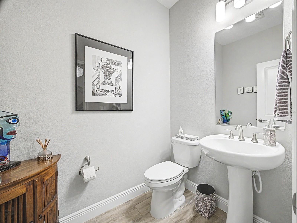
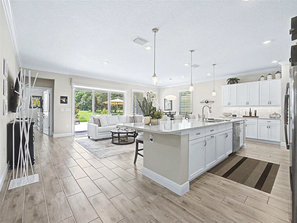
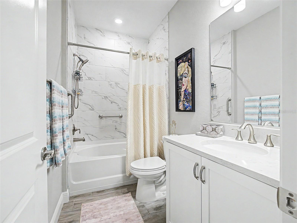
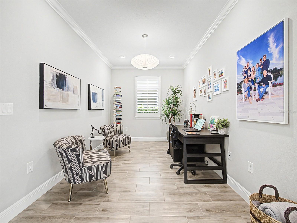
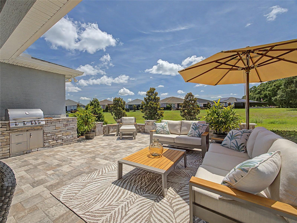
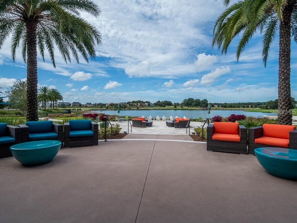
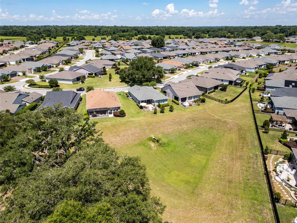
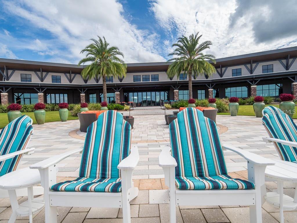
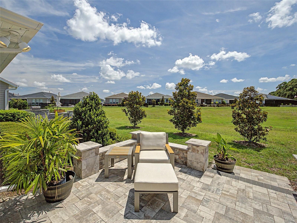
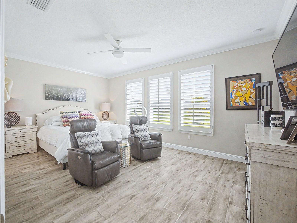
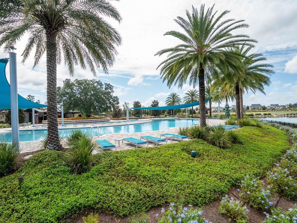
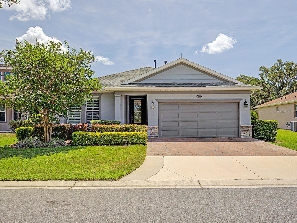
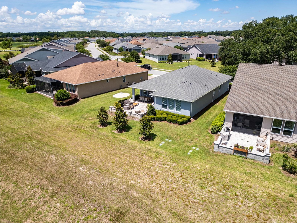
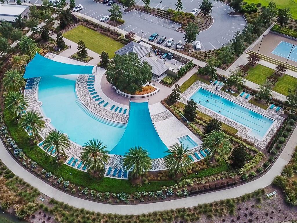
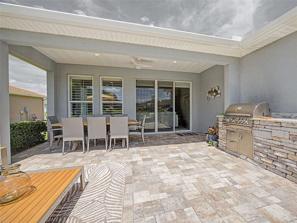
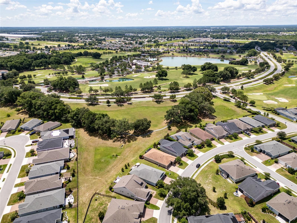
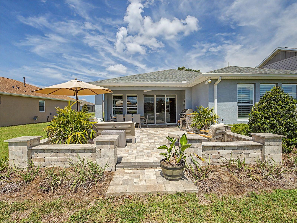
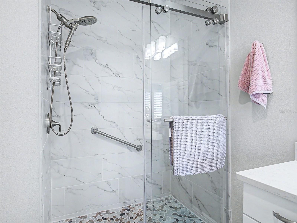
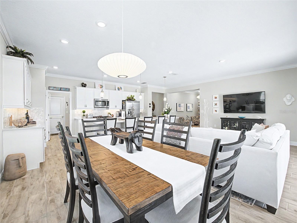
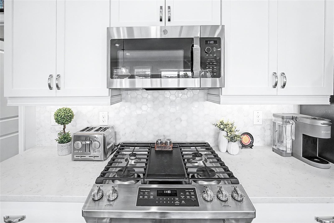
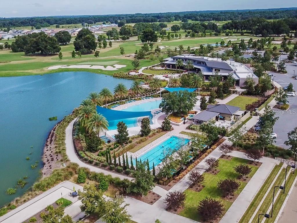
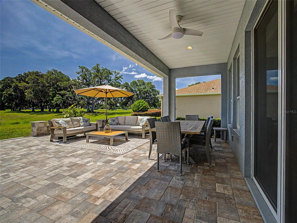
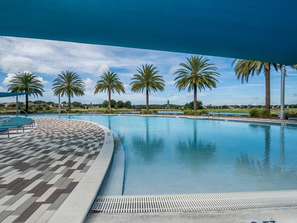
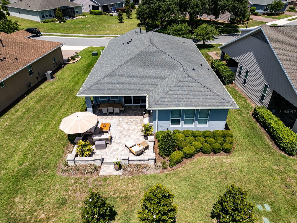
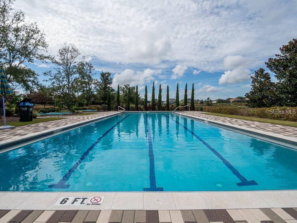
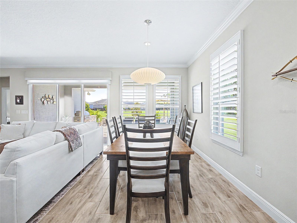
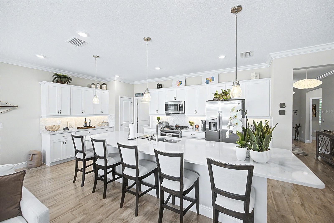
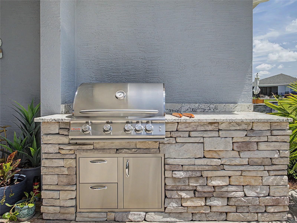
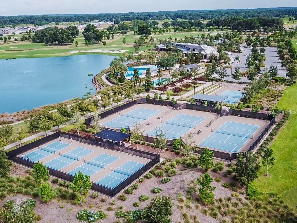
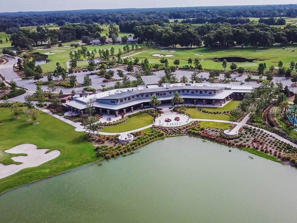
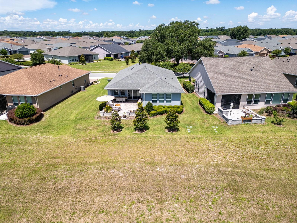
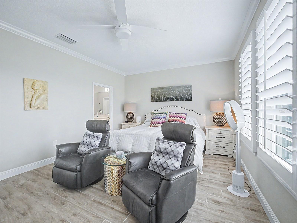
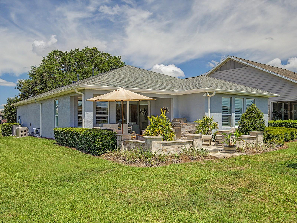
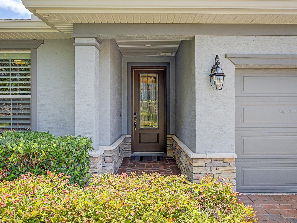
Welcome to this exceptional Shea Homes Connect Model located on a premium homesite in the highly sought-after gated community of Ocala Preserve. Built in 2020, this meticulously maintained 3-bedroom, 2.5-bathroom home with a dedicated den/flex room offers a rare combination of builder upgrades and owner enhancements, creating a truly custom living experience. Situated on a premium homesite, the property enjoys peaceful views of mature oak trees, natural green space, and a scenic walking path, creating a private setting with beautiful sunrise views. From the moment you arrive, the attention to detail is evident. The home features a decorative brick front elevation, professionally enhanced landscaping, an expanded paver driveway, full gutter system, epoxy-coated garage floor, water softener system, and smart home features. Inside, you'll find tile flooring throughout, crown molding, upgraded 6.5-inch baseboards, plantation shutters, recessed lighting, and a premium lighting package. The open-concept design is ideal for both everyday living and entertaining, while the dedicated den offers the perfect space for a home office, hobby room, or additional living area. The chef-inspired kitchen showcases 42-inch cabinetry, additional custom cabinetry for expanded storage, stone countertops, a premium hexagonal tile backsplash, and an abundance of workspace and storage. Every detail was carefully selected to elevate both style and functionality. The primary suite serves as a private retreat featuring an updated shower floor, upgraded glass shower enclosure, tiled shower walls, and custom closet organization. Additional custom closet systems throughout the home maximize storage and organization, while the laundry room has been enhanced with additional cabinetry and a utility sink. Outdoor living is where this home truly shines. A substantial rear paver patio expansion creates an incredible outdoor gathering space, complete with a custom summer kitchen. Perfect for entertaining or relaxing, the outdoor living area extends your enjoyment of Florida's year-round lifestyle. Significant investments in upgrades and post-construction improvements make this one of the most customized Connect Models in Ocala Preserve, featuring a premium homesite, expanded outdoor living space, upgraded finishes, plantation shutters, custom closet systems, and numerous enhancements throughout. Located just minutes from the World Equestrian Center, shopping, dining, and medical facilities, Ocala Preserve offers an unmatched resort-style lifestyle. Residents enjoy access to golf, pickleball, tennis, fitness centers, walking and biking trails, kayaking, fishing, spa services, social activities, dog parks, and a vibrant clubhouse. HOA fees include landscaping maintenance, allowing for truly low-maintenance living. This is a rare opportunity to own a highly upgraded home on a premium homesite within one of Ocala's most desirable resort-style communities.
Financial Considerations
Price:
$495,000
HOA Fee:
1583.64
Tax Amount:
$4154.24
Price per SqFt:
$260.8
Tax Legal Description:
SEC 33 TWP 14 RGE 21 PLAT BOOK 013 PAGE 125 OCALA PRESERVE PH 9 LOT 275
Exterior Features
Lot Size:
5663
Lot Features:
N/A
Waterfront:
No
Parking Spaces:
N/A
Parking:
N/A
Roof:
Shingle
Pool:
No
Pool Features:
N/A
Interior Features
Bedrooms:
3
Bathrooms:
3
Heating:
Central
Cooling:
Central Air
Appliances:
Dishwasher, Dryer, Microwave, Range, Refrigerator, Washer, Water Softener
Furnished:
Yes
Floor:
Tile
Levels:
One
Additional Features
Property Sub Type:
Single Family Residence
Style:
N/A
Year Built:
2020
Construction Type:
Block, Stucco
Garage Spaces:
Yes
Covered Spaces:
N/A
Direction Faces:
West
Pets Allowed:
No
Special Condition:
None
Additional Features:
Lighting, Outdoor Grill, Rain Gutters
Additional Features 2:
Contact the association
Map
- Address4235 NW 55TH CT
Contact a Professional

Featured Properties
Related Properties
- Featured
- Active
Single Family Residence
5026 CYPRESS TRACE DR
$ 547,000
$ 259,900
- Featured
- Active
Single Family Residence
6330 S RENELLIE CT
$ 459,000
- Featured
- Active
Single Family Residence
292 VILLORESI BLVD
$ 968,400
- Featured
- Active
Single Family Residence
1914 SABAL PALM DR
$ 399,000
$ 499,000
- Featured
- Active
Single Family Residence
402 HALIFAX BAY CT
$ 399,900
$ 465,000
$ 887,000
- Featured
- Active
Single Family Residence
3412 SPINEYWOOD DR
$ 504,990
- Featured
- Active
Single Family Residence
2319 W NORTH B ST
$ 699,000
- Featured
- Active
Single Family Residence
5786 WOODEN PINE DR