


Active
6506 SW 75TH AVE RD
$365,000
Features:
Property Details
Remarks
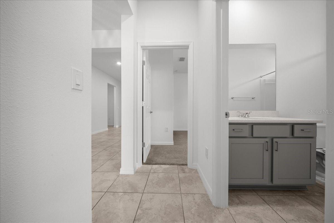
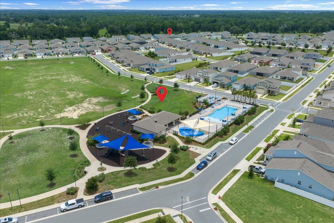
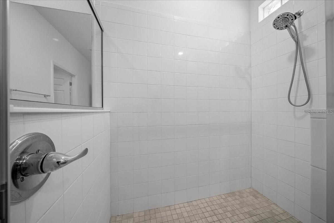
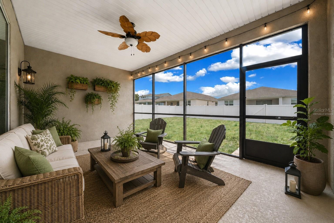
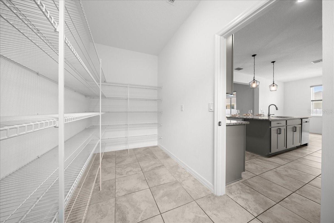
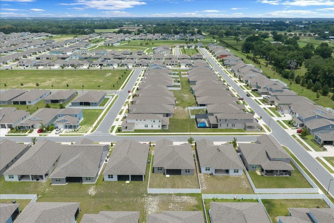
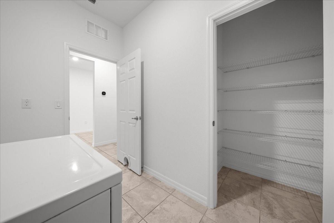
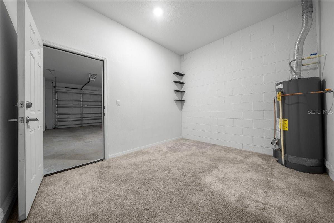
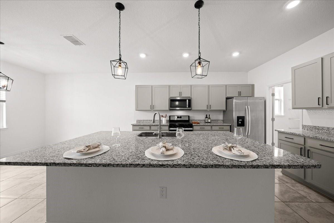
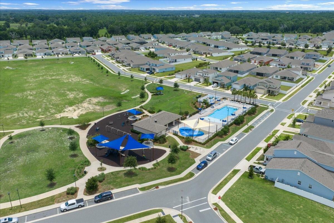
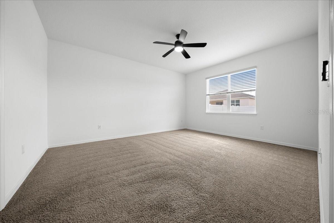
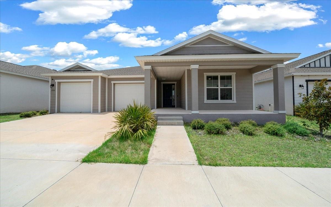
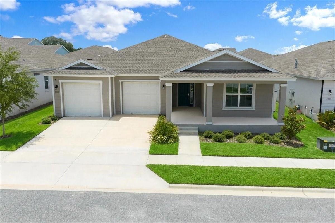
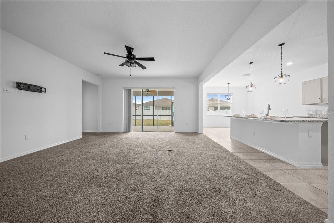
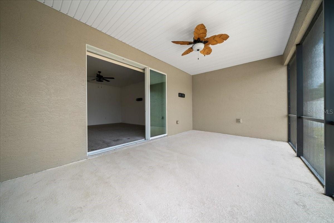
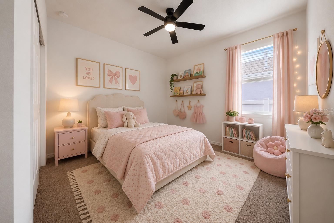
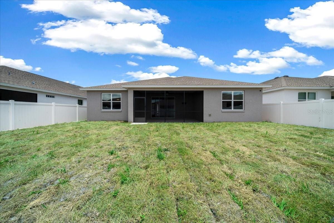
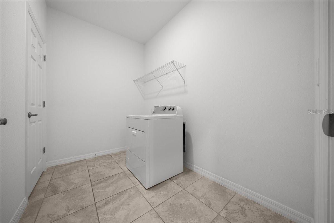
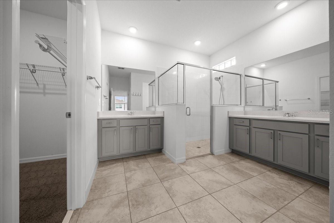
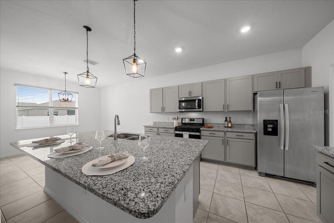
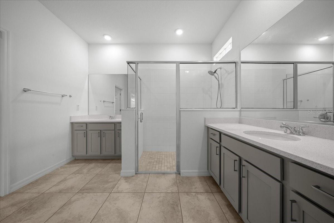
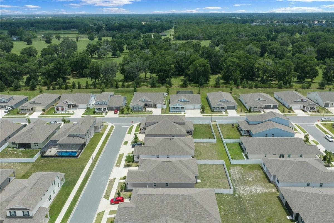
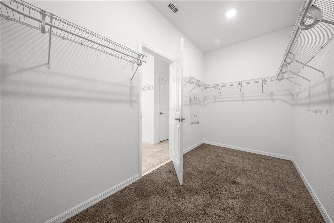
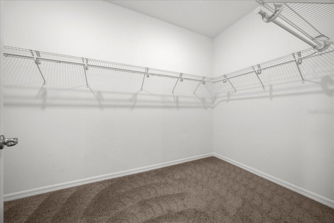
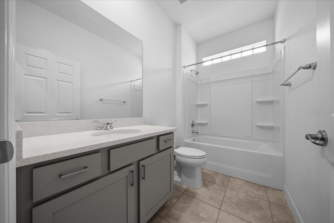
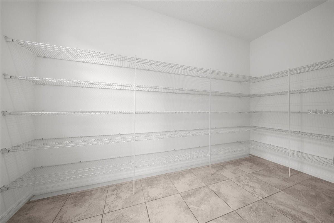
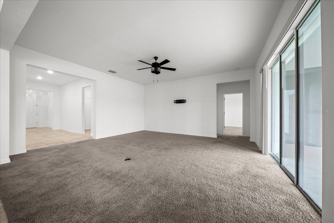
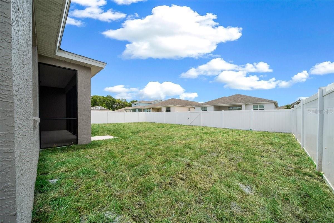
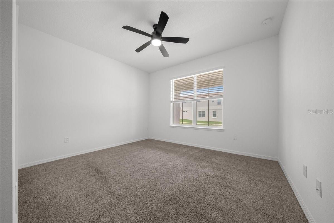
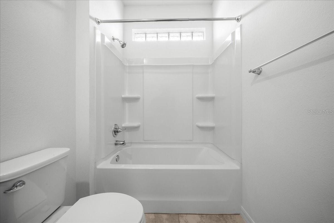
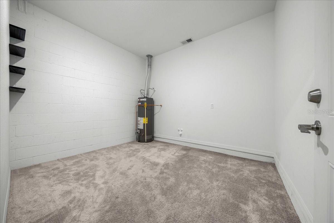
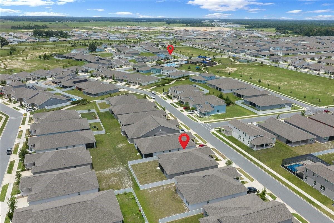
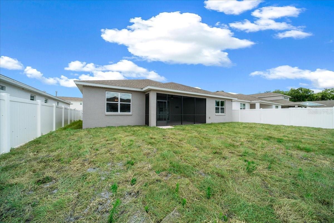
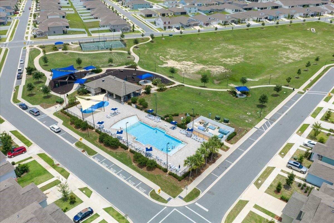
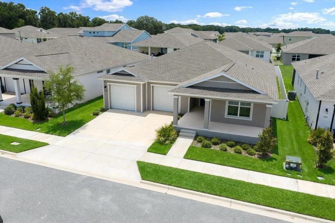
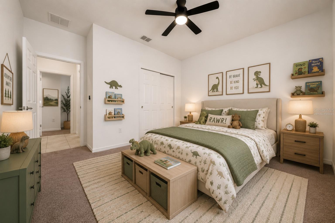

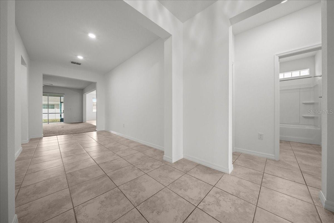
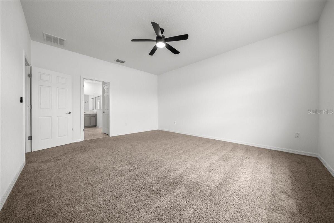
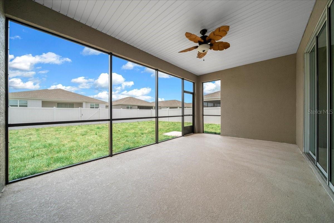
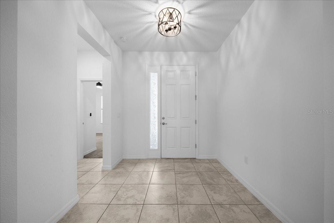
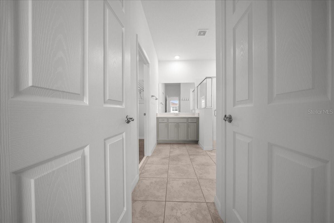
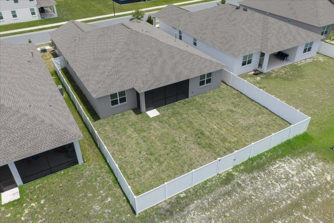
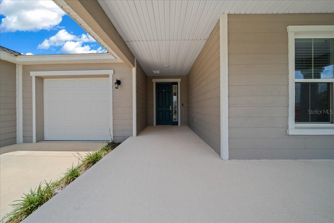
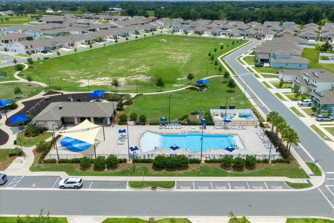
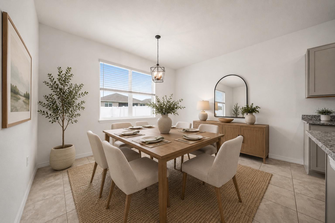
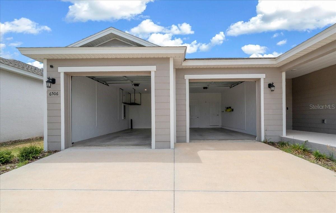
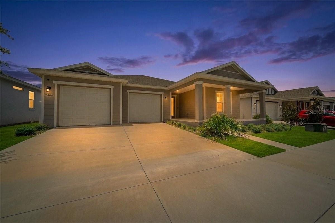
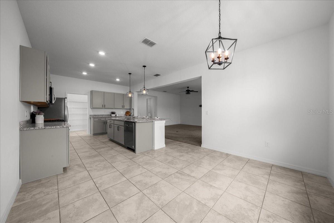
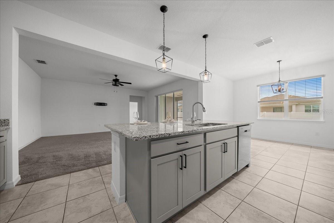
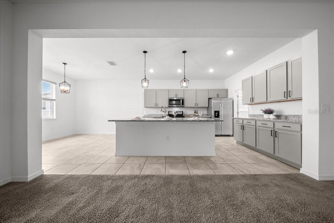
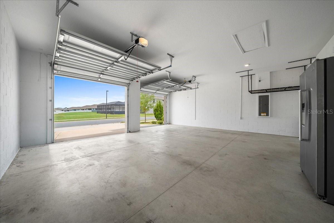
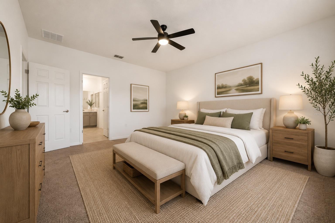
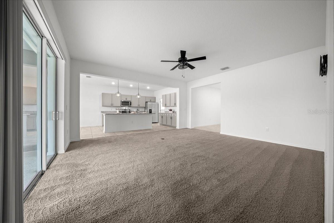
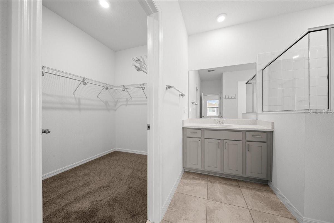
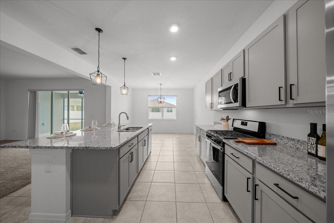
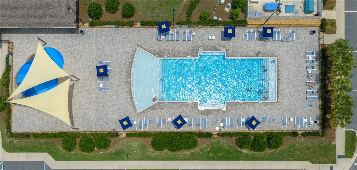
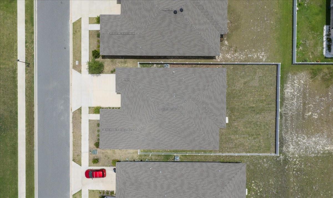
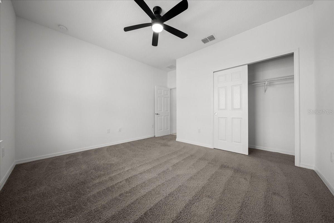
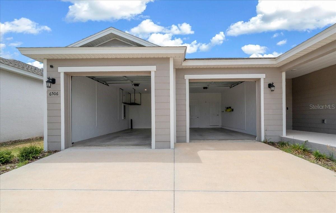
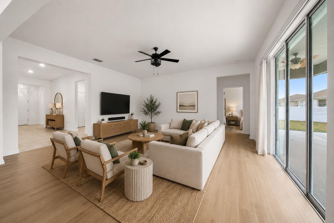
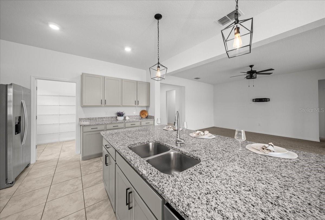
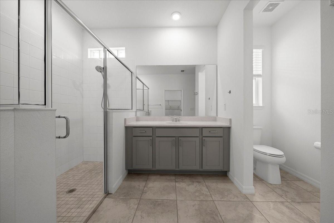
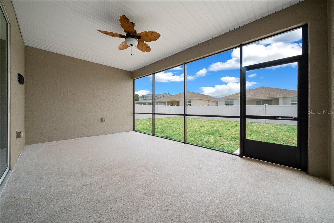
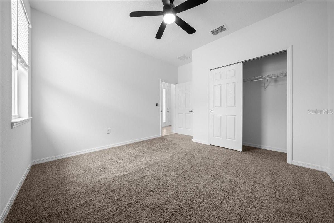
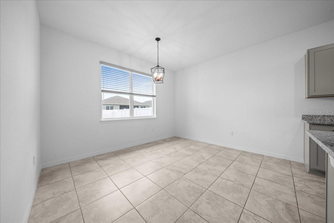
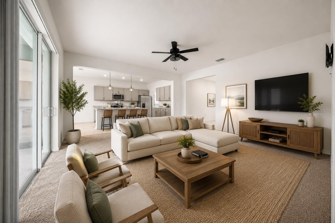
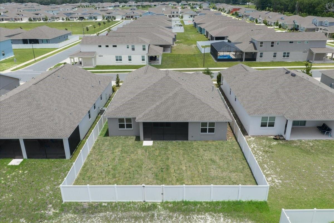
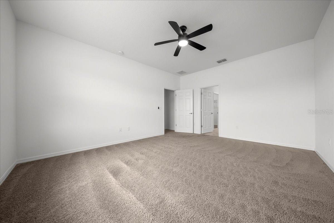
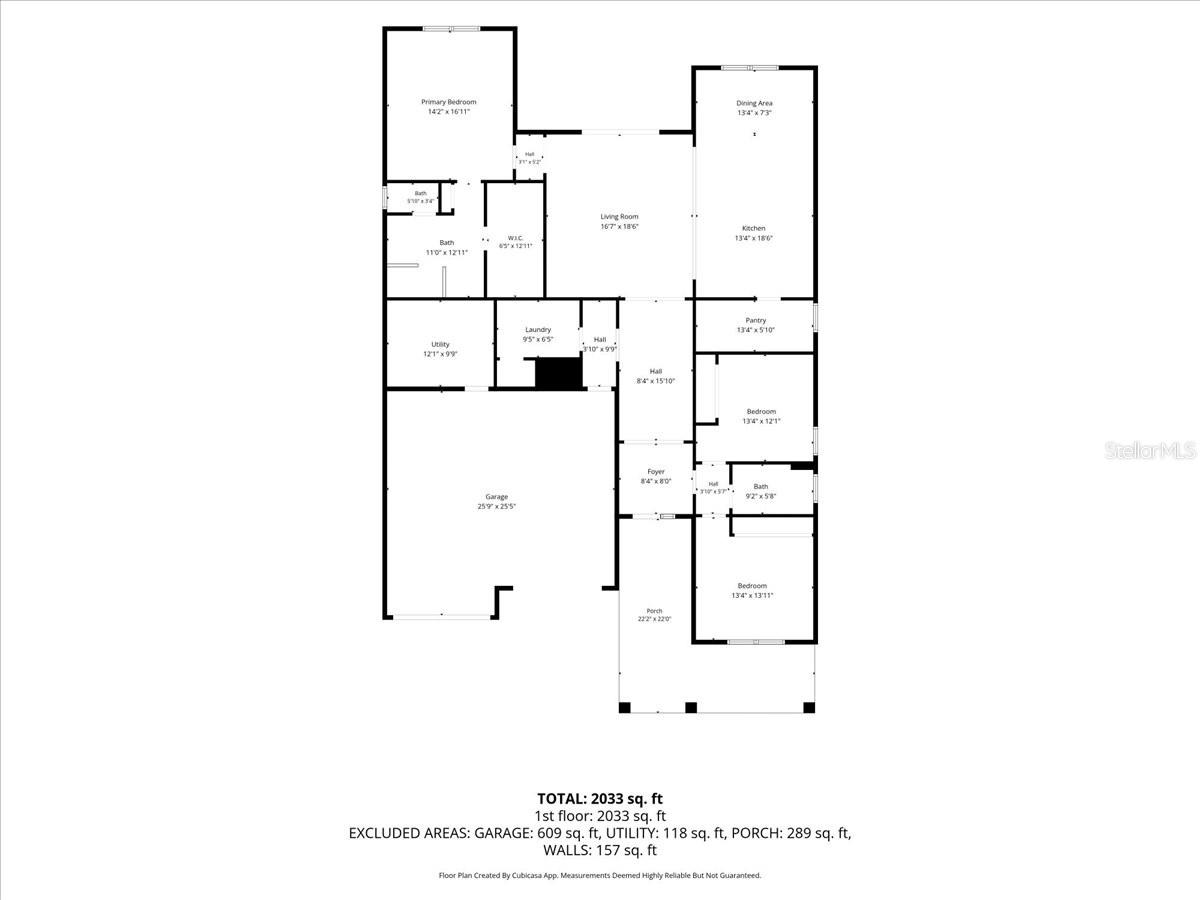
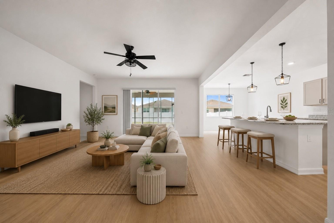
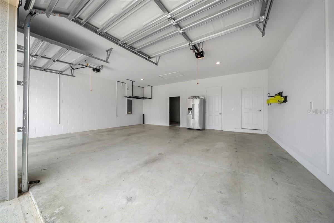
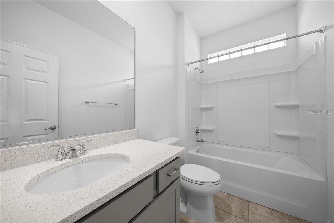
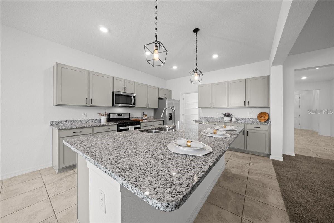
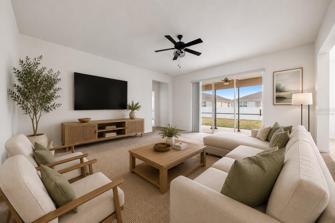
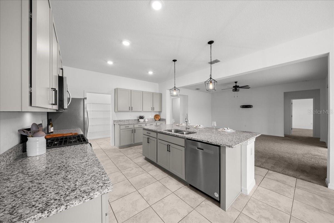
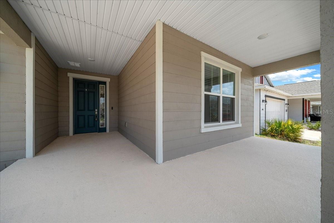
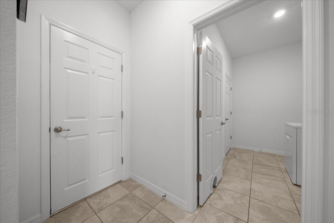
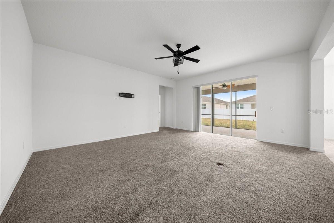
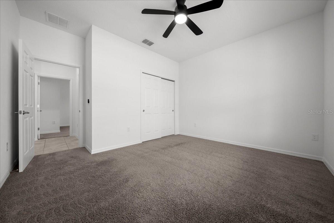
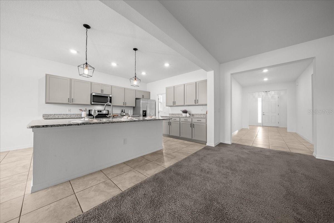
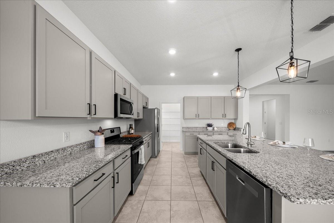
Virtually Staged. Welcome to this beautifully upgraded 3-bedroom, 2-bath Begonia model with an oversized 2-car garage and detached bonus flex room in the sought-after Roan Hills neighborhood of Calesa Township. Offering over 2,200 square feet of thoughtfully designed living space, this move-in-ready home combines style, functionality, and upgrades already completed for its next owner. The open-concept floor plan is filled with natural light and seamlessly connects the living, dining, and kitchen areas. The chef-inspired kitchen features an extended oversized island with seating, a dual-fuel setup with a gas range, abundant cabinetry, generous counter space, a spacious walk-in pantry, and a pre-installed 220V outlet for future appliance flexibility. The spacious primary suite offers a private retreat with a beautifully designed ensuite bath featuring dual sinks, expansive vanity space, a large walk-in shower with glass enclosure, and a generous walk-in closet. Two additional bedrooms provide comfortable accommodations for family or guests. A separate bonus room located off the oversized garage offers endless possibilities as a home office, fitness room, hobby space, workshop, or additional storage. The home also retains the builder’s original structural option to convert this area back into a 3-car garage if desired. Enjoy outdoor living on the covered, screened lanai overlooking a fully fenced backyard with two access gates and newly installed sod. Motivated seller, also open to contributing toward closing costs. Additional upgrades include custom window blinds, upgraded lighting fixtures, ceiling fans, and added electrical outlets throughout. Residents of Calesa Township enjoy resort-style amenities including pools, parks, playgrounds, dog parks, outdoor fitness areas, and miles of walking and biking trails connected to the Florida Greenway Trail System. Conveniently located near FAST, the World Equestrian Center, shopping, dining, and medical facilities, this exceptional home offers the perfect blend of comfort, convenience, and community living.
Financial Considerations
Price:
$365,000
HOA Fee:
130
Tax Amount:
$5720
Price per SqFt:
$164.64
Tax Legal Description:
SEC 6 TWP 16 RGE 21 PLAT BOOK 014 PAGE 058 CALESA TOWNSHIP ROAN HILLS PHASE 1 LOT 204
Exterior Features
Lot Size:
7840
Lot Features:
N/A
Waterfront:
No
Parking Spaces:
N/A
Parking:
N/A
Roof:
Shingle
Pool:
No
Pool Features:
N/A
Interior Features
Bedrooms:
3
Bathrooms:
2
Heating:
Central, Heat Pump
Cooling:
Central Air
Appliances:
Built-In Oven, Dishwasher, Disposal, Dryer, Refrigerator
Furnished:
Yes
Floor:
Carpet, Ceramic Tile
Levels:
One
Additional Features
Property Sub Type:
Single Family Residence
Style:
N/A
Year Built:
2023
Construction Type:
Block
Garage Spaces:
Yes
Covered Spaces:
N/A
Direction Faces:
East
Pets Allowed:
Yes
Special Condition:
None
Additional Features:
Private Yard, Sliding Doors
Additional Features 2:
N/A
Map
- Address6506 SW 75TH AVE RD
Contact a Professional

Featured Properties
Related Properties
- Featured
- Active
Single Family Residence
5026 CYPRESS TRACE DR
$ 547,000
$ 259,900
- Featured
- Active
Single Family Residence
6330 S RENELLIE CT
$ 459,000
- Featured
- Active
Single Family Residence
292 VILLORESI BLVD
$ 968,400
- Featured
- Active
Single Family Residence
1914 SABAL PALM DR
$ 399,000
$ 499,000
- Featured
- Active
Single Family Residence
402 HALIFAX BAY CT
$ 399,900
$ 465,000
$ 887,000
- Featured
- Active
Single Family Residence
3412 SPINEYWOOD DR
$ 504,990
- Featured
- Active
Single Family Residence
2319 W NORTH B ST
$ 699,000
- Featured
- Active
Single Family Residence
5786 WOODEN PINE DR