
Active
1973 NW 85TH LOOP
$629,000
Features:
Property Details
Remarks
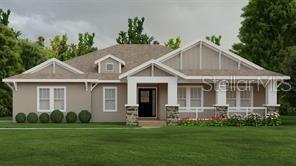
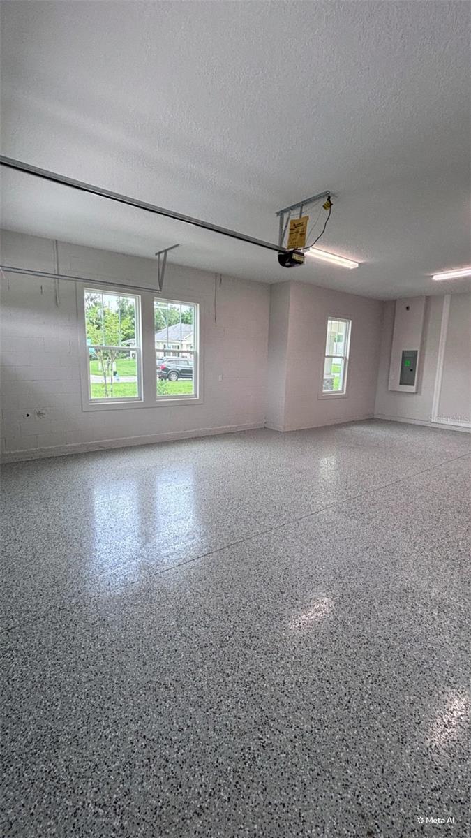
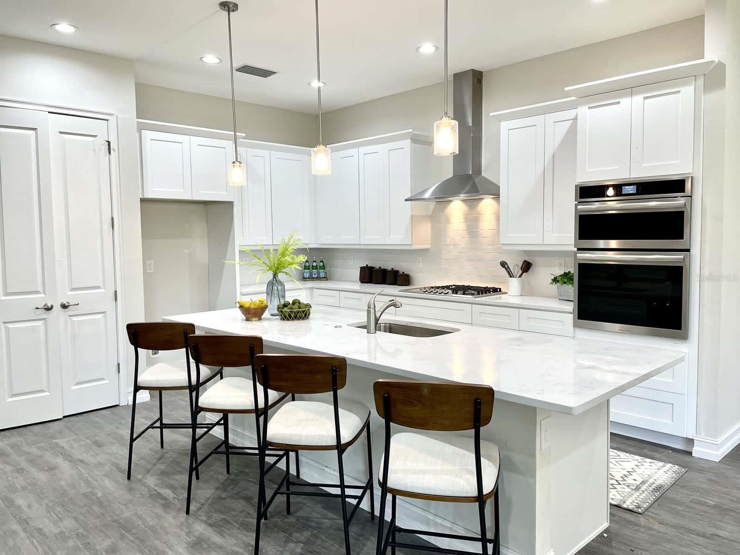
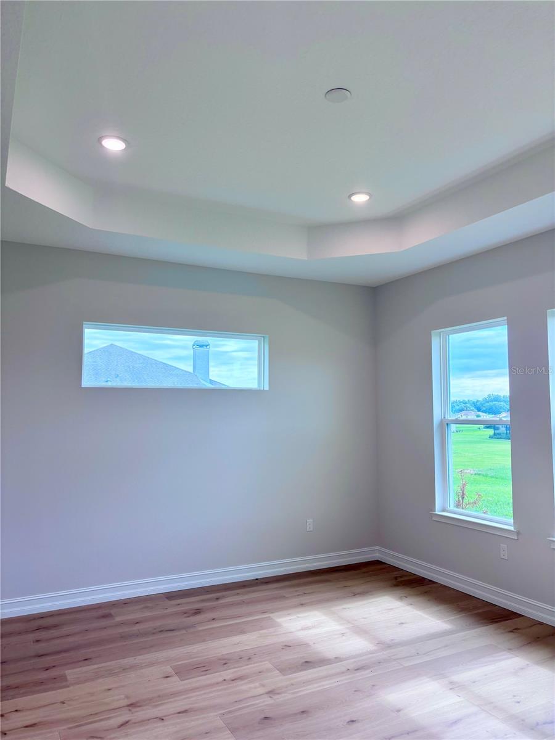
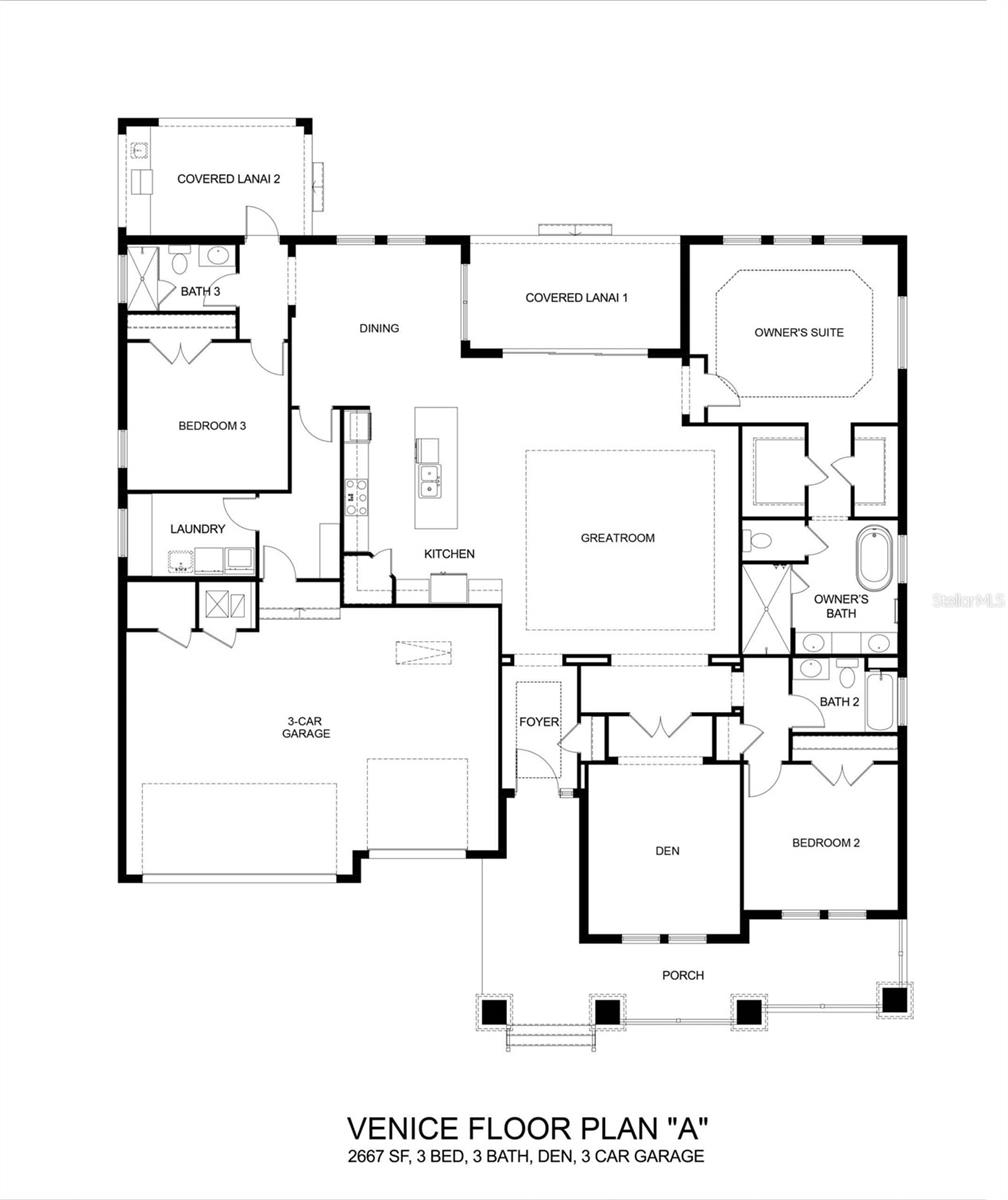
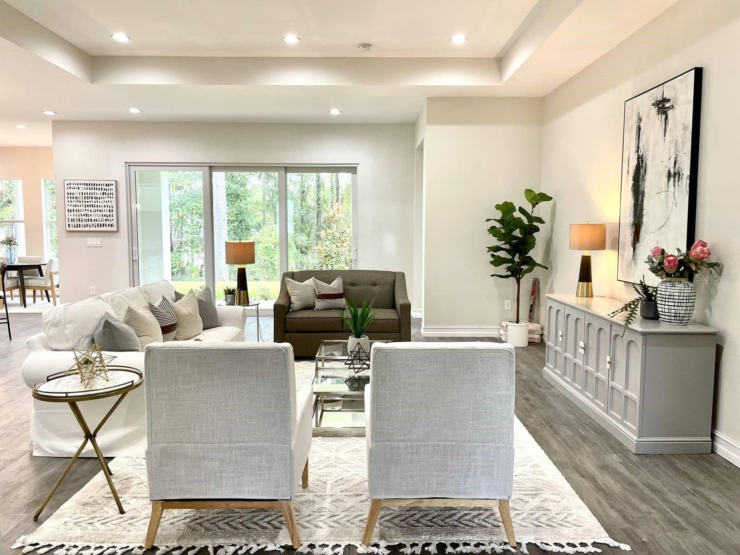
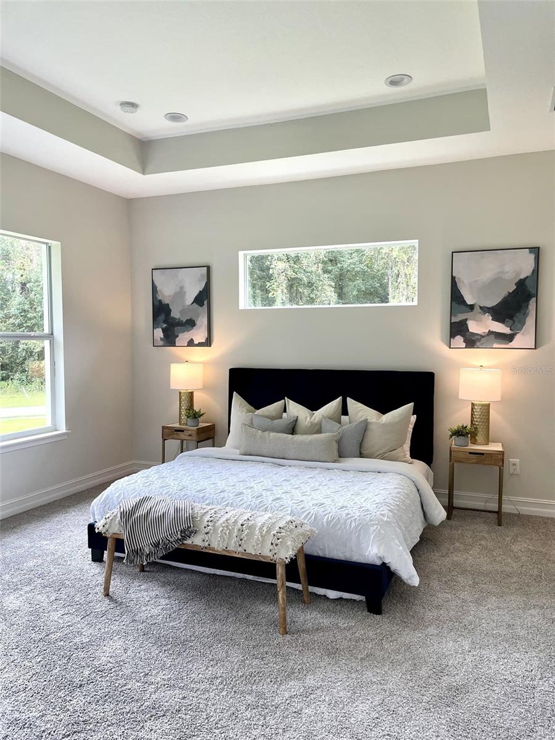
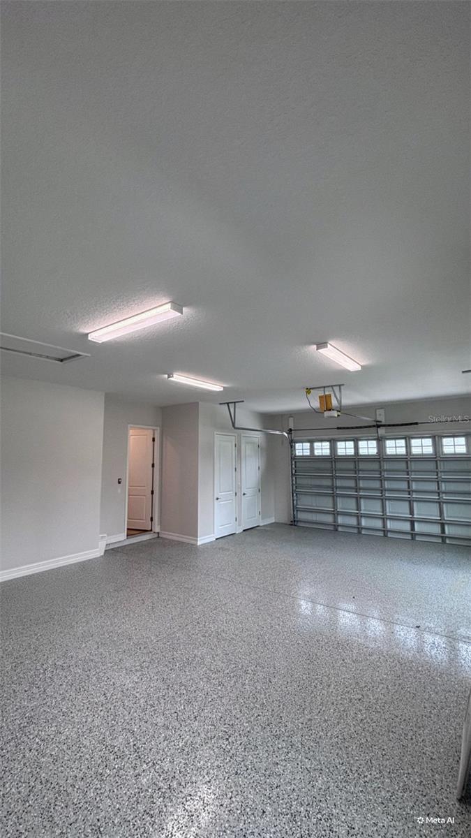
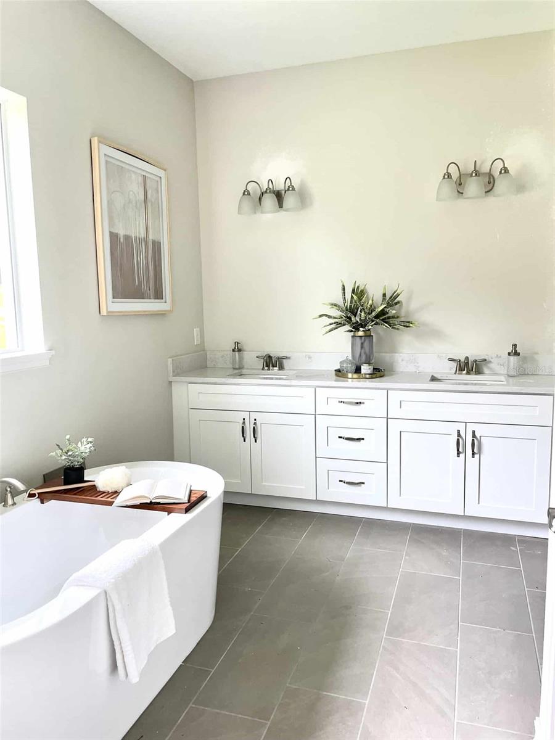
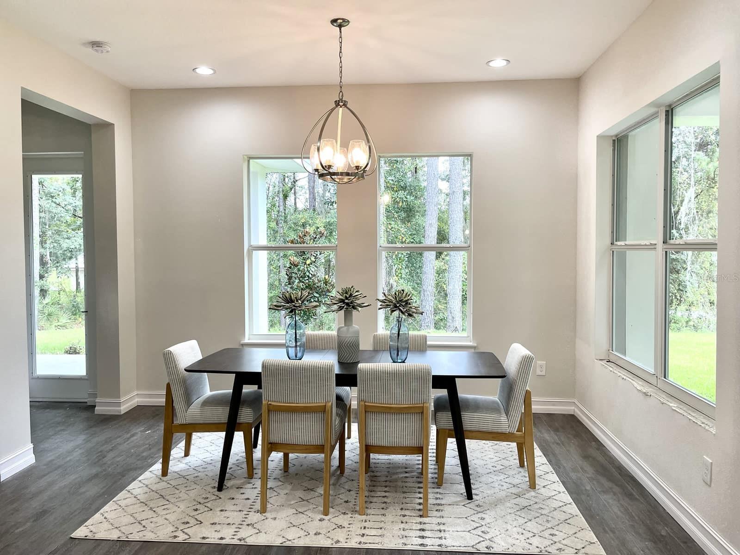
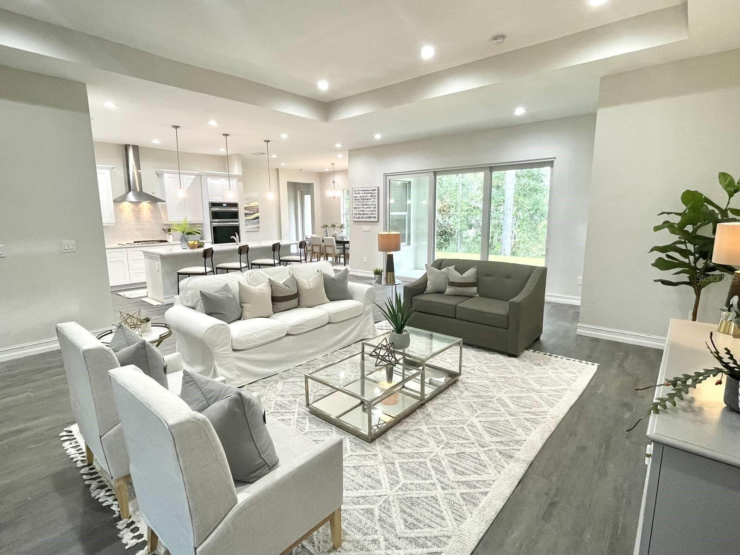
Virtually Staged. Under Construction. Estimated completion October 2026. This lovely Venice home is being built by Spire Homes on a home site in the beautiful Gated Community of Irish Acres. This home offers an amazing floor plan including a three-way split bedroom plan allowing for privacy, three full baths, a spacious double door flex/office room and a three-car side-load Tandem garage! This home features two rear lanais and a front porch, 2,667 square living feet of beauty and elegance, starting with a lovely foyer statement entry, a massive great room, and a 12x14 den or flex room. The gourmet kitchen showcases beautiful wood cabinetry with soft close drawers, quartz countertops, and subway backsplash. The master en-suite is amazing and has a free-standing tub, a large shower and dual sinks with quartz countertop. The beauty and quality of the eight-foot doors throughout, 5.25" baseboards and Lifetime Warranty Wood Laminate flooring in the main rooms, Low-E windows and so much more runs throughout this home! Don’t miss this prime opportunity to own this spacious new home in a gated community and a HOA Fee of only $800.00 a year! Florida lifestyle living at its finest.
Financial Considerations
Price:
$629,000
HOA Fee:
200
Tax Amount:
$1052.39
Price per SqFt:
$235.85
Tax Legal Description:
SEC 13 TWP 14 RGE 21 PLAT BOOK 010 PAGE 112 IRISH ACRES BLK A LOTS 43.45
Exterior Features
Lot Size:
32670
Lot Features:
N/A
Waterfront:
No
Parking Spaces:
N/A
Parking:
Driveway, Garage Door Opener
Roof:
Shingle
Pool:
No
Pool Features:
N/A
Interior Features
Bedrooms:
3
Bathrooms:
3
Heating:
Baseboard, Central, Electric, Heat Pump
Cooling:
Central Air, Humidity Control
Appliances:
Built-In Oven, Convection Oven, Cooktop, Dishwasher, Disposal, Electric Water Heater, Exhaust Fan, Microwave
Furnished:
Yes
Floor:
Laminate, Tile
Levels:
One
Additional Features
Property Sub Type:
Single Family Residence
Style:
N/A
Year Built:
2026
Construction Type:
Block, Concrete, Stucco
Garage Spaces:
Yes
Covered Spaces:
N/A
Direction Faces:
East
Pets Allowed:
Yes
Special Condition:
None
Additional Features:
Lighting, Sliding Doors
Additional Features 2:
None
Map
- Address1973 NW 85TH LOOP
Contact a Professional

Featured Properties
Related Properties
- Featured
- Active
Single Family Residence
5026 CYPRESS TRACE DR
$ 547,000
$ 259,900
- Featured
- Active
Single Family Residence
6330 S RENELLIE CT
$ 459,000
- Featured
- Active
Single Family Residence
292 VILLORESI BLVD
$ 968,400
- Featured
- Active
Single Family Residence
1914 SABAL PALM DR
$ 399,000
$ 499,000
- Featured
- Active
Single Family Residence
402 HALIFAX BAY CT
$ 399,900
$ 465,000
$ 887,000
- Featured
- Active
Single Family Residence
3412 SPINEYWOOD DR
$ 504,990
- Featured
- Active
Single Family Residence
2319 W NORTH B ST
$ 699,000
- Featured
- Active
Single Family Residence
5786 WOODEN PINE DR