
Active
5897 SW 90TH COURT RD
$464,900
Features:
Property Details
Remarks
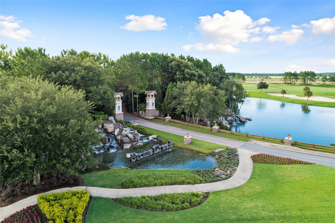
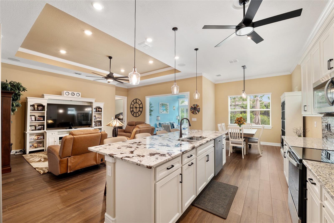
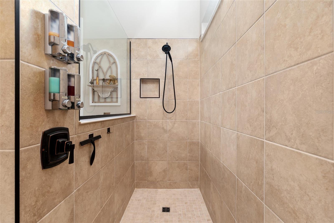
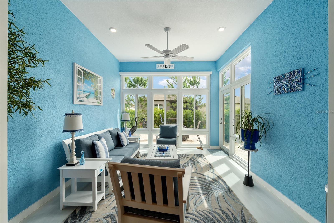
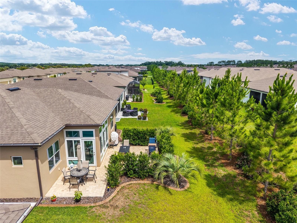
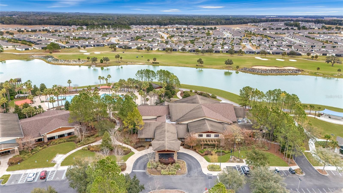
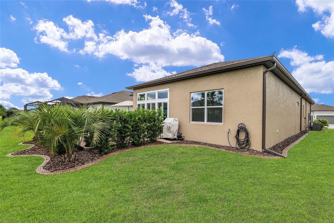
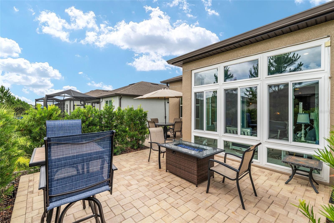
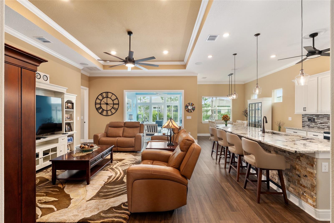
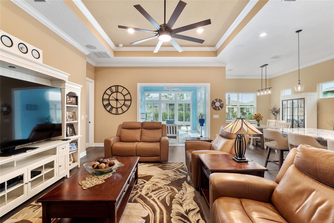
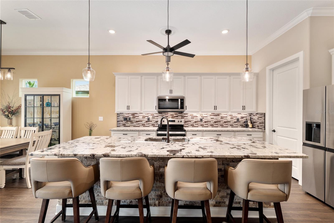
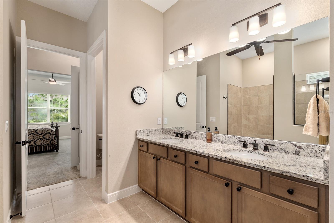
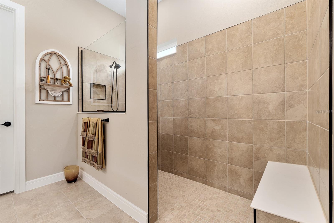
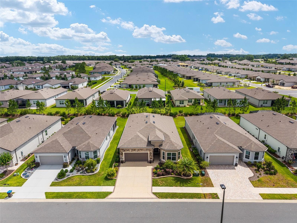
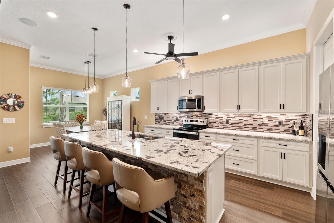
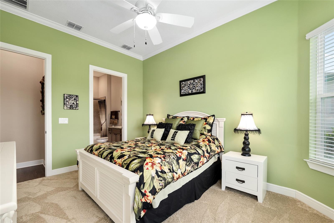
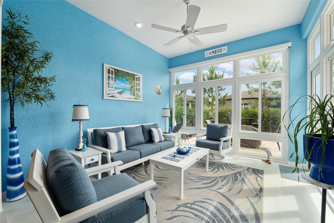
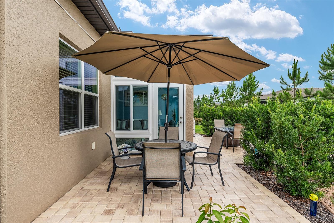
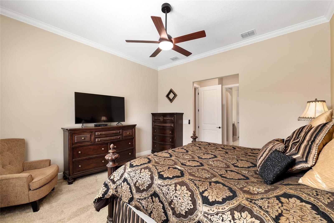
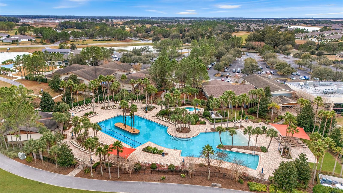
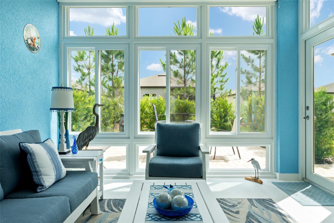
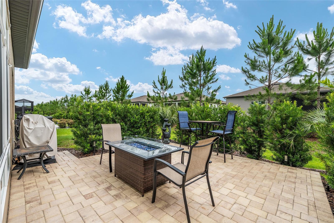
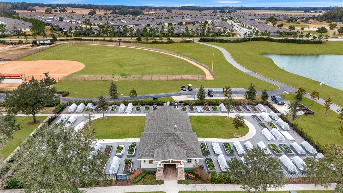
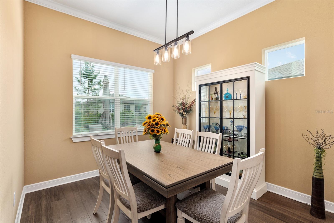
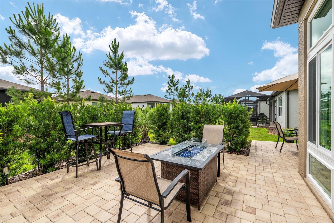
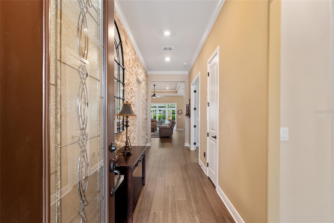
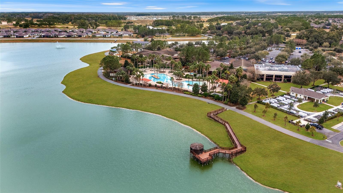
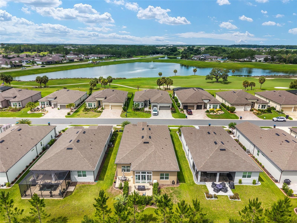
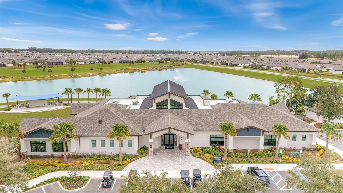
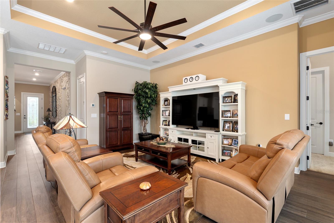
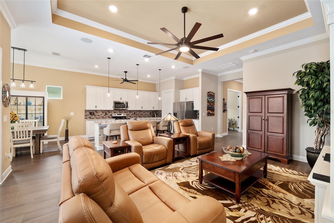
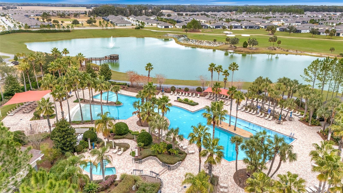
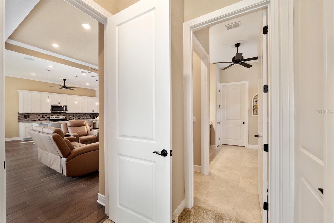
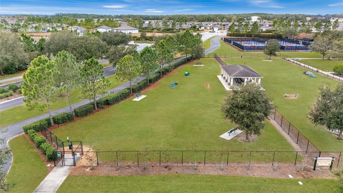
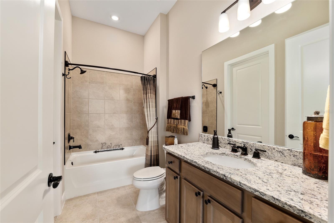
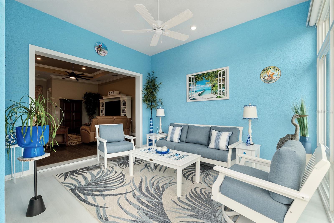
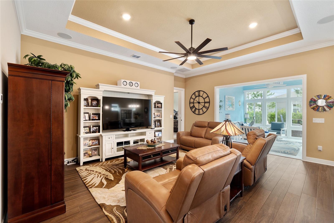
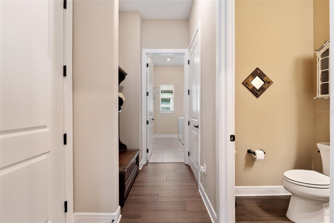
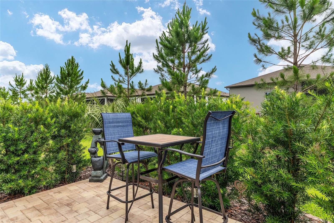
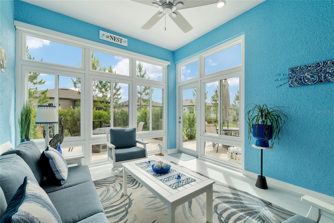
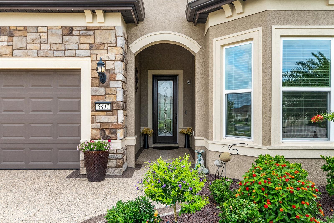
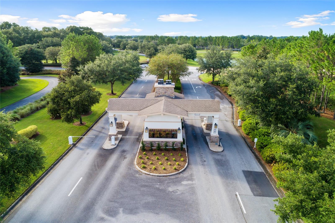
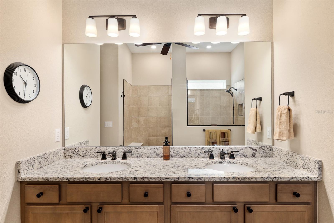
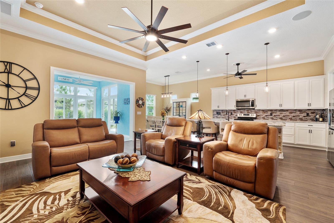
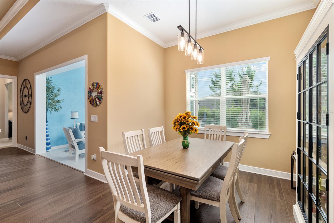
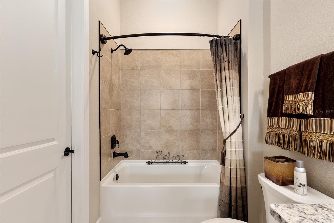
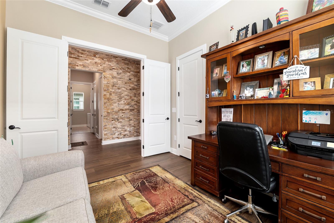
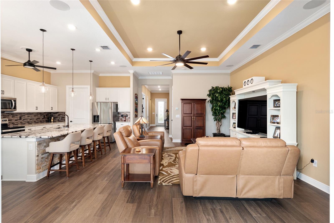
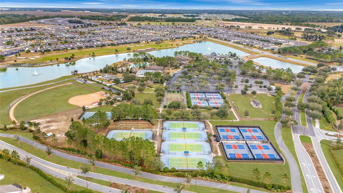
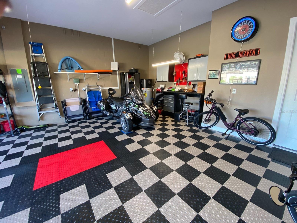
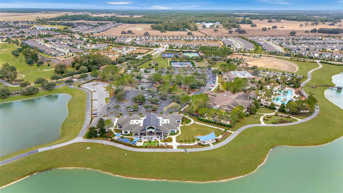
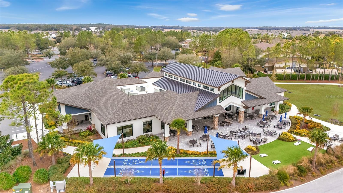
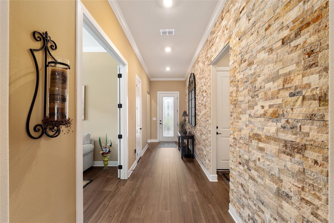
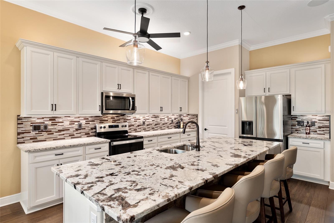
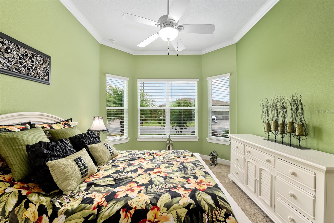
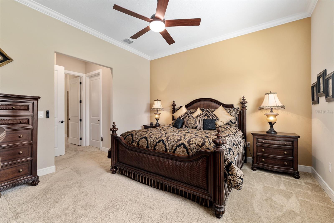
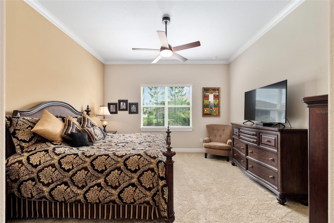
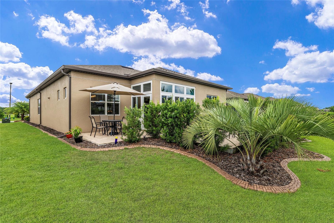
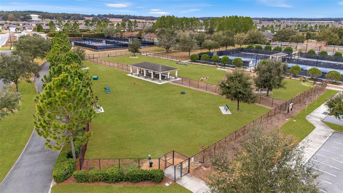
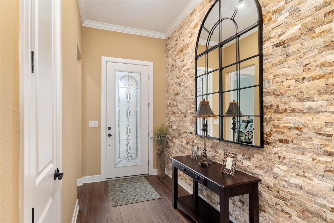
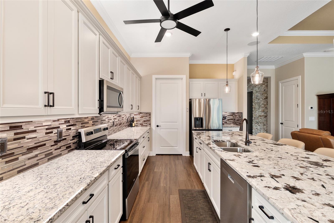
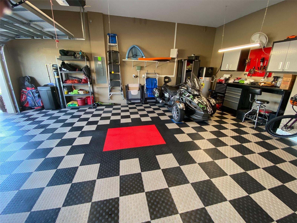
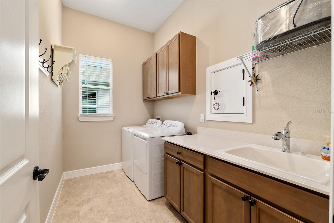
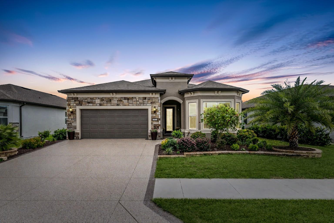
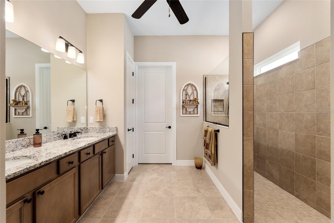
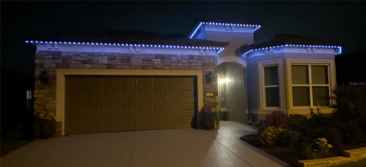
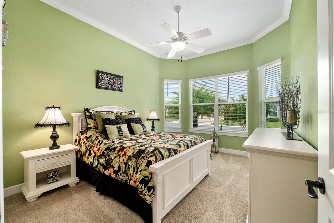
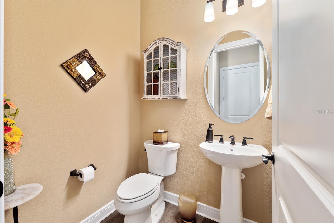
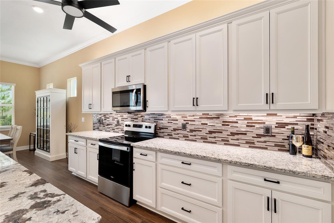
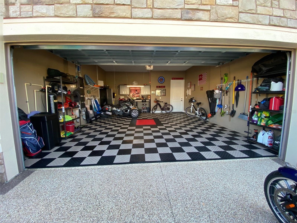
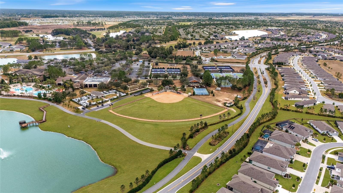
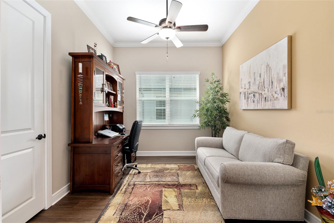
GREAT BARGAIN! Over $500,000 invested with many add ons. Situated in the gated 55-plus Stone Creek Golf Course Community known for its luxurious resort-style amenities. This beautifully appointed 2-bedroom, 2.5 bath Prestige model home has 3 walk in closets, a flex room with doors for privacy and a closet which can be used as a 3rd bedroom or an office. The Florida room has floor to ceiling glass with extra insulation installed and is under heat and air for a beautiful and relaxing place to retreat. The exterior features a widened driveway, stacked stone accents, professional landscaping, and Trimlight accent lighting that adds a warm, modern glow across the front elevation. A decorative glass front door and retractable screen creates a welcoming entry opening into this thoughtfully designed home offering upscale finishes with a stunning accent stacked stone foyer. The contemporary layout is perfectly enhanced by lofty ceilings with crown molding, 8’ interior doors, recessed LED lighting, surround sound, and upgraded luxury vinyl plank flooring which creates a seamless flow through the gathering room, dining room, and kitchen. The gathering room showcases an elegant tray ceiling and opens directly into the bright Florida room. Just outside, a paver-lined patio expands your everyday living with a comfortable setting for outdoor dining, lounging, and effortless entertaining. The chef’s kitchen stands out with a stacked stone accented island ideal for meal prep and casual dining, and crisp Shaker-style soft close cabinetry with upper and under cabinet lighting, and convenient pullouts. Gleaming granite countertops, a statement glass tile backsplash, a walk-in pantry with an added electrical outlet, and stainless steel appliances complete this impressive space. The spacious owner’s suite includes a large walk-in closet with pass through access to the laundry room, and a spa inspired bath with a granite topped double vanity, upgraded Roman shower, private water closet, linen closet, and a transom window. The secondary bedroom offers a walk-in closet, bay window, and its own full bath. Additional highlights include a guest powder room, a spacious laundry room with cabinets and a sink, a practical mudroom, added ceiling fans in the kitchen and primary bath, additional closet shelving, a whole home water softener, and a 4’ extended 2 car garage with custom Race Deck flooring and ample space for a golf cart. Step beyond this thoughtfully designed home and into a vibrant, amenity rich community where every day feels like a retreat. With a 24/7 staffed gated entrance providing both security and peace of mind, you’ll enjoy comfort, connection, and convenience throughout the neighborhood. Residents have access to heated pools, a state-of-the-art fitness center, a spa, and soothing hot tubs and saunas. Opportunities to stay active are endless with pickleball, bocce, tennis, and a softball field, while a dedicated lifestyle team plans entertainment, activities, and special events that make it easy to meet new friends. Just outside the gates, a beautifully maintained golf course, pro shop, and on-site restaurant offer the perfect setting for socializing and unwinding. Make your move today and experience resort-style living at its finest.
Financial Considerations
Price:
$464,900
HOA Fee:
320.31
Tax Amount:
$5348.61
Price per SqFt:
$203.28
Tax Legal Description:
SEC 01 TWP 16 RGE 20PLAT BOOK 014 PAGE 158STONE CREEK BY DEL WEBB BRIDLEWOOD PH 2LOT 173
Exterior Features
Lot Size:
6534
Lot Features:
Cleared, Landscaped, Paved, Private
Waterfront:
No
Parking Spaces:
N/A
Parking:
N/A
Roof:
Shingle
Pool:
No
Pool Features:
N/A
Interior Features
Bedrooms:
2
Bathrooms:
3
Heating:
Central, Electric, Heat Pump
Cooling:
Central Air
Appliances:
Dryer, Electric Water Heater, Exhaust Fan, Microwave, Range, Refrigerator, Washer, Water Softener
Furnished:
Yes
Floor:
Carpet, Luxury Vinyl
Levels:
One
Additional Features
Property Sub Type:
Single Family Residence
Style:
N/A
Year Built:
2024
Construction Type:
Block, Concrete, Stone, Stucco
Garage Spaces:
Yes
Covered Spaces:
N/A
Direction Faces:
Southwest
Pets Allowed:
Yes
Special Condition:
None
Additional Features:
Lighting, Rain Gutters, Sidewalk
Additional Features 2:
Contact HOA
Map
- Address5897 SW 90TH COURT RD
Contact a Professional

Featured Properties
Related Properties
- Featured
- Active
Single Family Residence
40955 COUNTY ROAD 54
$ 499,900
$ 450,000
$ 335,000
- Featured
- Active
Single Family Residence
721 N VOLUSIA ST
$ 360,000
$ 499,900
- Featured
- Active
Single Family Residence
2936 SUNRIDGE LOOP
$ 306,000
- Featured
- Active
Single Family Residence
10675 TALLY FAWN LOOP
$ 435,990
$ 549,900
- Featured
- Active
Single Family Residence
1617 AVONDALE RIDGE DR
$ 549,000
- Featured
- Active
Single Family Residence
13726 CHESTERSALL DR
$ 695,000
- Featured
- Active
Single Family Residence
13632 DRYSDALE AVE
$ 289,900