
Active
9550 NW 30TH AVE
$499,900
Features:
Property Details
Remarks
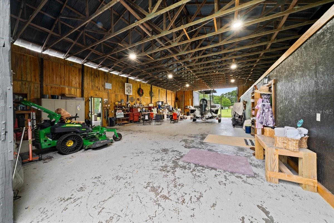
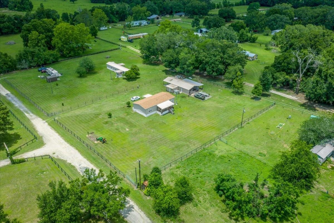
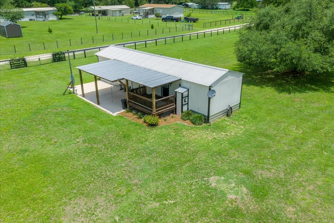
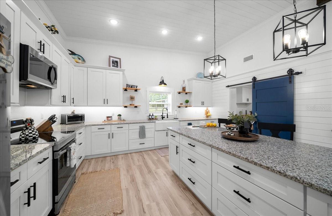
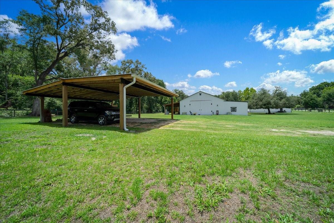
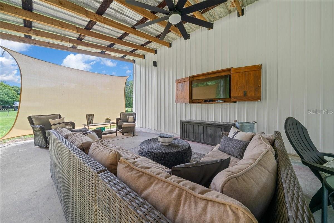
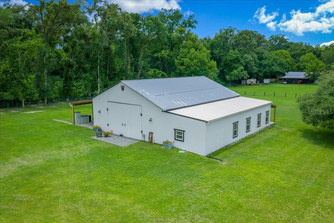
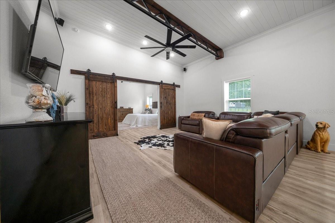
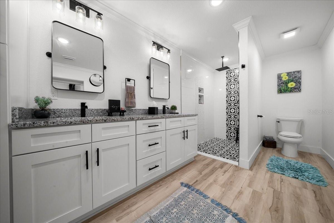
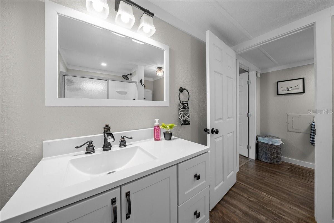
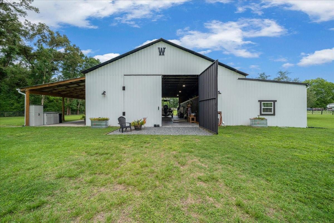
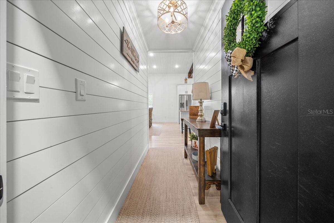
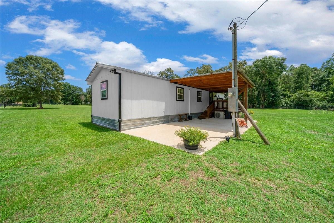
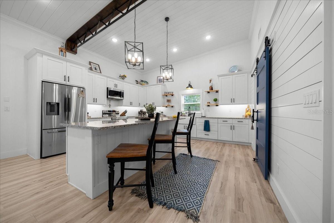
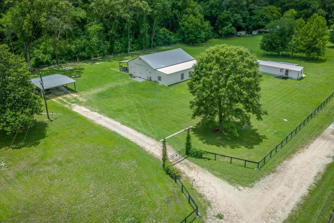
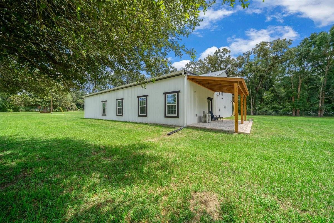
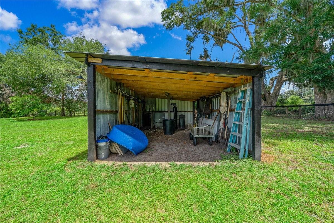
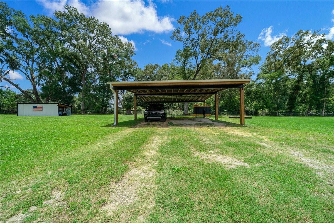
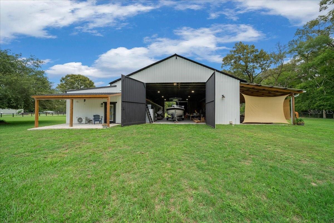
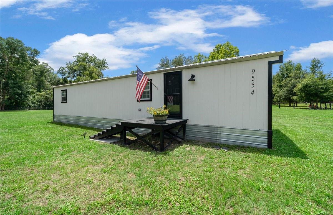
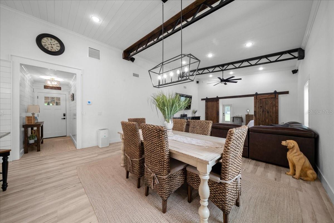
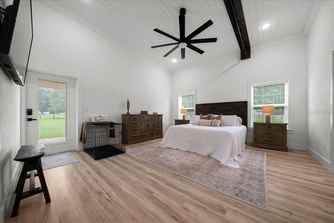
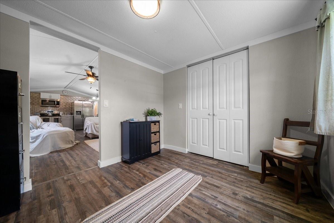
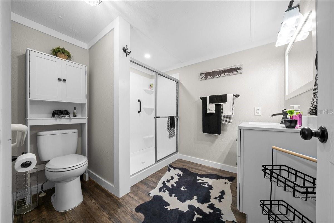
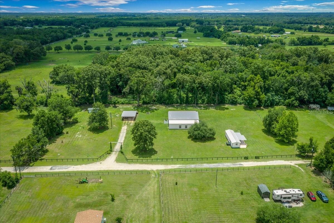
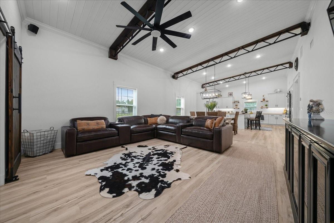
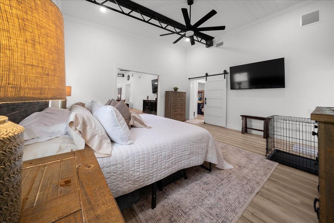
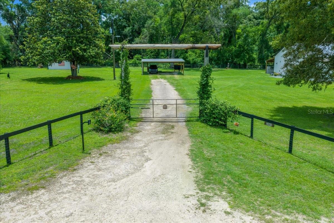
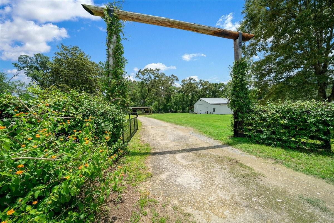
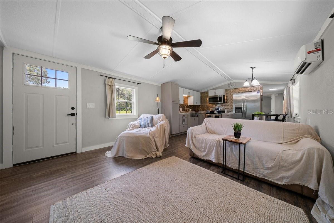
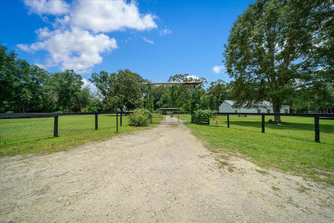
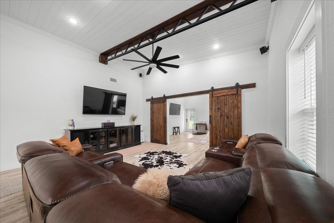
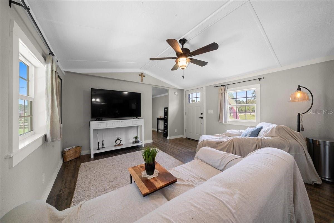
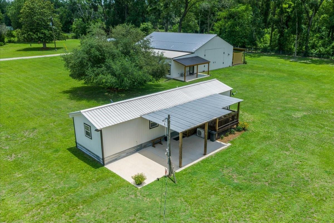
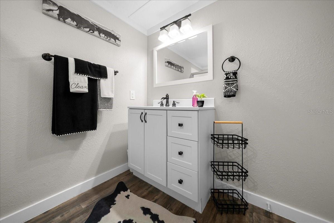
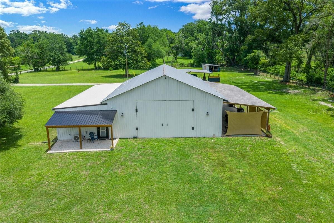
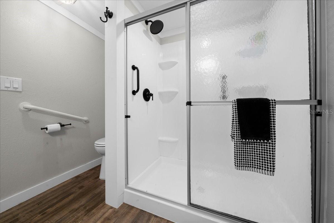
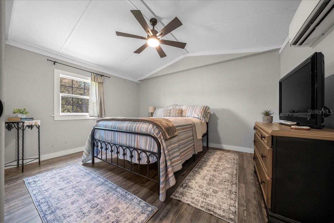
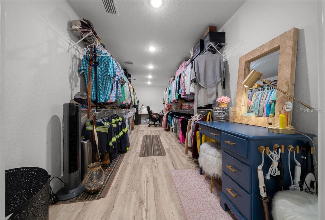
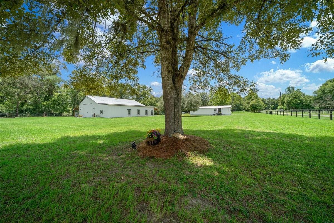
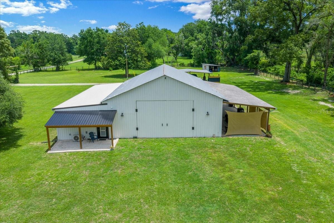
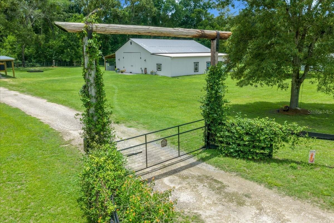
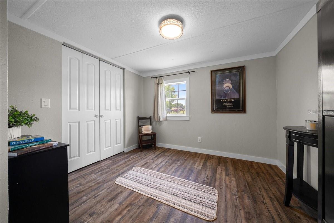
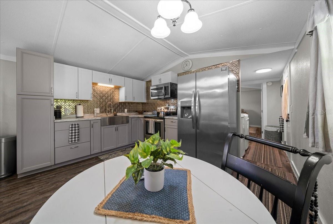
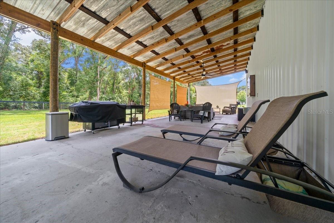
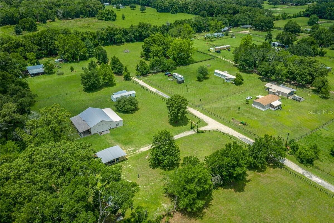
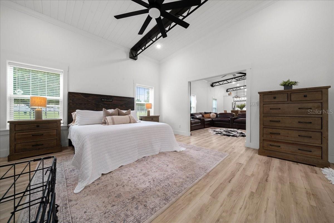
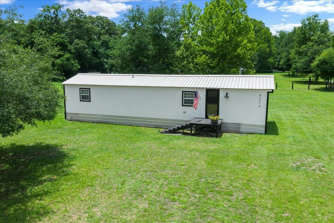
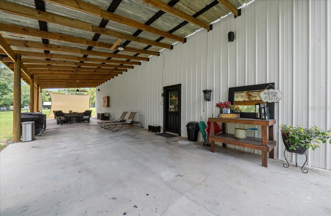
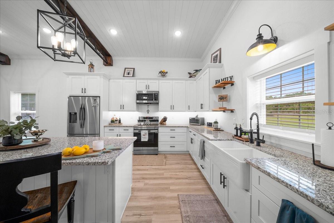
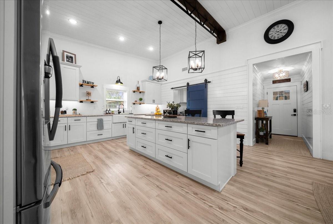
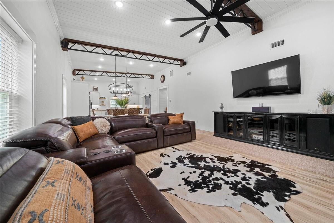
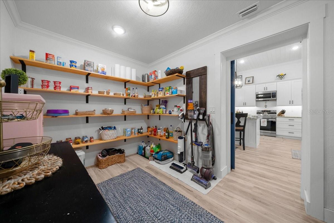
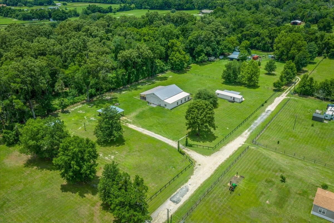
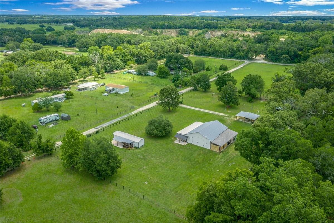
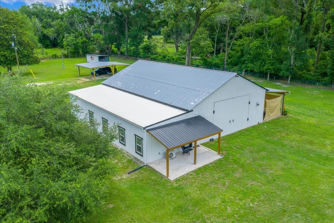
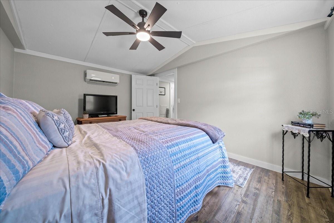
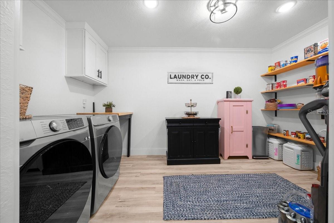
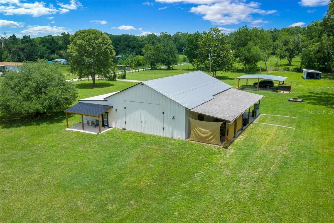
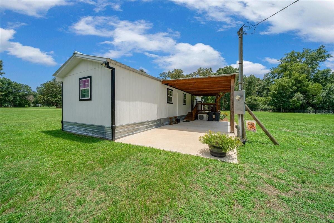
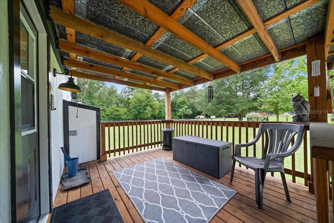
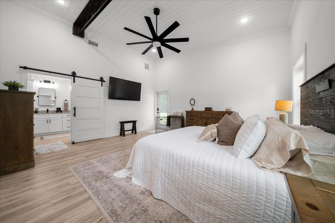
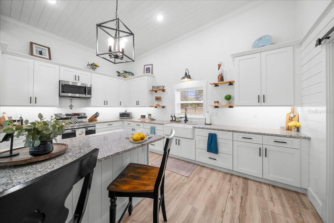
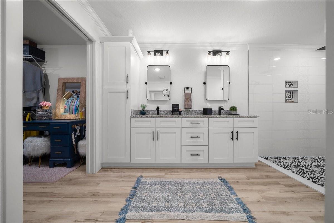
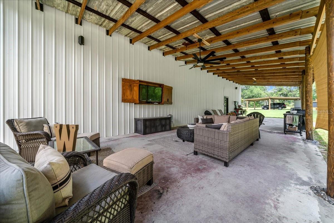
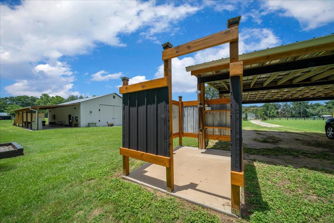
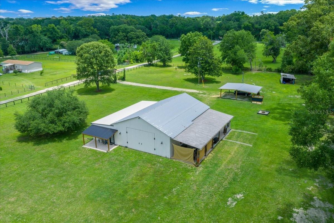
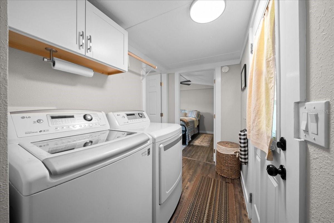
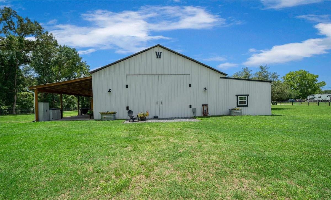
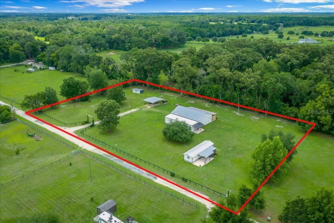
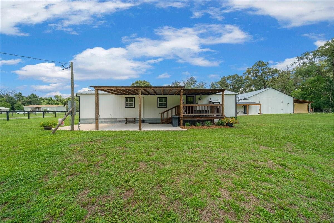
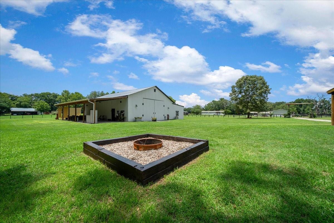
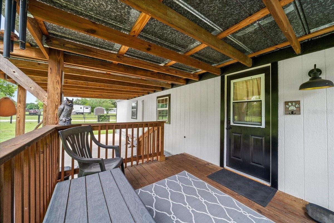
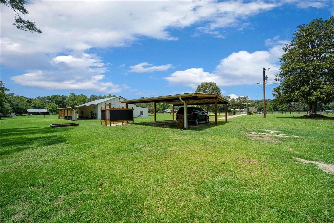
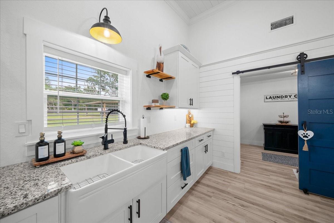
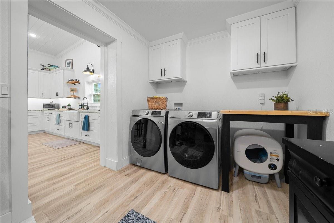
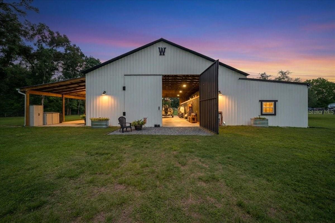
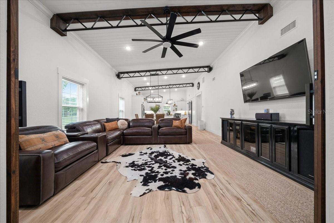
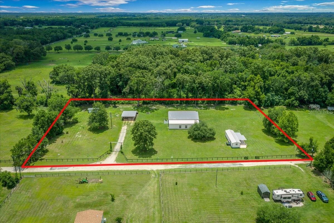
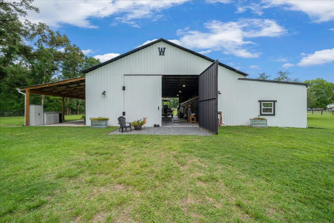
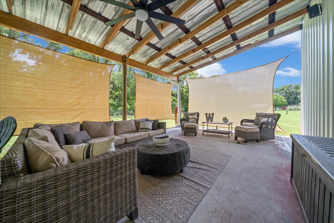
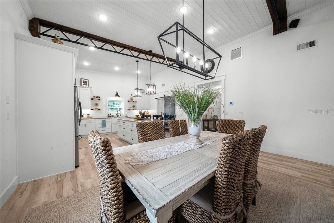
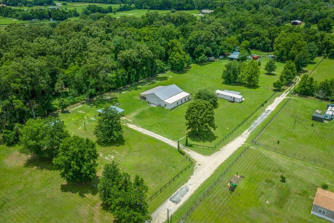
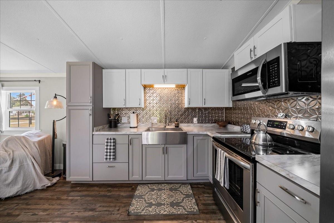
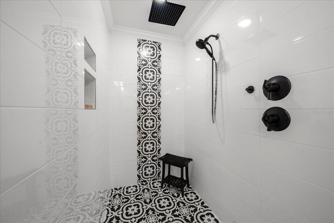
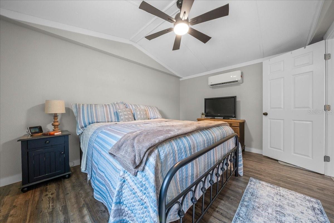
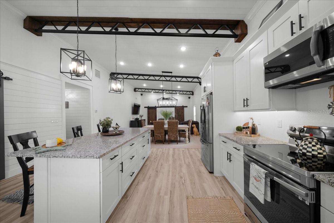
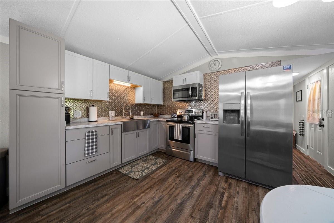
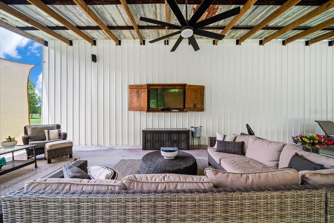
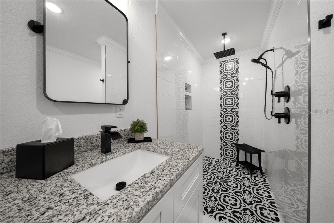
Exceptional 3-Acre Property on Ocala’s Desirable Northwest Side! The care, craftsmanship, and attention to detail that have been invested into this remarkable 3-acre property are evident from the moment you arrive. Enter through the solar-powered gated entrance and immediately appreciate the thoughtful improvements throughout. Pull right up to the oversized carport providing convenience and functionality before making your way to the impressive 30’ x 60’ barn. As the large sliding doors open, you’ll discover a massive 60’ x 31’ workshop space loaded with possibilities. Whether you’re looking for secure storage for boats, RVs, equipment, or vehicles, this versatile area is ready to accommodate your needs and already features a 50-amp RV hookup. For the equestrian enthusiast, this space could easily be transformed into an adorable horse barn complete with stalls, wash rack, grooming area, tack room, and more while still leaving plenty of room for storage and functionality. Step inside the beautifully designed barn apartment and prepare to be impressed. The open-concept living space features a stunning kitchen complete with granite countertops, solid wood cabinetry, stainless steel appliances, and a spacious dedicated laundry room conveniently located just off the kitchen. The dining area flows seamlessly into the family room, creating the perfect setting for entertaining family and friends. Custom double barn doors lead to the generous primary suite featuring a spacious bedroom, an impressive walk-in closet, and a beautifully appointed bathroom with an open tile shower. A private exterior door from the primary suite provides direct access to the cozy side porch, making it the perfect spot to enjoy peaceful mornings and breathtaking Florida sunsets. Quality construction and upgrades throughout include: • Beautiful laminate flooring* • Faux wood Levolor blinds* • Closed-cell spray foam insulation (4-inch exterior walls)* • 50-gallon water heater* • Carrier Hybrid central heat and air system* • Spectrum Fiber Optic high-speed internet* • Beadboard ceilings* • 6-inch baseboards* • New gutters, carport, and barn.* Just outside, you’ll find an oversized covered back porch that functions like an expansive lanai, ideal for entertaining. Enjoy cookouts, gatherings, or movie nights with the custom outdoor TV cabinet already in place, along with two installed speakers—just add popcorn and enjoy! As an added bonus, the property includes a completely remodeled 1-bedroom, 1-bath mobile home. Perfect for guests, extended family, or as a potential income-producing opportunity. Additional property features include an outdoor shower, ideal for cooling off or bathing your four-legged family members, extra storage space in the well house, and mature fruit trees including grapefruit, lemon, and orange trees. The entire 3-acre property is fully fenced with no-climb wire and top board fencing, providing security, functionality, and an attractive appearance. "This one-of-a-kind property presents endless possibilities and must be seen in person to truly appreciate its many unique features". Schedule your private showing today—this property is sure to make you smile!
Financial Considerations
Price:
$499,900
HOA Fee:
N/A
Tax Amount:
$3226.2
Price per SqFt:
$215.47
Tax Legal Description:
SEC 11 TWP 14 RGE 21 PLAT BOOK UNR SUGAR HAMMOCK MARTIN LANDS TRACT 11 BEING MORE FULLY DESC AS FOLLOWS: COM NW COR OF NE 1/4 S 50 FT N 89-42-17 E 1293.95 FT S 00-09-30W 2339.05 FT TO POB S 00-09-30 W 20 FT S 89-42-17 W 493.80 FT S 00-09-30 W 263.54 FT S 89-57-44 W 427.60 FT N 00-09-30 E 281.61 FT N 89-42-17 E 923.23 FT TO POB
Exterior Features
Lot Size:
130680
Lot Features:
Cleared, Landscaped, Level, Pasture, Paved, Zoned for Horses
Waterfront:
No
Parking Spaces:
N/A
Parking:
Parking Pad
Roof:
Metal
Pool:
No
Pool Features:
N/A
Interior Features
Bedrooms:
3
Bathrooms:
2
Heating:
Central, Electric
Cooling:
Central Air
Appliances:
Cooktop, Dishwasher, Dryer, Electric Water Heater, Microwave, Range, Refrigerator, Washer
Furnished:
Yes
Floor:
Laminate
Levels:
One
Additional Features
Property Sub Type:
Farm
Style:
N/A
Year Built:
1979
Construction Type:
Metal Siding
Garage Spaces:
No
Covered Spaces:
N/A
Direction Faces:
East
Pets Allowed:
No
Special Condition:
None
Additional Features:
Fire Pit, Lighting, Outdoor Shower, Rain Gutters, RV Hookup, Storage
Additional Features 2:
N/A
Map
- Address9550 NW 30TH AVE
Contact a Professional

Featured Properties
Related Properties
- Featured
- Active
Farm
19520 168TH ST
$ 995,000
- Featured
- Active
Farm
16525 SW 5TH PL
$ 2,450,000
- Featured
- Active
Farm
16736 POWERLINE RD
$ 1,250,000
- Featured
- Active
Farm
11281 N CIRCLE M AVE
$ 555,888
- Featured
- Active
Farm
16305 E STATE ROAD 64
$ 4,798,000
- Featured
- Active
Farm
8200 SE 145 ST
$ 275,000
- Featured
- Active
Farm
11150 W HIGHWAY 40
$ 1,950,000
- Featured
- Active
Farm
1285 102ND BLVD A
$ 1,175,000
- Featured
- Active
Farm
2121 DRESSAGE CV
$ 4,650,000
- Featured
- Active
Farm
6351 SE 140 AVE
$ 849,900
- Featured
- Active
Farm
1231 102ND BLVD A
$ 1,699,999
- Featured
- Active
Farm
8410 NE 155TH AVE