
Active
57 JUNIPER TRAK
$229,900
Features:
Property Details
Remarks
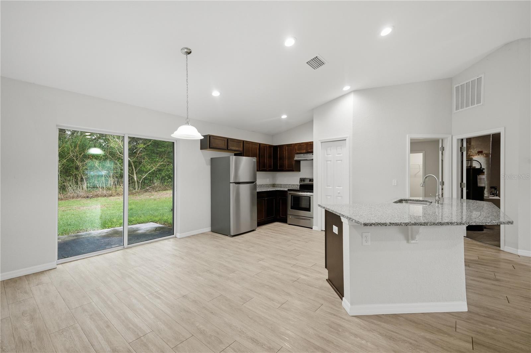
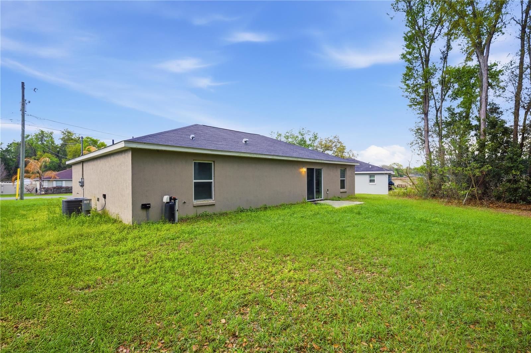
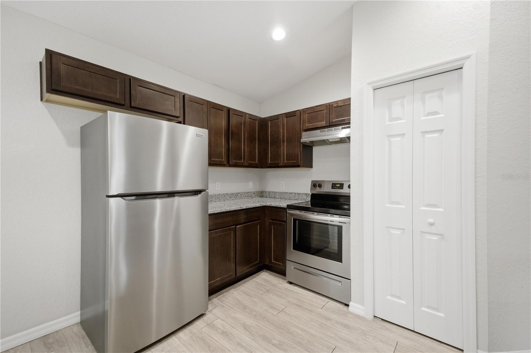
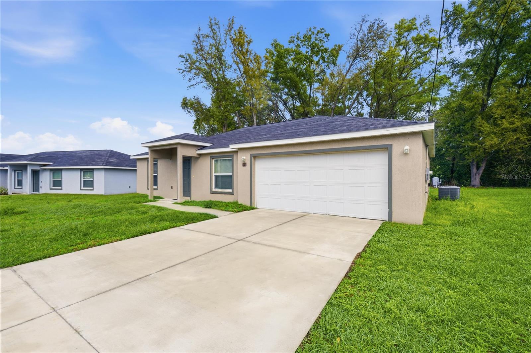
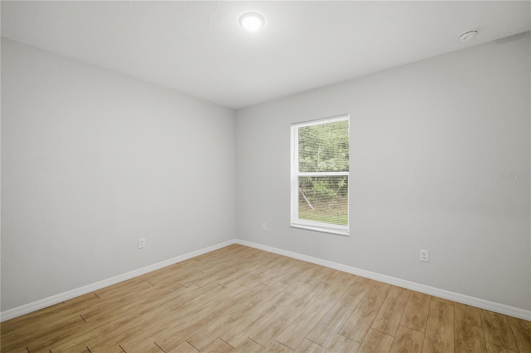
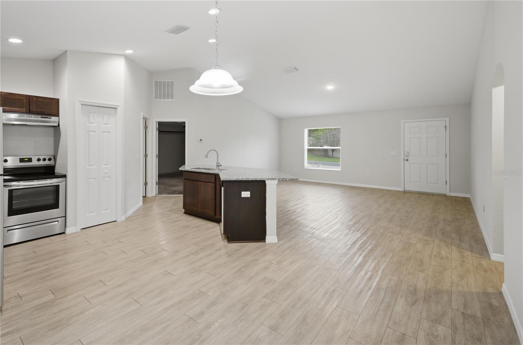
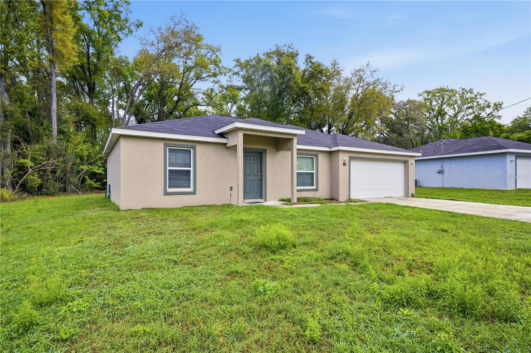
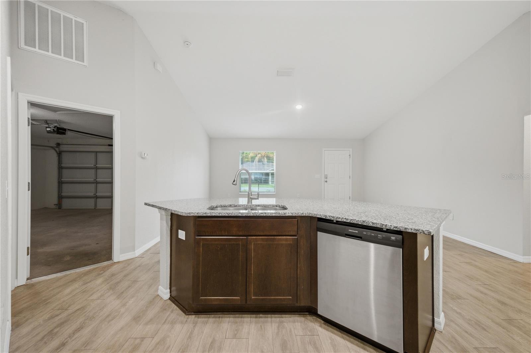
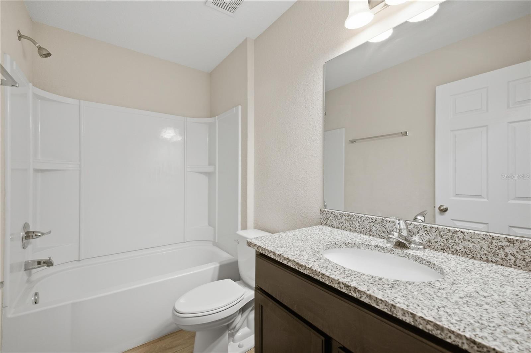
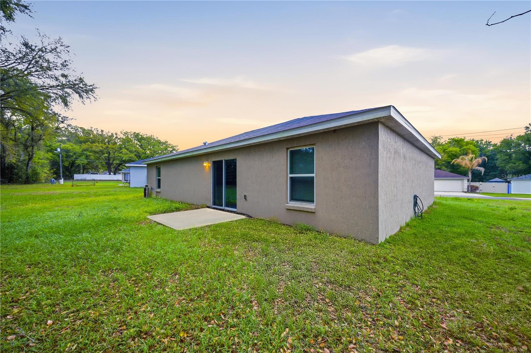
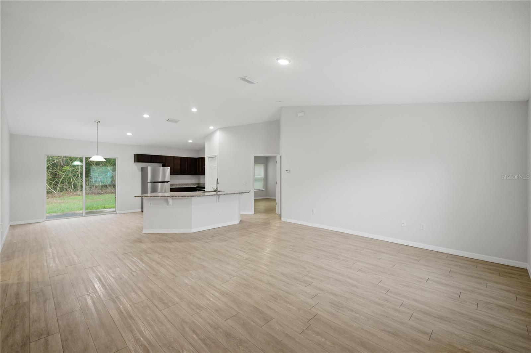
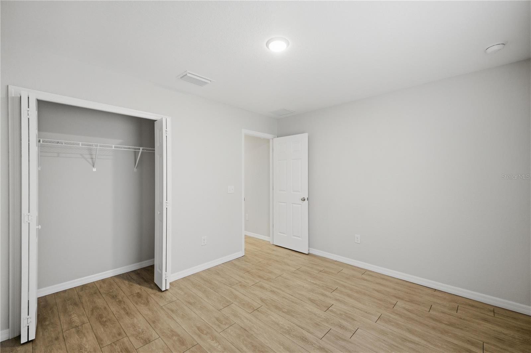
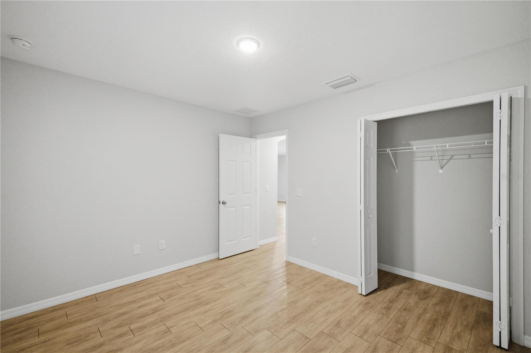
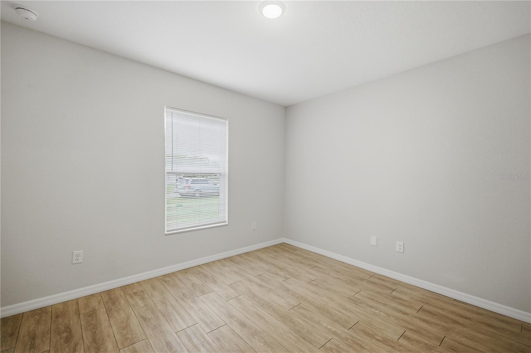
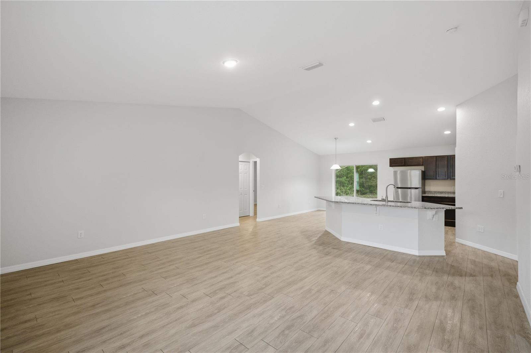
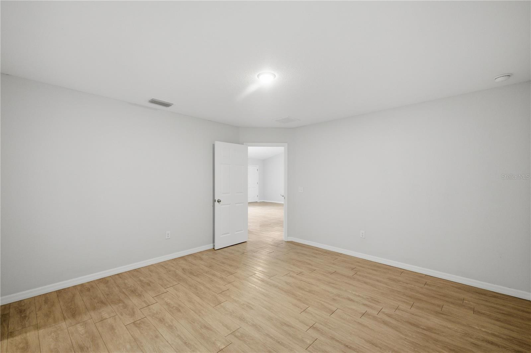
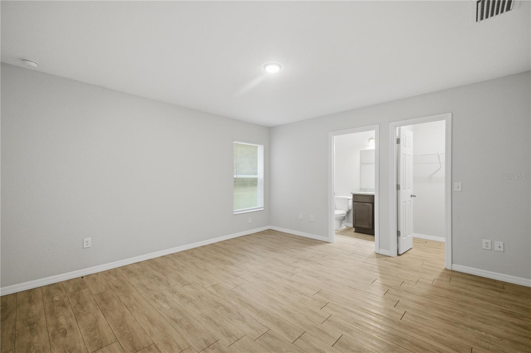
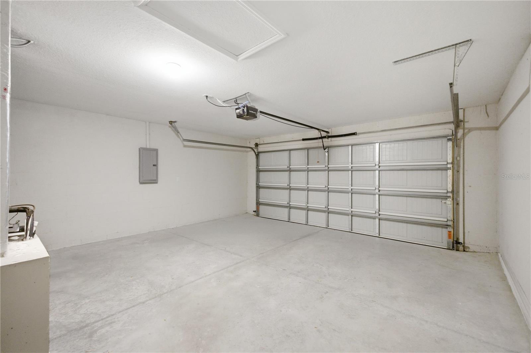
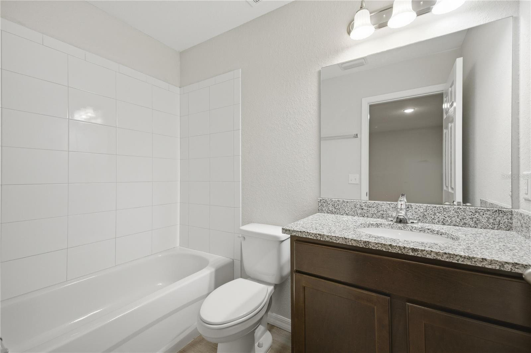
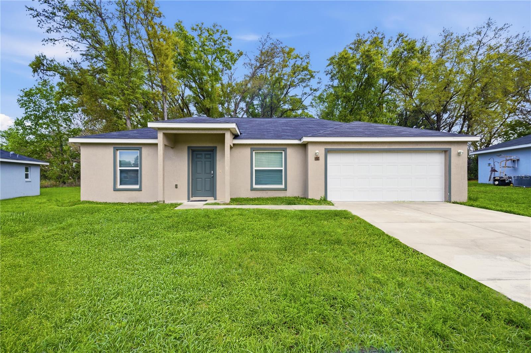
This beautifully maintained 3-bedroom, 2-bathroom home with a 2-car garage, built in 2020, offers modern comfort and thoughtful design in a move-in-ready package. Step inside to discover a bright, open-concept floor plan that seamlessly connects the living, dining, and kitchen areas—perfect for everyday living and entertaining. The spacious kitchen features sleek cabinetry, ample counter space, and modern appliances, making meal preparation both convenient and enjoyable. A large center island provides additional seating and workspace, while the adjacent dining area overlooks the backyard for a light-filled atmosphere. The primary suite serves as a private retreat, complete with a generous walk-in closet and an en-suite bathroom featuring dual sinks and a walk-in shower. Two additional bedrooms provide flexible space for family, guests, or a home office and share a well-appointed second bathroom. Built with energy-efficient features and contemporary finishes, this home combines style with practicality. The 2-car garage offers plenty of room for vehicles, storage, or a workshop area. Outside, the backyard provides space to relax, garden, or entertain, with plenty of potential to create your own outdoor oasis. Conveniently located near shopping, dining, schools, and major roadways, this newer home offers the perfect blend of comfort, functionality, and accessibility.
Financial Considerations
Price:
$229,900
HOA Fee:
N/A
Tax Amount:
$4110.7
Price per SqFt:
$167.2
Tax Legal Description:
SEC 13 TWP 16 RGE 22 PLAT BOOK J PAGE 202 SILVER SPRINGS SHORES UNIT 25 BLK 641 LOT 3
Exterior Features
Lot Size:
12632
Lot Features:
Cleared, Level, Paved
Waterfront:
No
Parking Spaces:
N/A
Parking:
N/A
Roof:
Shingle
Pool:
No
Pool Features:
N/A
Interior Features
Bedrooms:
3
Bathrooms:
2
Heating:
Electric
Cooling:
Central Air
Appliances:
Dishwasher, Microwave, Range, Refrigerator
Furnished:
Yes
Floor:
Vinyl
Levels:
One
Additional Features
Property Sub Type:
Single Family Residence
Style:
N/A
Year Built:
2021
Construction Type:
Block, Concrete, Stucco
Garage Spaces:
Yes
Covered Spaces:
N/A
Direction Faces:
Southeast
Pets Allowed:
No
Special Condition:
None
Additional Features:
Lighting, Private Yard, Sliding Doors
Additional Features 2:
N/A
Map
- Address57 JUNIPER TRAK
Contact a Professional

Featured Properties
Related Properties
$ 285,000
- Featured
- Active
Single Family Residence
7515 WINGING WAY DR
$ 463,500
$ 485,000
$ 714,750
- Featured
- Active
Single Family Residence
8949 FOREST LAKE DR
$ 322,500
- Featured
- Active
Single Family Residence
34417 DONNA VISTA PL
$ 1,900,000
- Featured
- Active
Single Family Residence
1105 EAGLE RUN WAY
$ 430,000
- Featured
- Active
Single Family Residence
41821 ROYAL TRAILS RD
$ 429,000
$ 450,000
$ 850,000
- Featured
- Active
Single Family Residence
26305 GLEN EAGLE DR
$ 249,800