







Active
6053 SW 93RD LOOP
$299,900
Features:
Property Details
Remarks
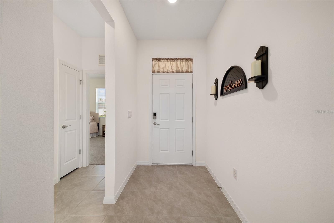
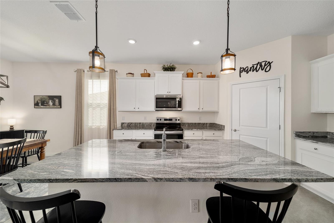
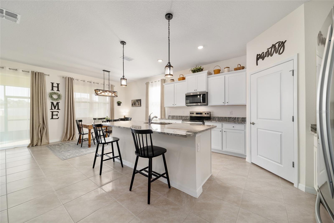
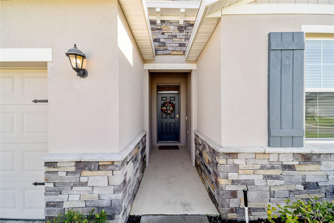
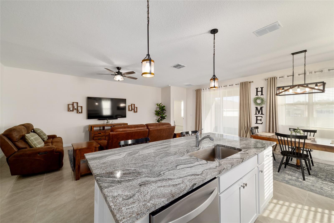
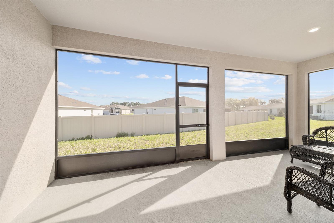
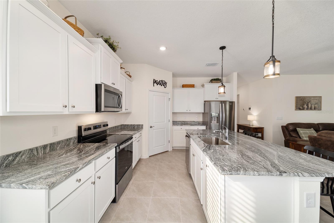
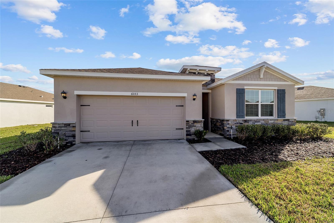
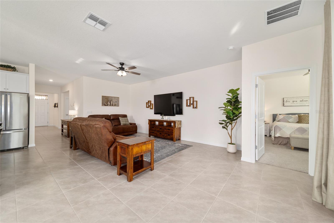
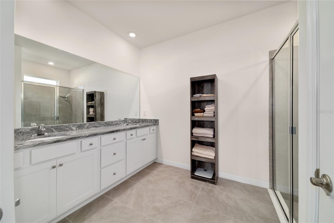
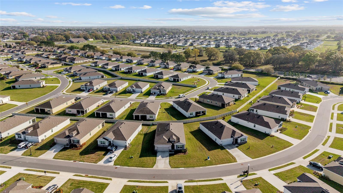
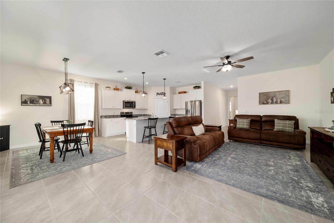
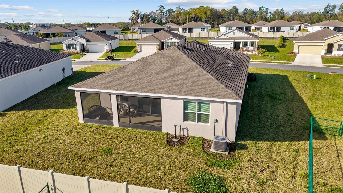
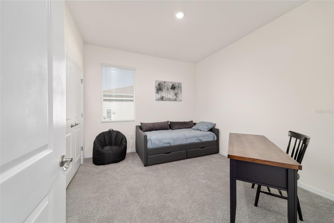
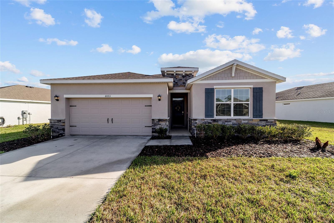
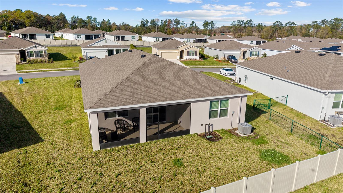
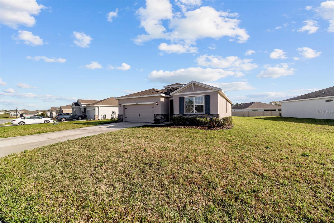
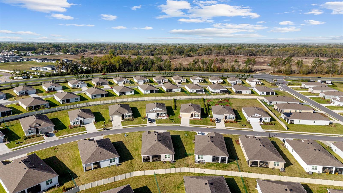
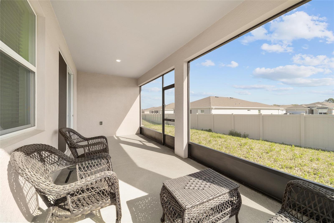
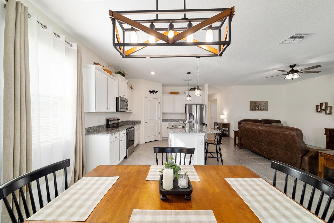
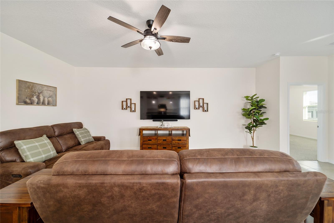
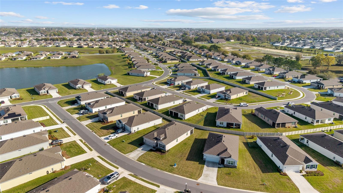
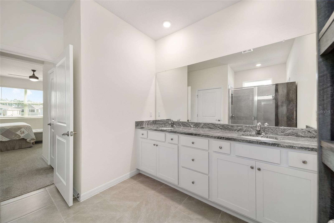
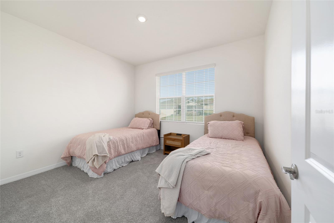
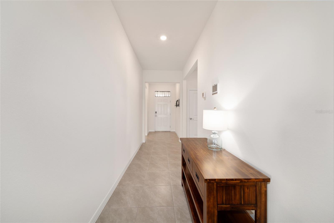
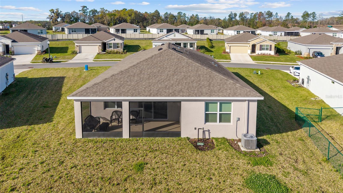
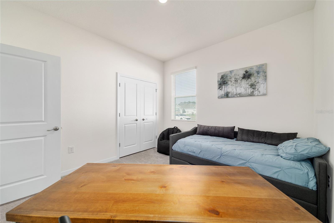
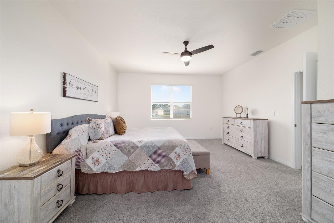
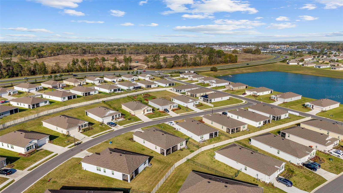
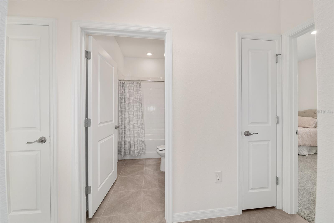
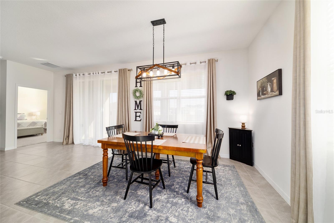
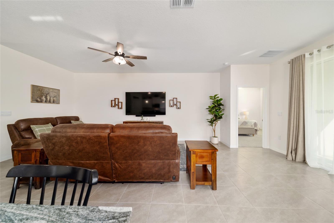
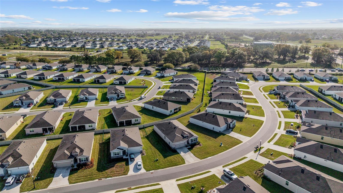
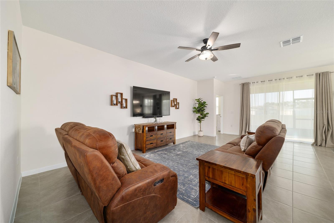
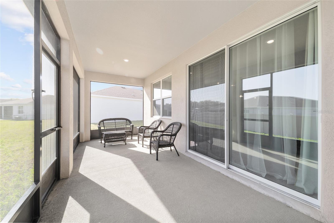
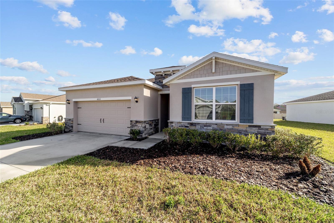
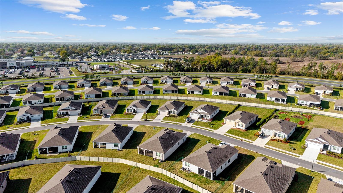
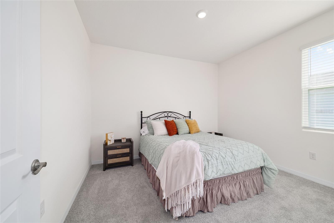
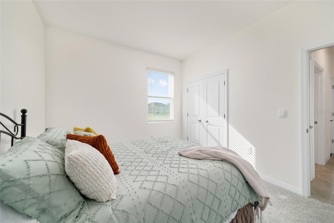
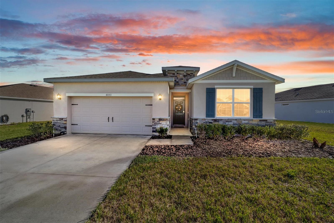
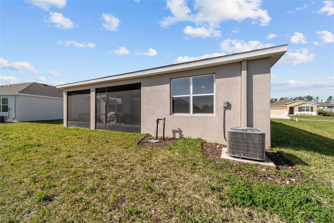
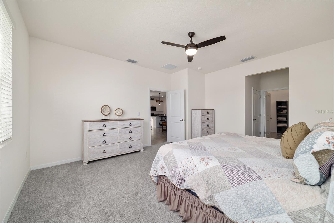
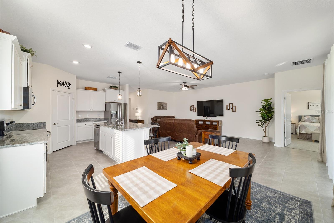
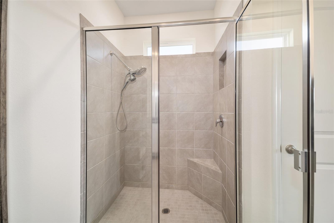
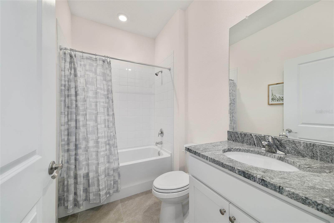
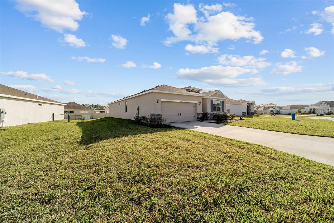
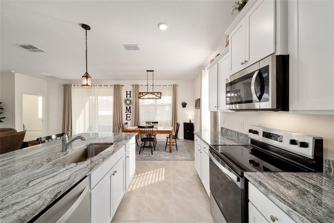
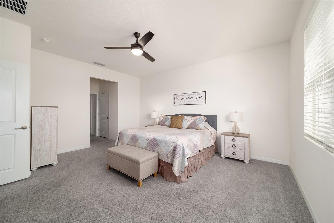
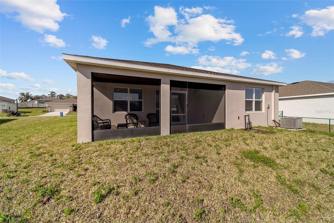
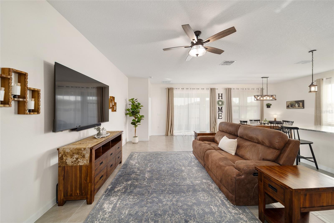
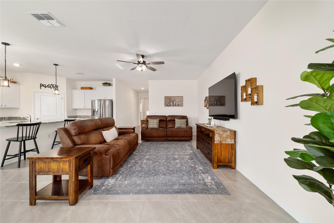
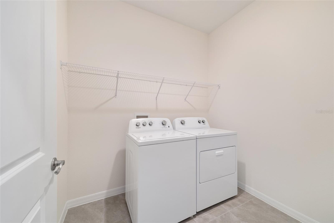
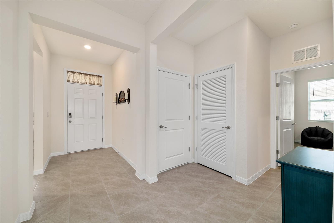
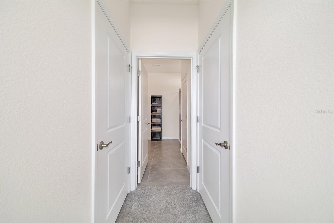
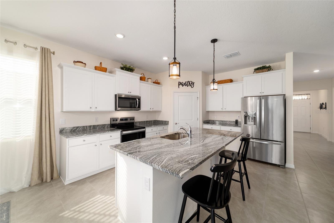
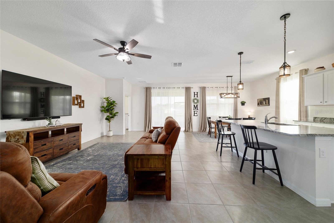
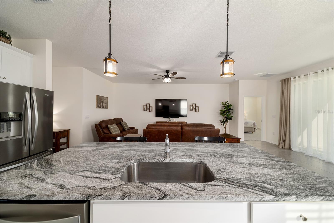
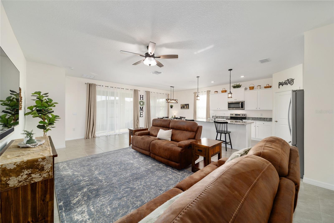
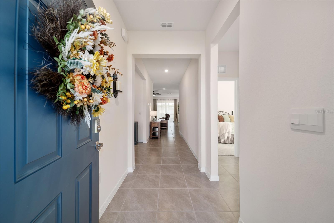
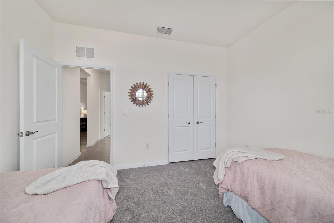
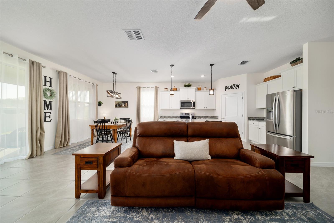
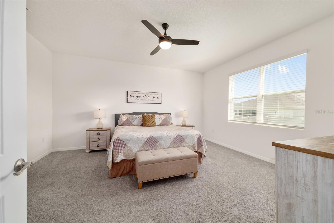
1% LENDER CREDIT available toward rate buydown or closing costs. This beautifully maintained Delray Model built in 2024 offers 4 bedrooms, 2 bathrooms, and a 2-car garage with 2,034 sq ft of living space. The home features an attractive stone-accented front elevation and a welcoming tile entry leading into an open and functional floor plan. The kitchen is designed for both everyday living and entertaining with granite countertops, a large island, white staggered cabinetry with crown molding, under-cabinet lighting, pendant lighting, a walk-in pantry, and stainless Whirlpool appliances. Tile flooring runs throughout the main living areas, while the bedrooms feature comfortable carpet and window blinds. The spacious primary suite includes two walk-in closets and a private ensuite bath with a double granite vanity and a tiled shower with glass enclosure. Sliding glass doors lead to a screened lanai, perfect for relaxing or entertaining outdoors. The rear property line includes vinyl fencing with the option for a buyer to add chain link fencing to fully enclose the yard. Additional features include a smart home system that is Alexa-ready, Whirlpool washer and dryer, and pendant lighting in the dining area. The A/C system includes a UV light designed to help reduce mold, bacteria, and other airborne contaminants within the system, which can improve indoor air quality and help keep the HVAC system cleaner. The home currently has termite protection in place, providing added peace of mind for the homeowner. Located in the desirable JB Ranch community with convenient access to shopping, dining, and everyday amenities! Call for your private showing today!
Financial Considerations
Price:
$299,900
HOA Fee:
197
Tax Amount:
$2984.29
Price per SqFt:
$147.44
Tax Legal Description:
SEC 20 TWP 16 RGE 21 PLAT BOOK 015 PAGE 064 JB RANCH SUBDIVISION PHASE 2A LOT 48
Exterior Features
Lot Size:
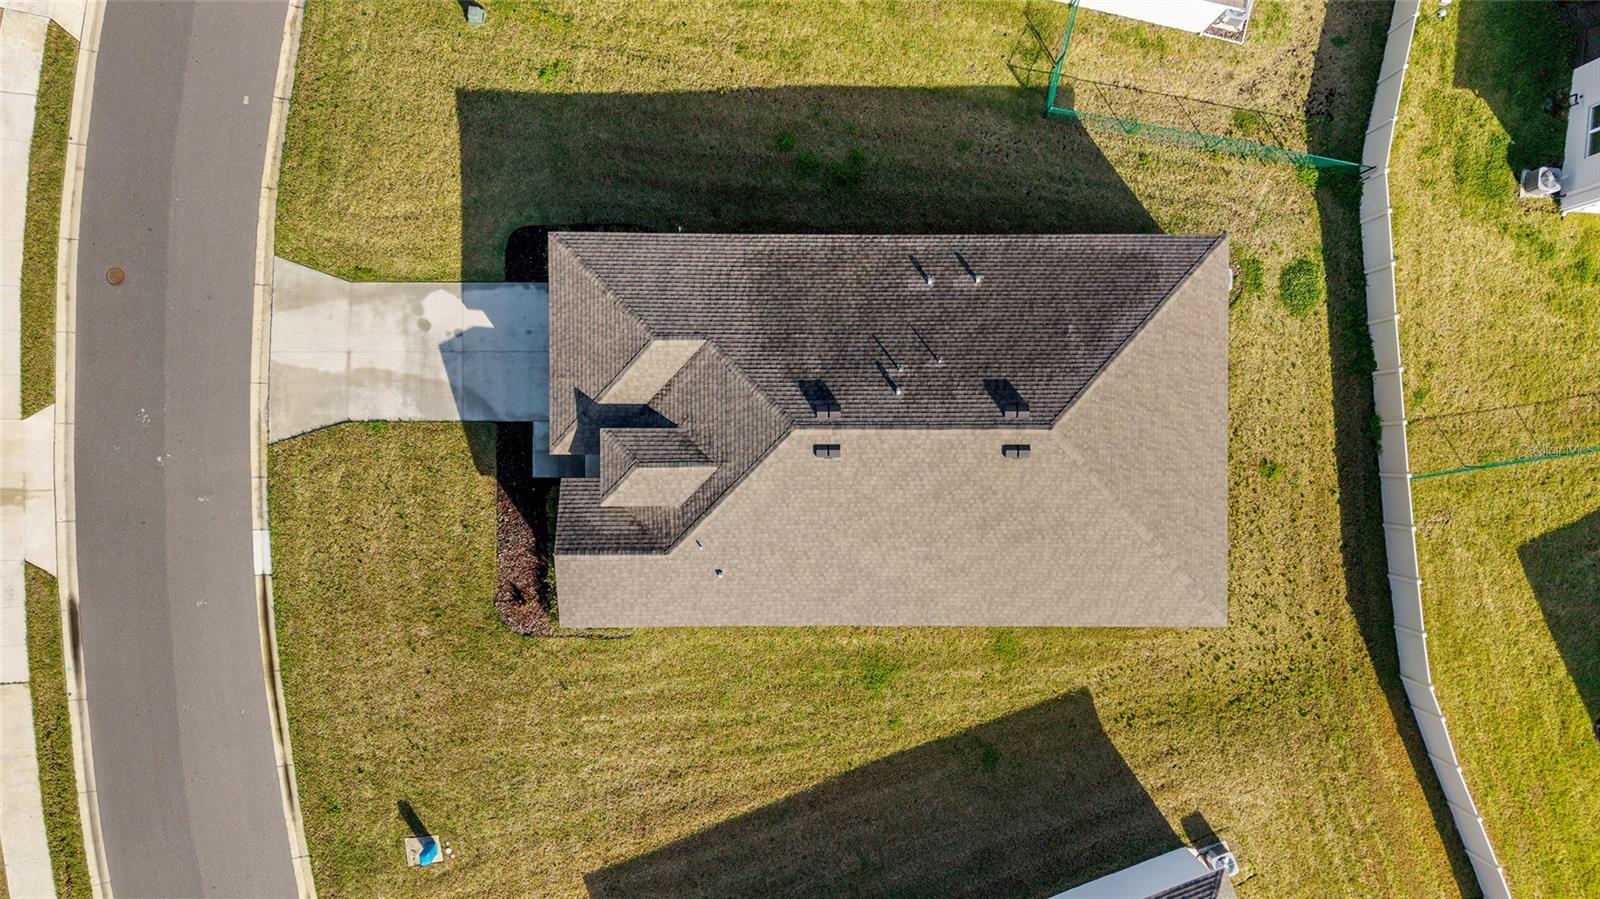
9040
Lot Features:
Landscaped, Sidewalk, Paved, Private
Waterfront:
No
Parking Spaces:
N/A
Parking:
Driveway
Roof:
Shingle
Pool:
No
Pool Features:
N/A
Interior Features
Bedrooms:
4
Bathrooms:
2
Heating:
Electric, Heat Pump
Cooling:
Central Air
Appliances:
Dishwasher, Disposal, Dryer, Range, Refrigerator, Washer
Furnished:
Yes
Floor:
Carpet, Tile
Levels:
One
Additional Features
Property Sub Type:
Single Family Residence
Style:
N/A
Year Built:
2024
Construction Type:
Block, Concrete, Stucco
Garage Spaces:
Yes
Covered Spaces:
N/A
Direction Faces:
Southwest
Pets Allowed:
No
Special Condition:
None
Additional Features:
Lighting, Sidewalk, Sliding Doors
Additional Features 2:
See HOA
Map
- Address6053 SW 93RD LOOP
Contact a Professional

Featured Properties
Related Properties
$ 285,000
- Featured
- Active
Single Family Residence
7515 WINGING WAY DR
$ 463,500
$ 485,000
$ 714,750
- Featured
- Active
Single Family Residence
8949 FOREST LAKE DR
$ 322,500
- Featured
- Active
Single Family Residence
34417 DONNA VISTA PL
$ 1,900,000
- Featured
- Active
Single Family Residence
1105 EAGLE RUN WAY
$ 430,000
- Featured
- Active
Single Family Residence
41821 ROYAL TRAILS RD
$ 429,000
$ 450,000
$ 850,000
- Featured
- Active
Single Family Residence
26305 GLEN EAGLE DR
$ 249,800