
Active
5402 SW 85TH ST
$340,000
Features:
Property Details
Remarks
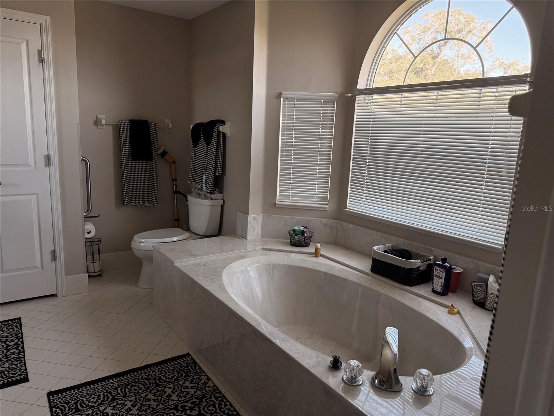
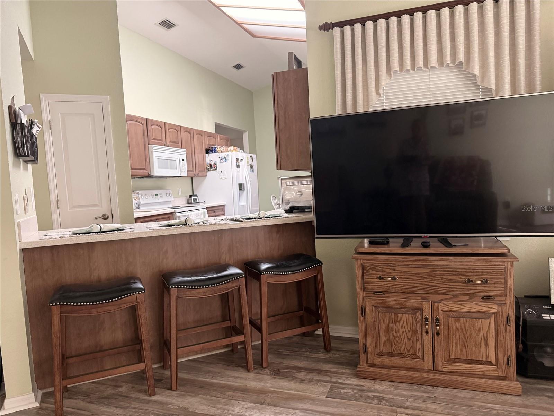
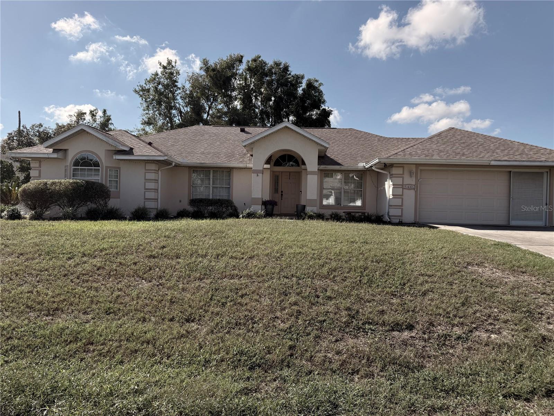
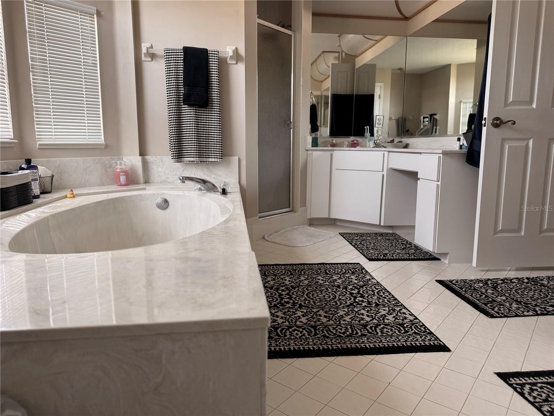
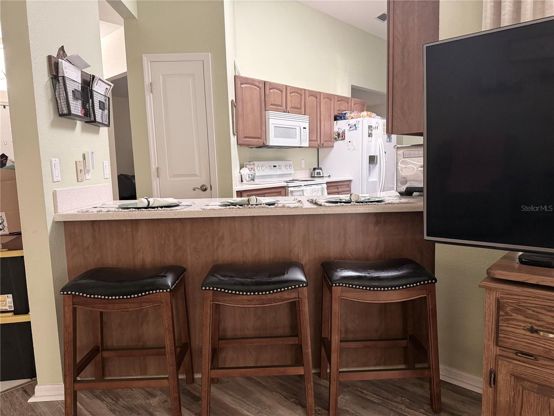
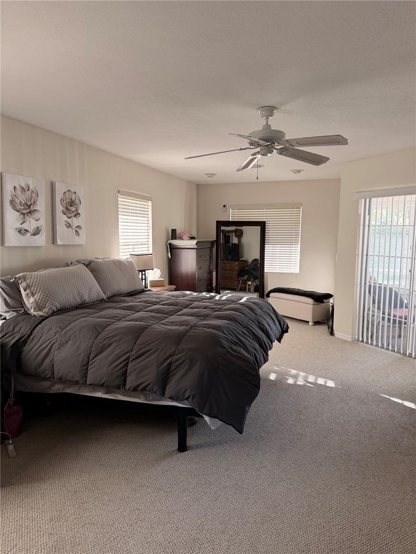
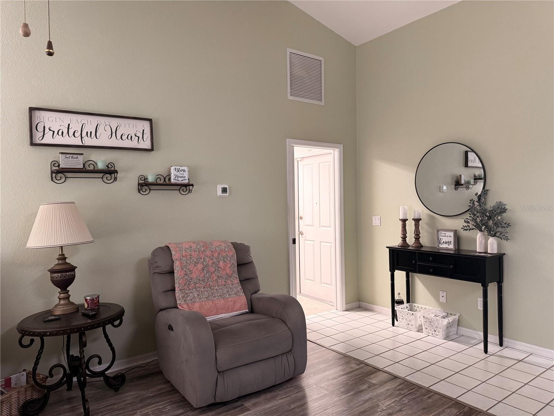
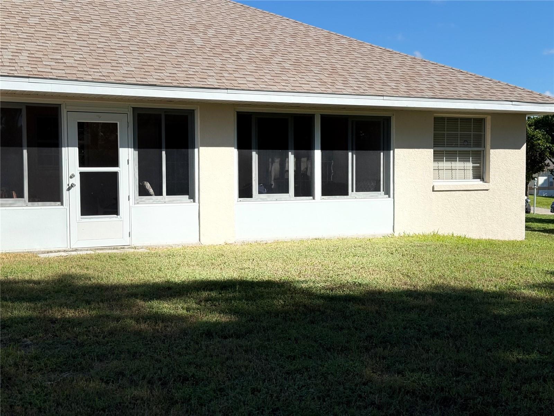
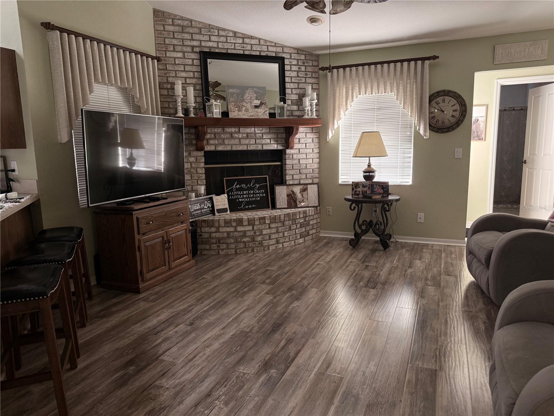
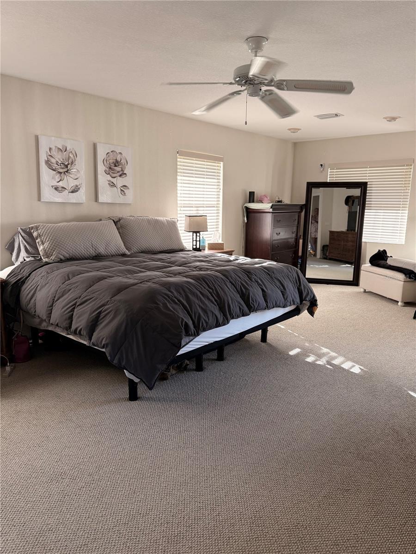
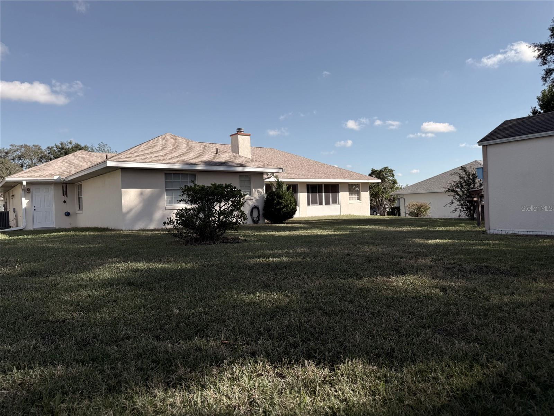
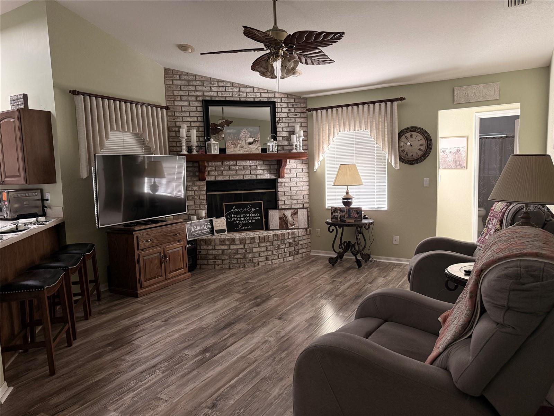
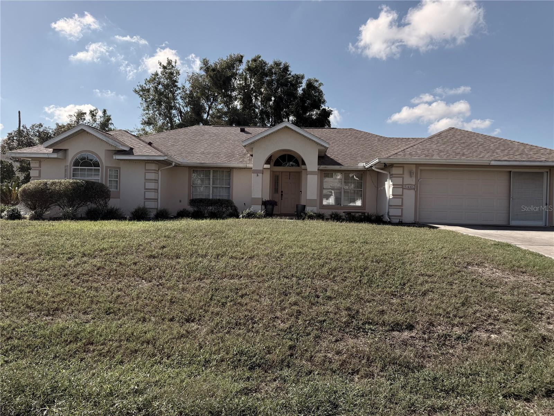
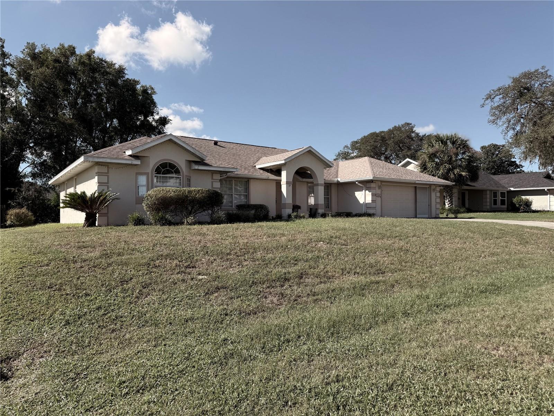
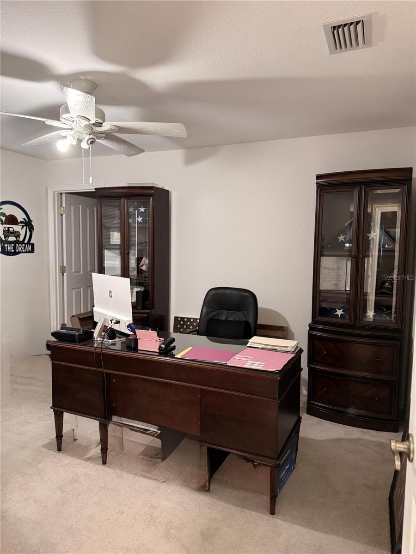
Large CBS 3 Bedroom 2 Bath home in the well desired neighborhood of Majestic Oaks. Located in South West Ocala right down the street from the new Hammett L. Bowen Jr. Elementary School. This bright, open floor plan is move in ready for a new owner. The spacious master bedroom has a perfect walkway through the sliding glass door to the large enclosed Florida room. There are any many windows in this large Master suite giving you lots of beautiful sunrises. It also features an extra space for a sitting area or a small office. The Master Bathroom features a large garden tub with a walk in shower. Separate His and Hers sinks, one with a make up vanity area. Come appreciate the charm of the real wood burning fireplace in the cozy family room. You can have your coffee or your breakfast at the kitchen nook or outside in the enclosed florida room overlooking the large backyard. Fabulous kitchen with Corean Countertops, Solid wood cabinets with pull out shelf drawers in the lower cabinets for extra organization. There is a formal living room, open formal dining room as well as a eat in kitchen sitting area. Room for a full size table in both. Indoor laundry room with a laundry tub/sink, Plenty of closet space. And inside the large 2 car garage is a separate storage area with a door that leads to the outside. There is a 8x10 shed in the back as well. The family friendly neighborhood is close to everthing. Minutes from restaurants, shoppings, I-75. It is approximately an hour away from Orlando and Tampa airports making travel easy. You are also within an Hour from the beaches. Schedule your private showing today.
Financial Considerations
Price:
$340,000
HOA Fee:
152
Tax Amount:
$4223.38
Price per SqFt:
$161.98
Tax Legal Description:
SEC 16 TWP 16 RGE 21 PLAT BOOK 002 PAGE 027 MAJESTIC OAKS SECOND ADD BLK F LOT 4
Exterior Features
Lot Size:
11761
Lot Features:
Landscaped, Paved
Waterfront:
No
Parking Spaces:
N/A
Parking:
Garage Door Opener
Roof:
Shingle
Pool:
No
Pool Features:
N/A
Interior Features
Bedrooms:
3
Bathrooms:
2
Heating:
Electric, Heat Pump
Cooling:
Central Air
Appliances:
Dishwasher, Electric Water Heater, Microwave, Range, Refrigerator, Water Softener
Furnished:
Yes
Floor:
Carpet, Ceramic Tile, Laminate
Levels:
One
Additional Features
Property Sub Type:
Single Family Residence
Style:
N/A
Year Built:
1993
Construction Type:
Block
Garage Spaces:
Yes
Covered Spaces:
N/A
Direction Faces:
North
Pets Allowed:
Yes
Special Condition:
None
Additional Features:
Storage
Additional Features 2:
N/A
Map
- Address5402 SW 85TH ST
Contact a Professional

Featured Properties
Related Properties
$ 285,000
- Featured
- Active
Single Family Residence
7515 WINGING WAY DR
$ 463,500
$ 485,000
$ 714,750
- Featured
- Active
Single Family Residence
8949 FOREST LAKE DR
$ 322,500
- Featured
- Active
Single Family Residence
34417 DONNA VISTA PL
$ 1,900,000
- Featured
- Active
Single Family Residence
1105 EAGLE RUN WAY
$ 430,000
- Featured
- Active
Single Family Residence
41821 ROYAL TRAILS RD
$ 429,000
$ 450,000
$ 850,000
- Featured
- Active
Single Family Residence
26305 GLEN EAGLE DR
$ 249,800