
Active
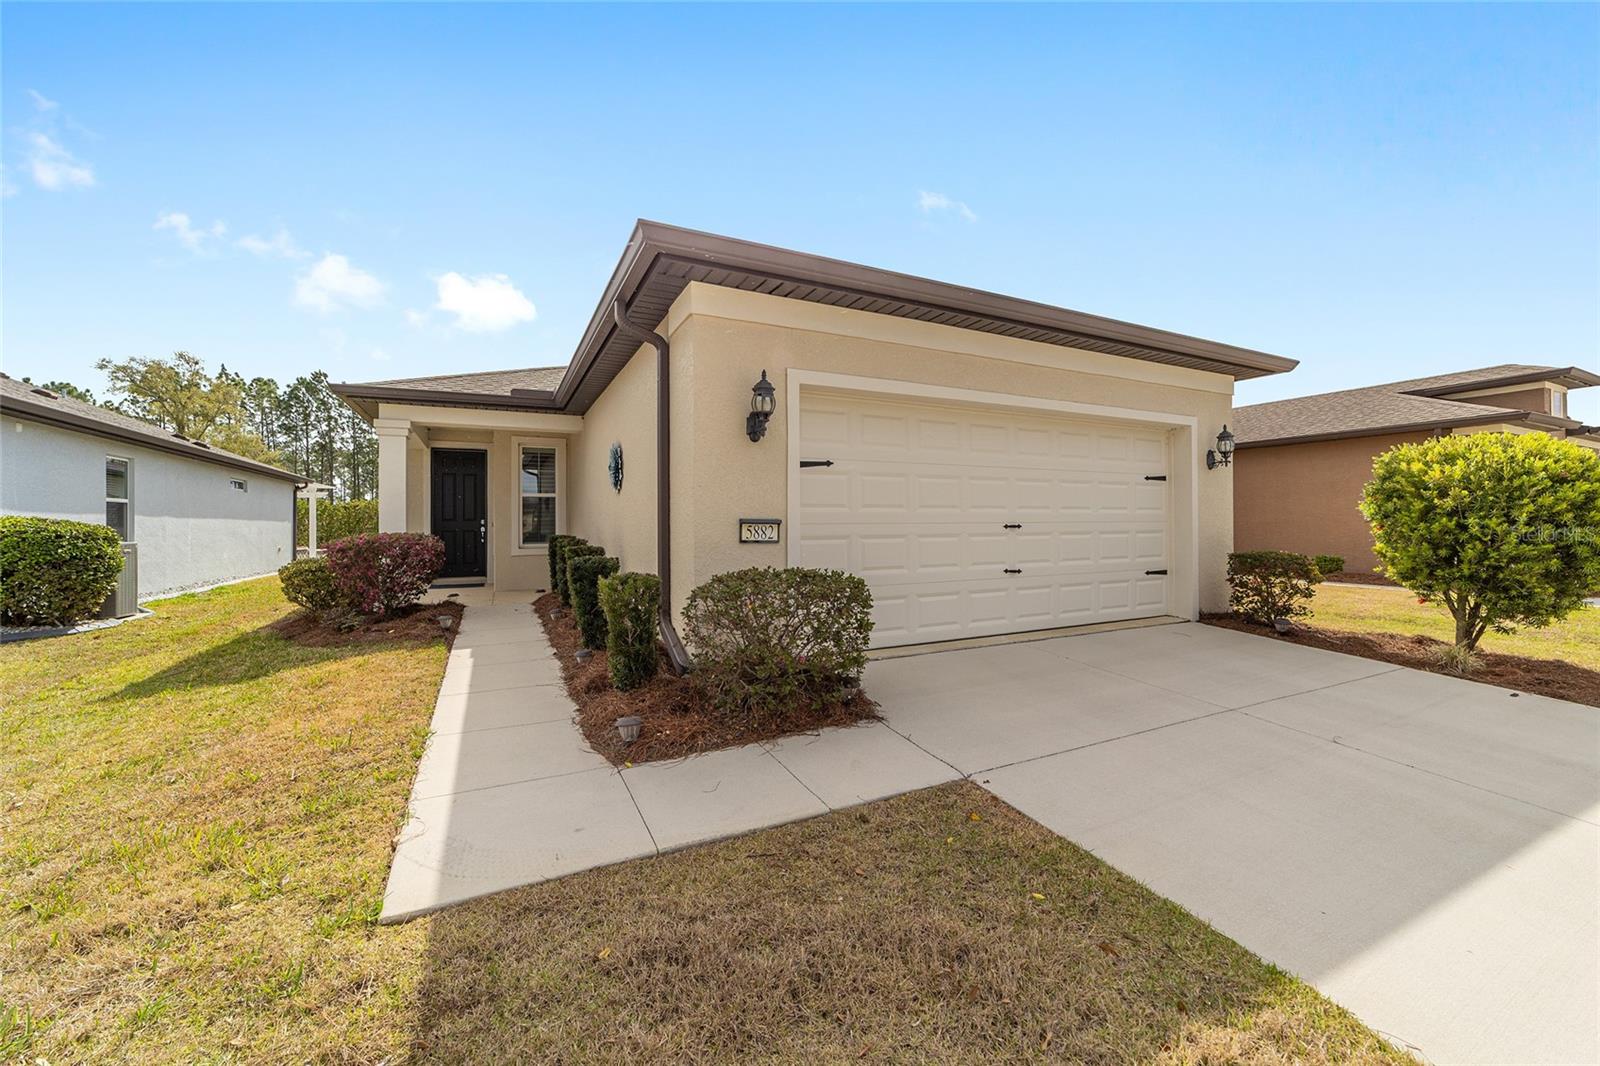
5882 SW 93RD CIR
$294,900
Features:
Property Details
Remarks
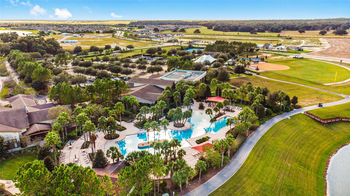
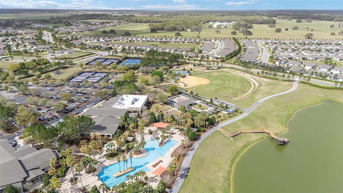
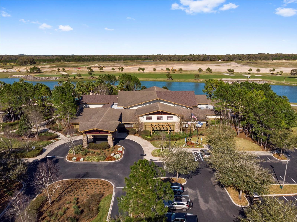
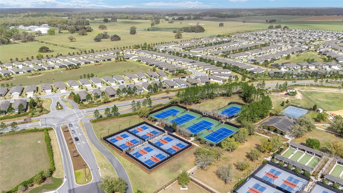
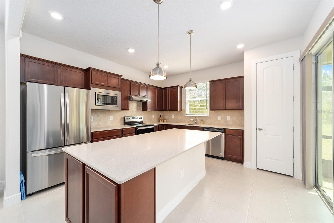
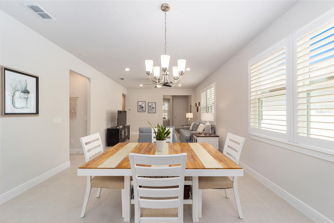
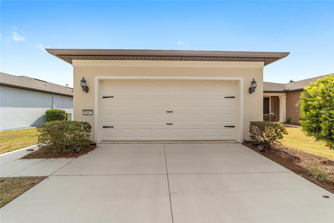
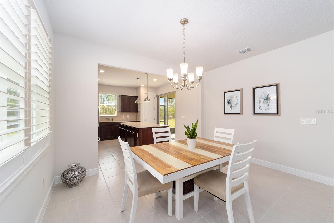
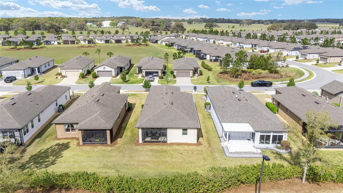
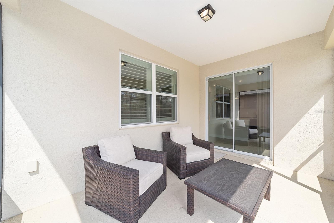
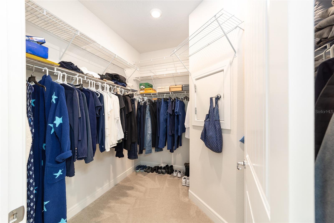
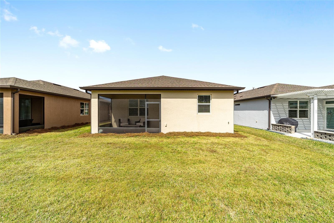
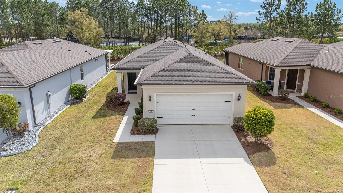
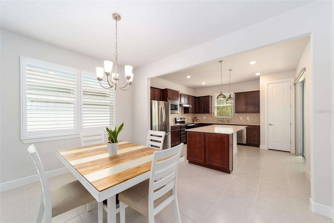
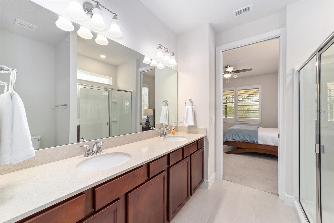
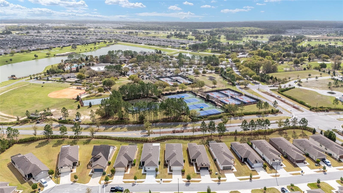
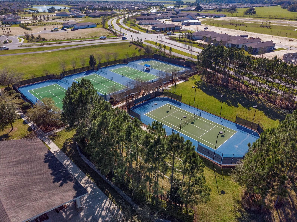
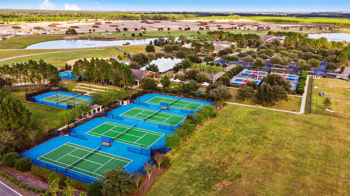
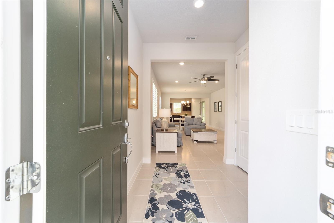
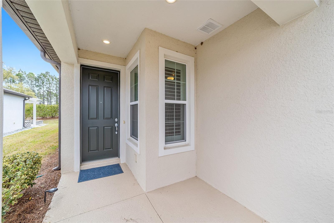
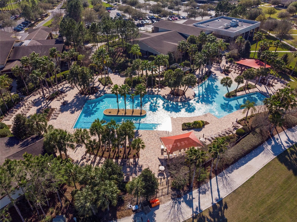
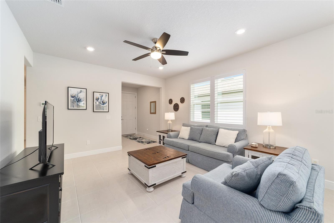
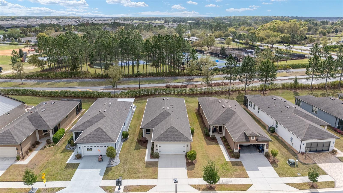
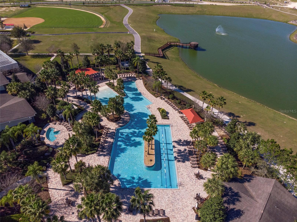
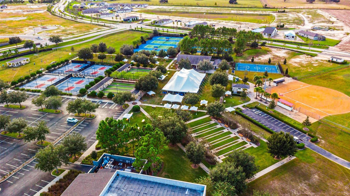
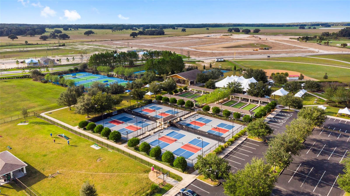
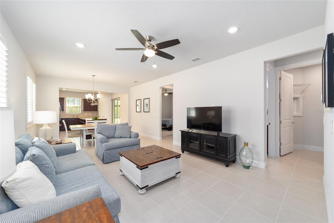
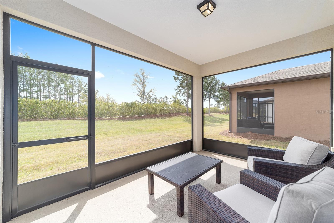
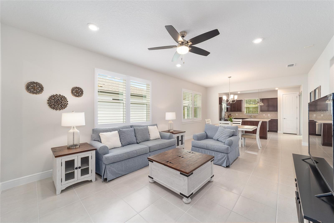
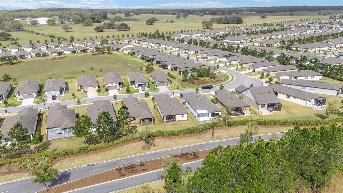
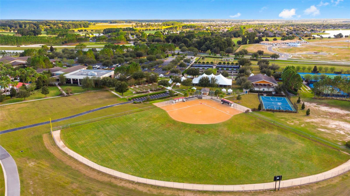
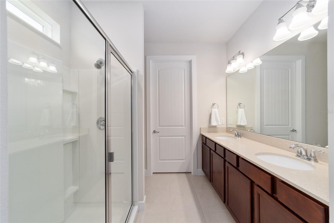
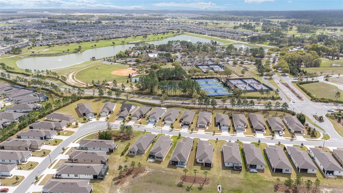
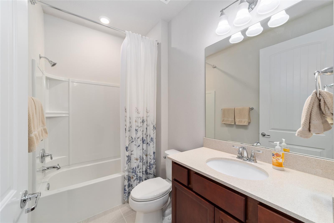
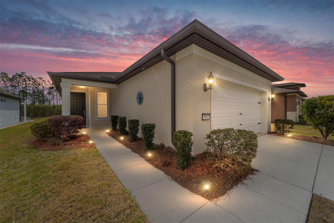
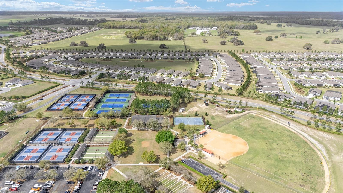
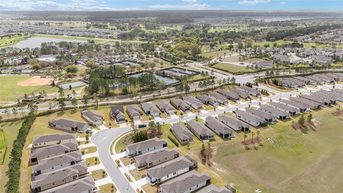
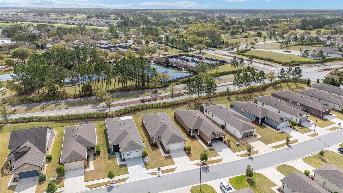
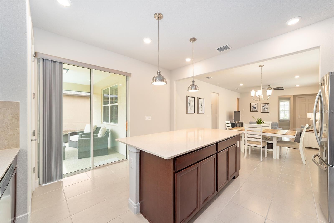
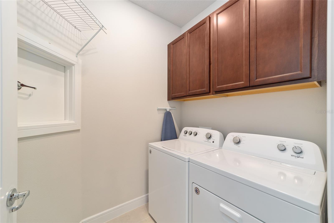
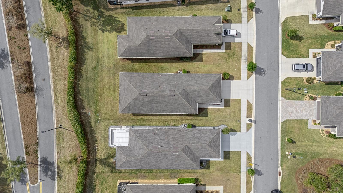
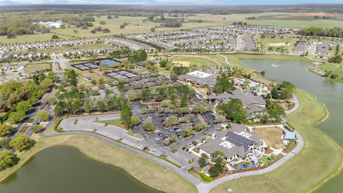
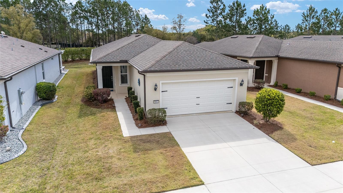

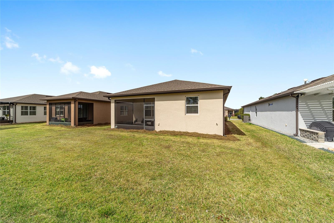
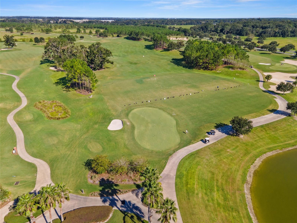
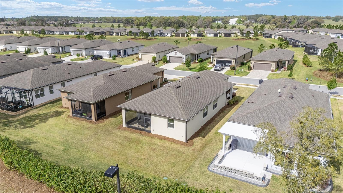
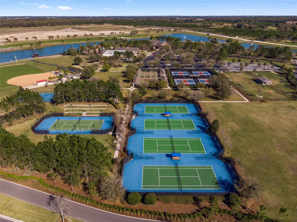
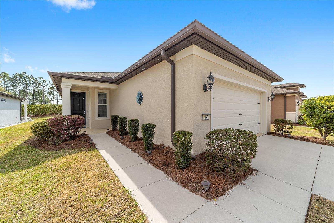
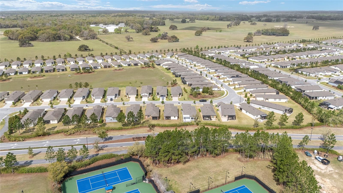
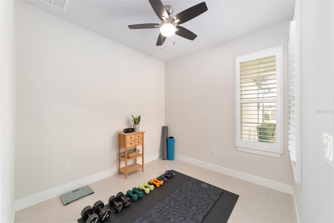
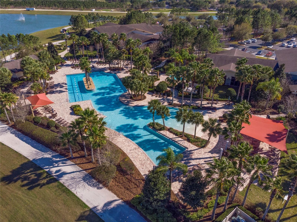
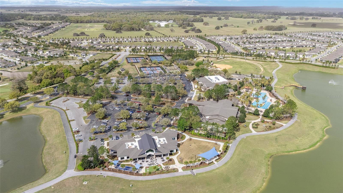
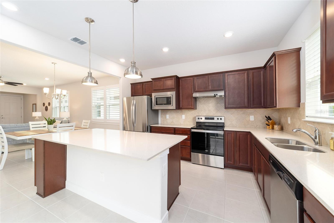
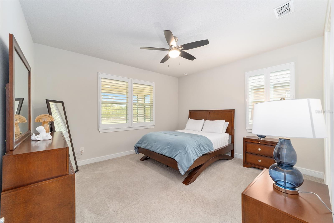
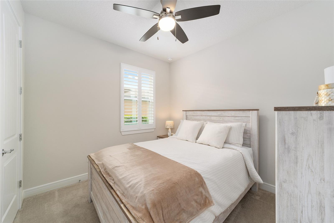
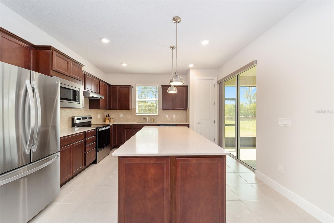
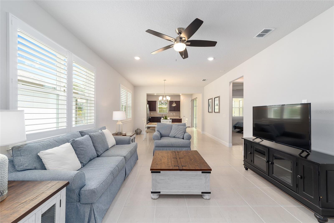
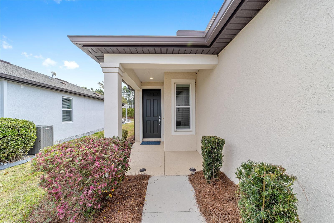
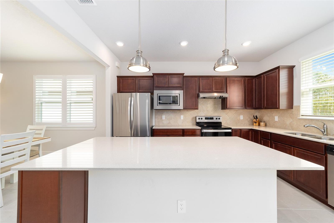
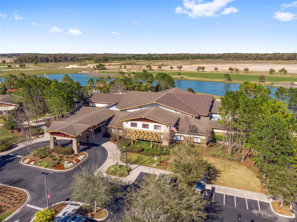
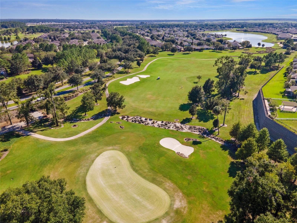
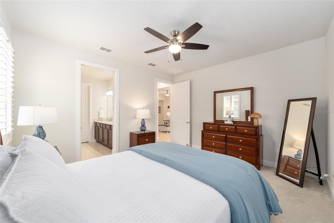
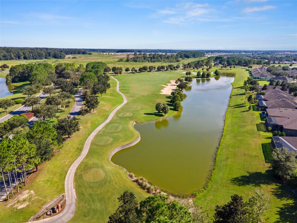
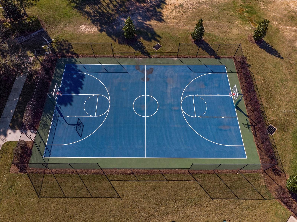
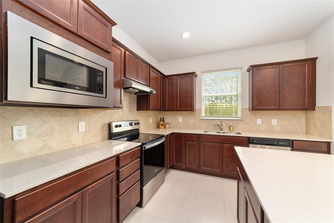
Enjoy all that there is to do in Del Webb Stone Creek. This is the compass model - a thoughtfully designed floorplan featuring 2 bedrooms, 2 bathrooms, and flex room. From the entryway you flow seamlessly into the bright open living room and dining room combo. Your kitchen is open to the living space and is equipped with a large island, pantry, pendant lights, and stylish backsplash. Your 14x10 covered lanai is an extension of your living space where you can enjoy your morning coffee. The primary suite measures 14x13 and features a walk-in closet with chute to your laundry room. The en suite is equipped with a walk in shower and dual vanities. Opposite of the primary you will find bed 2 and bath 2 for optimal privacy. Upgrades to the home include plantation shutters throughout, epoxy garage floor, and whole house water filtration system. In Nottingham your HOA includes internet, water for irrigation, lawn mowing, and trash pickup. Stone Creek is an amenity rich community featuring pickleball courts, indoor and outdoor pool, restaurant on site, dog parks, fitness center, billiards, card rooms, craft room, community gardens, softball field, and more. This home is IMMACULATE and truly move in ready.
Financial Considerations
Price:
$294,900
HOA Fee:
417
Tax Amount:
$1751
Price per SqFt:
$200.75
Tax Legal Description:
SEC 02 TWP 16 RGE 20 PLAT BOOK 013 PAGE 111 STONE CREEK BY DEL WEBB - NOTTINGHAM PH 1 LOT 8
Exterior Features
Lot Size:
5227
Lot Features:
Paved
Waterfront:
No
Parking Spaces:
N/A
Parking:
N/A
Roof:
Shingle
Pool:
No
Pool Features:
N/A
Interior Features
Bedrooms:
2
Bathrooms:
2
Heating:
Heat Pump
Cooling:
Central Air
Appliances:
Dishwasher, Disposal, Dryer, Microwave, Range, Refrigerator, Washer, Water Filtration System
Furnished:
Yes
Floor:
Carpet, Tile
Levels:
One
Additional Features
Property Sub Type:
Single Family Residence
Style:
N/A
Year Built:
2020
Construction Type:
Block, Concrete, Stucco
Garage Spaces:
Yes
Covered Spaces:
N/A
Direction Faces:
Northwest
Pets Allowed:
Yes
Special Condition:
None
Additional Features:
Rain Gutters, Sidewalk
Additional Features 2:
see assocation
Map
- Address5882 SW 93RD CIR
Contact a Professional

Featured Properties
Related Properties
- Featured
- Active
Single Family Residence
10718 DRUMMOND RD
$ 750,000
- Featured
- Active
Single Family Residence
2108 ANCIENT OAK DR
$ 600,000
- Featured
- Active
Single Family Residence
8115 WINDY HILL WAY
$ 390,000
$ 285,000
- Featured
- Active
Single Family Residence
7515 WINGING WAY DR
$ 463,500
$ 485,000
$ 714,750
- Featured
- Active
Single Family Residence
8949 FOREST LAKE DR
$ 322,500
- Featured
- Active
Single Family Residence
34417 DONNA VISTA PL
$ 1,900,000
- Featured
- Active
Single Family Residence
1105 EAGLE RUN WAY
$ 430,000
- Featured
- Active
Single Family Residence
41821 ROYAL TRAILS RD
$ 429,000