
Active
9299 SW 66TH LOOP
$434,900
Features:
Property Details
Remarks
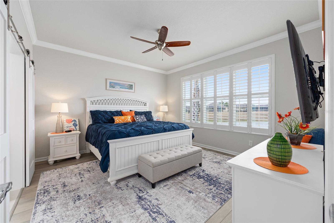
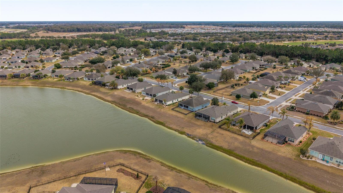
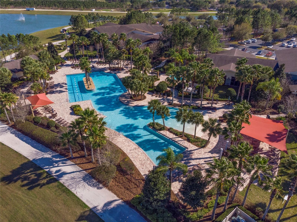
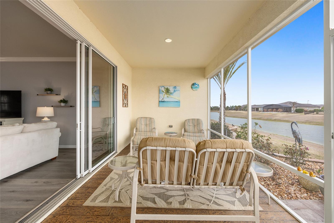
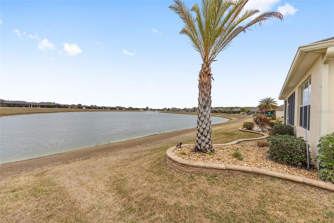
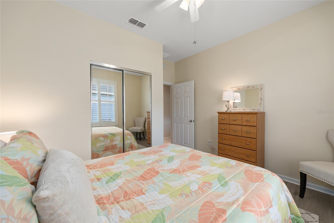
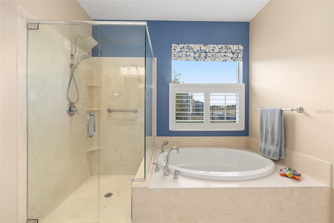
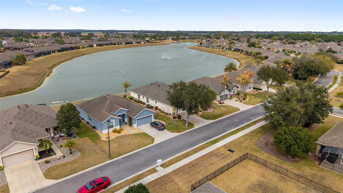
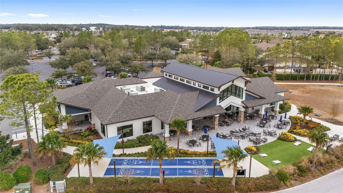
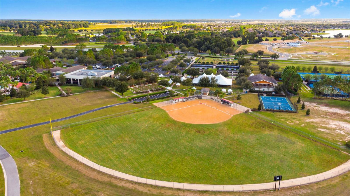
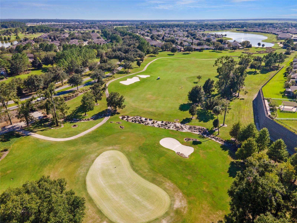
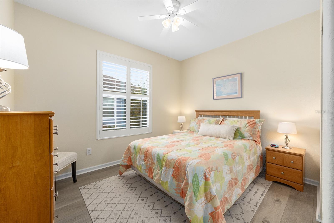
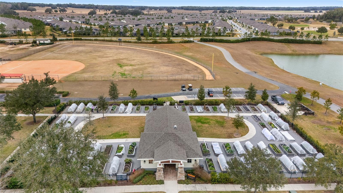
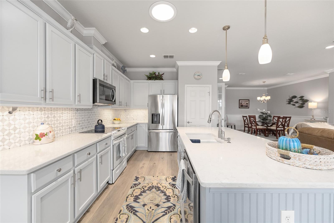
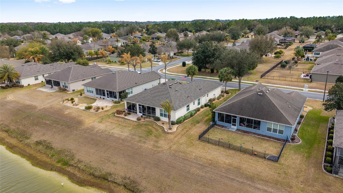
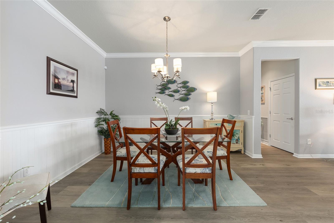
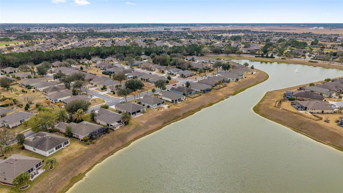
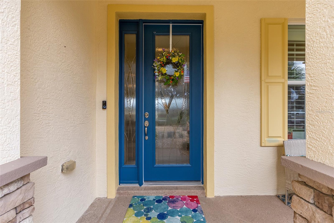
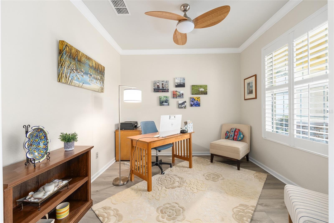
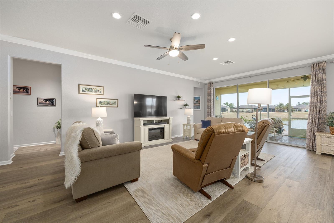
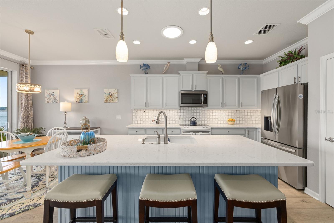
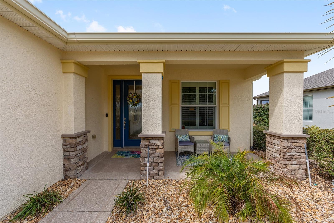
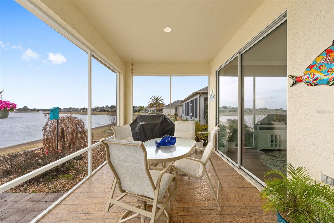
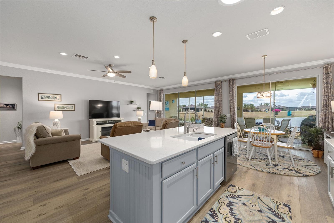
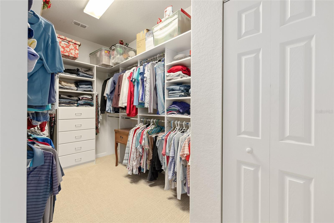
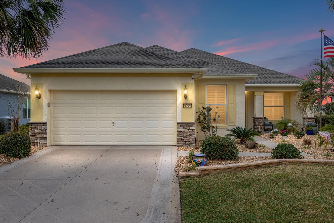
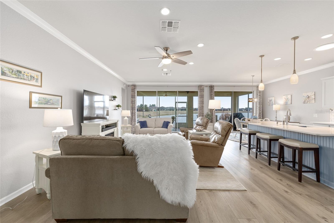
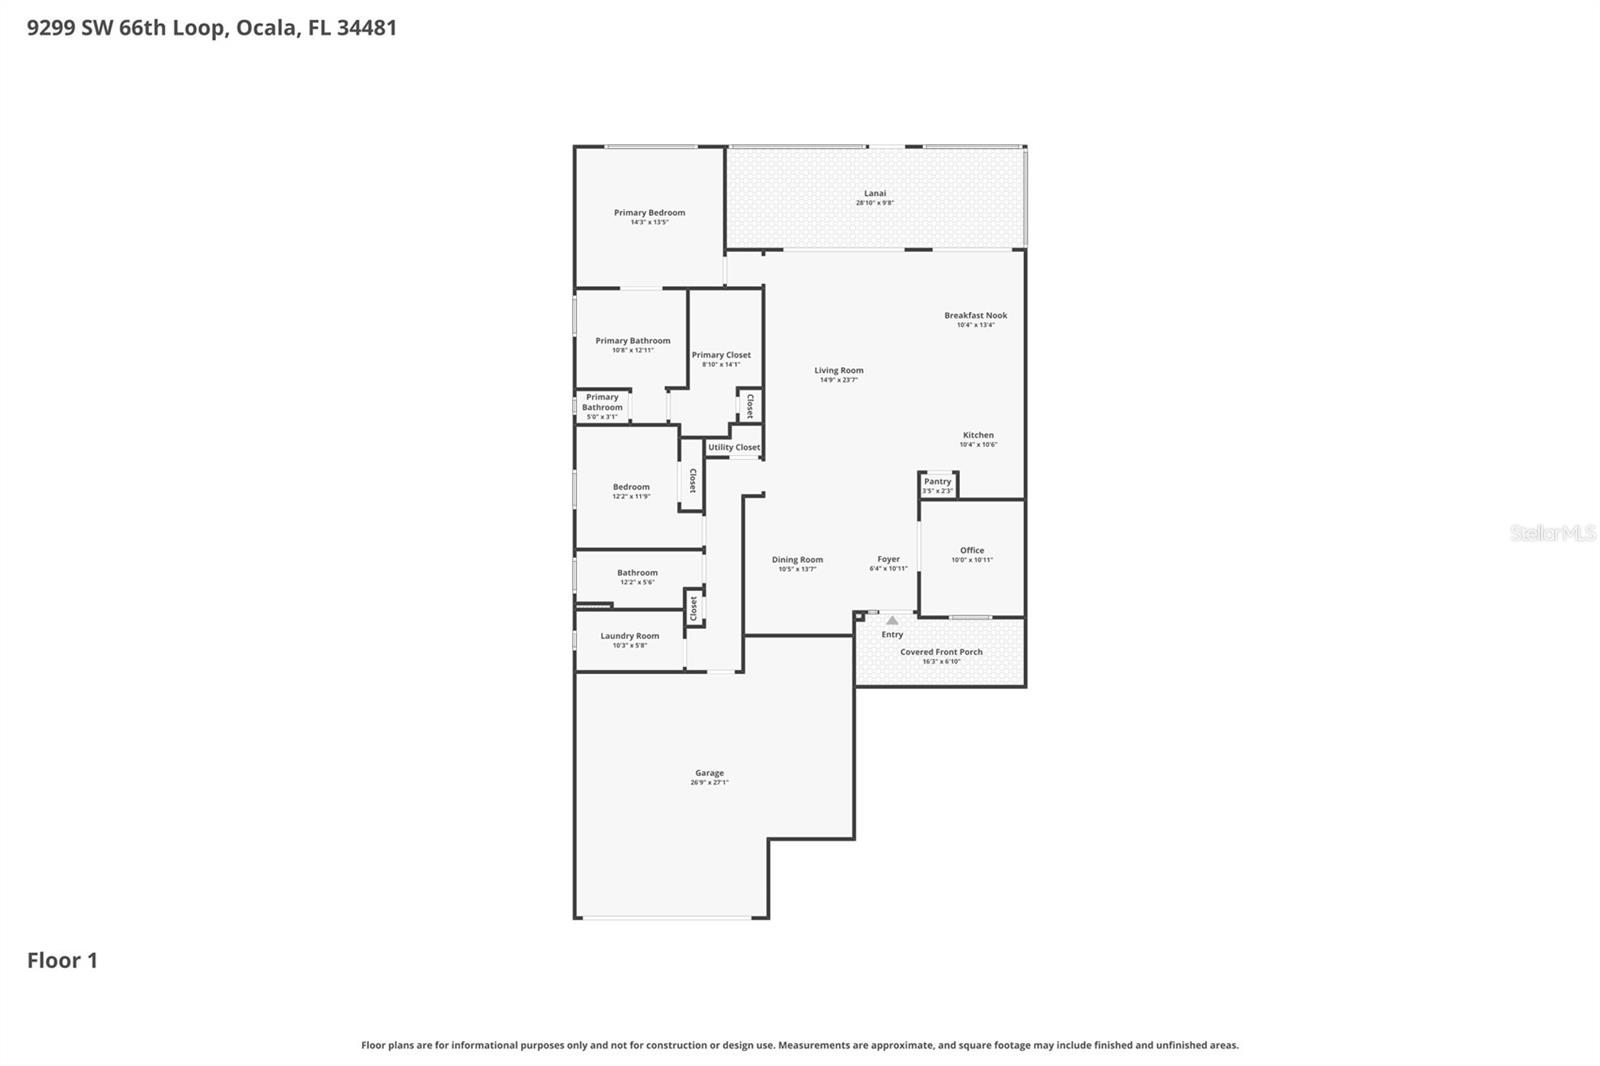
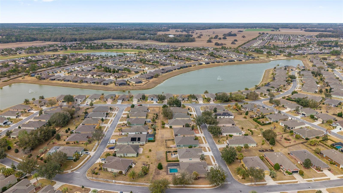
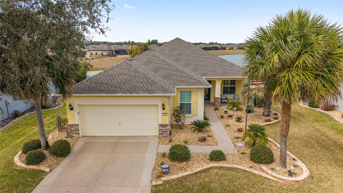
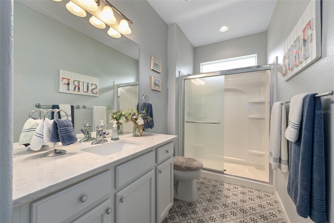
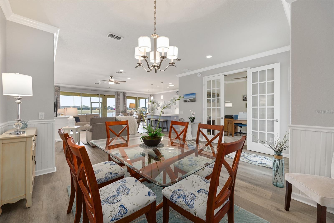
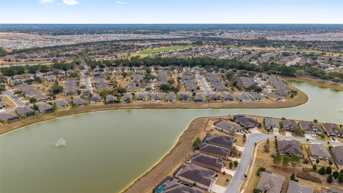
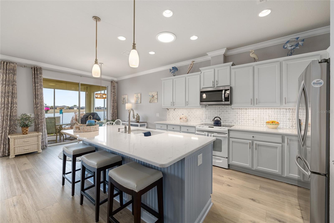
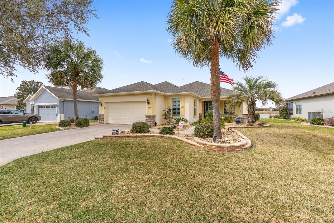
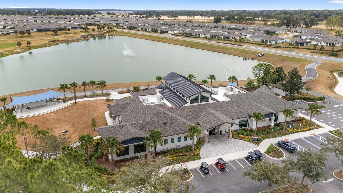
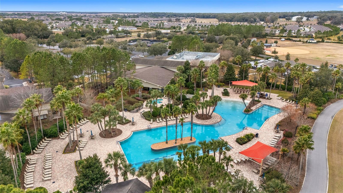
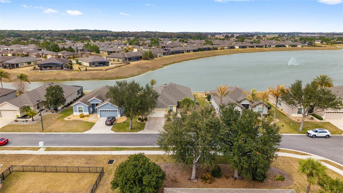
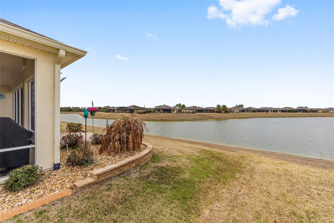
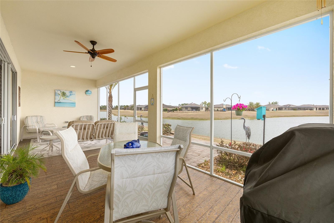
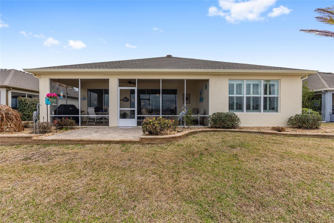
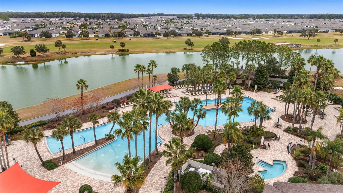
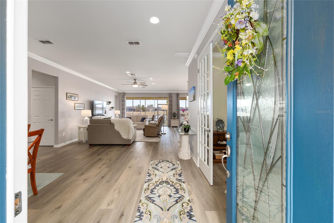
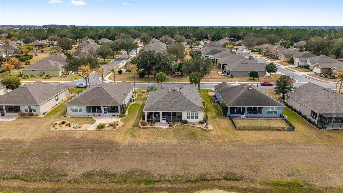
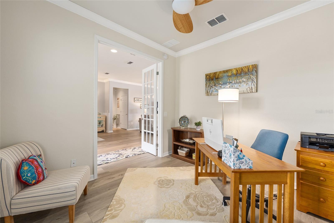
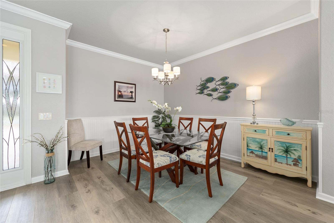
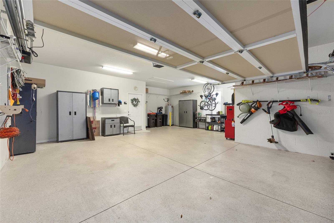
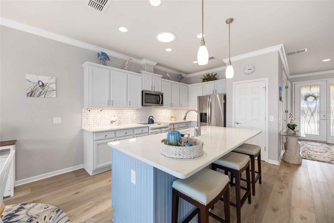
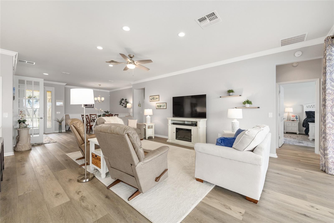
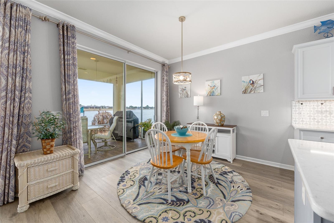
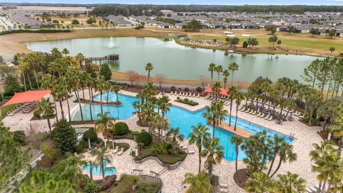
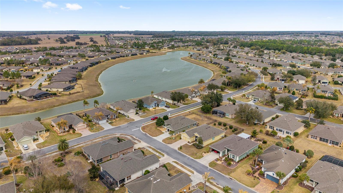
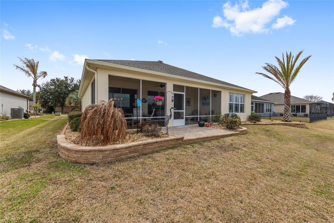
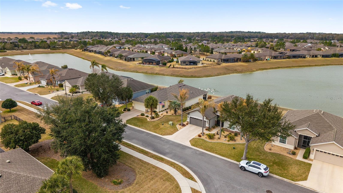
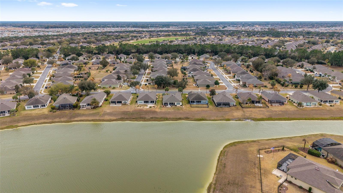
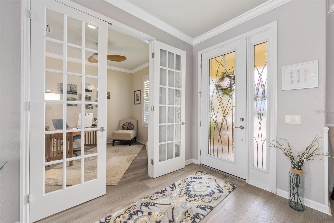
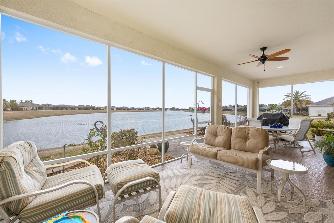
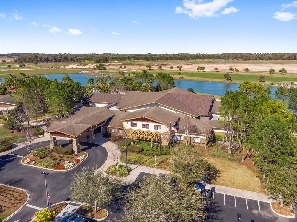
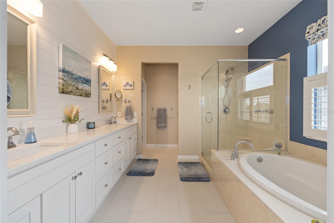
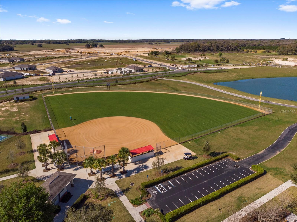
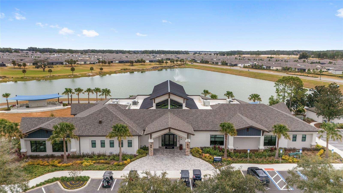
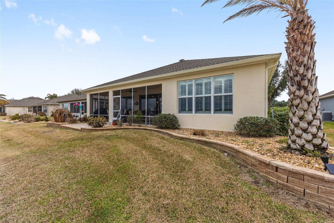
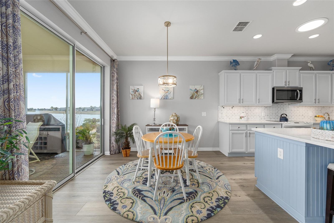
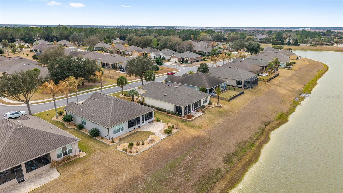
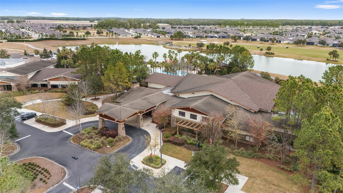
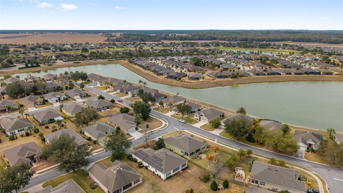
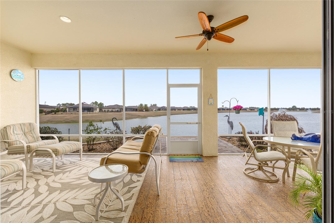
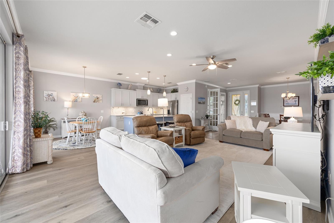
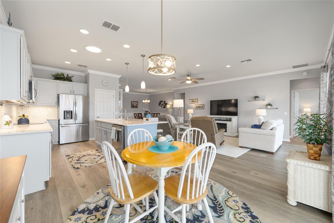
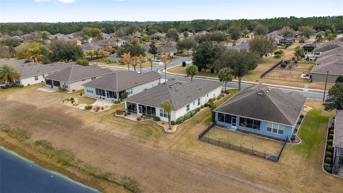
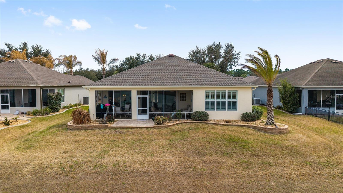
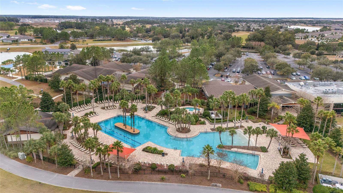
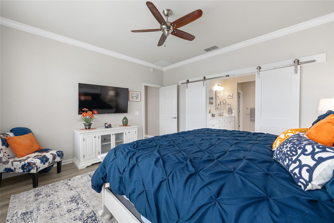
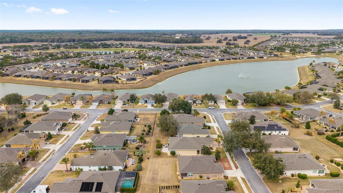
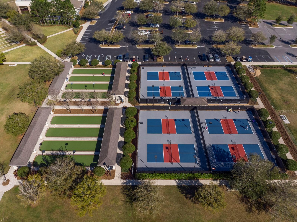
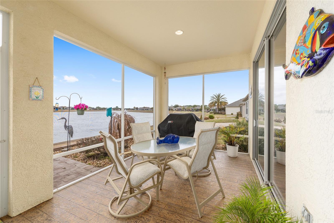
Welcome to your lakefront oasis in the premier 55+ community of Stone Creek in Ocala. This beautifully upgraded Shenandoah model with 2 bedrooms, a den, 2 baths, and an extended 2-car garage offers an elegant blend of comfort, style, and serene waterfront living. From the moment you arrive, the home impresses with lush custom landscaping, stone accents, and a charming front porch, perfect for quiet mornings. Inside, you’ll find beautiful LVP flooring throughout, crown molding, plantation shutters, recessed lighting, and custom finishes that create a warm yet refined atmosphere. The private den with 8-foot French doors, elegant dining space with beadboard accents, and a thoughtfully designed kitchen featuring quartz countertops, tiled backsplash, upgraded appliances, and pendant lighting, making the home ideal for both relaxing and entertaining. The primary suite offers a spa-like retreat with a soaking tub, tiled shower, dressing area, spacious built-in closets, and a custom walk-in shower. Step outside to your screened lanai overlooking peaceful lake views, where gentle breezes and glowing sunsets create the perfect setting for morning coffee or evening wine. The extended garage includes golf cart storage, overhead racks, shelving, and sealed flooring for your convenience, and enjoy an added peace of mind knowing that the roof and HVAC system were replaced n 2022. Living in Stone Creek means enjoying resort-style amenities, golf, fitness, and an active social lifestyle, all just minutes from local dining, shopping, Shalom Park, the World Equestrian Center, and the charm of downtown Ocala. A refined waterfront retreat designed for the best of Florida living.
Financial Considerations
Price:
$434,900
HOA Fee:
265.44
Tax Amount:
$5549.3
Price per SqFt:
$228.41
Tax Legal Description:
SEC 11 TWP 16 RGE 20 PLAT BOOK 009 PAGE 194 STONE CREEK BY DEL WEBB-SEBASTIAN LOT 33 EXC PORTION OF TRACT A ON SEBASTIAN REPLAT 10-045
Exterior Features
Lot Size:
7841
Lot Features:
N/A
Waterfront:
Yes
Parking Spaces:
N/A
Parking:
N/A
Roof:
Shingle
Pool:
No
Pool Features:
N/A
Interior Features
Bedrooms:
2
Bathrooms:
2
Heating:
Central
Cooling:
Central Air
Appliances:
Dishwasher, Disposal, Microwave, Range, Refrigerator
Furnished:
Yes
Floor:
Luxury Vinyl, Tile
Levels:
One
Additional Features
Property Sub Type:
Single Family Residence
Style:
N/A
Year Built:
2007
Construction Type:
Block
Garage Spaces:
Yes
Covered Spaces:
N/A
Direction Faces:
Southeast
Pets Allowed:
Yes
Special Condition:
None
Additional Features:
Rain Gutters, Sliding Doors, Sprinkler Metered
Additional Features 2:
Contact First Services Residential, Stone Creek HOA for more information
Map
- Address9299 SW 66TH LOOP
Contact a Professional

Featured Properties
Related Properties
$ 319,999
$ 227,000
$ 549,000
- Featured
- Active
Single Family Residence
12107 EAGLE POINT CT
$ 625,000
$ 385,000
- Featured
- Active
Single Family Residence
583 BLACK EAGLE DR
$ 398,000
$ 330,000
$ 346,900
$ 799,000
- Featured
- Active
Single Family Residence
13428 MANDALAY PL
$ 400,000
- Featured
- Active
Single Family Residence
9628 TRONCAIS CIR
$ 495,500
- Featured
- Active
Single Family Residence
2020 THISBE AVE SE