

Active
6776 SW 95TH CIR
$464,800
Features:
Property Details
Remarks
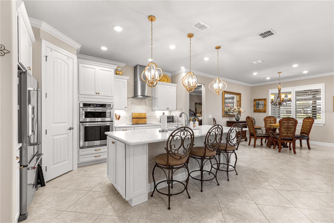
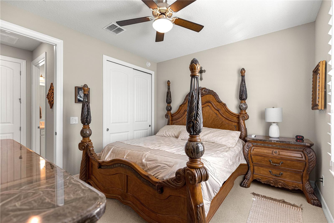
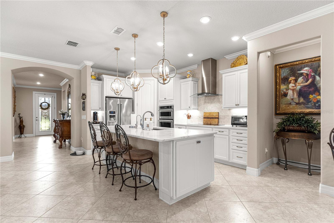
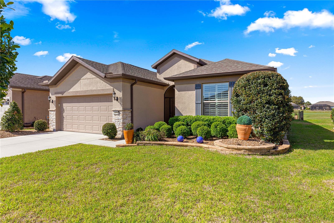
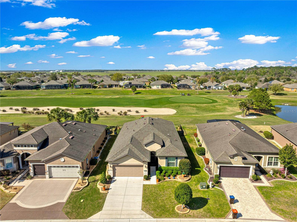
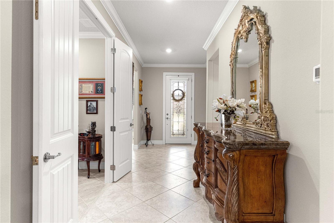
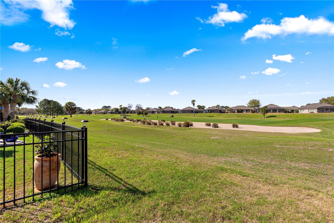
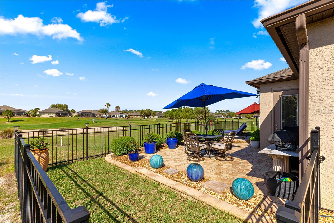
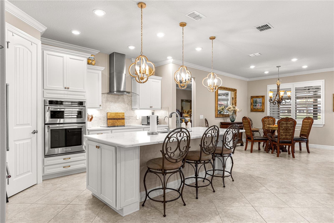
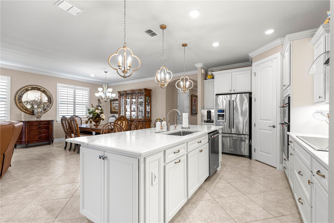
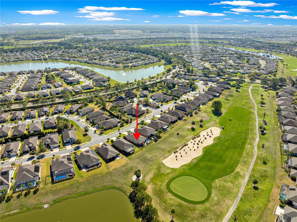
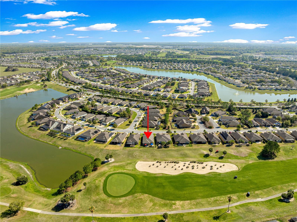
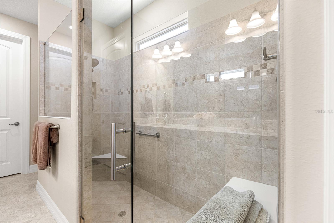
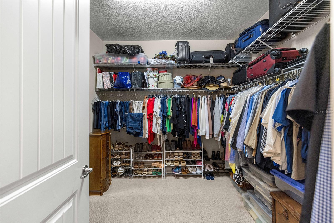
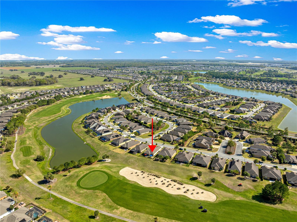
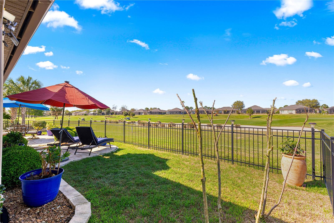
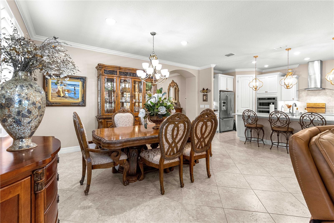
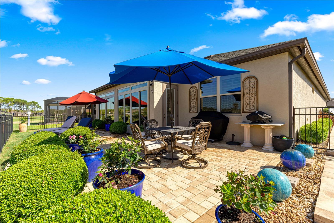
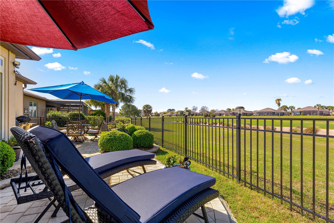
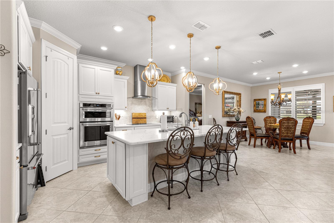
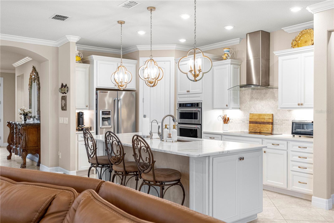
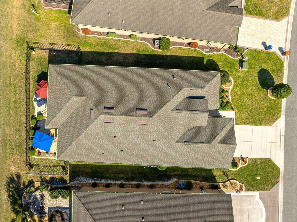
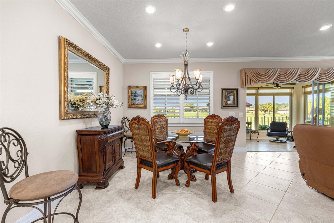
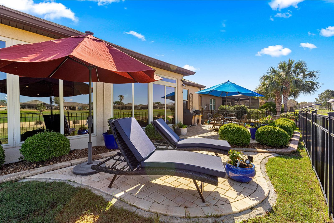
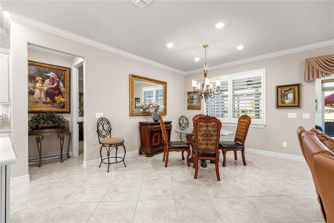
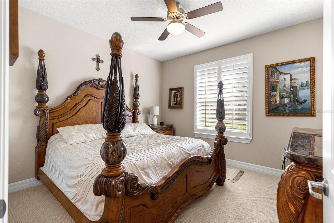
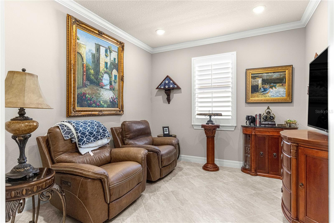
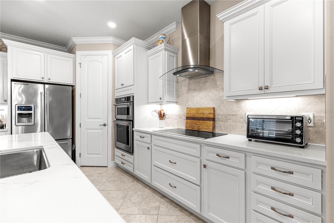
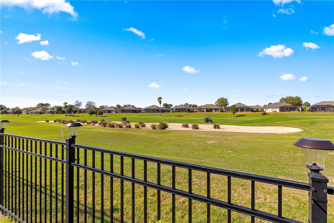
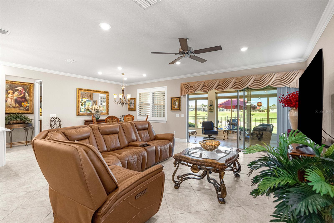
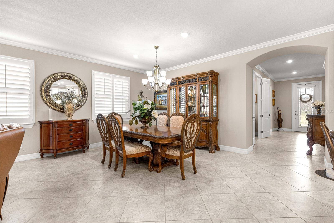
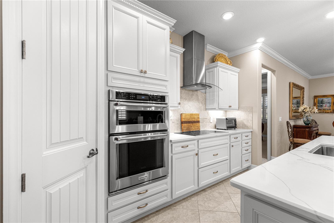
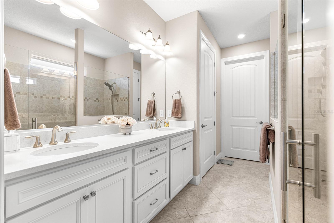
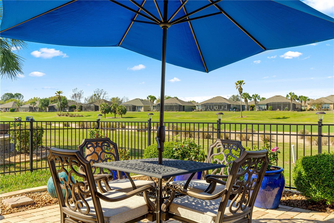
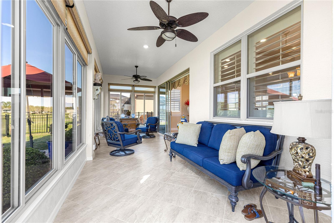
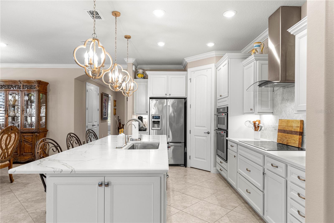
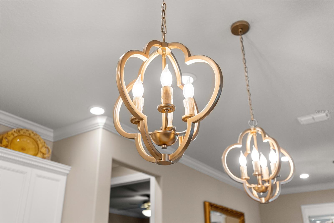
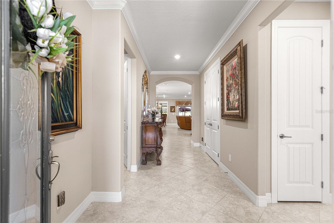
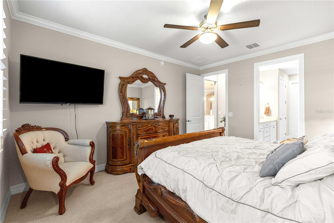
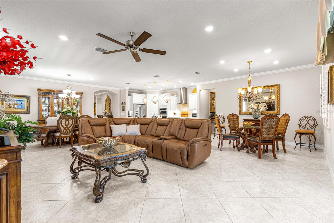
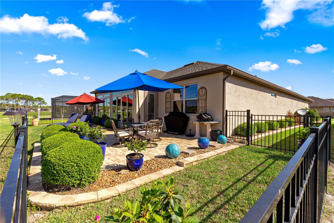
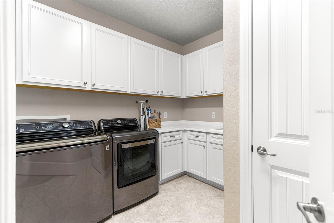
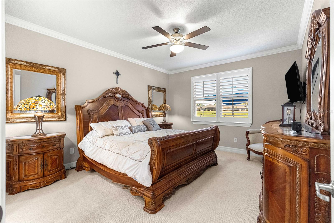
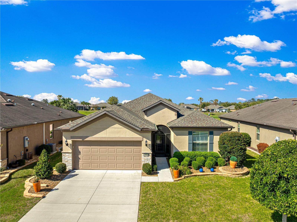
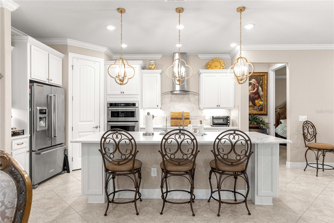
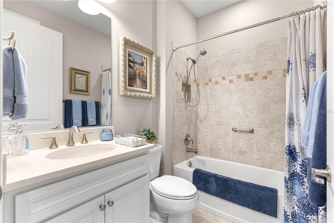
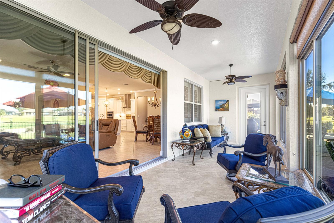
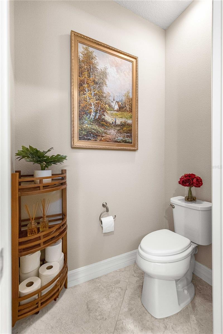
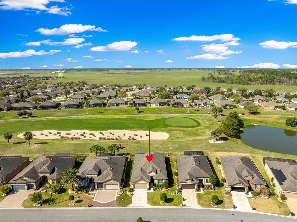
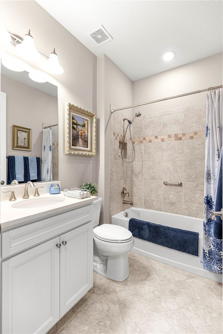
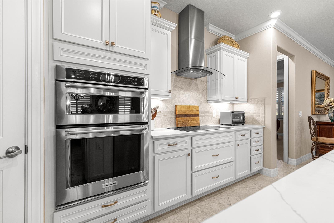
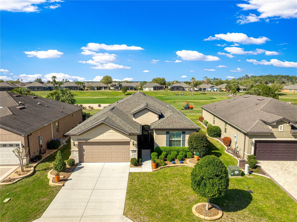
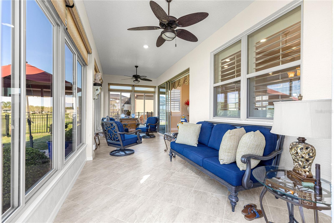
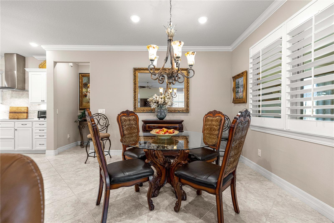
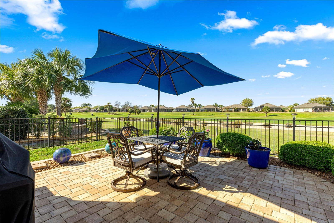
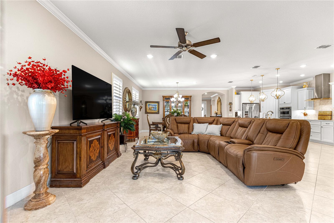
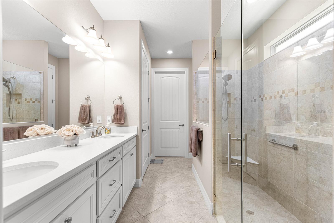
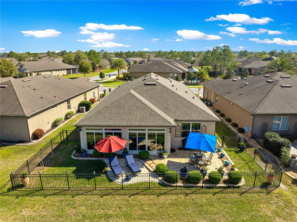
Big price improvement! Enjoy serene golf course living in this beautifully upgraded, move-in ready home with sweeping fairway views, located in the resort style community of Stone Creek. This 2 bedroom, 2 bath residence includes a versatile flex room ideal for a home office, hobby space, or guest accommodations. The enclosed lanai serves as a bright sunroom, overlooking the course, and offers the perfect space to relax and enjoy the scenery year round. The gourmet kitchen is designed for both style and function, featuring abundant white cabinetry, quartz countertops, high end appliances, and pull-out drawers in the lower cabinets. Crown molding and plantation shutters add elegance throughout the open living spaces. The spacious primary suite boasts private golf course views, a large walk-in closet, and a walk-in shower. Additional highlights include a generous laundry room with cabinetry, folding area, and sink; a fenced and beautifully landscaped yard providing privacy and curb appeal; and an extended garage with a separate storage room ideal for extra storage or hobbies. Perfectly positioned for peaceful golf course living, this exceptional home is ready to welcome you. Live your best life in this Del Webb community, diving into the resort-stye pool, hitting the pickleball or tennis courts, unwinding at the Stonewater Club bar, enjoying meals at the on-site restaurant, or participating in one of the many clubs or activities offered. Schedule your private showing today!
Financial Considerations
Price:
$464,800
HOA Fee:
265.44
Tax Amount:
$513.97
Price per SqFt:
$228.85
Tax Legal Description:
SEC 11 TWP 16 RGE 20 PLAT BOOK 012 PAGE 127 STONE CREEK BY DEL WEBB SANDALWOOD LOT 20
Exterior Features
Lot Size:
6970
Lot Features:
N/A
Waterfront:
No
Parking Spaces:
N/A
Parking:
N/A
Roof:
Shingle
Pool:
No
Pool Features:
N/A
Interior Features
Bedrooms:
2
Bathrooms:
2
Heating:
Electric, Heat Pump
Cooling:
Central Air
Appliances:
Convection Oven, Cooktop, Dishwasher, Disposal, Dryer, Electric Water Heater, Microwave, Range Hood, Refrigerator, Washer, Water Purifier, Water Softener
Furnished:
Yes
Floor:
Carpet, Tile
Levels:
One
Additional Features
Property Sub Type:
Single Family Residence
Style:
N/A
Year Built:
2018
Construction Type:
Block, Concrete, Stucco
Garage Spaces:
Yes
Covered Spaces:
N/A
Direction Faces:
Northeast
Pets Allowed:
No
Special Condition:
None
Additional Features:
Lighting, Rain Gutters
Additional Features 2:
Contact HOA
Map
- Address6776 SW 95TH CIR
Contact a Professional

Featured Properties
Related Properties
- Featured
- Active
Single Family Residence
10718 DRUMMOND RD
$ 750,000
- Featured
- Active
Single Family Residence
2108 ANCIENT OAK DR
$ 600,000
- Featured
- Active
Single Family Residence
8115 WINDY HILL WAY
$ 390,000
$ 285,000
- Featured
- Active
Single Family Residence
7515 WINGING WAY DR
$ 463,500
$ 485,000
$ 714,750
- Featured
- Active
Single Family Residence
8949 FOREST LAKE DR
$ 322,500
- Featured
- Active
Single Family Residence
34417 DONNA VISTA PL
$ 1,900,000
- Featured
- Active
Single Family Residence
1105 EAGLE RUN WAY
$ 430,000
- Featured
- Active
Single Family Residence
41821 ROYAL TRAILS RD
$ 429,000