
Active
7962 SW 83RD PL
$260,000
Features:
Property Details
Remarks
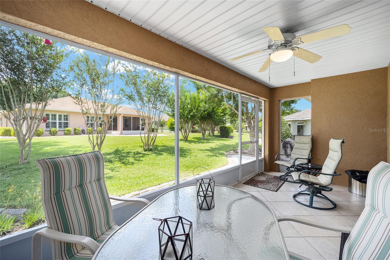
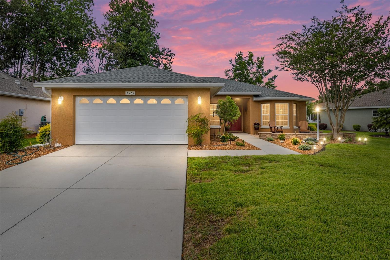
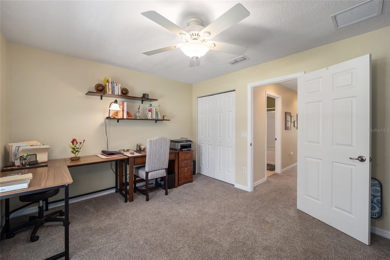
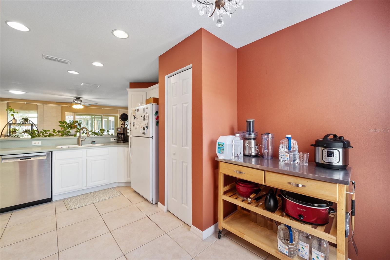
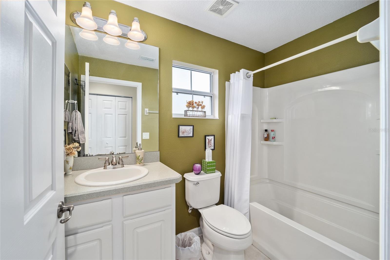
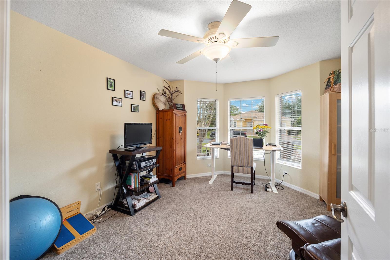
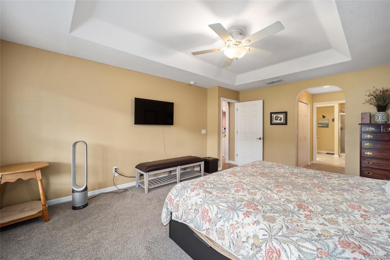
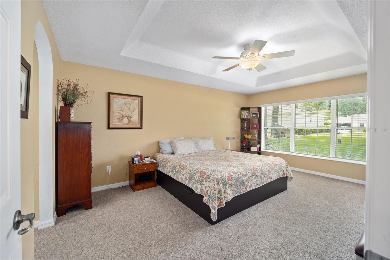
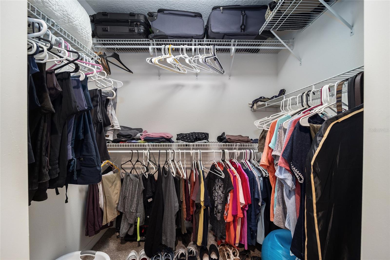
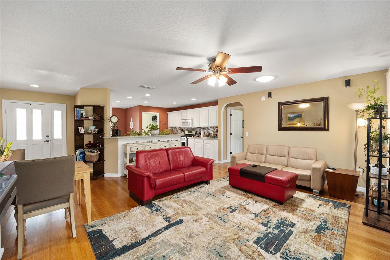
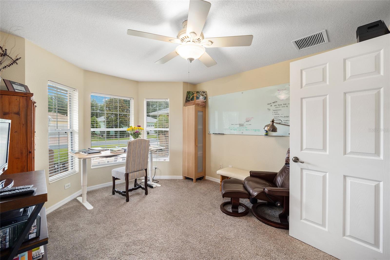
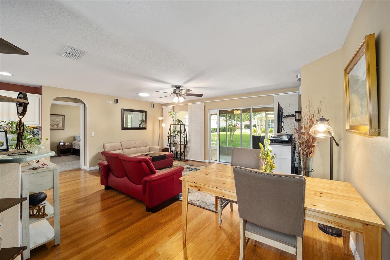
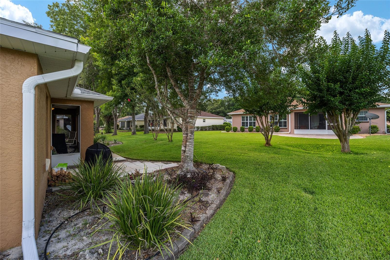
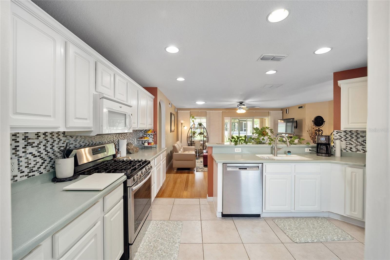
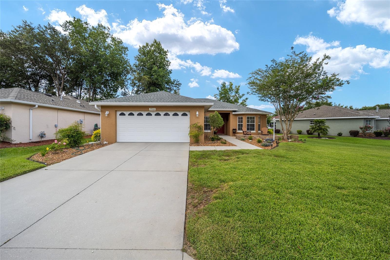
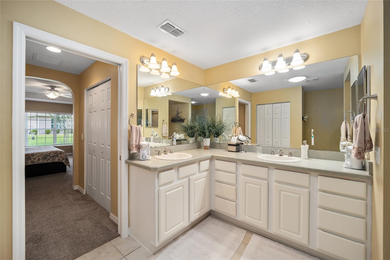
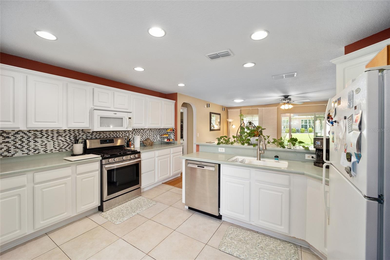
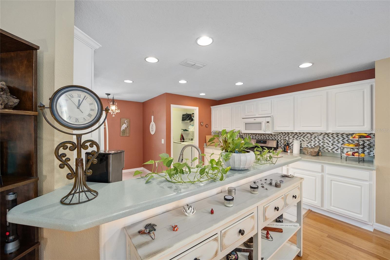
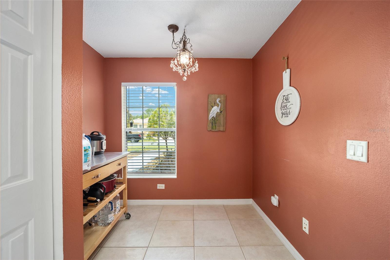
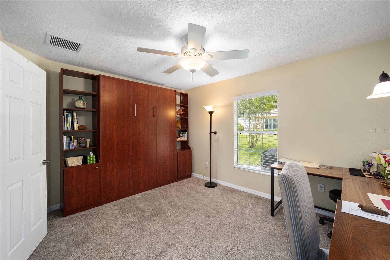
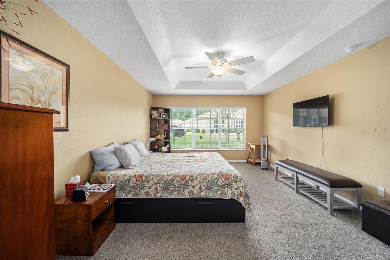
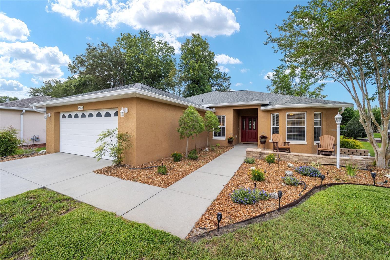
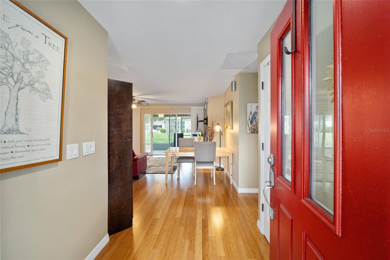
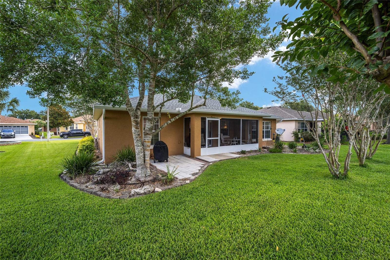
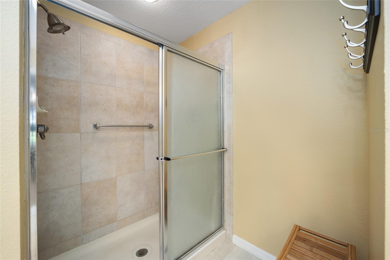
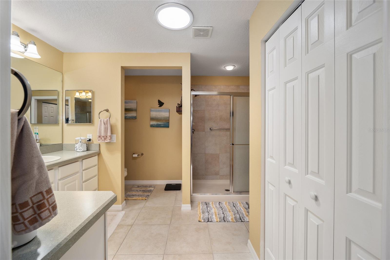
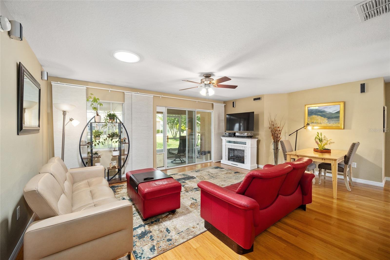
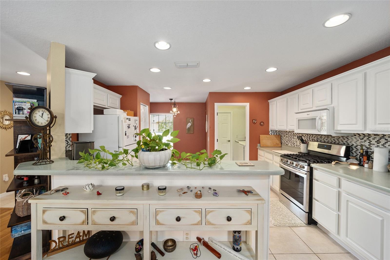
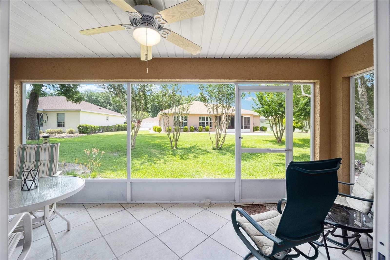
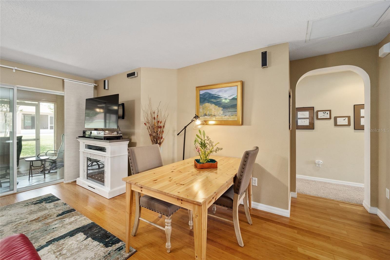
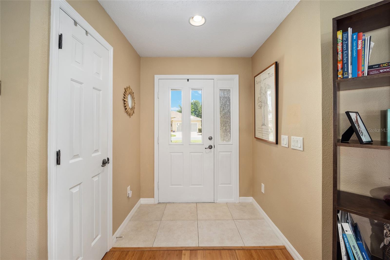
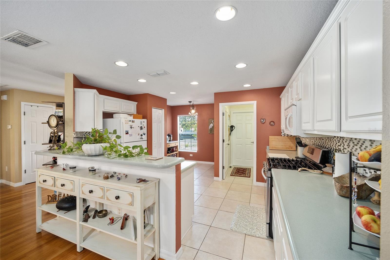
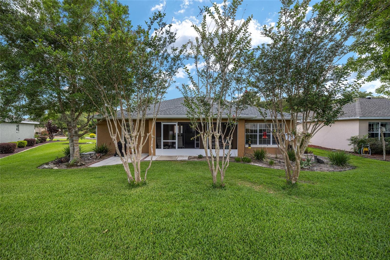
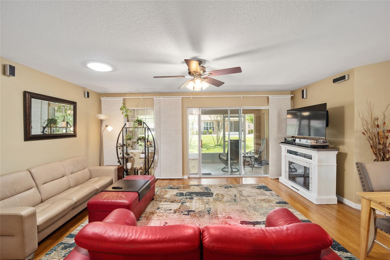
The tree-lined streets of Indigo East make a perfect backdrop for this well-maintained Verbena model. The front of the home features a paver patio and seating wall that make a for an inviting stop for passing neighbors. Through the entry way is the great room which is separated from the kitchen by a high bar. The kitchen has stainless steel appliances and Carlan countertops. The split plan has two bedrooms and a bath to the right of the foyer. The front bedroom has a bay window overlooking the patio and the rear bedroom has a Murphy bed making it an ideal guest room/office. It overlooks the rear paver patio/grilling area and back yard. The over-sized primary bedroom with a two closets. The primary bathroom has dual sinks, a walk-in shower and a generous linen closet. The lanai is accessed through sliding glass doors off the living room. The home has ceiling fans throughout.
Financial Considerations
Price:
$260,000
HOA Fee:
267.94
Tax Amount:
$3284
Price per SqFt:
$164.97
Tax Legal Description:
SEC 18 TWP 16 RGE 21 PLAT BOOK 008 PAGE 035 INDIGO EAST PHASE 1 UNITS A-A & B-B BLK K LOT 4
Exterior Features
Lot Size:
8276
Lot Features:
Cleared, Paved
Waterfront:
No
Parking Spaces:
N/A
Parking:
Garage Door Opener
Roof:
Shingle
Pool:
No
Pool Features:
N/A
Interior Features
Bedrooms:
3
Bathrooms:
2
Heating:
Central
Cooling:
Central Air
Appliances:
Dishwasher, Gas Water Heater, Microwave, Range, Refrigerator
Furnished:
Yes
Floor:
Bamboo, Carpet, Tile
Levels:
One
Additional Features
Property Sub Type:
Single Family Residence
Style:
N/A
Year Built:
2006
Construction Type:
Block, Stucco
Garage Spaces:
Yes
Covered Spaces:
N/A
Direction Faces:
North
Pets Allowed:
Yes
Special Condition:
None
Additional Features:
Private Mailbox, Rain Gutters, Sliding Doors
Additional Features 2:
Contact HOA
Map
- Address7962 SW 83RD PL
Contact a Professional

Featured Properties
Related Properties
- Featured
- Active
Single Family Residence
6761 PASEO CASTILLE
$ 415,000
- Featured
- Active
Single Family Residence
10718 DRUMMOND RD
$ 750,000
- Featured
- Active
Single Family Residence
2108 ANCIENT OAK DR
$ 600,000
- Featured
- Active
Single Family Residence
8115 WINDY HILL WAY
$ 390,000
$ 285,000
- Featured
- Active
Single Family Residence
7515 WINGING WAY DR
$ 463,500
$ 485,000
$ 714,750
- Featured
- Active
Single Family Residence
8949 FOREST LAKE DR
$ 322,500
- Featured
- Active
Single Family Residence
34417 DONNA VISTA PL
$ 1,900,000
- Featured
- Active
Single Family Residence
1105 EAGLE RUN WAY
$ 430,000
- Featured
- Active
Single Family Residence
41821 ROYAL TRAILS RD