
Active
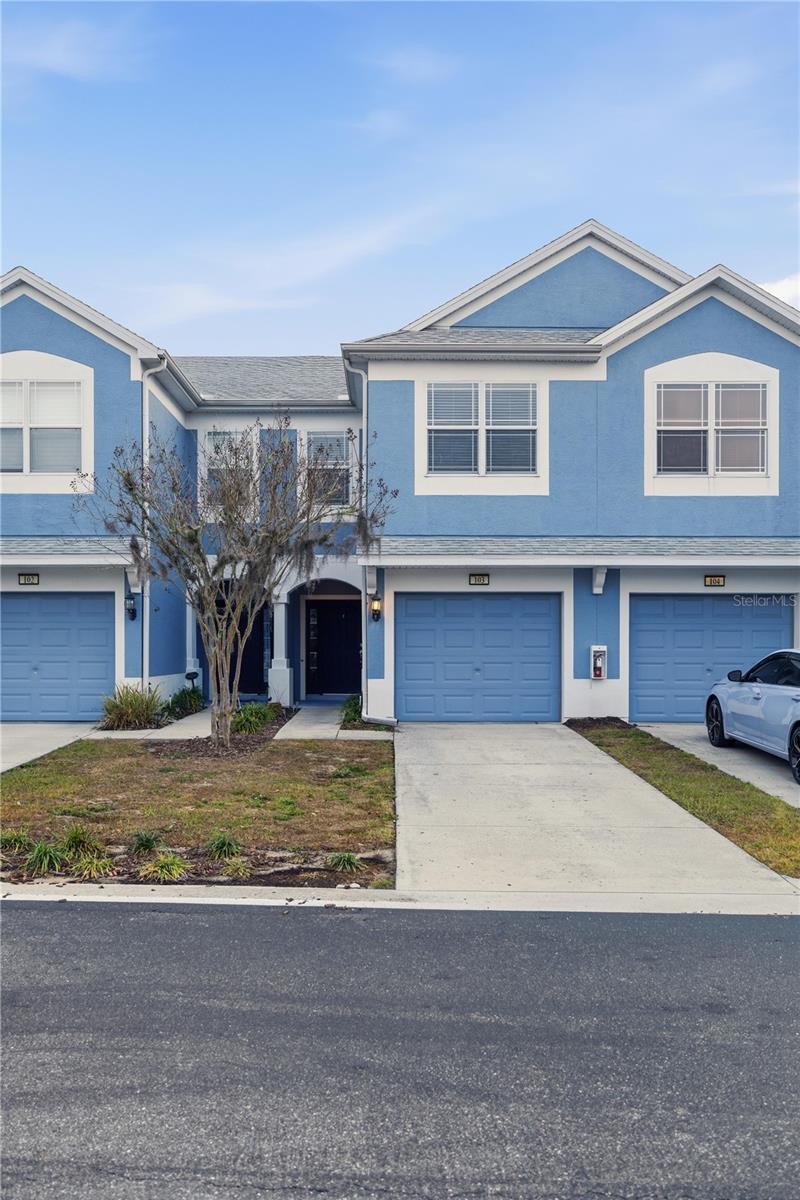
4415 SW 52ND CIR #103
$209,250
Features:
Property Details
Remarks
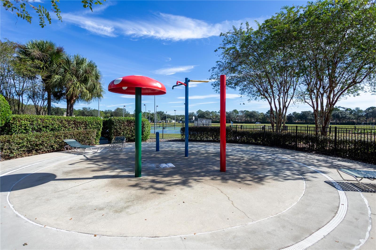
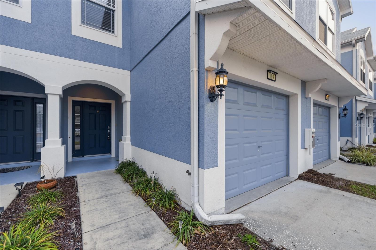
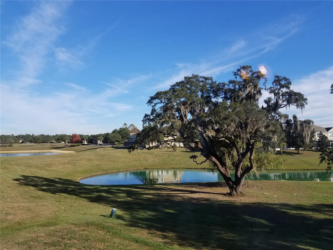
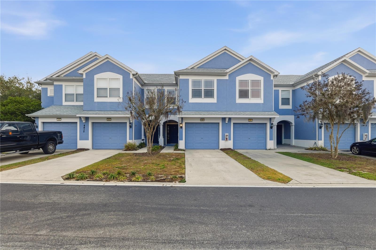
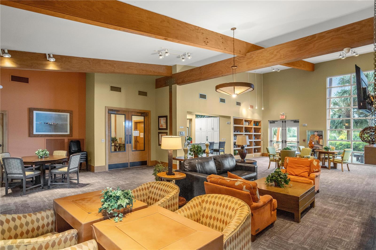
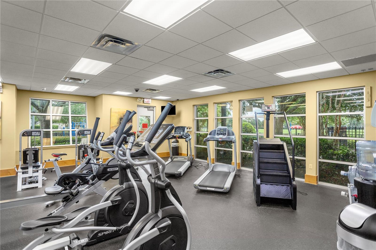
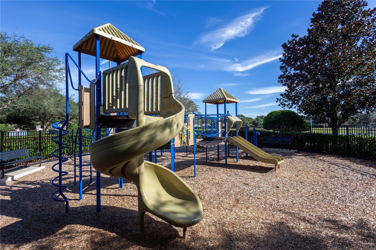
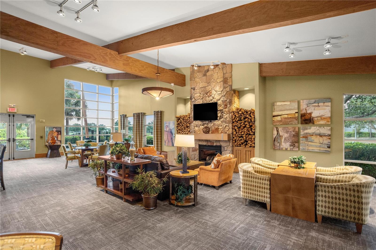
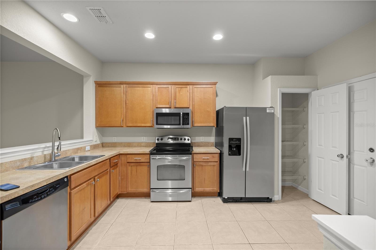
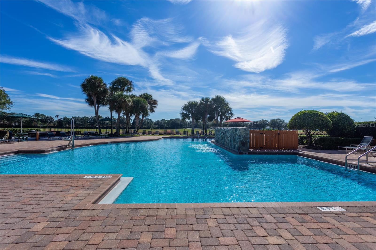
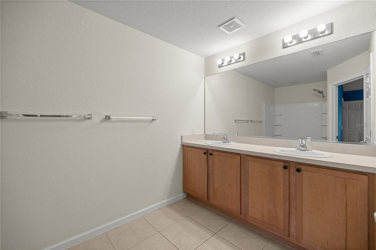
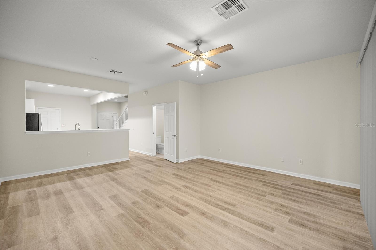
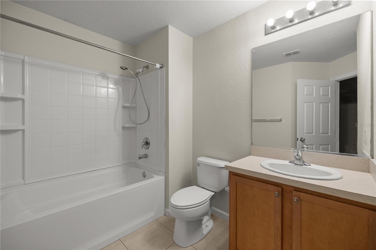
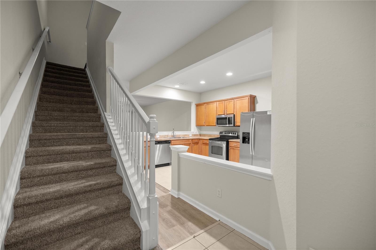
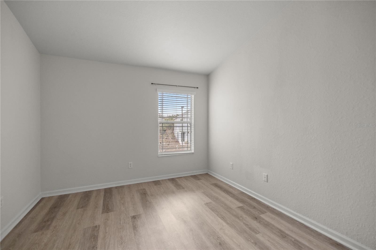
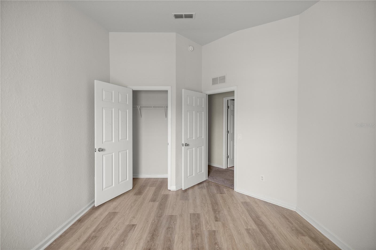
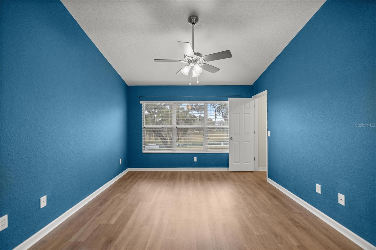
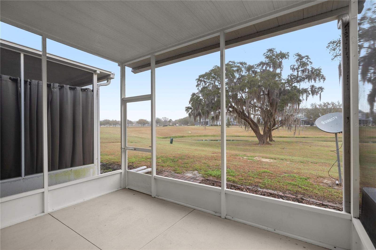
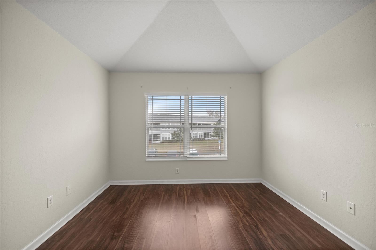
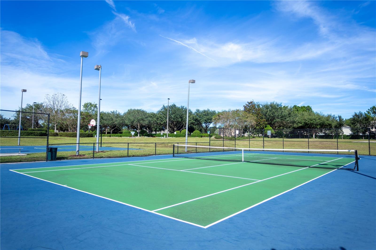
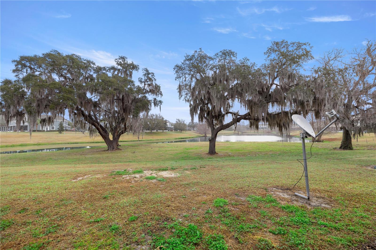
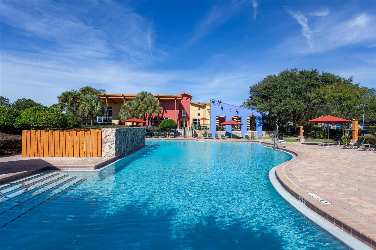
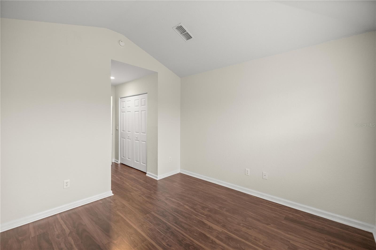
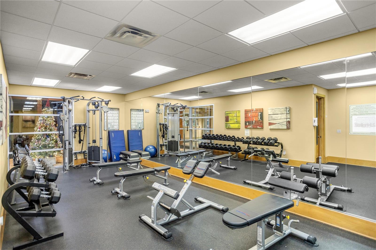
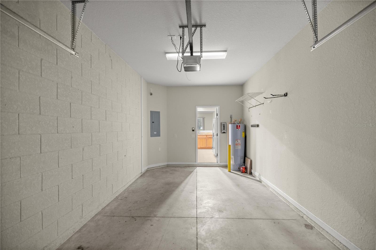
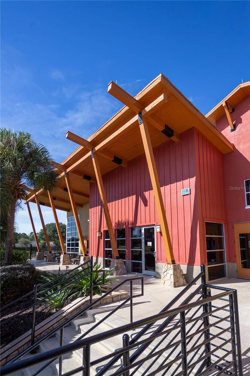
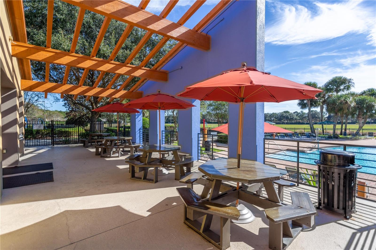
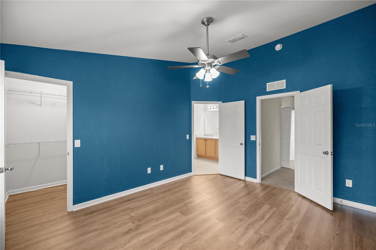
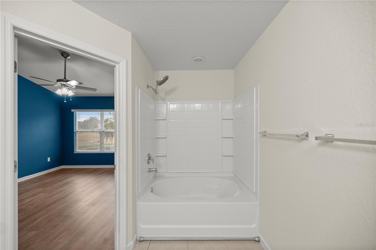
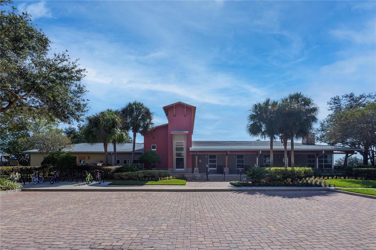
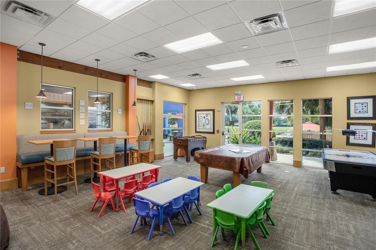
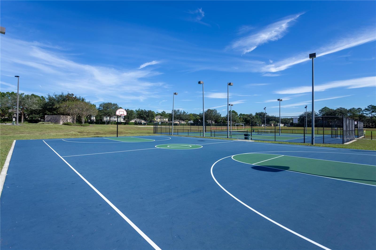
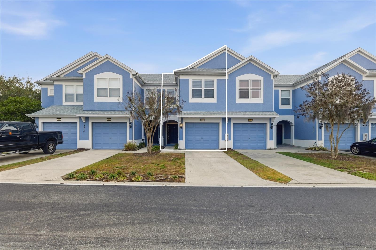
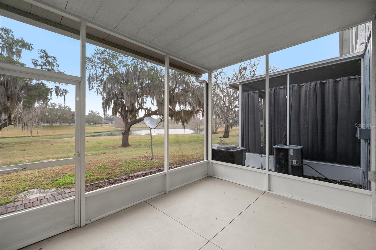
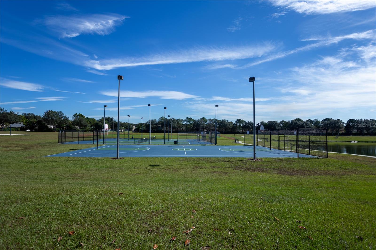
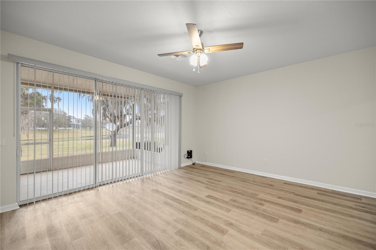
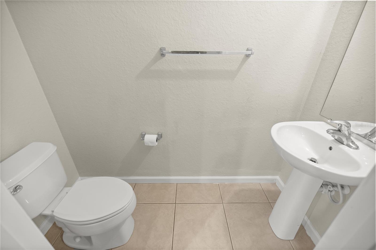
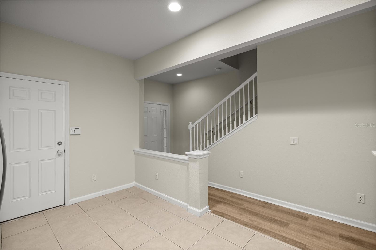
Experience serene waterfront living in this beautifully maintained 3-bedroom, 2.5-bathroom townhome located within the exclusive gated community of Brighton at Fore Ranch. This residence perfectly blends modern upgrades with a functional design, featuring a 1-car garage and a bright, open floor plan. The heart of the home is a well-appointed kitchen boasting upgraded 42-inch cabinetry, sleek stainless steel appliances, a pantry, and newer premium flooring that flows throughout. Breathtaking water views serve as a backdrop to both the main living area and the oversized primary suite. Upstairs, the thoughtfully designed split-bedroom layout ensures maximum privacy; the primary ensuite features dual vanities and a relaxing tub/shower combination. Residents of Brighton enjoy world-class, resort-style amenities, including a clubhouse with a fitness center and conference rooms, a sparkling pool with a water splash park, tennis, basketball, and sand volleyball courts, a soccer field, and miles of scenic walking trails. Perfectly positioned just minutes from I-75, Highway 200, premier shopping, dining, and medical facilities, this home offers the ultimate Ocala lifestyle.
Financial Considerations
Price:
$209,250
HOA Fee:
290
Tax Amount:
$3567
Price per SqFt:
$132.1
Tax Legal Description:
SEC 33 TWP 15 RGE 21 PLAT BOOK 011 PAGE 093 BRIGHTON TOWNHOMES LOT 538
Exterior Features
Lot Size:
1654
Lot Features:
Cleared, City Limits, Paved
Waterfront:
No
Parking Spaces:
N/A
Parking:
Garage Door Opener
Roof:
Shingle
Pool:
No
Pool Features:
N/A
Interior Features
Bedrooms:
3
Bathrooms:
3
Heating:
Electric
Cooling:
Central Air
Appliances:
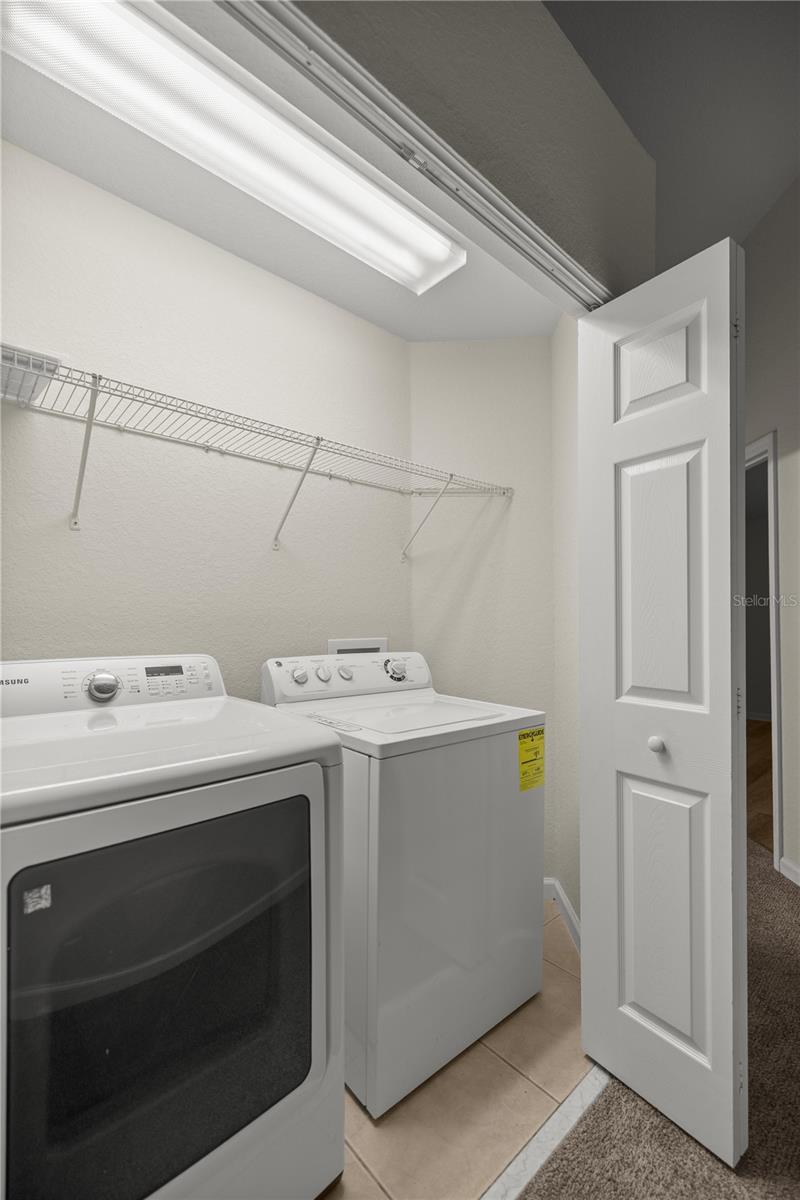
Dishwasher, Disposal, Dryer, Microwave, Range, Refrigerator, Washer
Furnished:
Yes
Floor:
Carpet, Laminate, Wood
Levels:
Two
Additional Features
Property Sub Type:
Townhouse
Style:
N/A
Year Built:
2008
Construction Type:
Block, Concrete, Stucco
Garage Spaces:
Yes
Covered Spaces:
N/A
Direction Faces:
Southwest
Pets Allowed:
Yes
Special Condition:
None
Additional Features:
N/A
Additional Features 2:
1+ year lease contracts
Map
- Address4415 SW 52ND CIR #103
Contact a Professional

Featured Properties
Related Properties
- Featured
- Active
Townhouse
1009 CASA DEL SOL CIR
$ 350,000
- Featured
- Active
Townhouse
3039 ABBEY CT
$ 295,000
- Featured
- Active
Townhouse
340 GOLDEN DEWDROP WAY
$ 349,000
- Featured
- Active
Townhouse
10648 WORDS DR
$ 419,999
- Featured
- Active
Townhouse
20 W PRINCETON ST
$ 520,000
- Featured
- Active
Townhouse
123 POMPANO BEACH DR
$ 269,900
- Featured
- Active
Townhouse
7510 SEVEN EAGLES WAY
$ 285,000
- Featured
- Active
Townhouse
4352 CHESTER SPRINGS BOULEVARD
$ 287,790
- Featured
- Active
Townhouse
2023 STRATHMILL DR
$ 314,900
- Featured
- Active
Townhouse
6989 TUSSILAGO WAY
$ 327,900
- Featured
- Active
Townhouse
2362 ADDALIA ALY
$ 749,000
- Featured
- Active
Townhouse
16424 CEDAR CREST DR