
Active
8764 SW 58TH STREET RD
$325,000
Features:
Property Details
Remarks
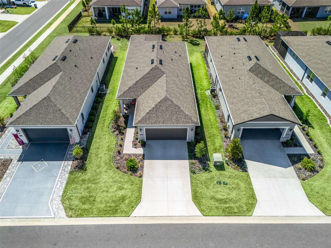
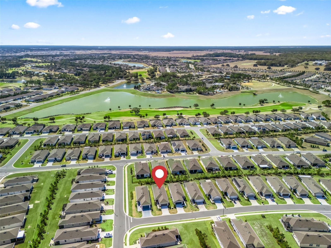
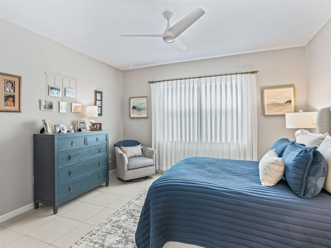
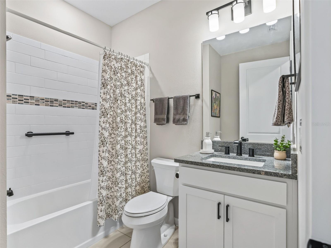
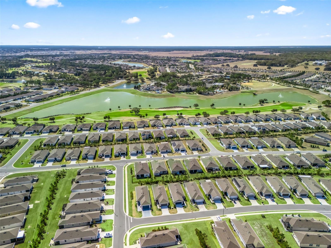
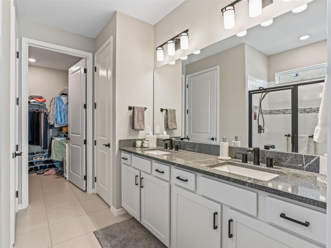
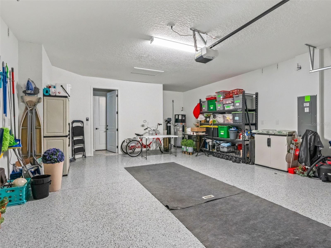
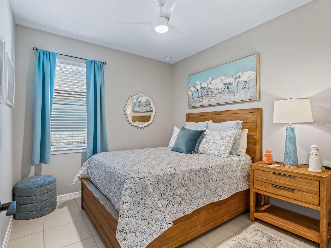
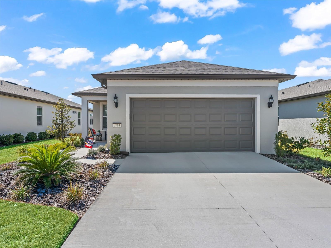
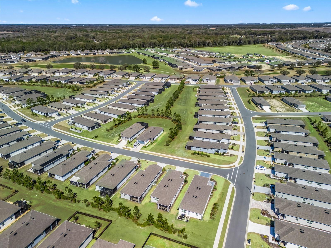
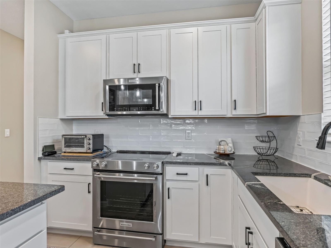
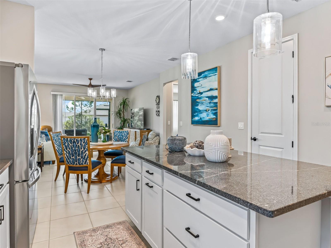
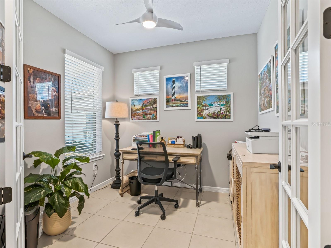
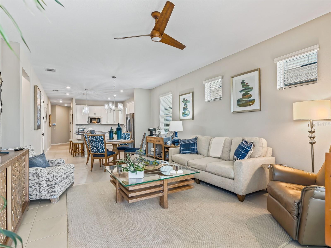
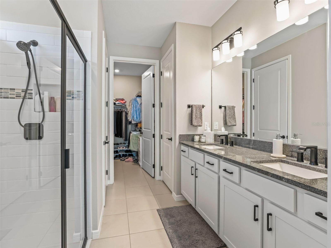
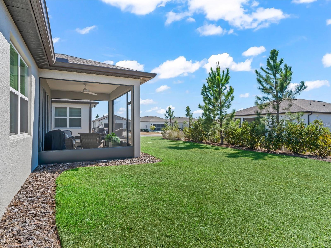
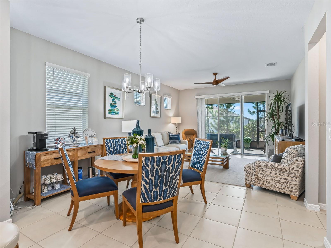
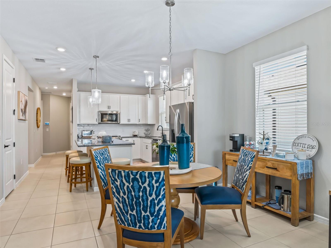
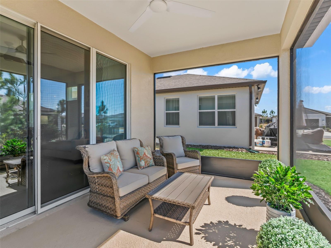
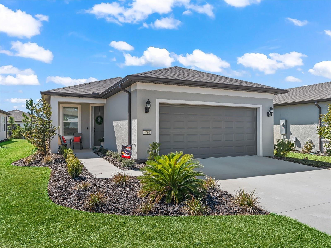
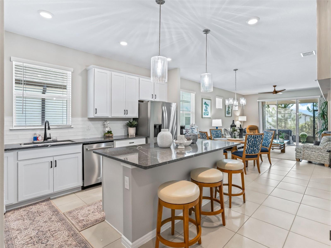
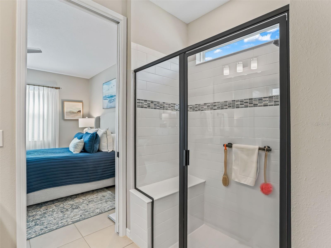
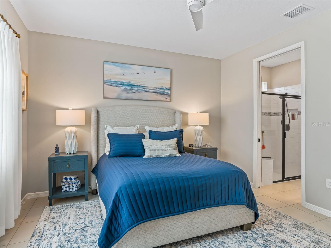
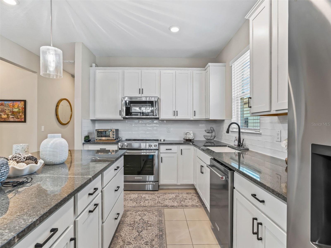
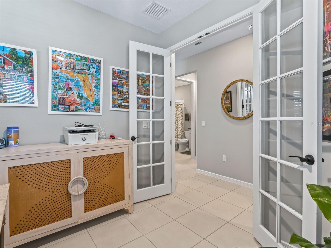
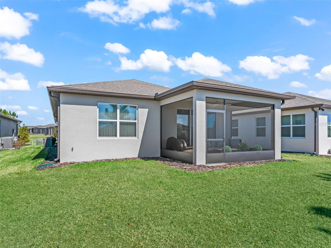
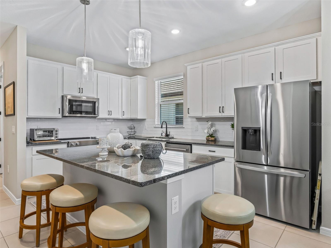
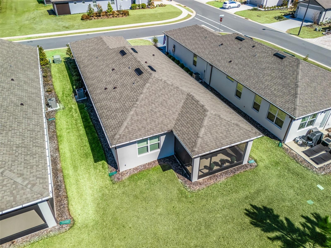
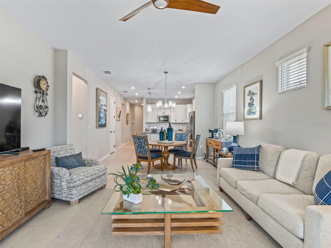
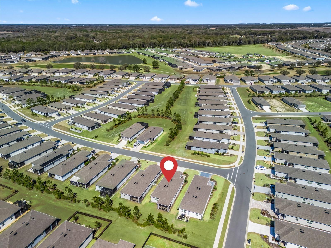
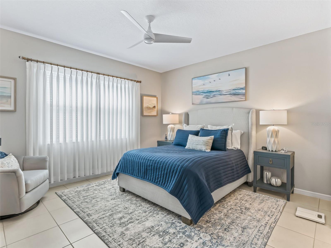
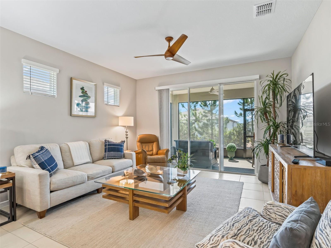
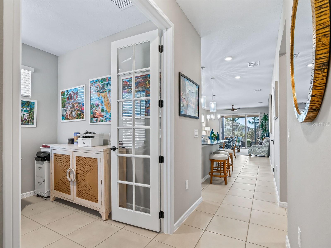
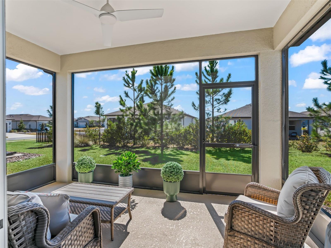
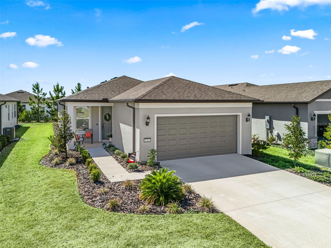
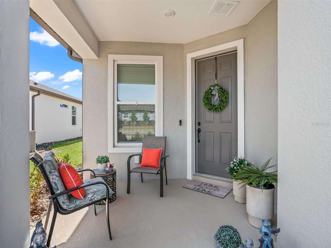
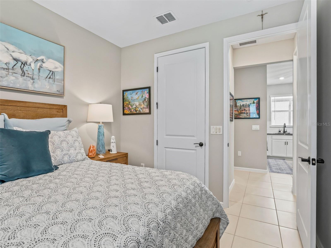
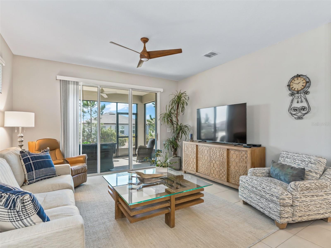
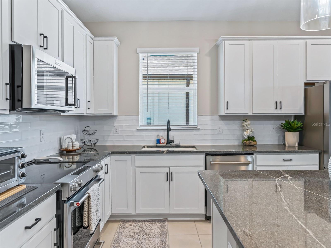
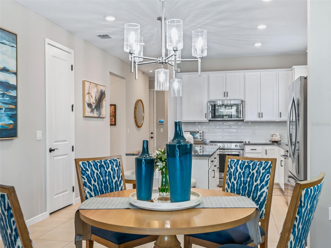
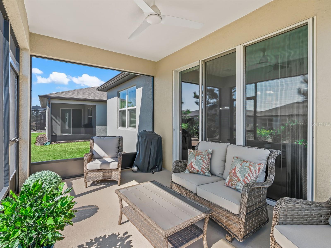
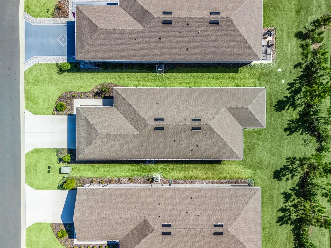
This better-than-new 2024-built Contour model is stunning from the curb to the backyard! With 2 bedrooms plus an office and 2 baths, an extended garage, and a screened-in lanai, this home is tastefully decorated and shows like a model! As you enter the home, you will notice the upgraded French doors at the bright office. The floor plan then opens up to bring the large kitchen area into the dining area and the living room, making this the perfect floor plan in which to entertain. The kitchen is bright with tall white cabinets and stainless steel appliances paired with granite counters for the perfect balance of looks and functionality. The large kitchen island is versatile as a buffet service or for breakfast at the counter. Tile floors throughout the home mean that cleaning is a breeze. The screened-in lanai is the ideal location to enjoy a morning coffee or a glass of wine in the evening with friends. Pride of ownership will be evident throughout this home. The association fees include lawn care, so you will have more time to enjoy the over 200 different clubs and activities in this much-sought-after active adult community. With indoor and outdoor pools, a fitness center, an 18-hole championship golf course, pickleball, tennis, bocce, and a softball field (among many other amenities), you can stay as busy as you want. Schedule your private tour today!
Financial Considerations
Price:
$325,000
HOA Fee:
472.13
Tax Amount:
$2990.15
Price per SqFt:
$231.15
Tax Legal Description:
SEC 01 TWP 16 RGE 20PLAT BOOK 014 PAGE 158STONE CREEK BY DEL WEBB BRIDLEWOOD PH 2LOT 249
Exterior Features
Lot Size:
5400
Lot Features:
In County, Landscaped, Level, Near Golf Course, Sidewalk, Private
Waterfront:
No
Parking Spaces:
N/A
Parking:
Driveway, Garage Door Opener, Ground Level, Basement
Roof:
Shingle
Pool:
No
Pool Features:
N/A
Interior Features
Bedrooms:
2
Bathrooms:
2
Heating:
Central, Electric
Cooling:
Central Air
Appliances:
Dishwasher, Disposal, Dryer, Electric Water Heater, Microwave, Range, Refrigerator, Washer
Furnished:
Yes
Floor:
Tile
Levels:
One
Additional Features
Property Sub Type:
Single Family Residence
Style:
N/A
Year Built:
2024
Construction Type:
Block, Concrete, Stucco
Garage Spaces:
Yes
Covered Spaces:
N/A
Direction Faces:
Northeast
Pets Allowed:
No
Special Condition:
None
Additional Features:
Rain Gutters, Sliding Doors
Additional Features 2:
See Deed Restrictions
Map
- Address8764 SW 58TH STREET RD
Contact a Professional

Featured Properties
Related Properties
- Featured
- Active
Single Family Residence
6761 PASEO CASTILLE
$ 415,000
- Featured
- Active
Single Family Residence
10718 DRUMMOND RD
$ 750,000
- Featured
- Active
Single Family Residence
2108 ANCIENT OAK DR
$ 600,000
- Featured
- Active
Single Family Residence
8115 WINDY HILL WAY
$ 390,000
$ 285,000
- Featured
- Active
Single Family Residence
7515 WINGING WAY DR
$ 463,500
$ 485,000
$ 714,750
- Featured
- Active
Single Family Residence
8949 FOREST LAKE DR
$ 322,500
- Featured
- Active
Single Family Residence
34417 DONNA VISTA PL
$ 1,900,000
- Featured
- Active
Single Family Residence
1105 EAGLE RUN WAY
$ 430,000
- Featured
- Active
Single Family Residence
41821 ROYAL TRAILS RD