
Active
9238 SW 60TH TERRACE RD
$329,000
Features:
Property Details
Remarks
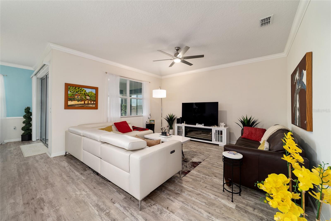
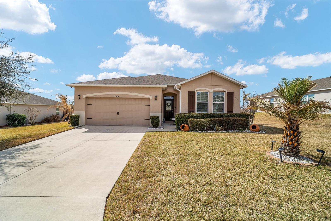
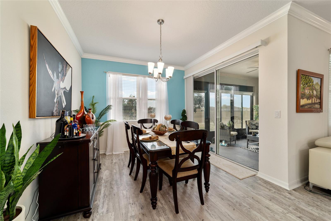
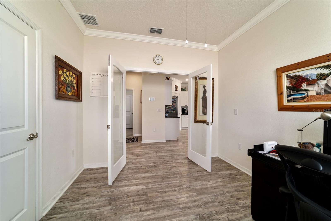
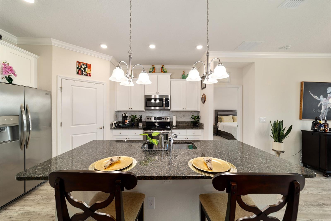
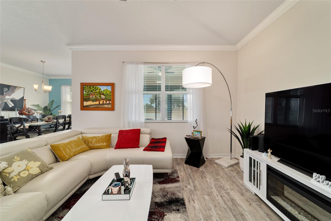
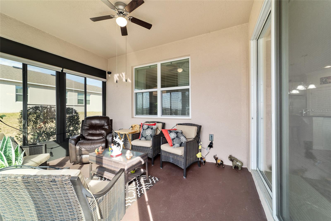
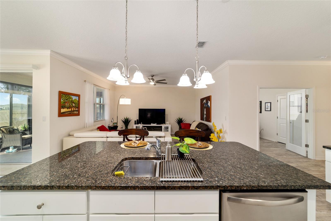
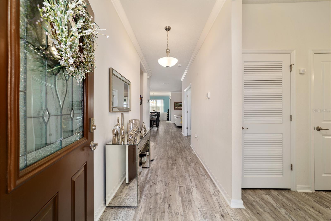
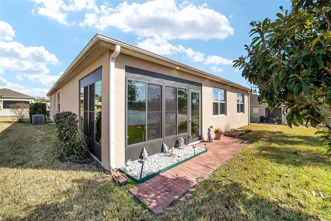
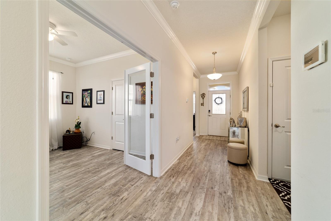
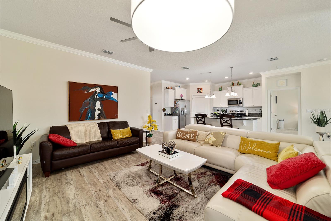
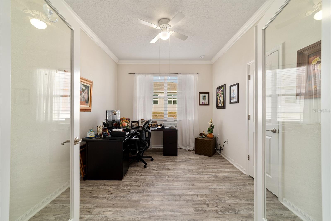
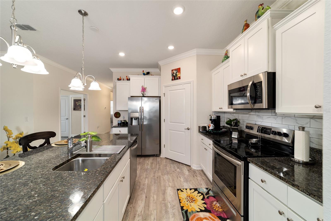
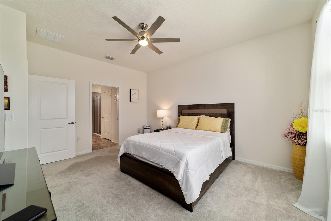
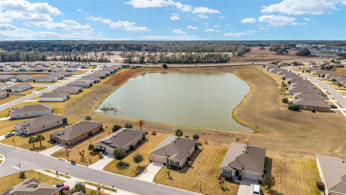
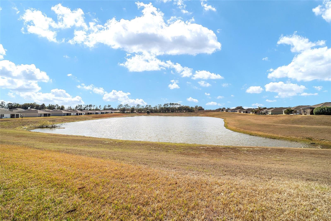
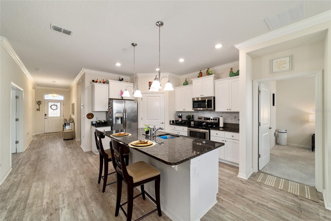
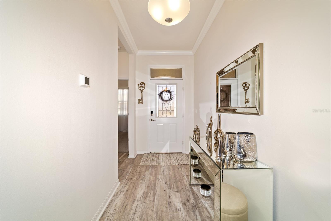
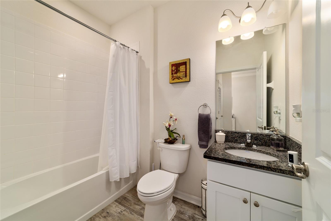
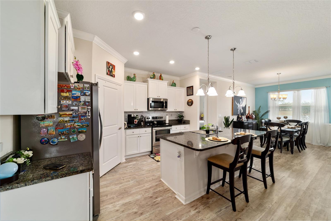
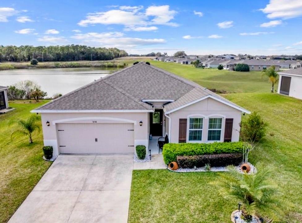
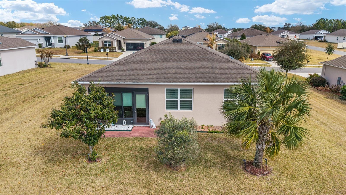
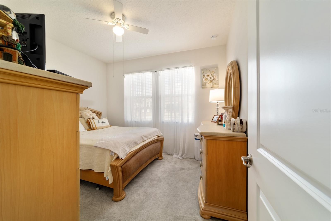
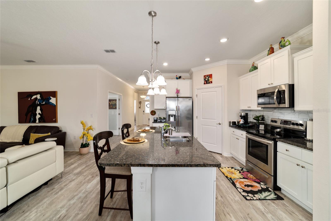
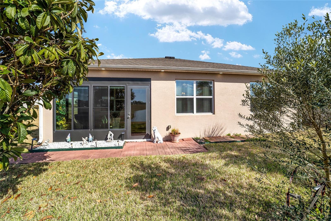
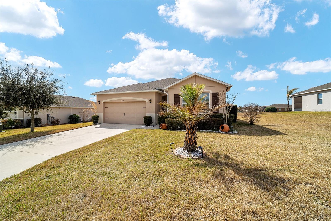
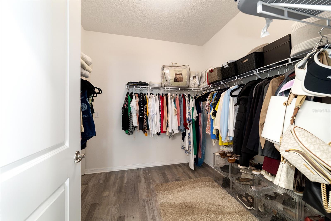
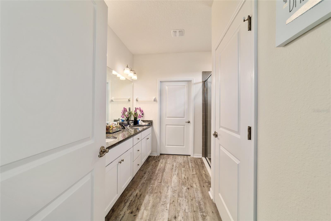
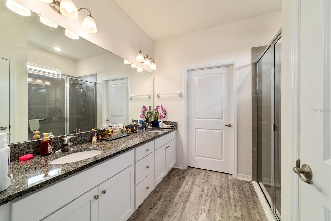
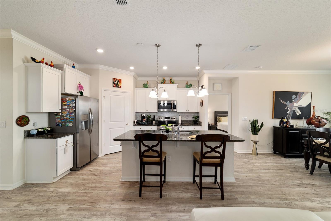
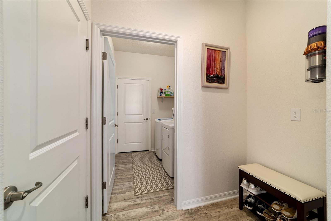
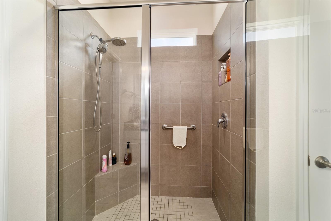
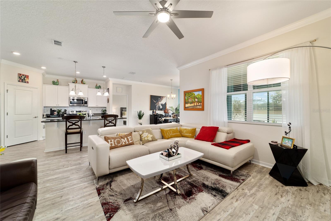
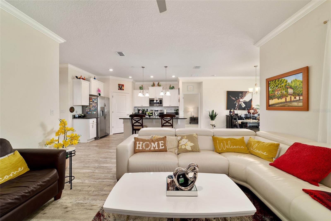
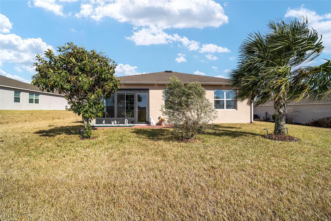
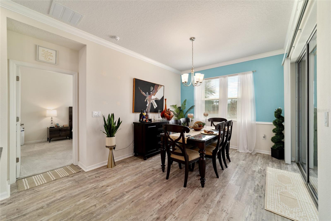
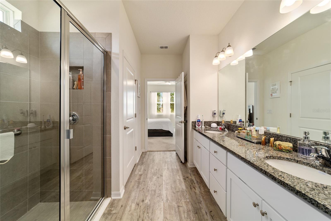
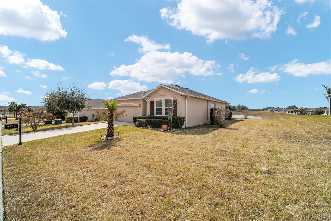
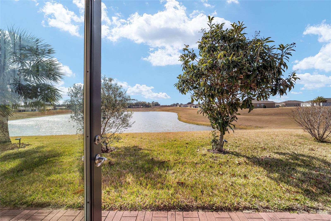
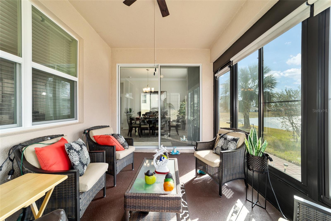
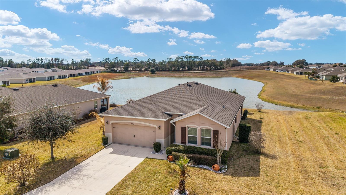
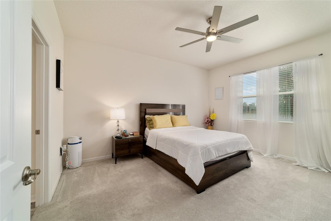
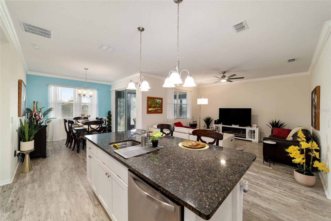
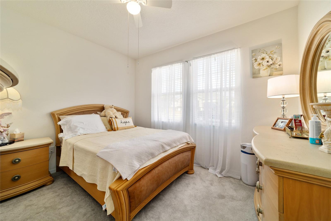
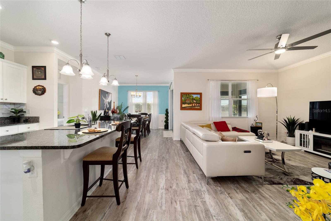
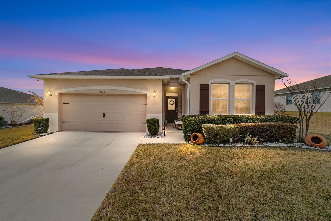
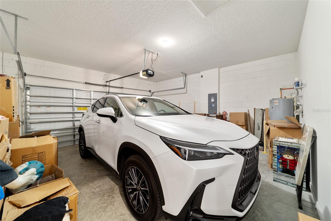
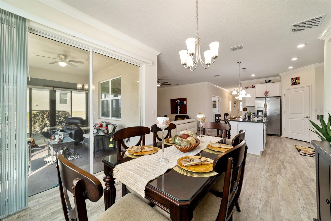
Like a model home! Welcome to this beautifully maintained 3-bedroom, 2-bath residence nestled in a highly sought-after upscale 55+ community. Designed with comfort and style in mind, this home features a spacious open floor plan filled with abundant natural light — perfect for both everyday living and entertaining. Tile flooring enhances the main living areas, while plush carpeting in the bedrooms provides warmth and comfort. The gourmet kitchen is a true centerpiece, showcasing upscale cabinetry, granite countertops, and stainless steel appliances — seamlessly flowing into the living and dining areas to create an ideal space for hosting family and friends. Step into your enclosed lanai and unwind while enjoying peaceful views of the community lake — your private retreat for morning coffee or evening relaxation. Enjoy low-maintenance living with access to exceptional resort-style amenities including: • Elegant clubhouse with fitness center • Heated zero-entry community pool • Bocce ball and pickleball courts • Beautifully landscaped grounds • A welcoming and active neighborhood atmosphere Pets are welcome! Conveniently located just 5 minutes from shopping and dining, and only 10 minutes from medical facilities, this home offers the perfect combination of luxury, convenience, and vibrant lifestyle living
Financial Considerations
Price:
$329,000
HOA Fee:
215
Tax Amount:
$1012
Price per SqFt:
$177.45
Tax Legal Description:
SEC 20 TWP 16 RGE 21 PLAT BOOK 011 PAGE 026 JB RANCH SUBDIVISION PHASE 1 LOT 216
Exterior Features
Lot Size:
9148
Lot Features:
N/A
Waterfront:
Yes
Parking Spaces:
N/A
Parking:
Driveway, Garage Door Opener
Roof:
Shingle
Pool:
No
Pool Features:
N/A
Interior Features
Bedrooms:
3
Bathrooms:
2
Heating:
Heat Pump
Cooling:
Central Air
Appliances:
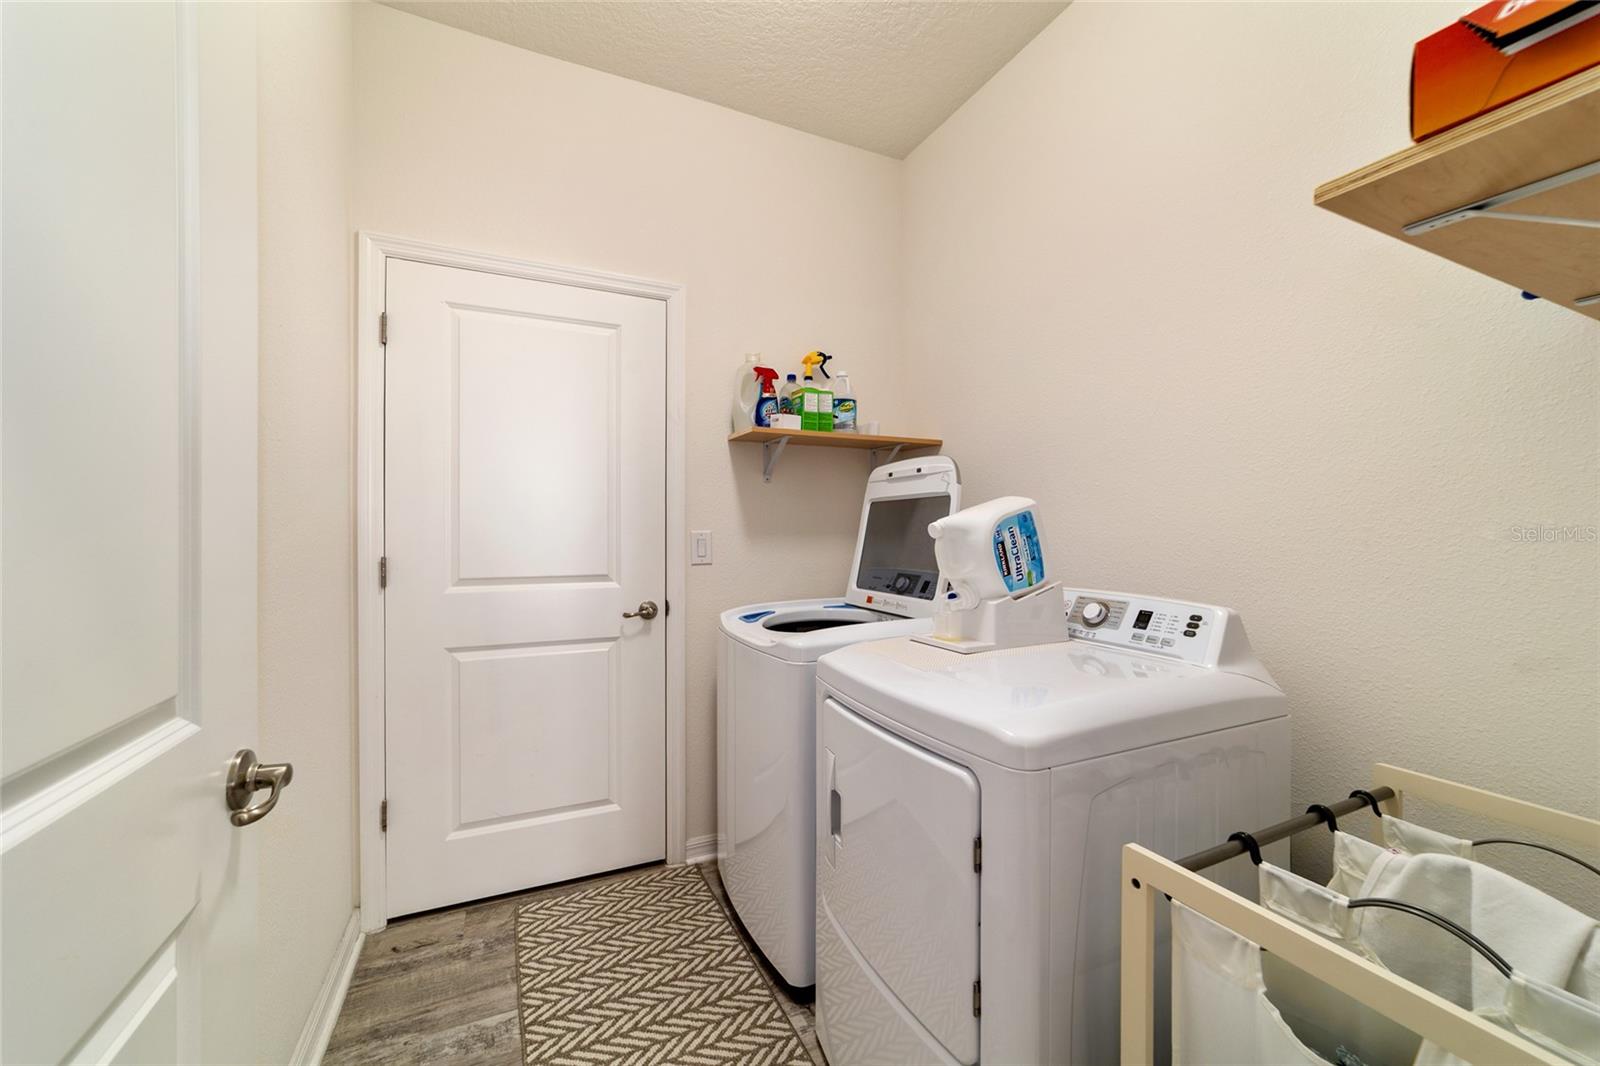
Dishwasher, Dryer, Electric Water Heater, Microwave, Range, Refrigerator, Washer
Furnished:
Yes
Floor:
Carpet, Luxury Vinyl
Levels:
One
Additional Features
Property Sub Type:
Single Family Residence
Style:
N/A
Year Built:
2019
Construction Type:
Block, Concrete, Stucco
Garage Spaces:
Yes
Covered Spaces:
N/A
Direction Faces:
East
Pets Allowed:
Yes
Special Condition:
None
Additional Features:
Lighting, Private Mailbox, Rain Gutters, Sliding Doors
Additional Features 2:
Contact HOA.
Map
- Address9238 SW 60TH TERRACE RD
Contact a Professional

Featured Properties
Related Properties
$ 575,000
$ 420,000
- Featured
- Active
Single Family Residence
7913 BROADMOOR PINES BLVD
$ 985,000
$ 314,000
$ 500,000
- Featured
- Active
Single Family Residence
10980 SW 128TH AVE
$ 530,000
- Featured
- Active
Single Family Residence
24252 NE 152ND LN
$ 235,000
- Featured
- Active
Single Family Residence
1415 CRISTO REY PL
$ 379,000
- Featured
- Active
Single Family Residence
6761 PASEO CASTILLE
$ 415,000
- Featured
- Active
Single Family Residence
10718 DRUMMOND RD
$ 750,000
- Featured
- Active
Single Family Residence
2108 ANCIENT OAK DR
$ 600,000
- Featured
- Active
Single Family Residence
8115 WINDY HILL WAY