

Active
8314 NW 17TH CIR
$575,000
Features:
Property Details
Remarks
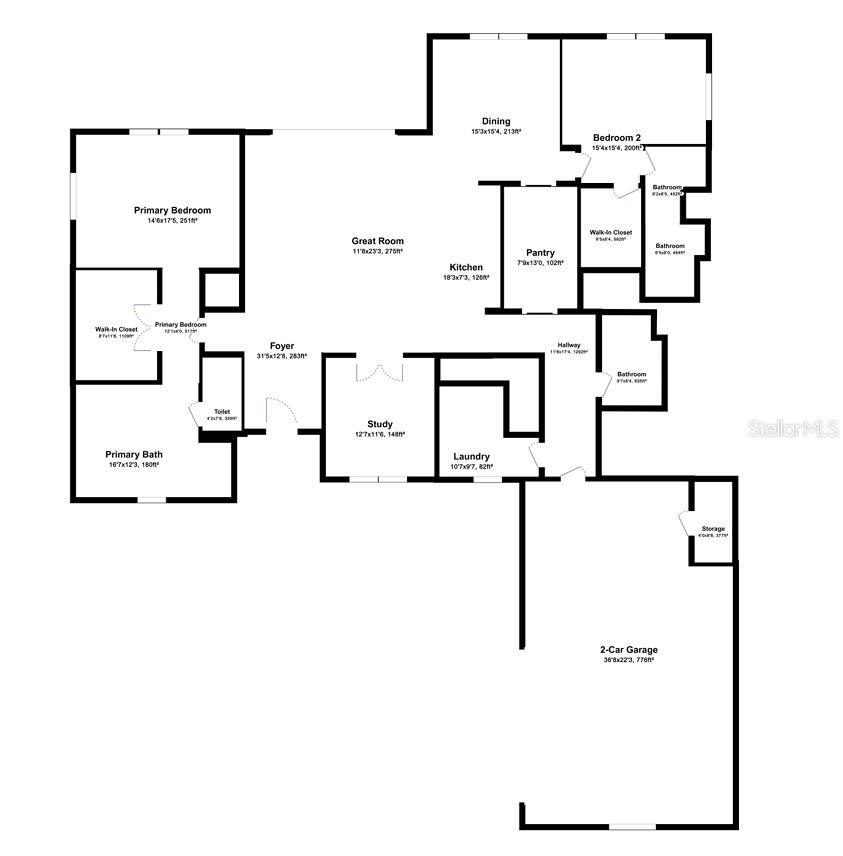
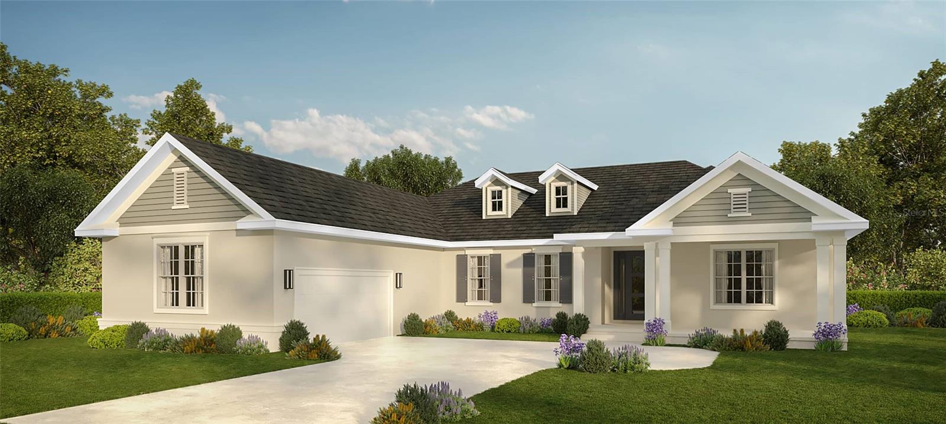
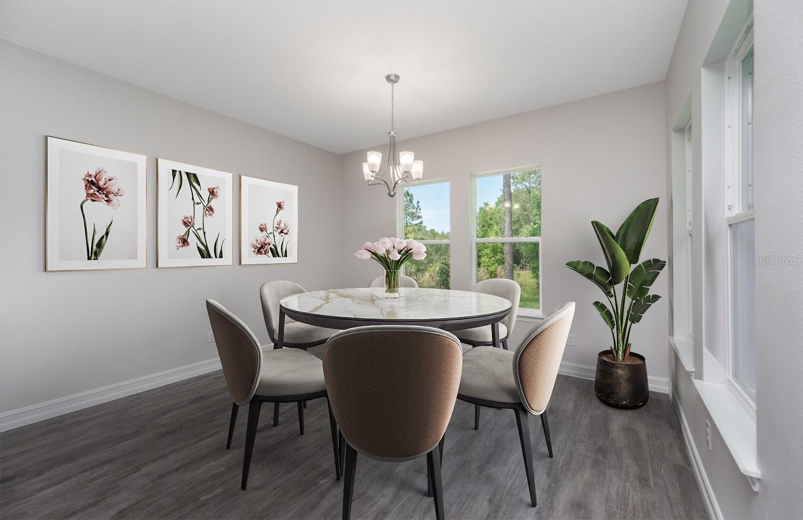
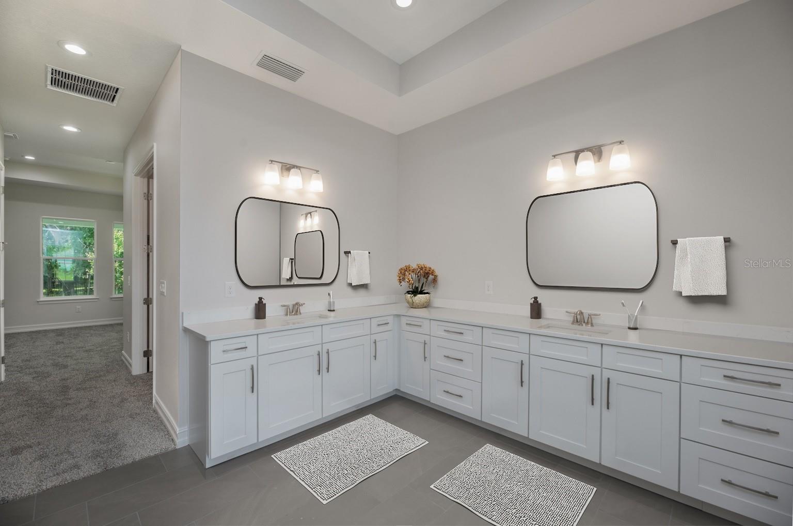
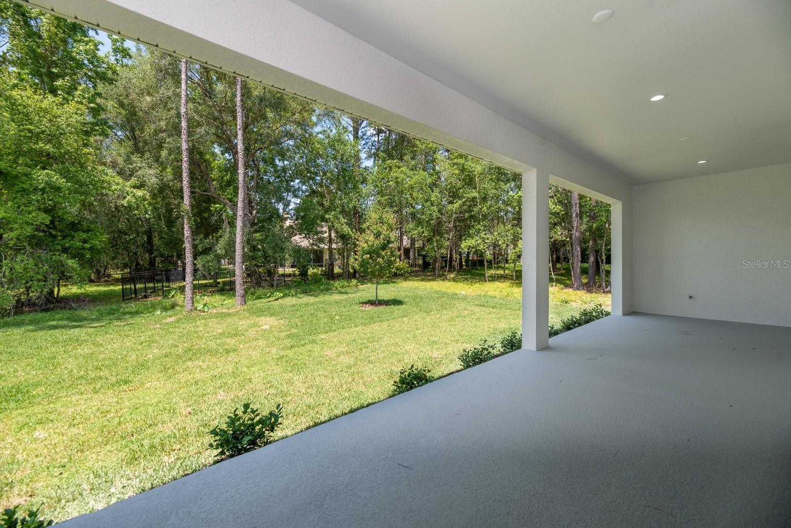
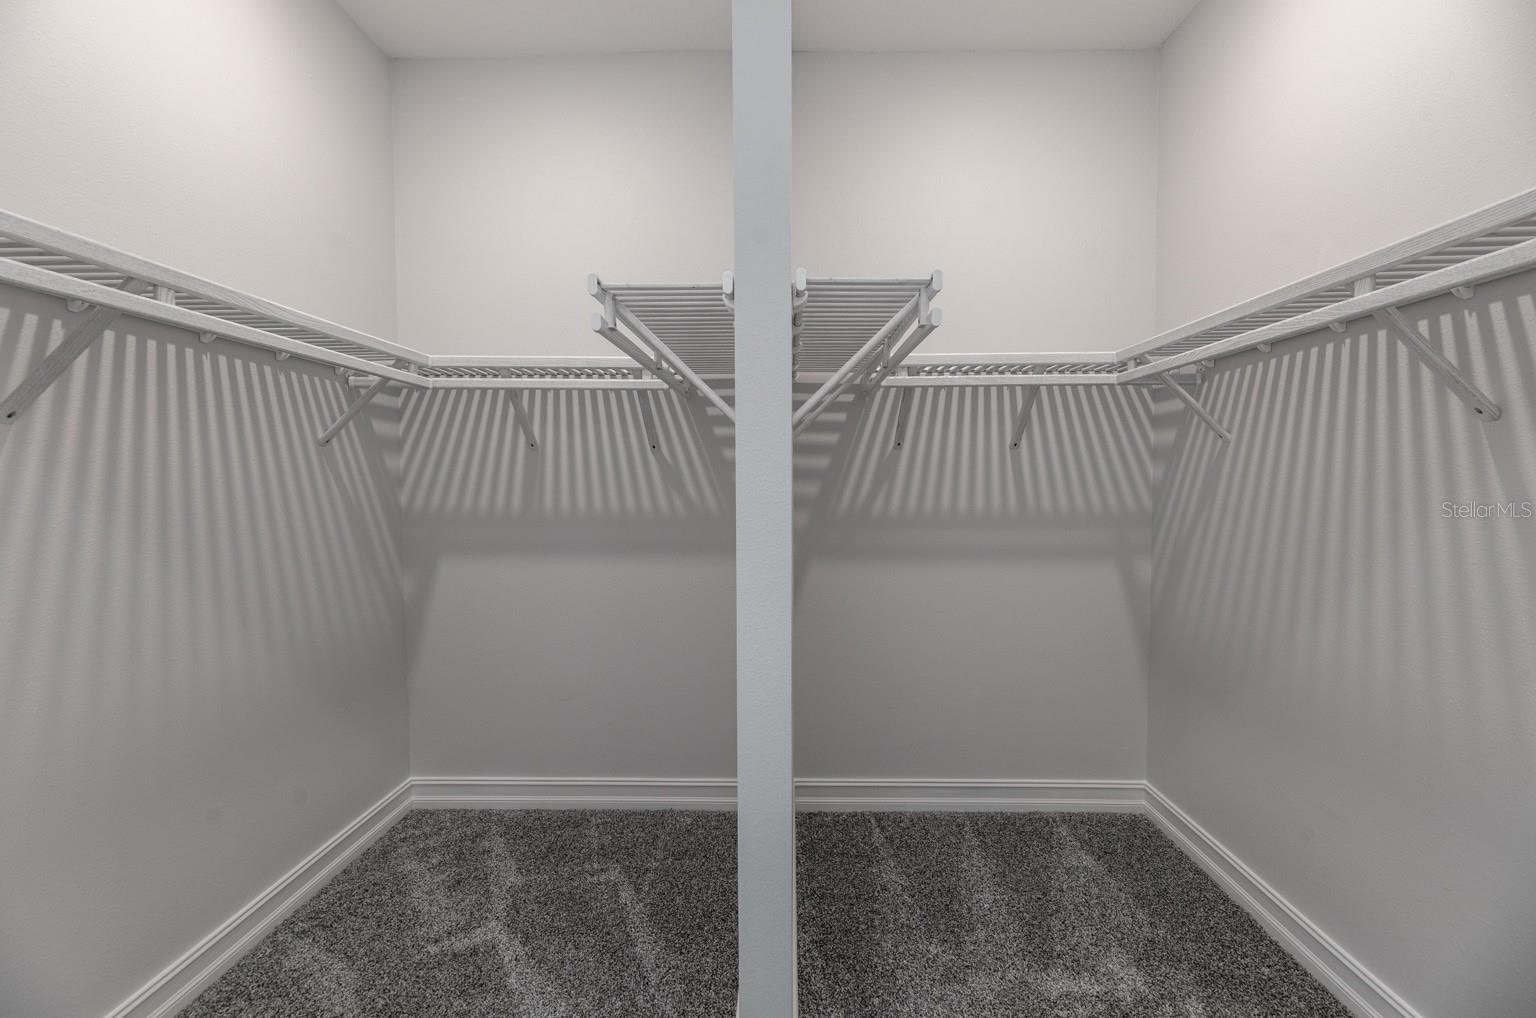
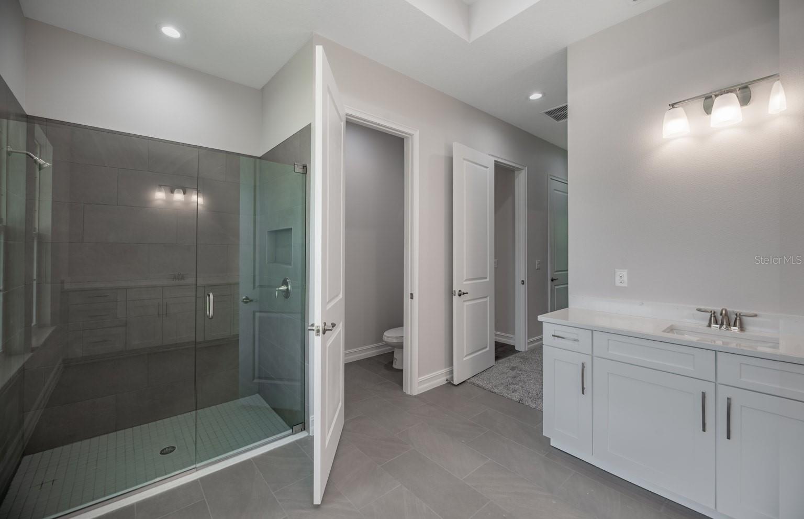
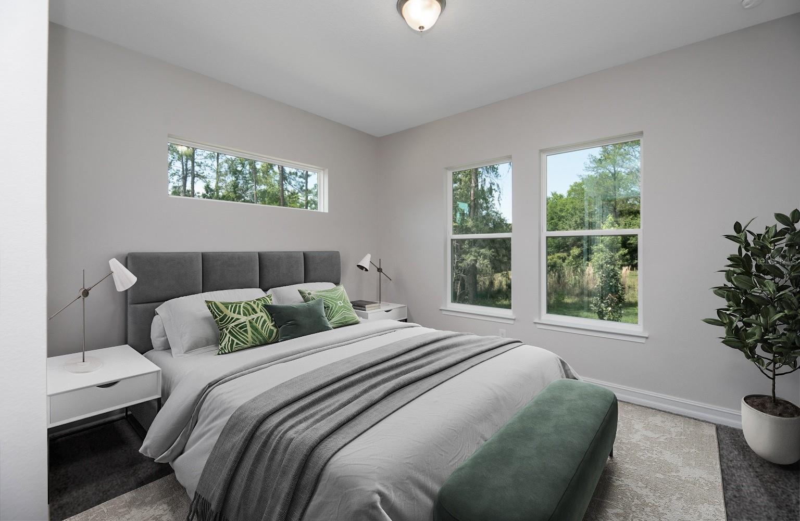
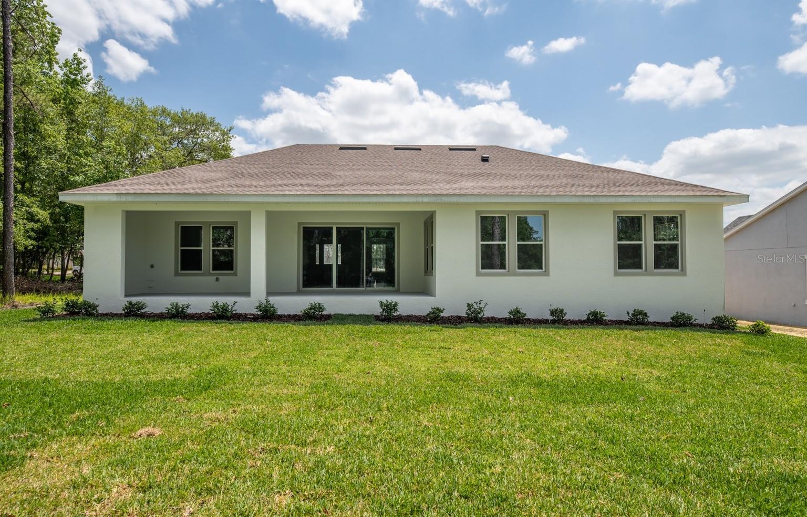
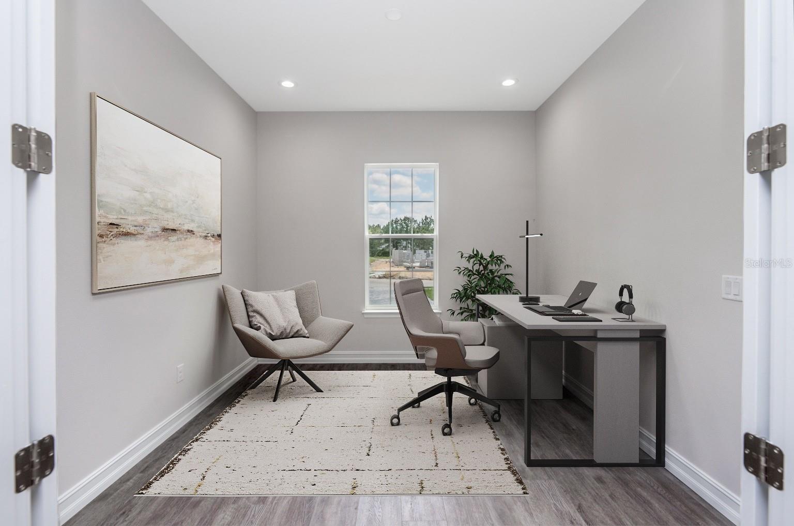
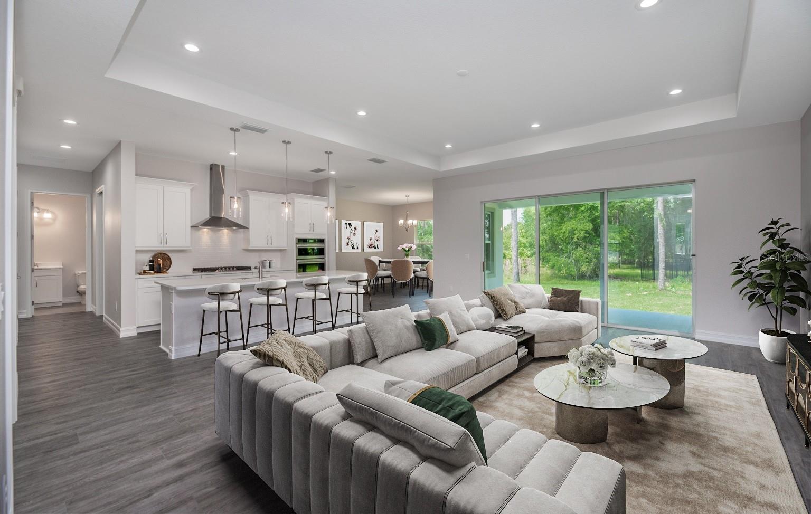
One or more photo(s) has been virtually staged. Under Construction. Under Construction estimated completion July 2026. Award-Winner 2024 of the H.O.M.E. Best Customer Experience, Builder Spire Homes Presents the luxurious ensuite bath with double sinks, extensive counter space, a step-in tiled shower with a glass enclosure, a private toilet room, and Stunning Azalea Model Located in the beautiful gated community, this beautifully crafted Azalea model home by award-winning builder Spire Homes is a must-see. Offering luxury, comfort, and function in every detail, this home features 3 spacious bedrooms, 3 full bathrooms, a dedicated office, formal dining room, butler’s pantry, and an open-concept great room all thoughtfully designed for modern living. Interior Highlights: Chef’s kitchen with a large island, quartz countertops, subway tile backsplash, shaker-style to the ceiling upper cabinets with under-cabinet lighting, soft-close doors and drawers, built-in ovens, microwave, cooktop range with a matching wood chef hood, and stainless-steel Samsung appliances—including a ½ HP food disposal. Foyer, Great room and master bedroom and bathroom feature elegant tray ceilings and 10mm laminate wood flooring throughout all main living areas. Master suite includes two walk-in closets, a premium finishes. Bedroom 2 includes an ensuite bath and walk-in closet, perfect for guests or multi-generational living. Bedroom 3 also features a walk-in closet and access to a full bathroom with a tub/shower combination. Dedicated office with double-door entry and built-in structured wiring distribution center for data and smart home readiness in all living areas of the home laundry room equipped with built-in cabinets, countertop with sink. Bathrooms and laundry finished with shaker cabinets, quartz countertops, and 12”x24” ceramic plank floor tiles, while showers feature classic tile walls. Exterior & Mechanical Features: Oversized covered lanai with acrylic finish and a welcoming front porch. Oversized 2-car garage with storage closets and automatic garage door opener. Fiberglass entry door with half-glass insert, coach lights, and decorative lighting throughout. Professionally landscaped yard with full lawn sod and an automatic irrigation system with control timer. Energy-efficient Seer 2 Carrier HVAC system with heat pump, Honeywell Wi-Fi programmable thermostat, and built-in humidifier control. 40-gallon water heater with expansion tank and recessed ice maker box. 8-foot interior doors, 5¼" baseboards, and designer finishes throughout. Storm protection included windows and doors. Exterior waterproof outlets and progressive lighting add safety and curb appeal. This home offers unmatched quality, elegant finishes, and the peace of mind that comes from building with a proven, award-winning builder. Don’t miss this opportunity to own a stunning home in one of the area's most sought-after gated communities. Contact us today to schedule your private showing of the Azalea model by Spire Homes.
Financial Considerations
Price:
$575,000
HOA Fee:
200
Tax Amount:
$1052.39
Price per SqFt:
$220.64
Tax Legal Description:
Lot 3 of Block C of Irish Acres, according to the plat thereof as recorded in Plat Book 10, Pages 112 through 118, of the public record of Marion County, Florida
Exterior Features
Lot Size:
32670
Lot Features:
N/A
Waterfront:
No
Parking Spaces:
N/A
Parking:
N/A
Roof:
Shingle
Pool:
No
Pool Features:
N/A
Interior Features
Bedrooms:
3
Bathrooms:
3
Heating:
Central, Electric, Heat Pump
Cooling:
Central Air, Humidity Control
Appliances:
Built-In Oven, Convection Oven, Cooktop, Dishwasher, Electric Water Heater, Exhaust Fan, Microwave, Wine Refrigerator
Furnished:
Yes
Floor:
Laminate, Tile
Levels:
One
Additional Features
Property Sub Type:
Single Family Residence
Style:
N/A
Year Built:
2026
Construction Type:
Block, Concrete, Stucco
Garage Spaces:
Yes
Covered Spaces:
N/A
Direction Faces:
East
Pets Allowed:
No
Special Condition:
None
Additional Features:
Lighting, Sidewalk, Sliding Doors, Sprinkler Metered
Additional Features 2:
none
Map
- Address8314 NW 17TH CIR
Contact a Professional

Featured Properties
Related Properties
- Featured
- Active
Single Family Residence
1415 CRISTO REY PL
$ 379,000
- Featured
- Active
Single Family Residence
6761 PASEO CASTILLE
$ 415,000
- Featured
- Active
Single Family Residence
10718 DRUMMOND RD
$ 750,000
- Featured
- Active
Single Family Residence
2108 ANCIENT OAK DR
$ 600,000
- Featured
- Active
Single Family Residence
8115 WINDY HILL WAY
$ 390,000
$ 285,000
- Featured
- Active
Single Family Residence
7515 WINGING WAY DR
$ 463,500
$ 485,000
$ 714,750
- Featured
- Active
Single Family Residence
8949 FOREST LAKE DR
$ 322,500
- Featured
- Active
Single Family Residence
34417 DONNA VISTA PL
$ 1,900,000
- Featured
- Active
Single Family Residence
1105 EAGLE RUN WAY