



Active
2420 SE 15TH ST
$825,000
Features:
Property Details
Remarks
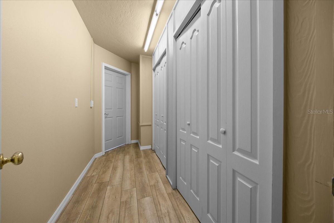
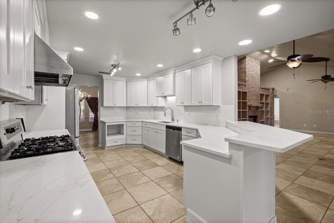
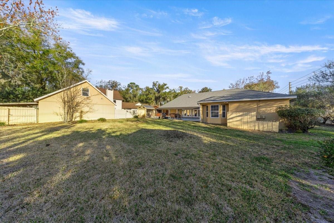
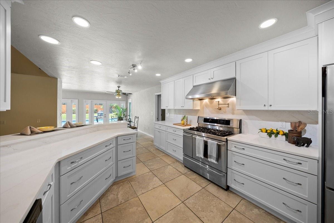
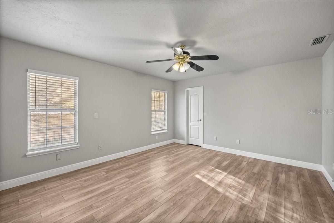
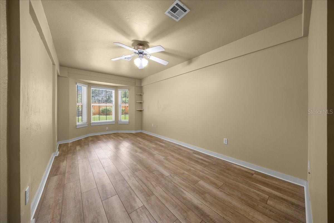
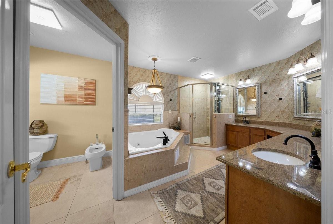
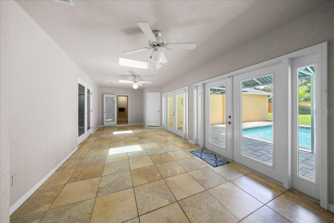
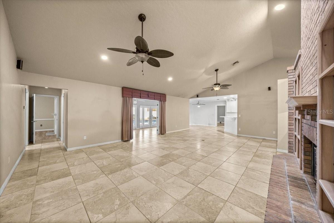
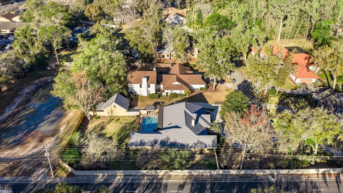
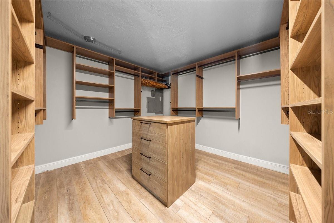
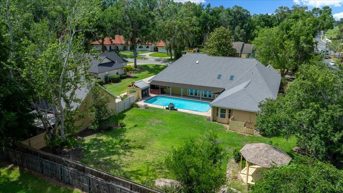
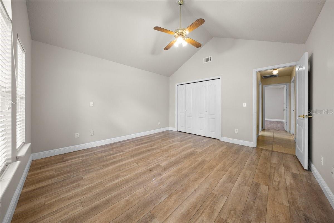
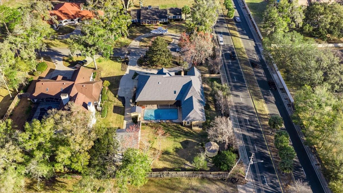
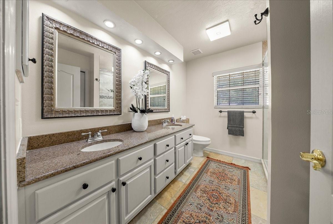
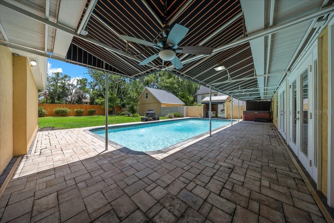
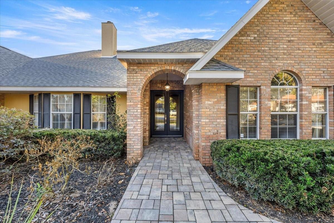
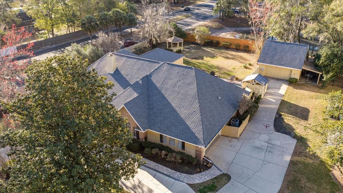
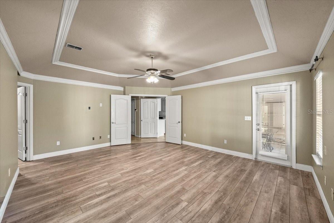
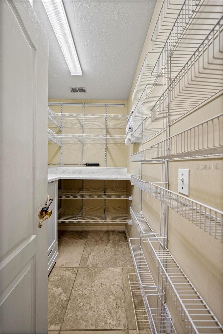
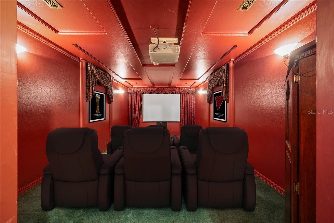
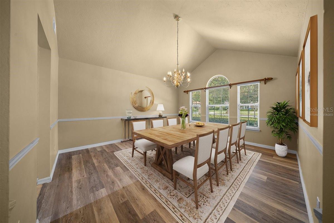
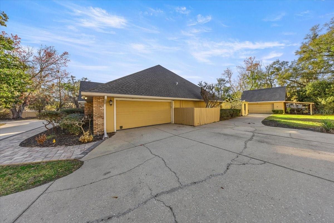

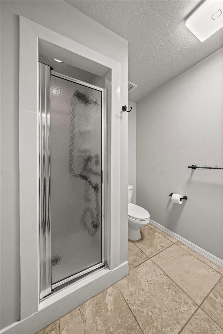
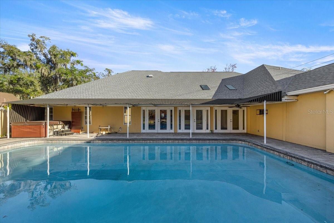
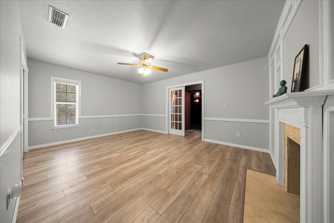
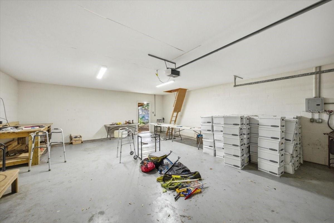
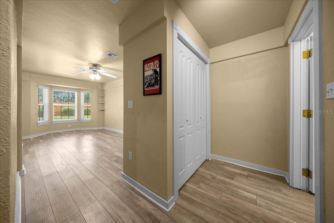
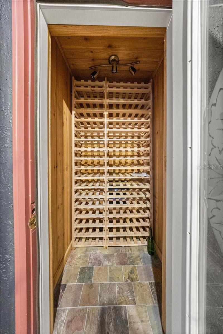
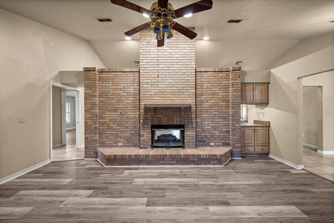
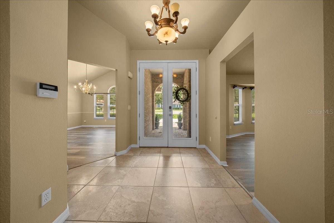
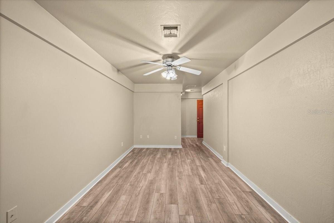
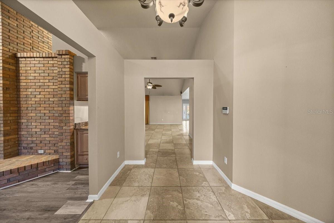
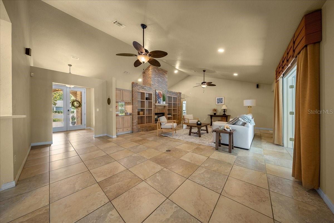
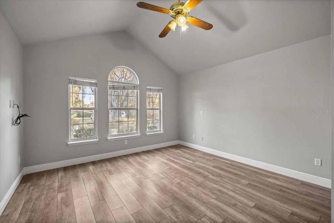
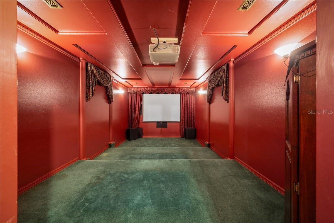
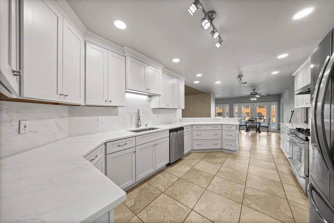
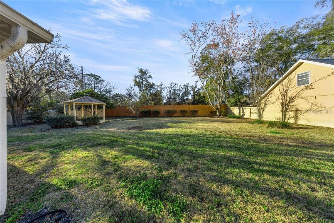
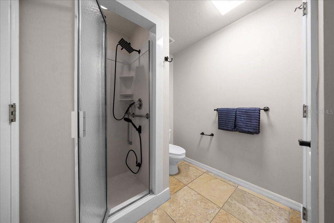
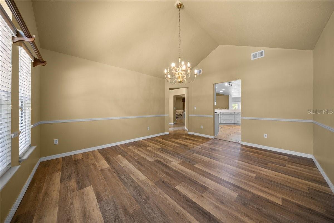
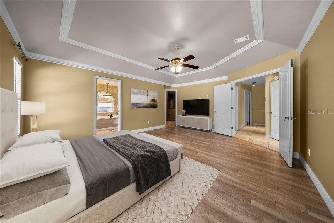
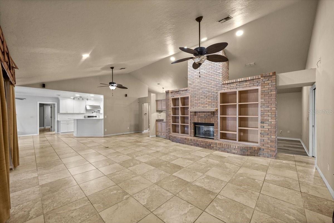
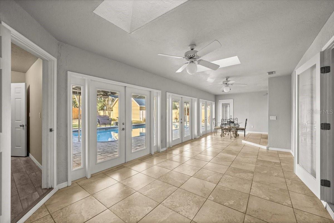
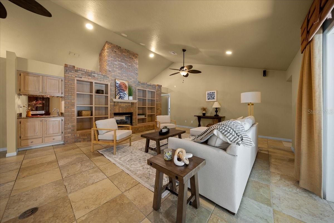
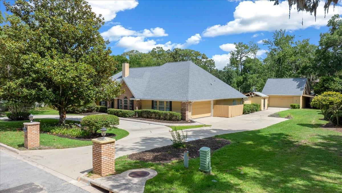
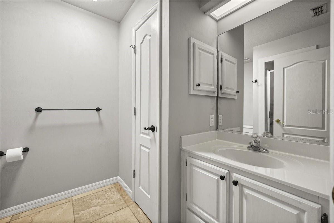
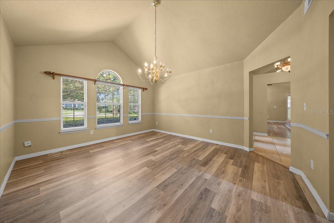
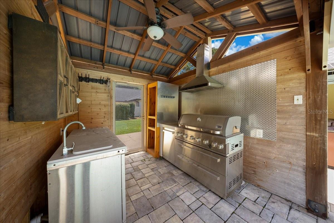
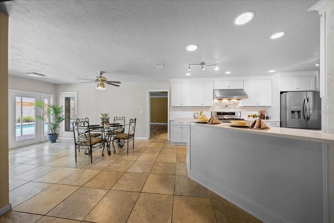
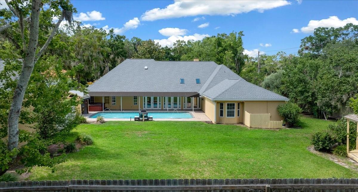
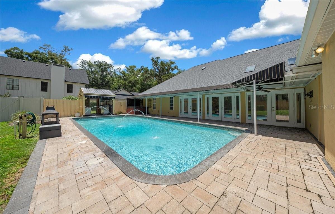
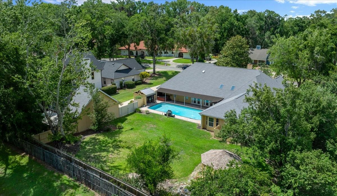
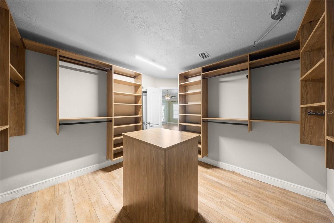
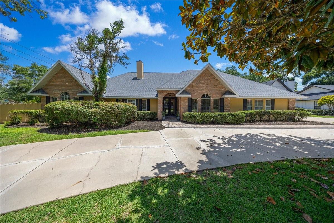
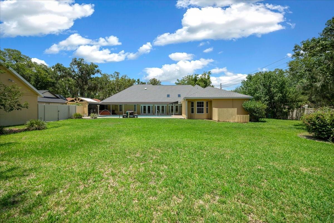
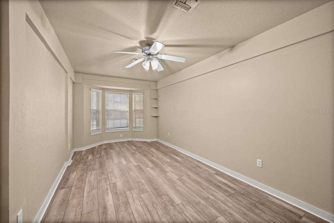
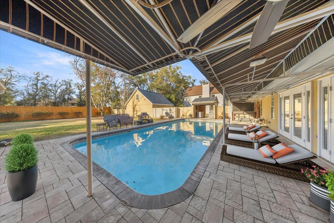
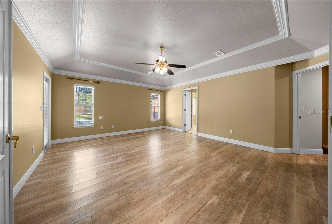
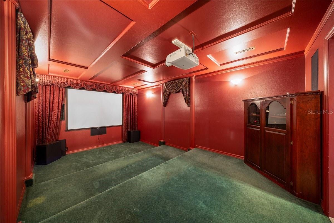
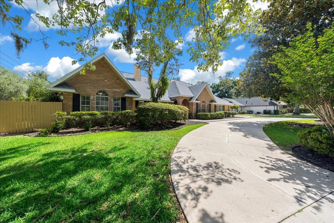
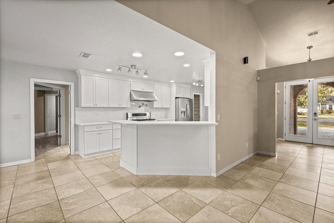
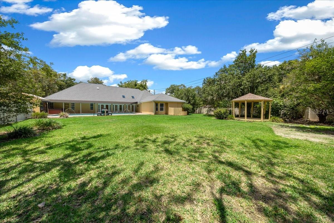
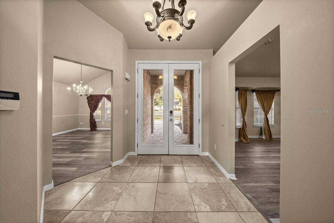
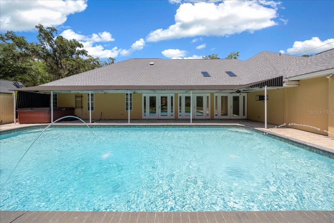
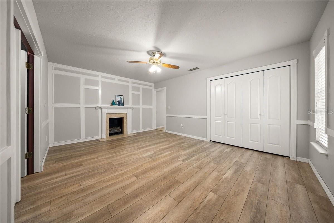
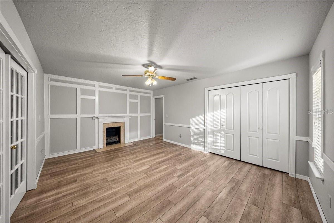
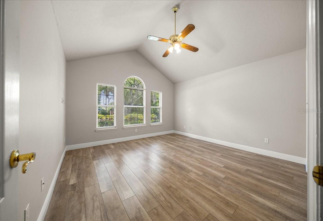
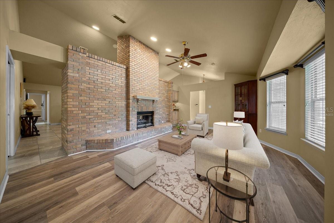
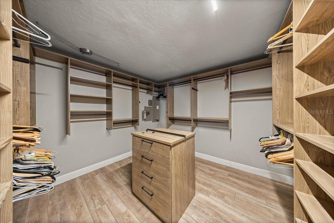
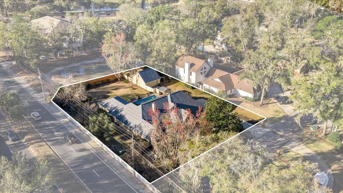
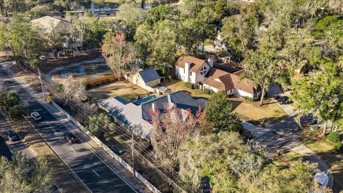
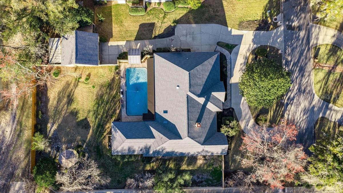
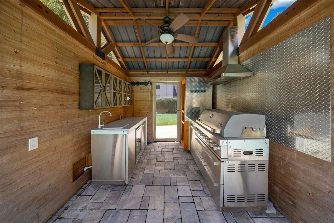
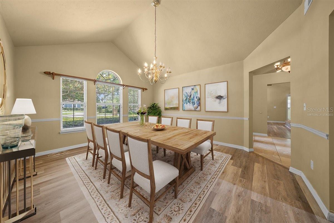
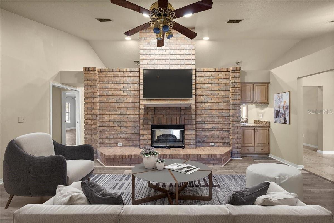
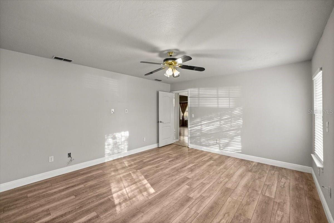
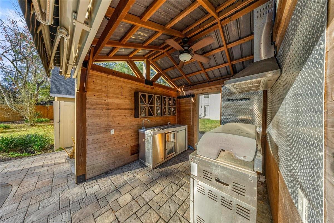
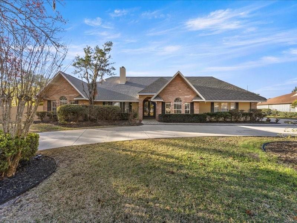
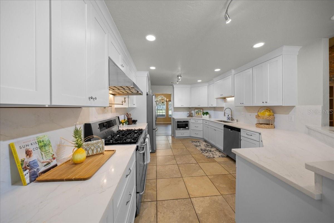
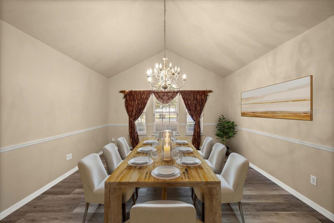
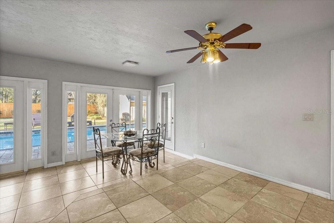
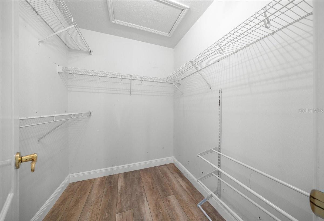
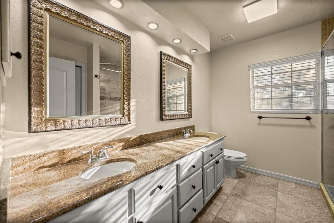
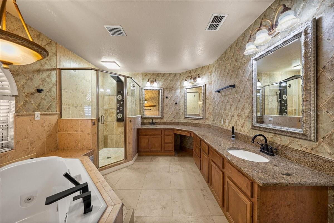
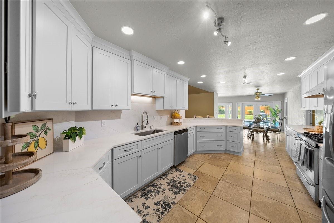
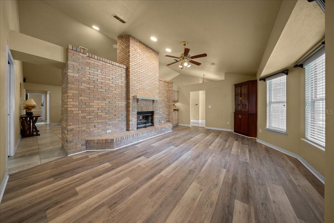
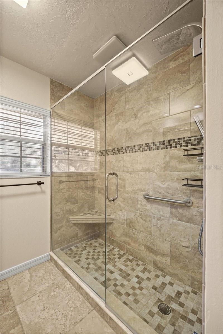
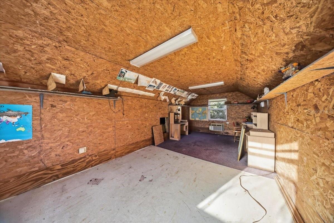
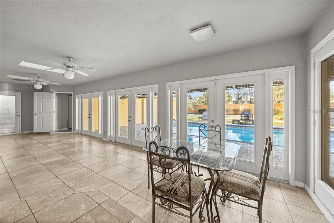
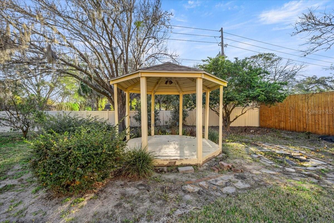
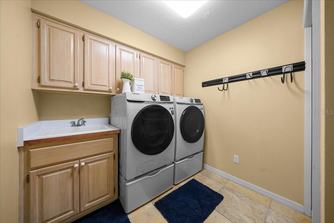
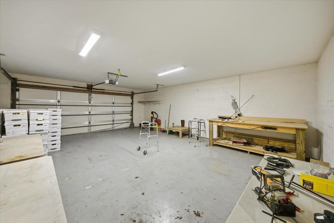
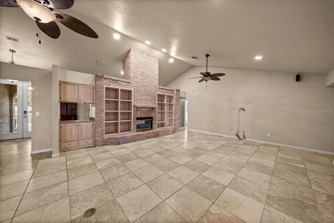
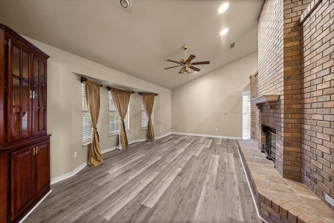
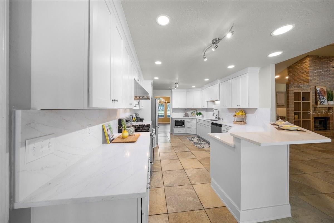
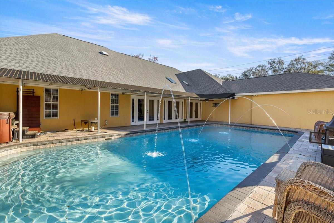
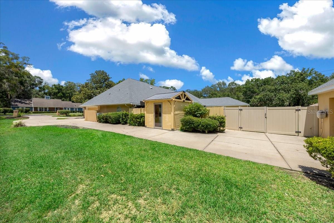
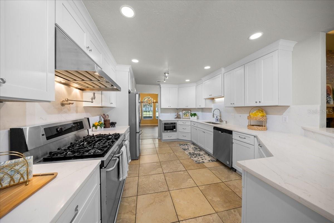
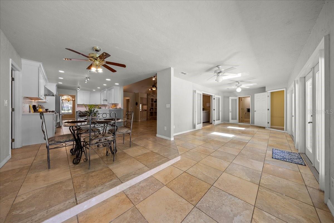
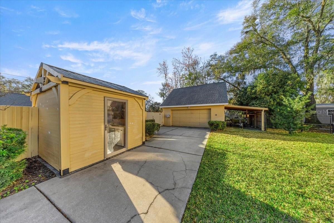
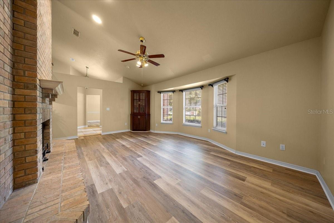
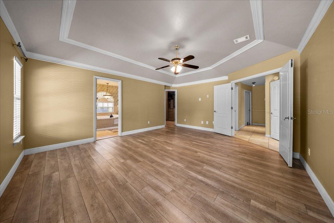
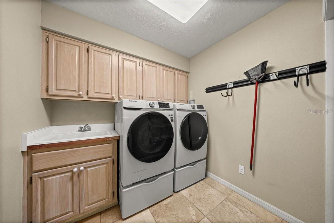
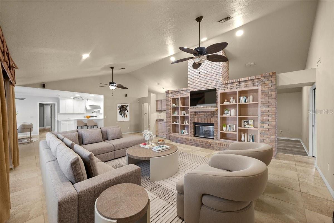
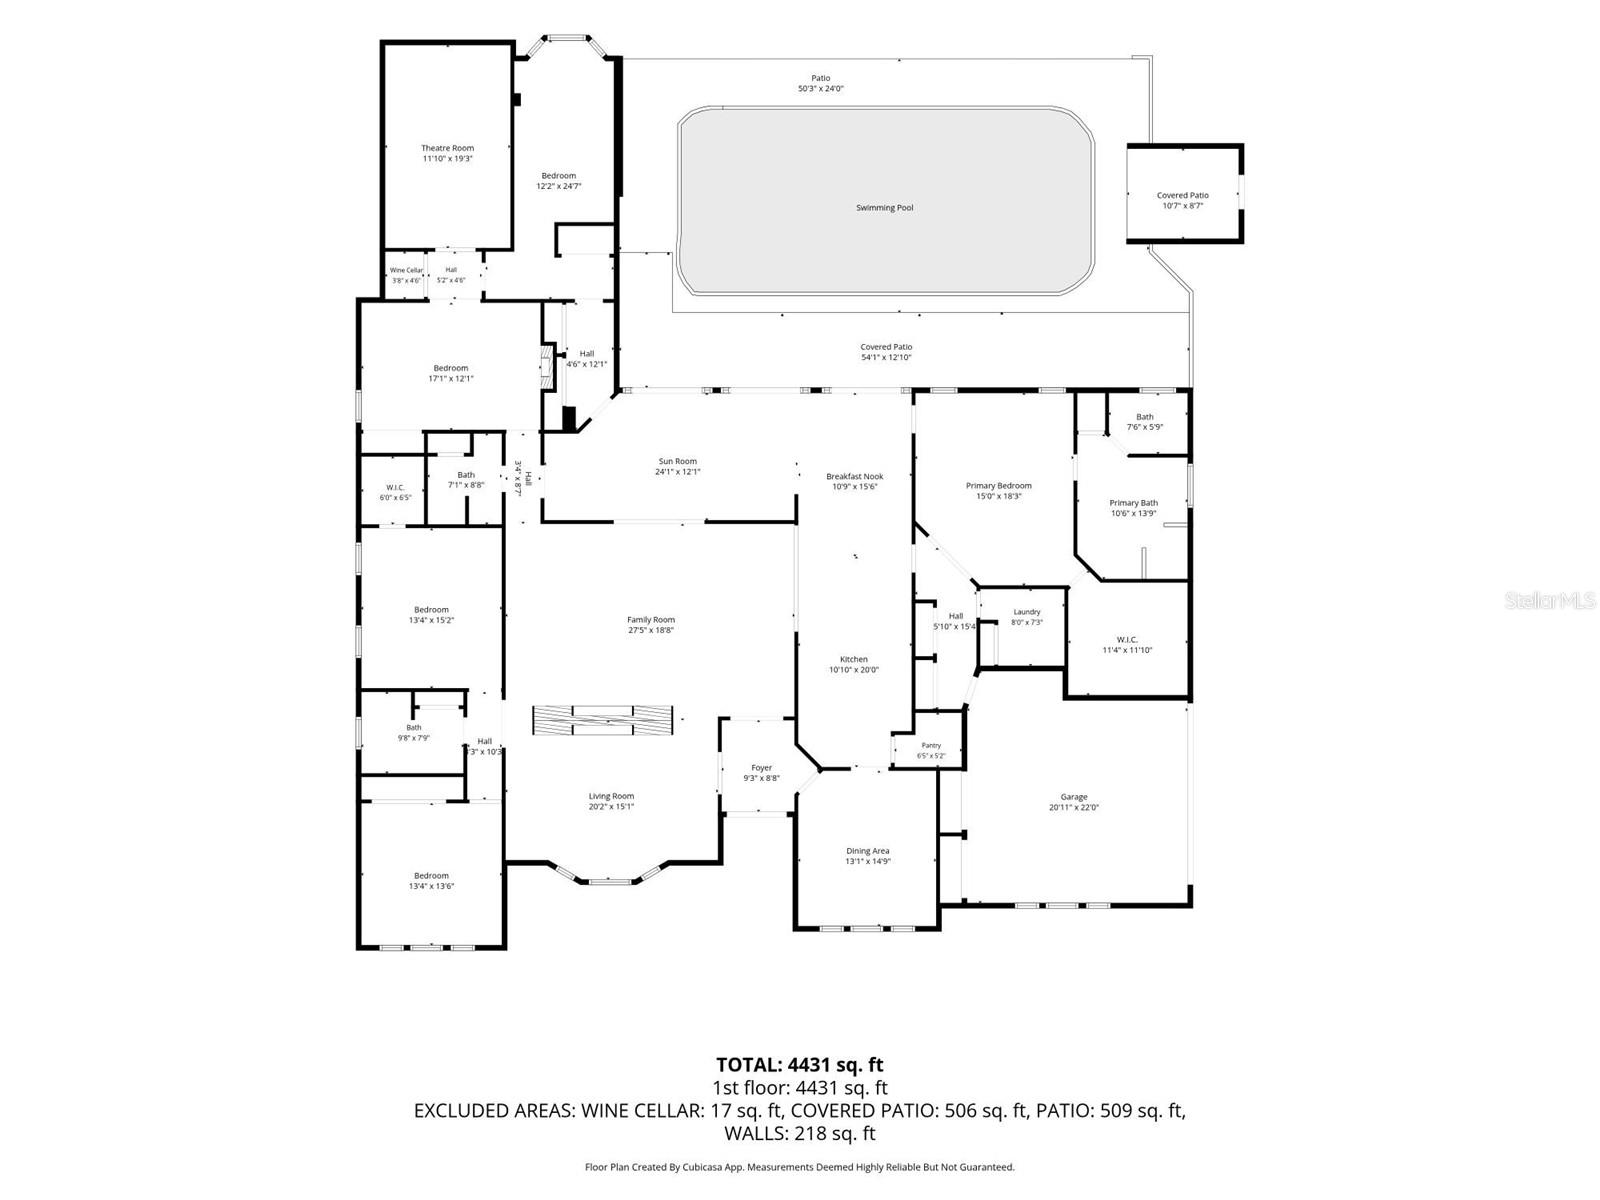
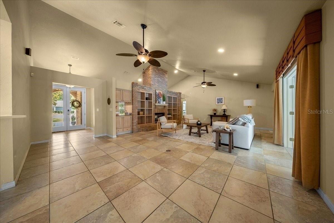
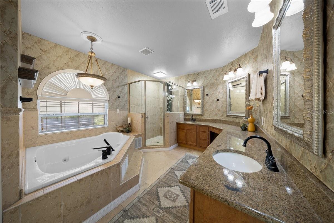
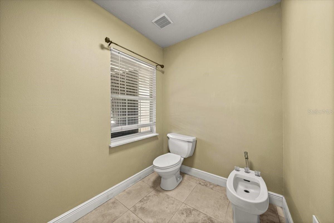
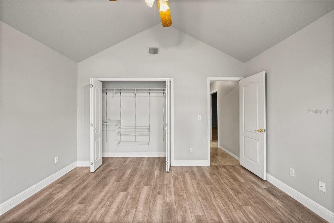
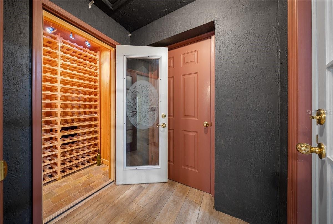
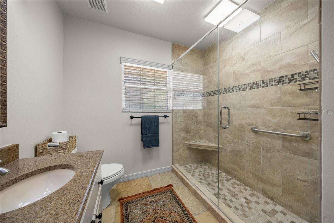
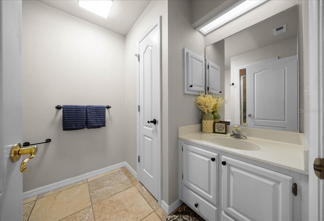
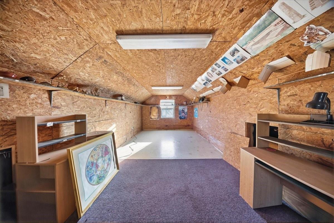
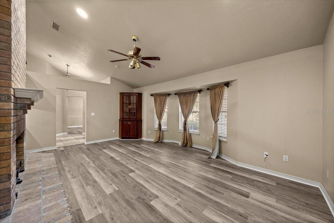
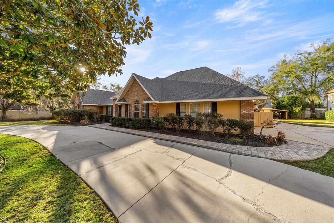
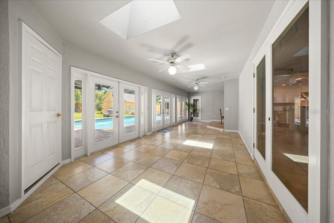
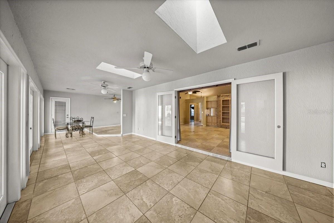
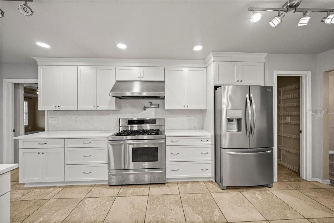
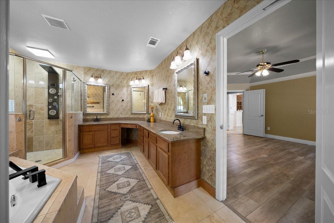
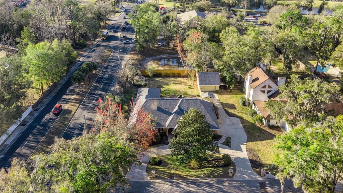
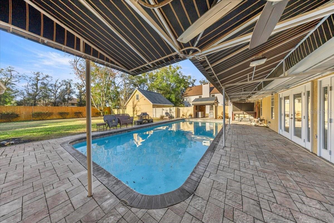
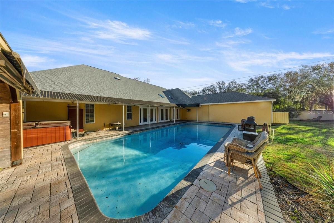
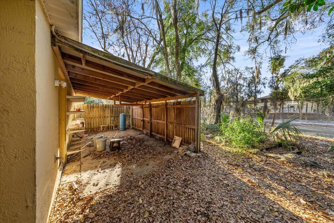
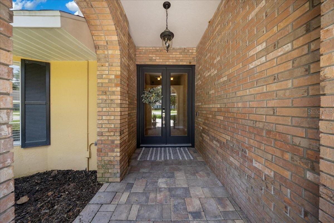
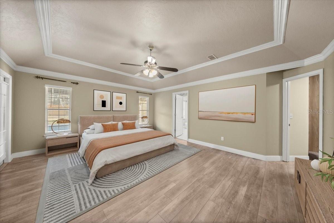
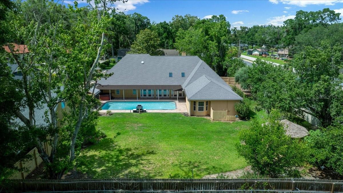
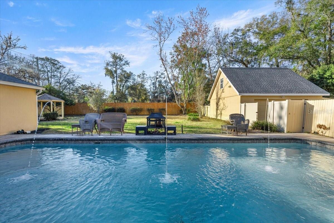
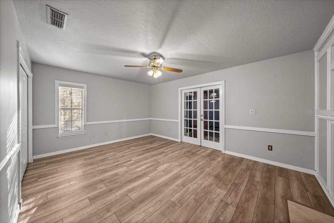
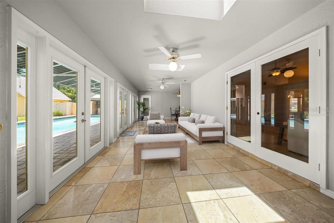
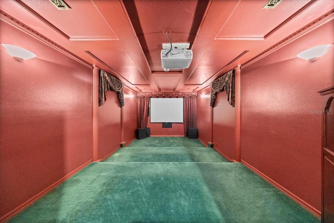
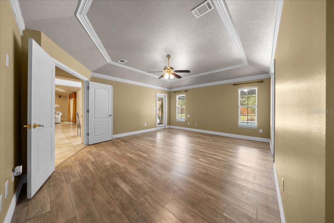
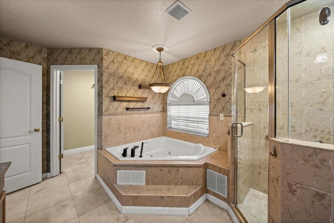
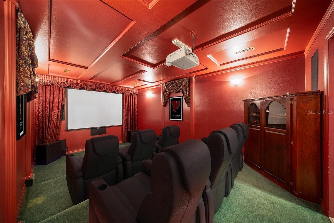
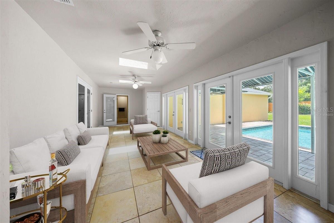
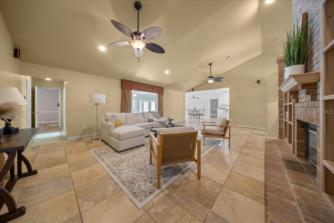
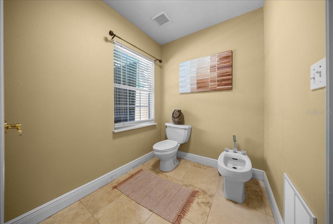
Exceptional Value in One of Ocala’s Most Desirable Locations! Located in a highly desirable area and school district, this is more than just a house, it is an opportunity to own an expansive private retreat in one of Ocala's sought-after neighborhoods, without HOA restrictions. This is a rare combination of space, privacy, luxury, and lifestyle in this one-of-a-kind 4-bedroom, 3-bathroom pool home located in Ocala’s highly sought-after Woodfields neighborhood, with NO HOA. Set on approximately 0.59 acres and offering an impressive 4,182 square feet of heated living space, this move-in-ready home provides the room and flexibility today’s buyers are looking for. Step inside to a beautifully designed floor plan created for both everyday family living and unforgettable entertaining. The updated gourmet kitchen features quartz countertops, a gas cooktop, soft-close cabinetry, and premium finishes, opening naturally to the home's spacious living areas. The luxurious primary suite offers tray ceilings, a custom walk-in closet, and a spa-inspired bathroom complete with a Jacuzzi tub. The secondary bedrooms are thoughtfully designed with a Jack-and-Jill bathroom, while a versatile flex room provides the perfect space for a home office, playroom, reading room, or hobby area. For those who love to entertain, the private theater room and temperature-controlled wine cellar create an exceptional experience right at home. Outside is where this property truly shines. The fully fenced backyard creates your own private retreat, featuring a private volleyball-style pool with laser-light fountains, outdoor entertaining space, and a summer kitchen with new awnings. Whether you're hosting family and friends, enjoying a quiet afternoon by the pool, or creating memories with the kids, this backyard was designed for Florida living. And for those needing exceptional storage, the property delivers with an impressive four-car attached garage featuring a built-in loft, plus a dedicated boat carport, ideal for vehicles, recreational equipment, hobbies, and all of life's extras. Recent improvements include a new roof in 2025, HVAC system (2016), both hot water heaters (2020), well-fed irrigation, and high-speed wiring. A one-year home warranty is also included for added peace of mind. This exceptional property deserves a look. Schedule your private showing today and experience everything this Woodfields home has to offer.
Financial Considerations
Price:
$825,000
HOA Fee:
N/A
Tax Amount:
$7831.33
Price per SqFt:
$197.27
Tax Legal Description:
SEC 21 TWP 15 RGE 22 PLAT BOOK T PAGE 073 WOODRIDGE 1ST ADD BLK B LOT 18
Exterior Features
Lot Size:
25700
Lot Features:
Street Dead-End
Waterfront:
No
Parking Spaces:
N/A
Parking:
Driveway, Garage Door Opener, Golf Cart Parking, Guest
Roof:
Shingle
Pool:
Yes
Pool Features:
In Ground
Interior Features
Bedrooms:
4
Bathrooms:
3
Heating:
Central
Cooling:
Central Air
Appliances:
Bar Fridge, Dishwasher, Disposal, Dryer, Ice Maker, Microwave, Range Hood, Refrigerator, Washer, Wine Refrigerator
Furnished:
Yes
Floor:
Luxury Vinyl, Tile
Levels:
One
Additional Features
Property Sub Type:
Single Family Residence
Style:
N/A
Year Built:
1994
Construction Type:
Block, Concrete
Garage Spaces:
Yes
Covered Spaces:
N/A
Direction Faces:
North
Pets Allowed:
No
Special Condition:
None
Additional Features:
French Doors, Lighting, Outdoor Grill, Outdoor Kitchen, Private Mailbox
Additional Features 2:
N/A
Map
- Address2420 SE 15TH ST
Contact a Professional

Featured Properties
Related Properties
- Featured
- Active
Single Family Residence
1415 CRISTO REY PL
$ 379,000
- Featured
- Active
Single Family Residence
6761 PASEO CASTILLE
$ 415,000
- Featured
- Active
Single Family Residence
10718 DRUMMOND RD
$ 750,000
- Featured
- Active
Single Family Residence
2108 ANCIENT OAK DR
$ 600,000
- Featured
- Active
Single Family Residence
8115 WINDY HILL WAY
$ 390,000
$ 285,000
- Featured
- Active
Single Family Residence
7515 WINGING WAY DR
$ 463,500
$ 485,000
$ 714,750
- Featured
- Active
Single Family Residence
8949 FOREST LAKE DR
$ 322,500
- Featured
- Active
Single Family Residence
34417 DONNA VISTA PL
$ 1,900,000
- Featured
- Active
Single Family Residence
1105 EAGLE RUN WAY