
Active
6114 SW 104TH ST
$240,000
Features:
Property Details
Remarks

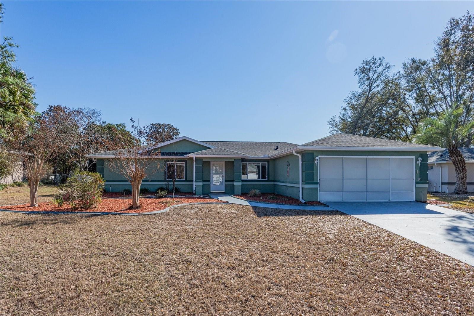
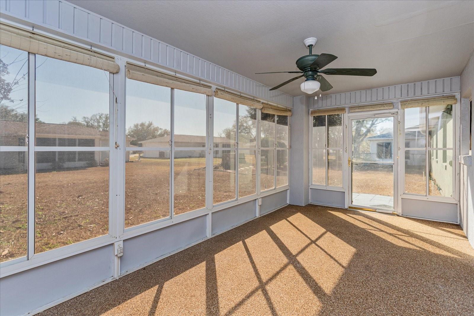
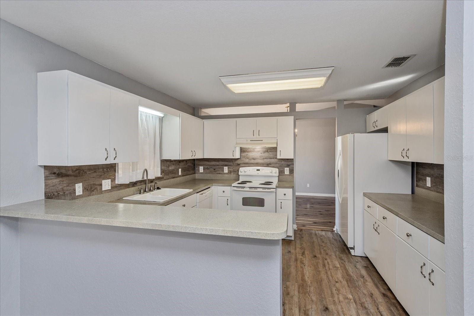

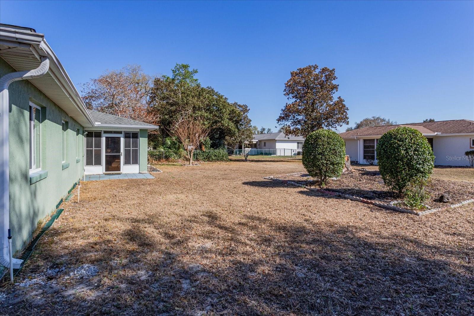
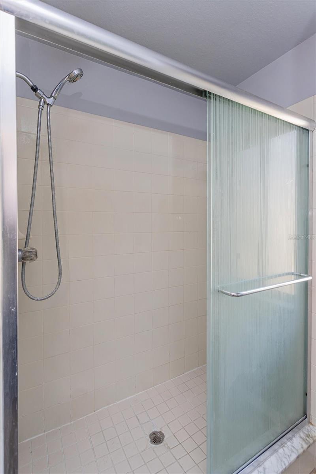
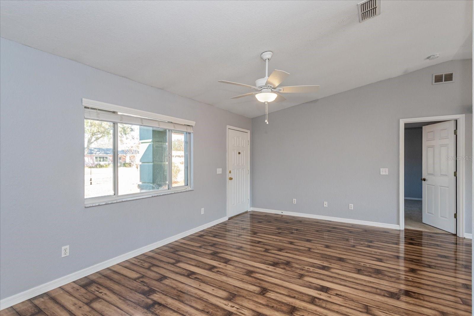
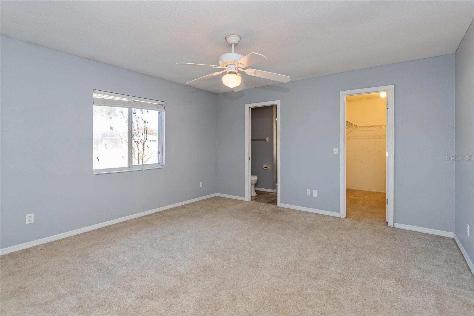
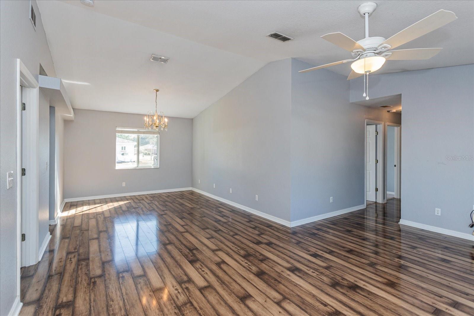

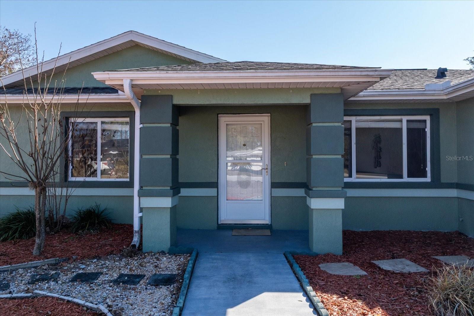
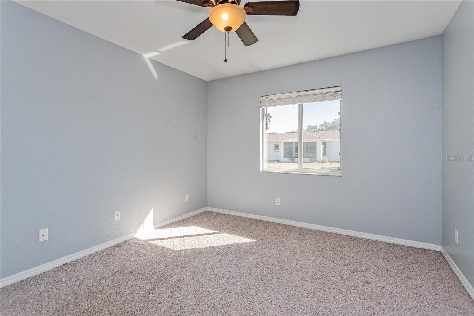
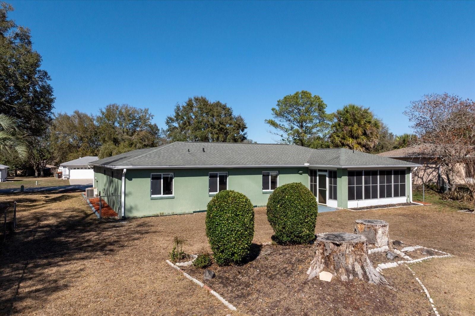
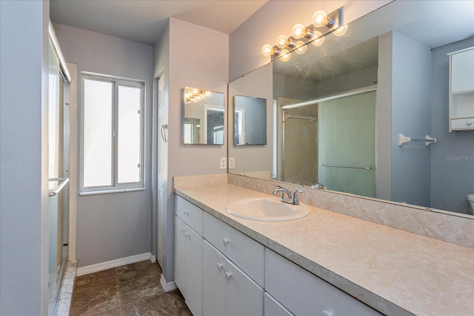
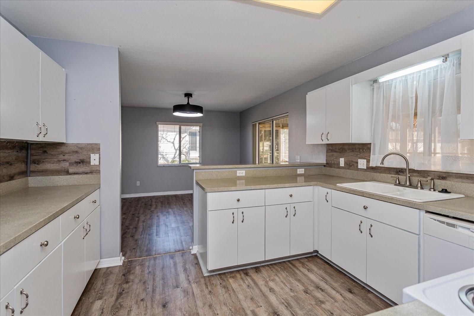
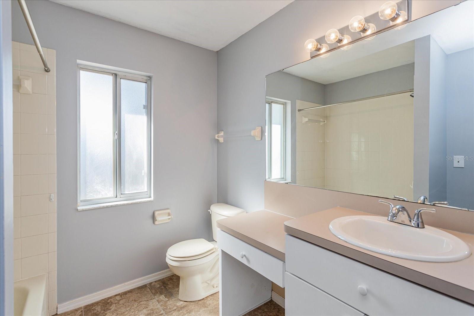

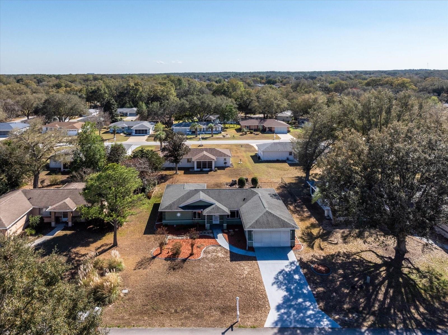
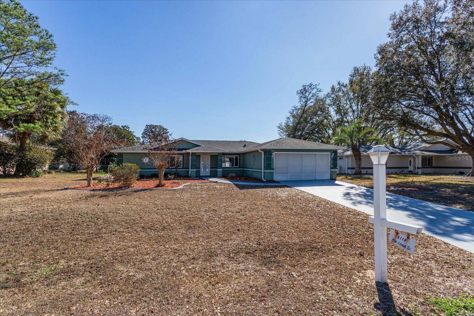
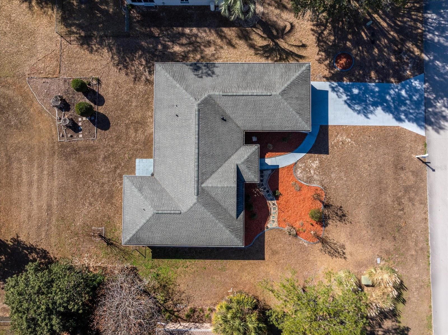
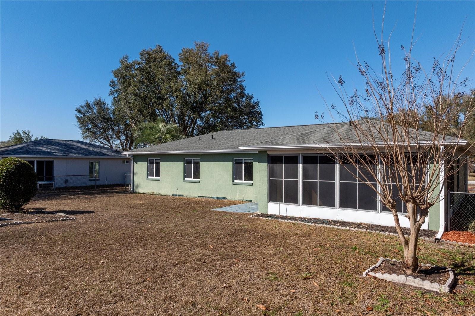
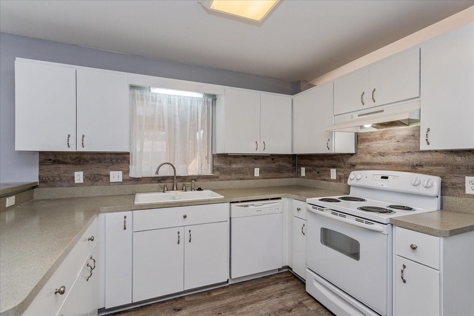
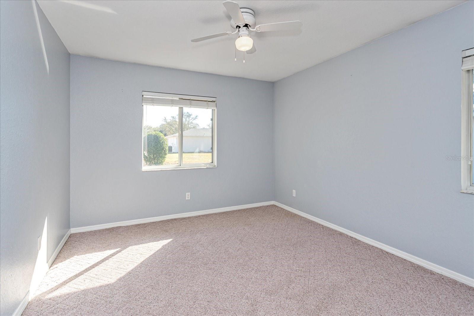
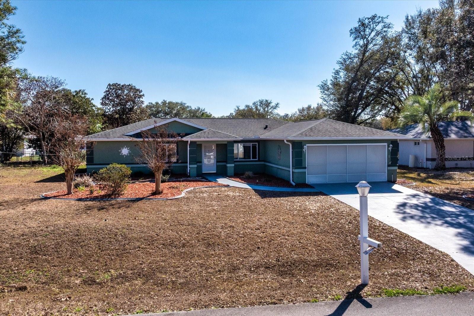
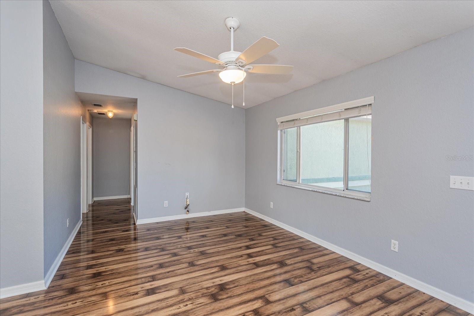
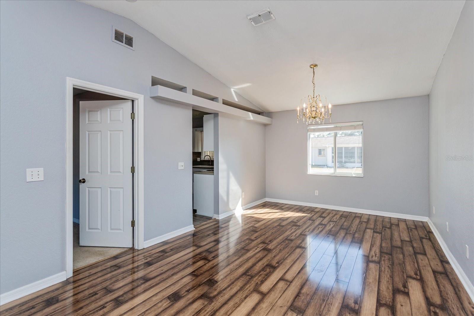
Move-In Ready Flamingo Model with Spacious Living & Florida Charm Welcome to this desirable Flamingo model home, vacant and ready for immediate occupancy. Offering 3 bedrooms and 2 baths, this thoughtfully designed floor plan provides both comfort and functionality for everyday living. As you enter, you're greeted by an open living and dining area that creates a bright, welcoming space perfect for entertaining or relaxing. The family room flows seamlessly into the kitchen, making it easy to stay connected with family and guests while preparing meals. Glass sliding doors lead to a charming enclosed Florida room featuring attractive pebble stone flooring, an ideal space to enjoy morning coffee, read a book, or unwind while enjoying Florida’s beautiful weather year-round. Owner Financing is Available Step outside to the open patio, perfect for grilling and outdoor gatherings. The primary suite offers a private retreat with a walk-in closet and a tiled shower in the master bath. Important updates include: • Roof replaced in 2016 • AC replaced in 2009 Whether you're looking for a full-time residence, seasonal retreat, or low-maintenance Florida lifestyle, this home offers comfort, space, and the opportunity to move in right away. Schedule your showing today
Financial Considerations
Price:
$240,000
HOA Fee:
265.13
Tax Amount:
$3677.51
Price per SqFt:
$151.71
Tax Legal Description:
SEC 29 TWP 16 RGE 21 PLAT BOOK 004 PAGE 105 CHERRYWOOD ESTATES PHASE 9 BLK FF LOT 10
Exterior Features
Lot Size:
10019
Lot Features:
N/A
Waterfront:
No
Parking Spaces:
N/A
Parking:
N/A
Roof:
Shingle
Pool:
No
Pool Features:
N/A
Interior Features
Bedrooms:
3
Bathrooms:
2
Heating:
Central, Electric, Heat Pump
Cooling:
Central Air
Appliances:
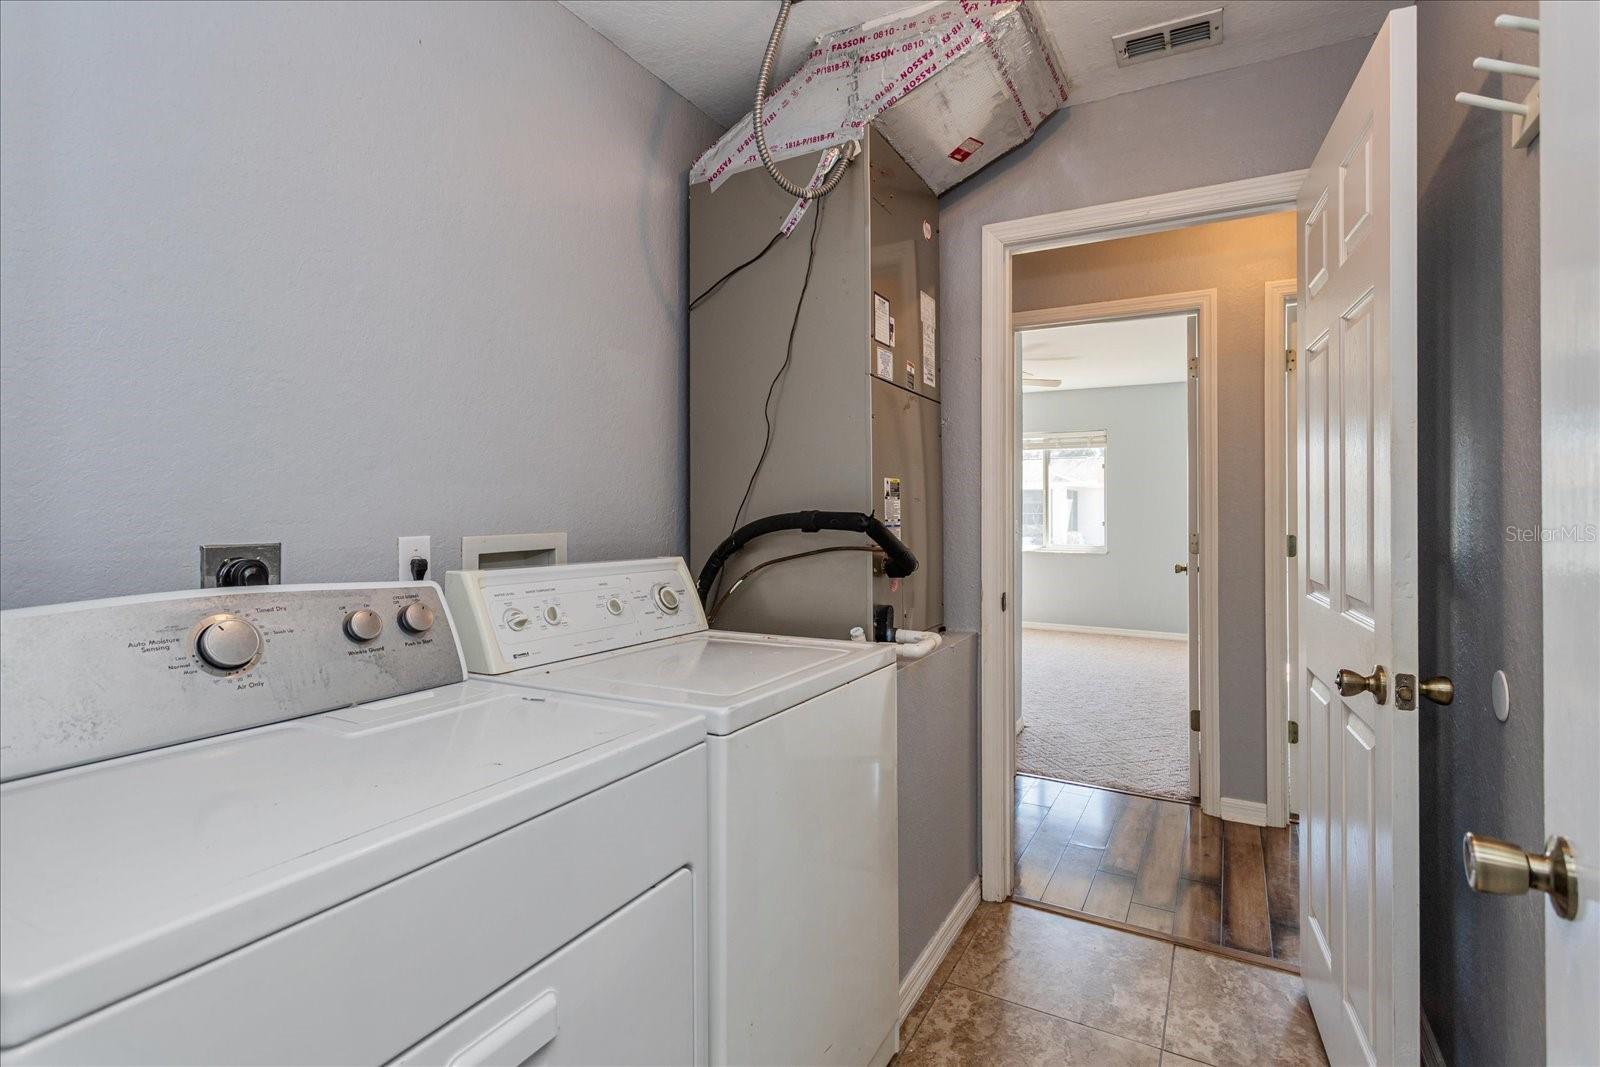
Dishwasher, Dryer, Electric Water Heater, Microwave, Range, Refrigerator, Washer
Furnished:
Yes
Floor:
Carpet, Laminate, Tile
Levels:
One
Additional Features
Property Sub Type:
Single Family Residence
Style:
N/A
Year Built:
1998
Construction Type:
Concrete
Garage Spaces:
Yes
Covered Spaces:
N/A
Direction Faces:
North
Pets Allowed:
No
Special Condition:
None
Additional Features:
Rain Gutters
Additional Features 2:
NONE
Map
- Address6114 SW 104TH ST
Contact a Professional

Featured Properties
Related Properties
- Featured
- Active
Single Family Residence
6761 PASEO CASTILLE
$ 415,000
- Featured
- Active
Single Family Residence
10718 DRUMMOND RD
$ 750,000
- Featured
- Active
Single Family Residence
2108 ANCIENT OAK DR
$ 600,000
- Featured
- Active
Single Family Residence
8115 WINDY HILL WAY
$ 390,000
$ 285,000
- Featured
- Active
Single Family Residence
7515 WINGING WAY DR
$ 463,500
$ 485,000
$ 714,750
- Featured
- Active
Single Family Residence
8949 FOREST LAKE DR
$ 322,500
- Featured
- Active
Single Family Residence
34417 DONNA VISTA PL
$ 1,900,000
- Featured
- Active
Single Family Residence
1105 EAGLE RUN WAY
$ 430,000
- Featured
- Active
Single Family Residence
41821 ROYAL TRAILS RD