
Active
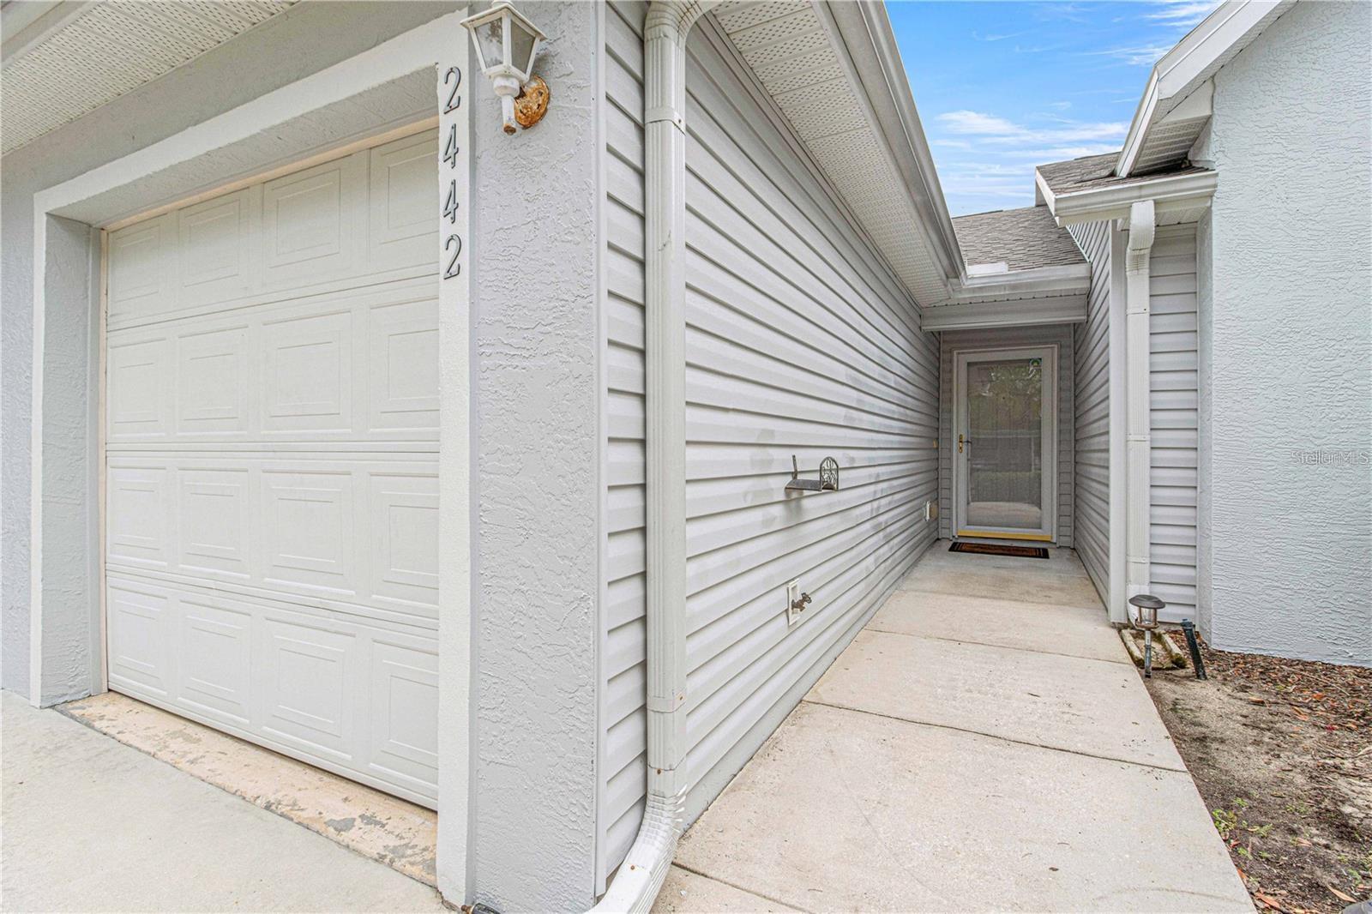
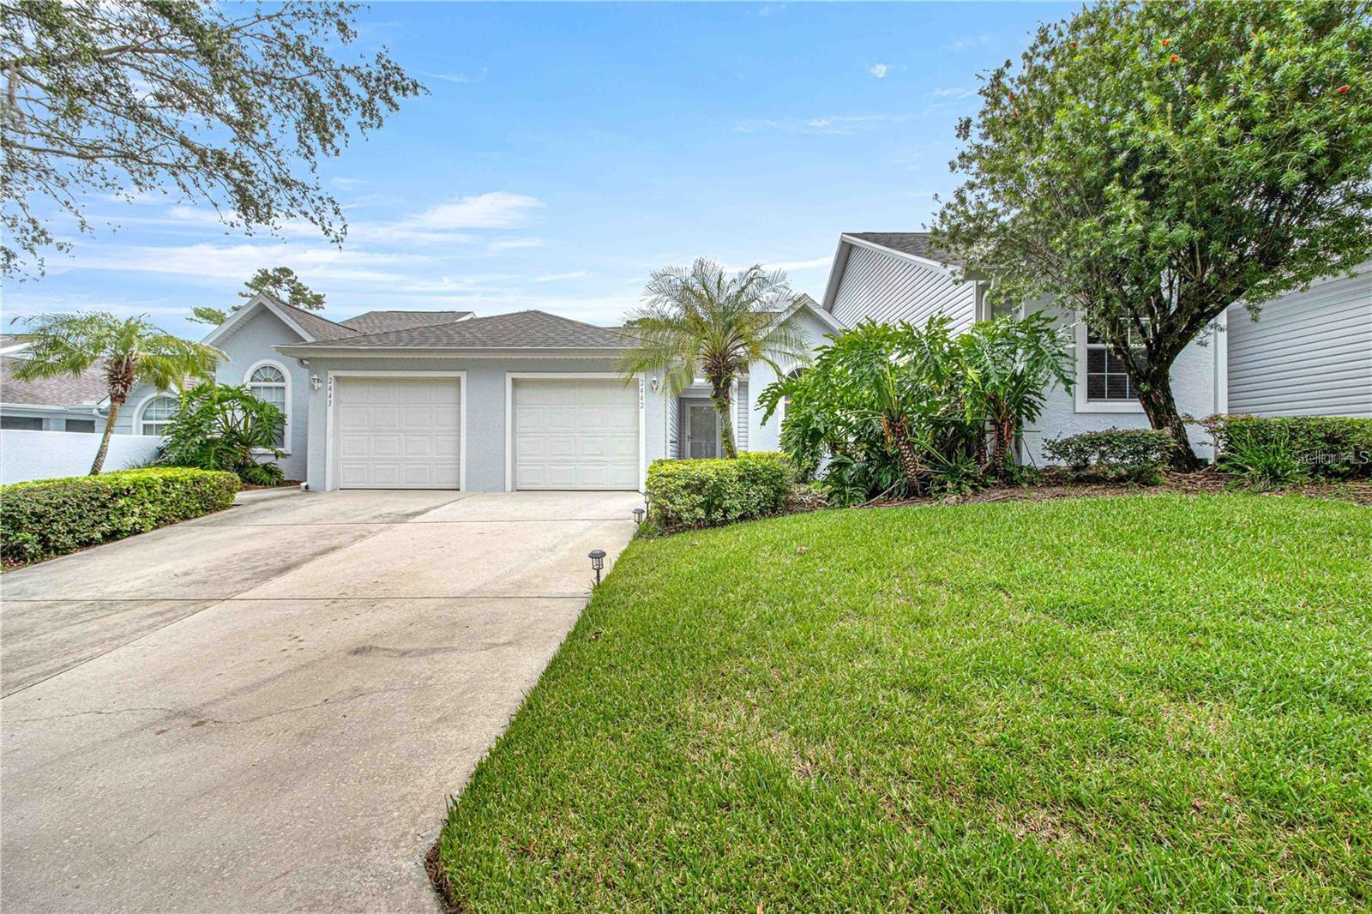
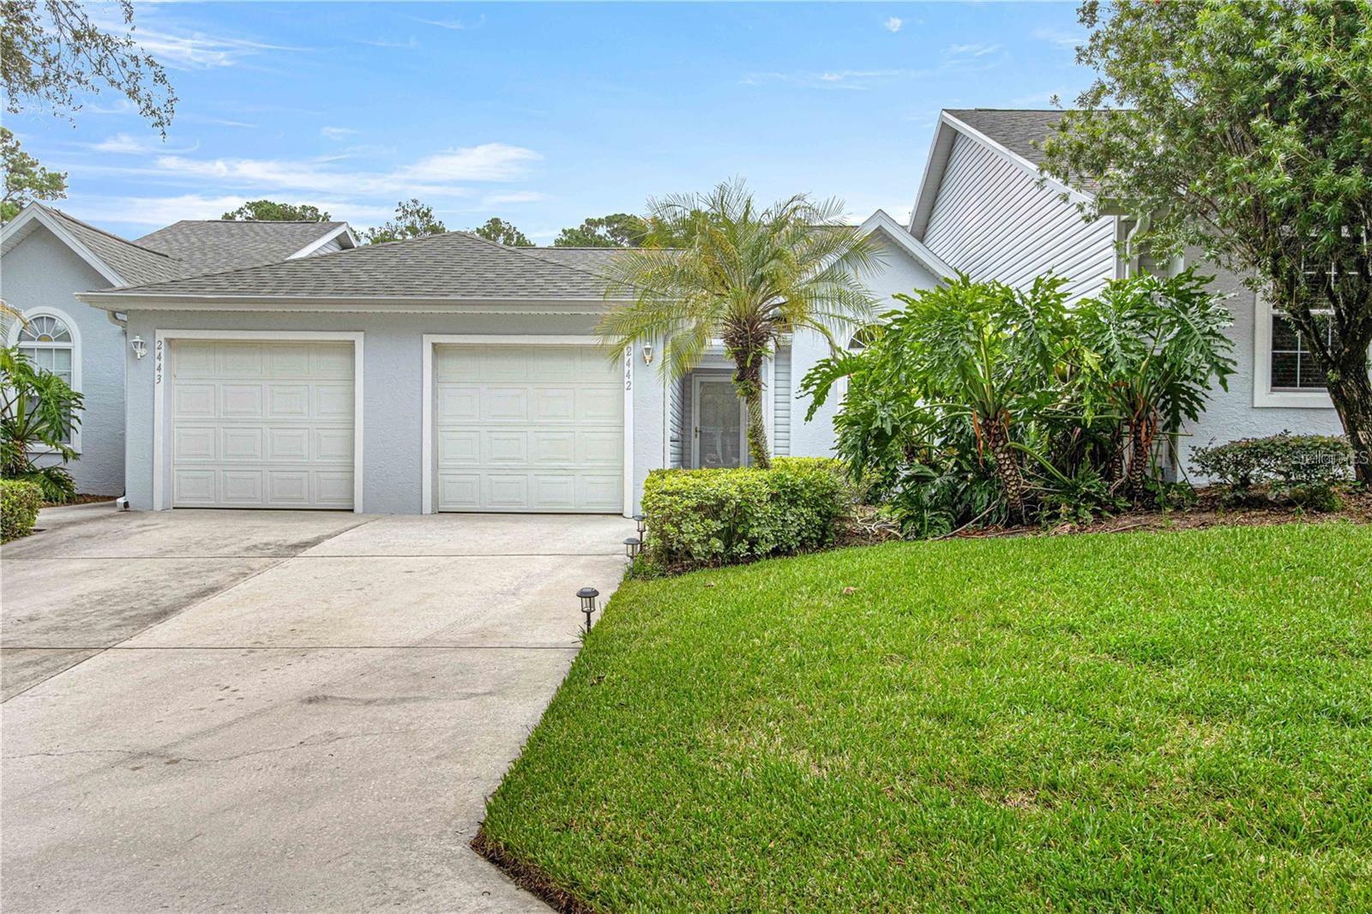
2442 SE 18TH CIR
$239,900
Features:
Property Details
Remarks
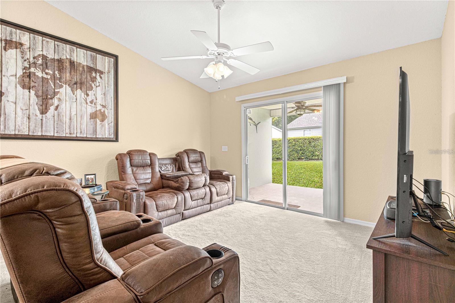
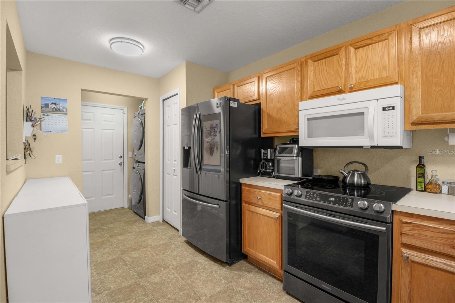
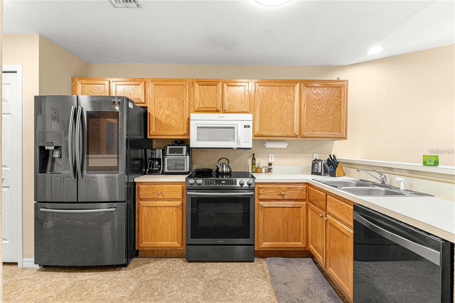
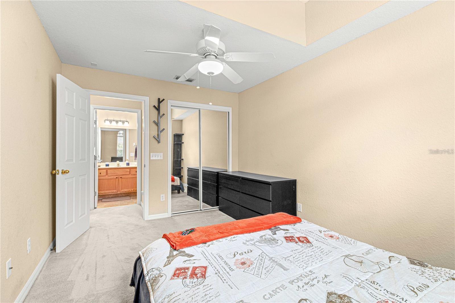
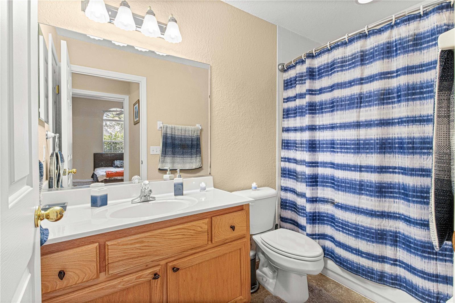
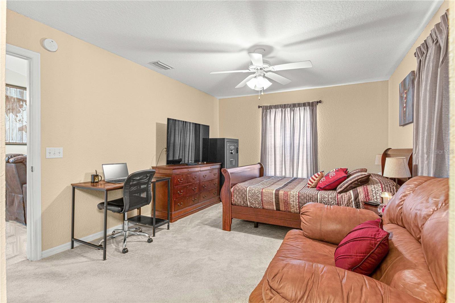
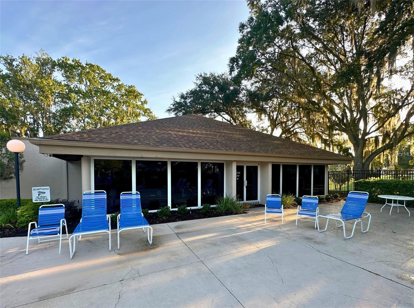
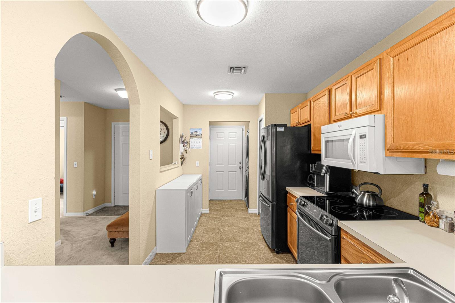
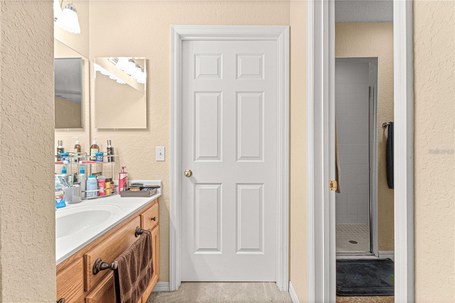
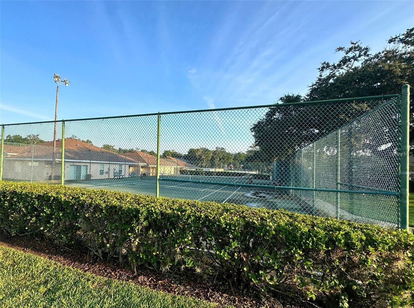
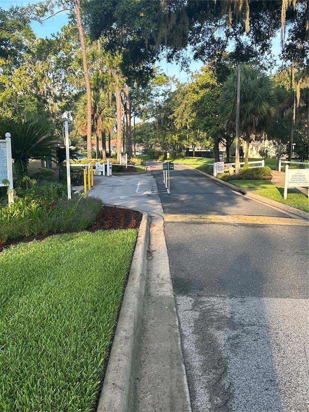
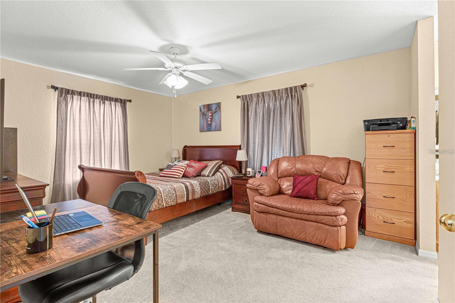
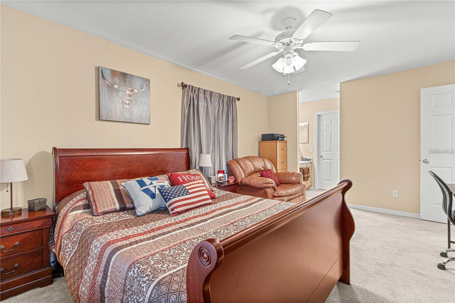
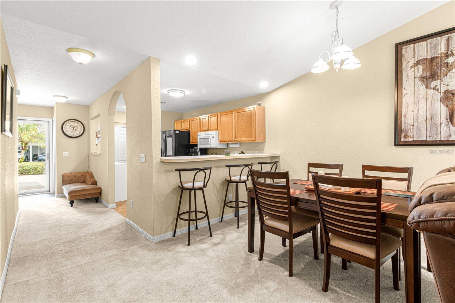
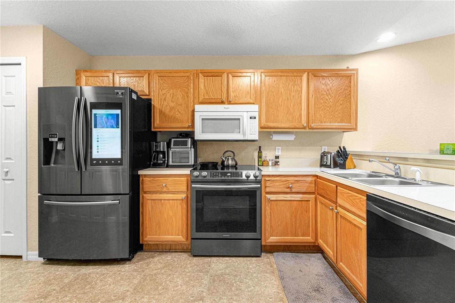
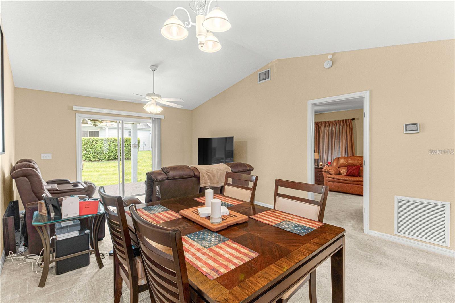
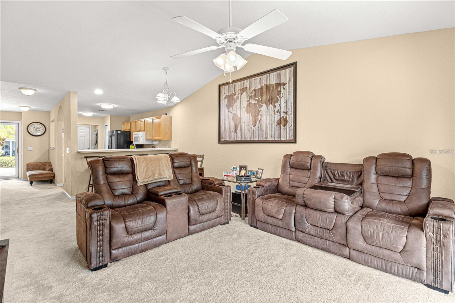
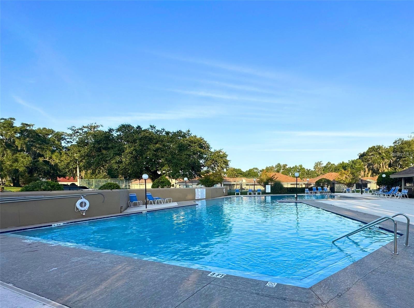
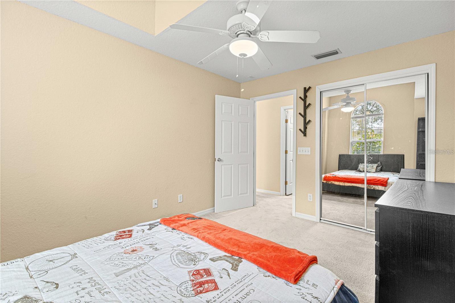
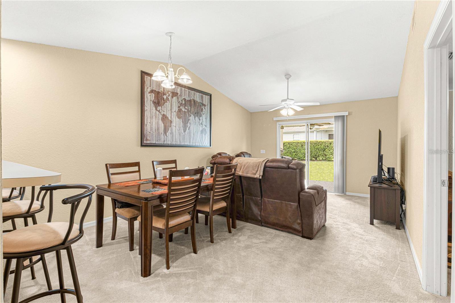
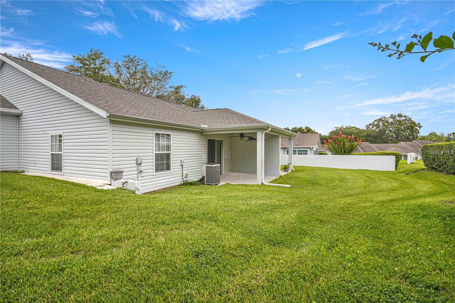
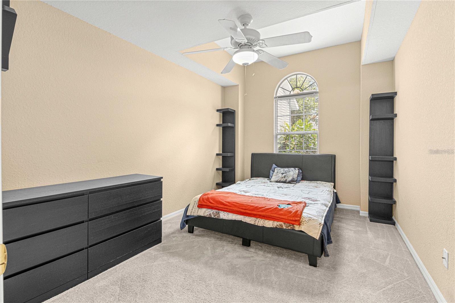
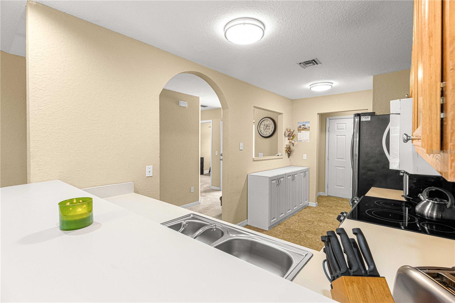
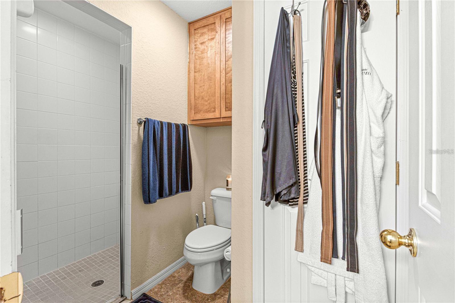
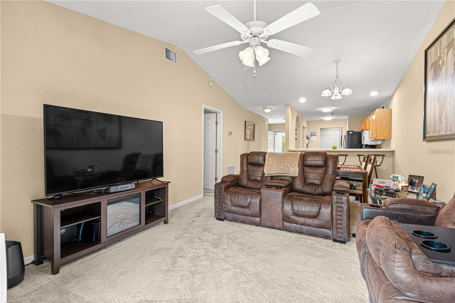
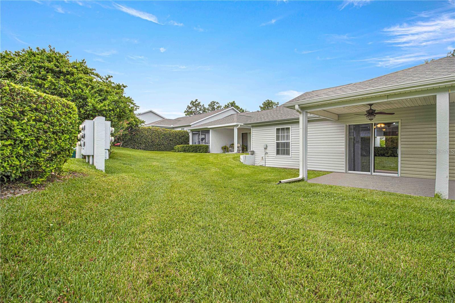
Located in the gated community of Woodland Villages, SE Ocala, this 2 bedroom, 2 bathroom villa is ready for you to move right in. This home has SMART capabilities with a smart thermostat, washer and dryer, refrigerator and dishwasher. Making this a truly modern living experience! Plus the newer refrigerator features Family HUB smart technology and tablet right on the front door! Enjoy spacious bedrooms with higher ceilings plus a private back porch – perfect for relaxing. ROOF (JUNE 2023) HOA includes Pest Control, Yard and Exterior Maintenance. Community features Clubhouse, Covered Pavillion, Pool and recently resurfaced Tennis/Pickleball Courts. This home checks all your boxes so don't miss out on making it yours today!
Financial Considerations
Price:
$239,900
HOA Fee:
150
Tax Amount:
$1794.87
Price per SqFt:
$211.74
Tax Legal Description:
SEC 21 TWP 15 RGE 22 PLAT BOOK Y PAGE 081 WOODLAND VILLAGES MAGNOLIA GARDEN VILLAS LOT 83 LESS & EXC THE ELY 2 FT THEREOF & TOGETHER WITH: COM AT THE SWLY COR OF LOT 85, A REPLAT OF WOODLAND VILLAGES, AS PER PLAT BOOK Y PAGE 81 TH S 12-41-16 E ALONG THE W BDRY OF LOT 84 OF SAID REPLAT 26 FT TO THE NWLY COR OF LOT 83 OF SAID REPLAT & THE POB TH CONT S 12-41-16 E ALONG THE WLY BDRY OF SAID LOT 83 A DISTANCE OF 26 FT TO THE SWLY COR OF SAID LOT 83 TH S 77-18-44 W 2 FT TH N 12-41-16 W 26 FT TH N 77- 18-44 E 2 FT TO THE NWLY COR OF SAID LOT 83 & THE POB
Exterior Features
Lot Size:
1995
Lot Features:
N/A
Waterfront:
No
Parking Spaces:
N/A
Parking:
Driveway
Roof:
Shingle
Pool:
No
Pool Features:
N/A
Interior Features
Bedrooms:
2
Bathrooms:
2
Heating:
Electric, Heat Pump
Cooling:
Central Air
Appliances:
Dishwasher, Dryer, Microwave, Range, Refrigerator, Washer
Furnished:
Yes
Floor:
Carpet, Laminate
Levels:
One
Additional Features
Property Sub Type:
Villa
Style:
N/A
Year Built:
2005
Construction Type:
Vinyl Siding
Garage Spaces:
Yes
Covered Spaces:
N/A
Direction Faces:
West
Pets Allowed:
Yes
Special Condition:
None
Additional Features:
Rain Gutters, Sliding Doors
Additional Features 2:
Please contact HOA/Vine Management for full Leasing Restrictions
Map
- Address2442 SE 18TH CIR
Contact a Professional

Featured Properties
Related Properties
- Featured
- Active
Villa
27325 MISTFLOWER DR
$ 389,900
- Featured
- Active
Villa
1211 CAPRI ISLES BLVD #14
$ 229,000
- Featured
- Active
Villa
2301 CRESTVIEW ST
$ 469,000
- Featured
- Active
Villa
1611 TAVIRA PL
$ 399,990
- Featured
- Active
Villa
4242 OAKHURST CIR E
$ 229,900
- Featured
- Active
Villa
115 CARR, KM 17 #Villa B-1
$ 999,000
- Featured
- Active
Villa
11435 CAMBRAY CREEK LOOP
$ 315,000
- Featured
- Active
Villa
2889 MIDSWEET AVENUE
$ 337,320
- Featured
- Active
Villa
1606 RHOADS CT
$ 369,000
- Featured
- Active
Villa
2776 BUCKEYE LANE
$ 330,520
- Featured
- Active
Villa
5988 BONAVENTURE PL
$ 335,000
- Featured
- Active
Villa
10306 COUNCILS WAY