
Active
4401 SW 52ND CIR #110
$265,000
Features:
Property Details
Remarks
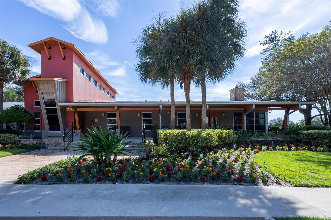
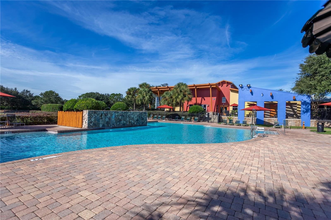
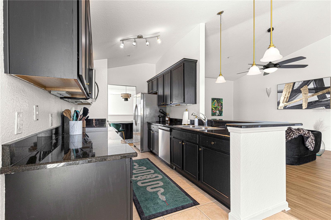
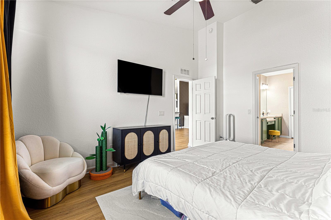
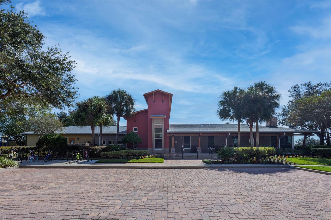
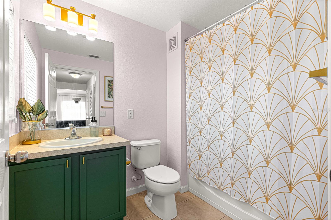
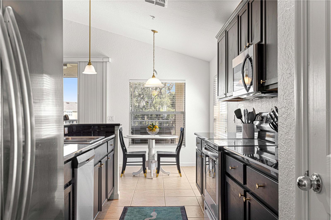
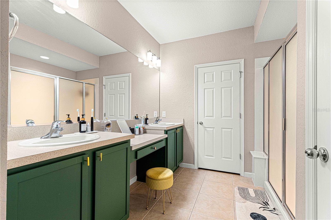
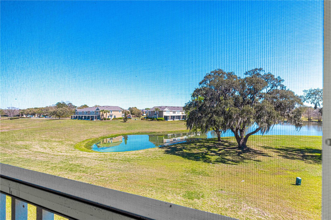
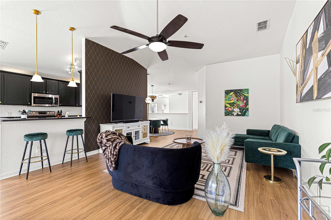
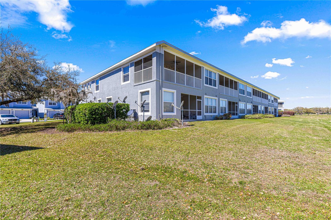
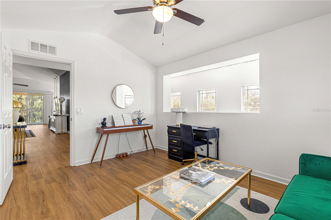
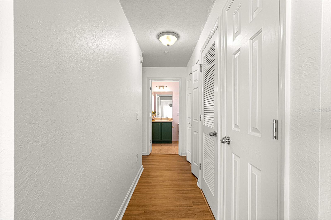
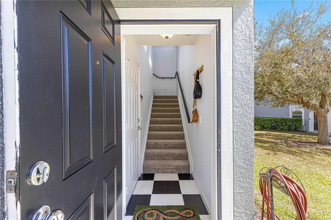
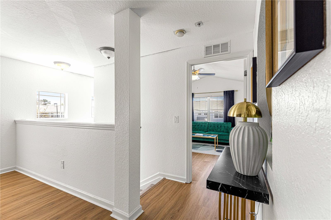
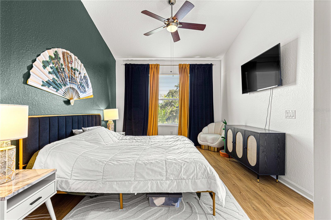
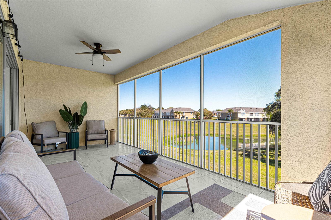
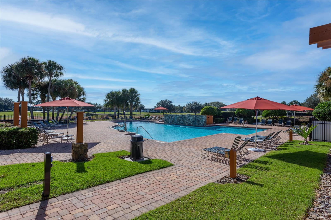
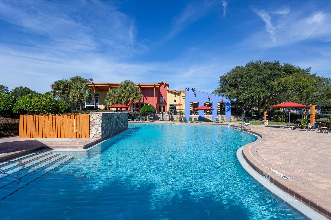
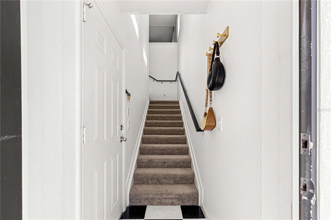
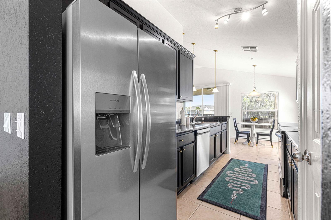
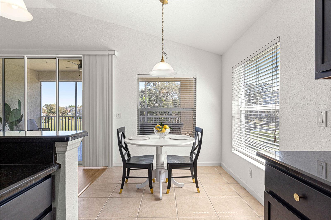
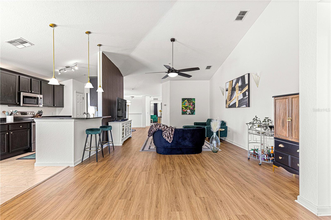
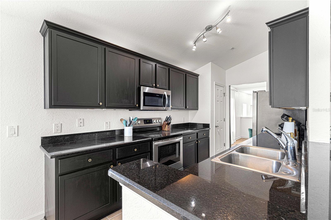
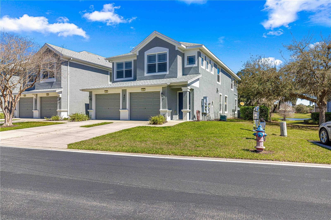
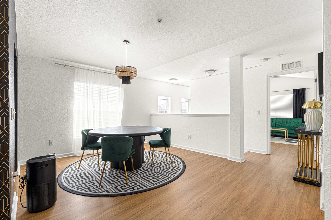
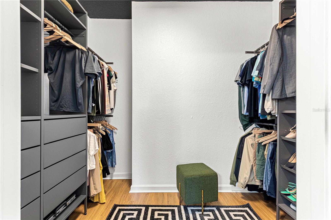
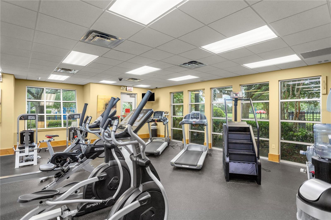
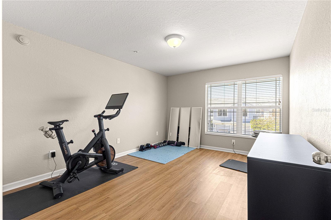
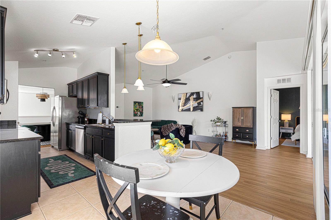
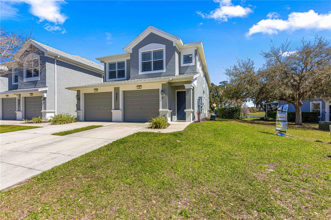
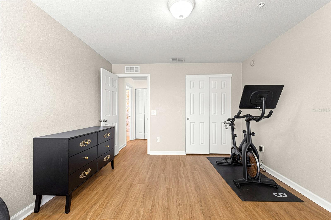
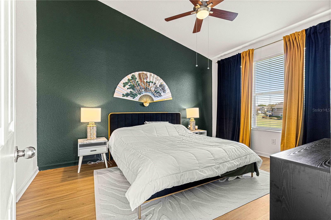
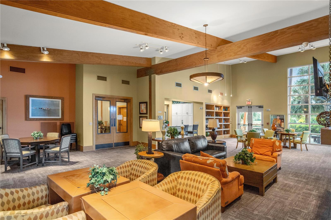
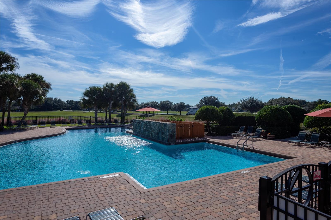
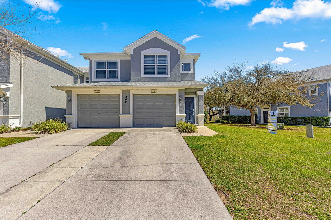
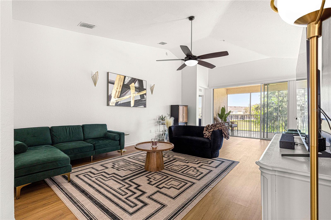
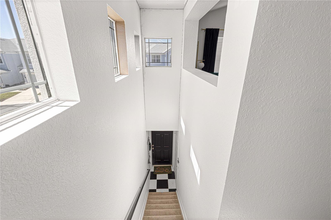
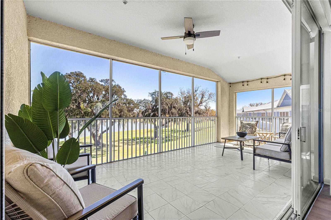
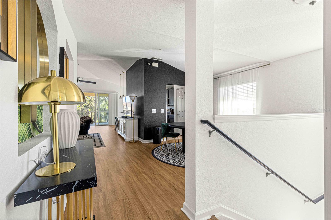
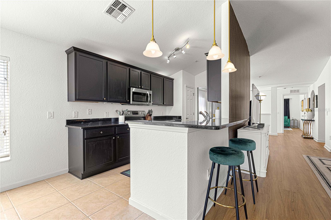
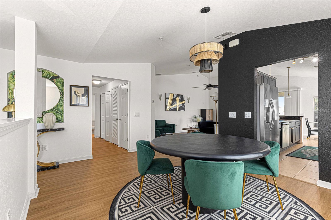
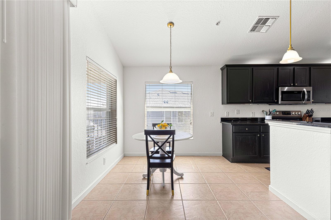
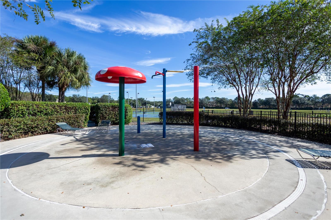
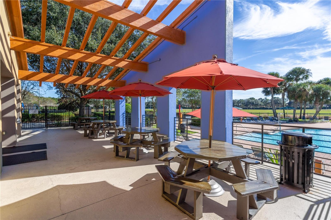
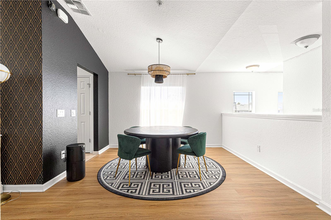
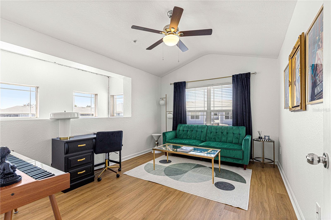
Welcome to this beautifully updated two-bedroom, two-bathroom townhome featuring an additional office space, stylish upgrades, and serene outdoor living. Step inside to find new flooring throughout, adding a modern touch to the spacious and open floor plan. The kitchen boasts sleek stainless steel appliances, dark cabinetry, and elegant lighting, creating a perfect space for cooking and entertaining. The dining and living areas flow effortlessly, with striking accent walls and a cozy ambiance. The primary suite is a retreat of its own, with a custom walk-in closet with built-in inserts, an en-suite bathroom with dual vanities, and ample storage. The secondary bedroom is equally inviting, with plenty of natural light and easy access to the second full bathroom. Need a home office or gym space? This townhome offers a dedicated office area, ideal for remote work or personal projects. One of the standout features is the expanded and updated back porch, providing a peaceful setting to enjoy morning coffee, relax in the fresh air, or take in the stunning water views. Nestled in a well-maintained community, this townhome is a perfect blend of comfort and convenience—don’t miss your chance to make it yours!
Financial Considerations
Price:
$265,000
HOA Fee:
N/A
Tax Amount:
$2219
Price per SqFt:
$145.05
Tax Legal Description:
SEC 33 TWP 15 RGE 21 BRIGHTON CONDOMINIUM PHASE 17 UNIT 17162
Exterior Features
Lot Size:
436
Lot Features:
N/A
Waterfront:
No
Parking Spaces:
N/A
Parking:
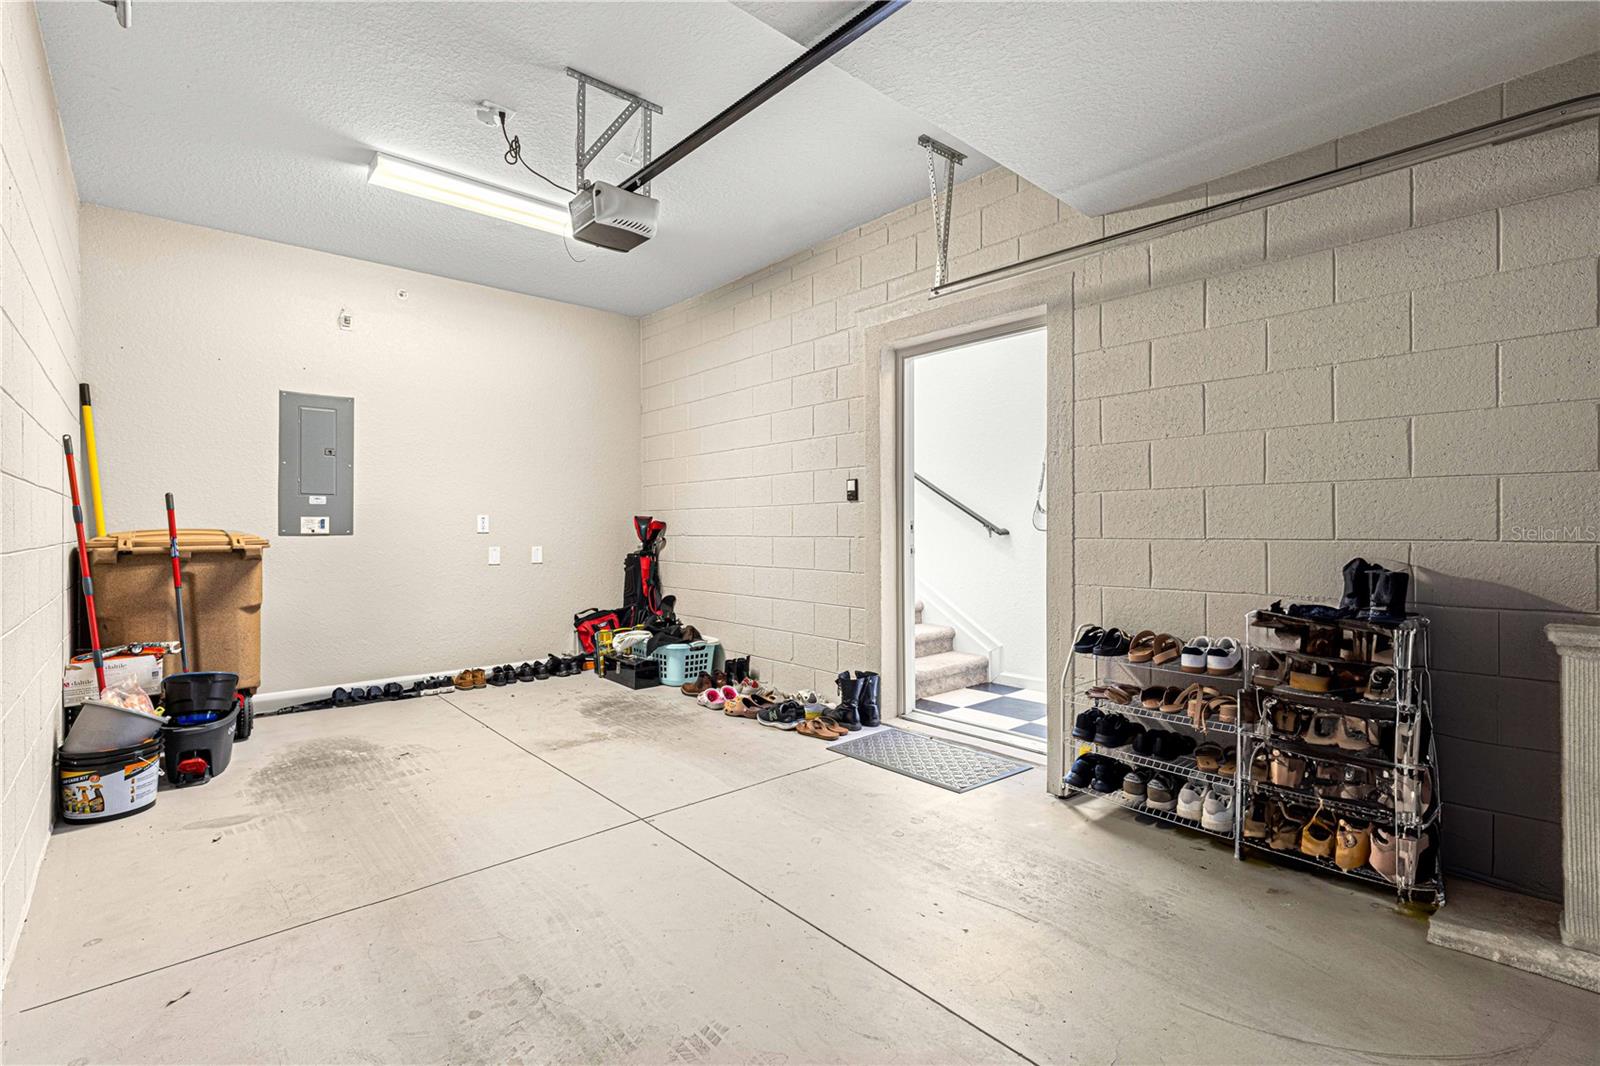
Driveway, Garage Door Opener
Roof:
Shingle
Pool:
No
Pool Features:
In Ground
Interior Features
Bedrooms:
2
Bathrooms:
2
Heating:
Central, Electric
Cooling:
Central Air
Appliances:
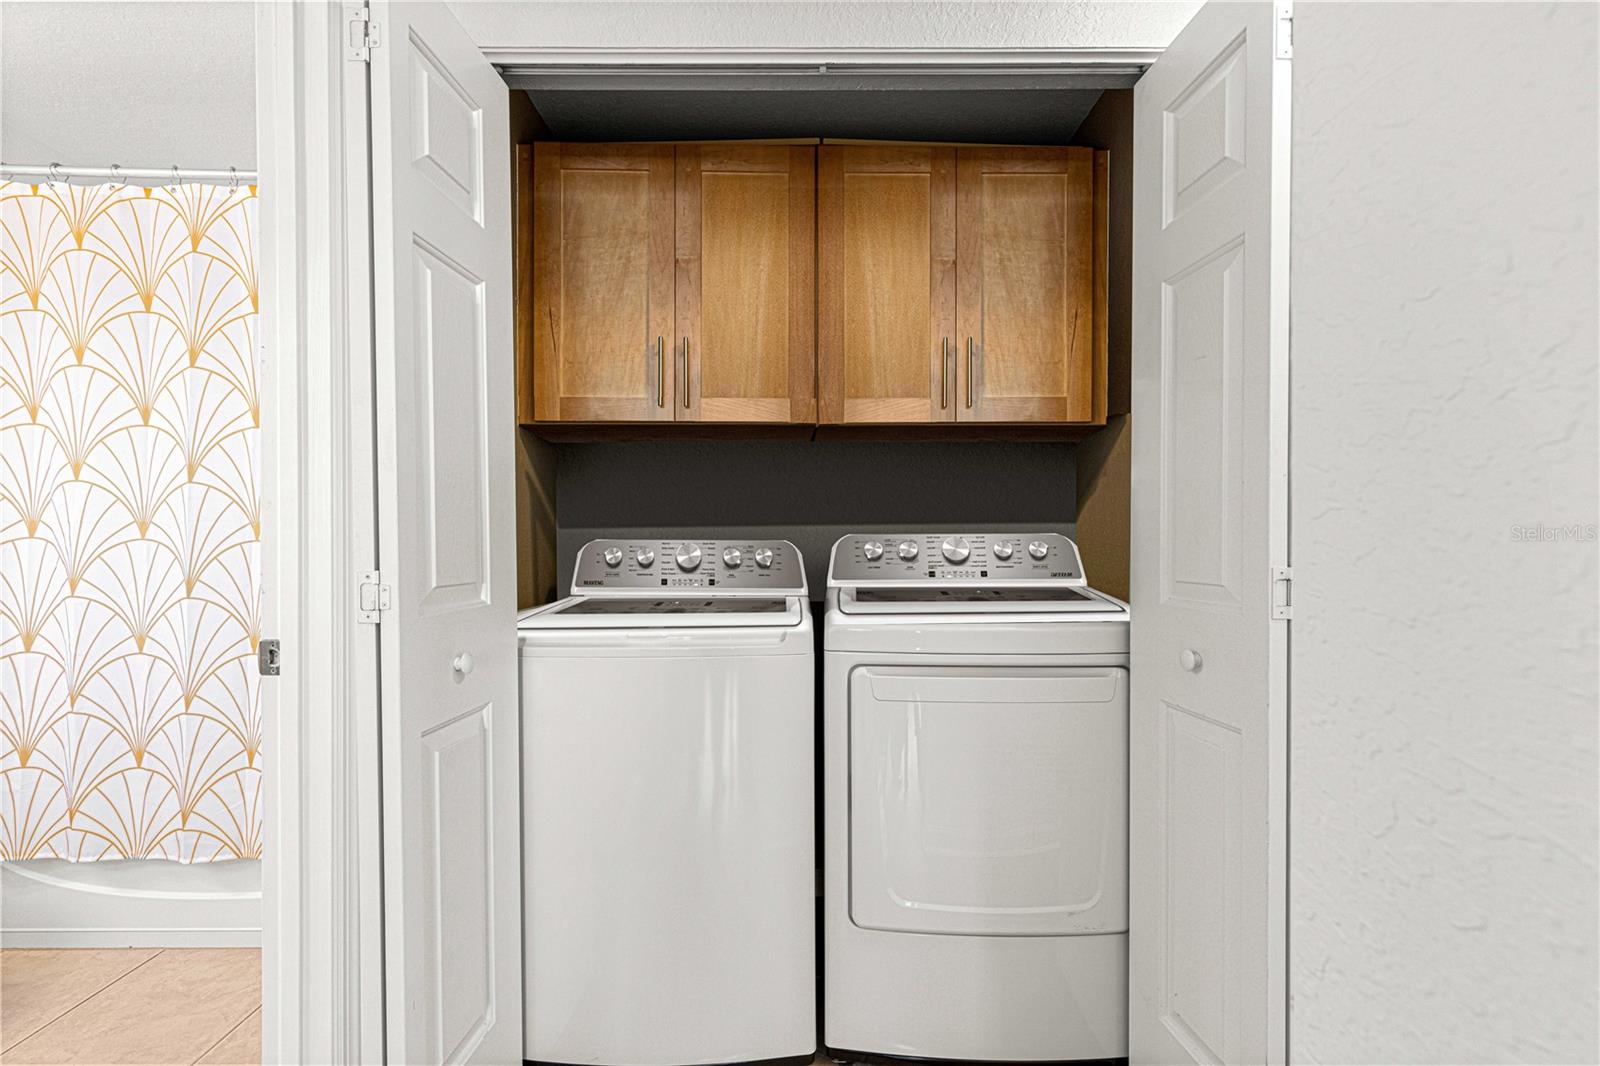
Dishwasher, Dryer, Electric Water Heater, Microwave, Range, Refrigerator, Washer
Furnished:
No
Floor:
Carpet, Luxury Vinyl, Tile
Levels:
Two
Additional Features
Property Sub Type:
Condominium
Style:
N/A
Year Built:
2007
Construction Type:
Block, Stucco
Garage Spaces:
Yes
Covered Spaces:
N/A
Direction Faces:
West
Pets Allowed:
Yes
Special Condition:
None
Additional Features:
Balcony, Sidewalk, Sliding Doors
Additional Features 2:
No short term leases, at least one year minimum. Verify with HOA.
Map
- Address4401 SW 52ND CIR #110
Contact a Professional

Featured Properties
Related Properties
- Featured
- Active
Condominium
1993 ESTANCIA CIR #B
$ 264,900
- Featured
- Active
Condominium
777 N ASHLEY DR #910
$ 499,999
- Featured
- Active
Condominium
1149 EXCELLER CT #201
$ 218,000
- Featured
- Active
Condominium
750 N TAMIAMI TRL #312
$ 524,900
- Featured
- Active
Condominium
Metro Plaza Towers 305 CALLE VILLAMIL #1703
$ 890,000
- Featured
- Active
Condominium
5858 Isla Veede ISLA VERDE AVENUE #911
$ 350,000
- Featured
- Active
Condominium
2301 BETSY ROSS LN #Unit A
$ 229,995
- Featured
- Active
Condominium
9044 AZALEA SANDS LN #9044
$ 255,000
- Featured
- Active
Condominium
4225 S ATLANTIC AVE #236
$ 377,000
- Featured
- Active
Condominium
1041 SPLASH SHOT PL #1041
$ 369,000
$ 229,000
- Featured
- Active
Condominium
1020 SUNSET POINT RD #601