
Active
15266 SW 44TH TER
$279,900
Features:
Property Details
Remarks
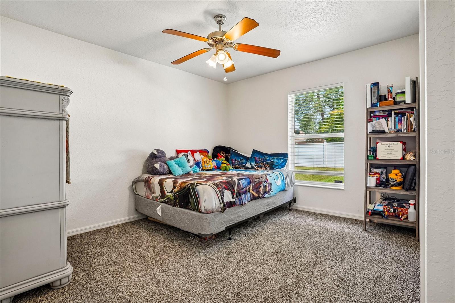
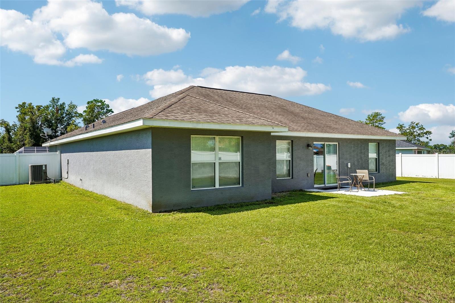
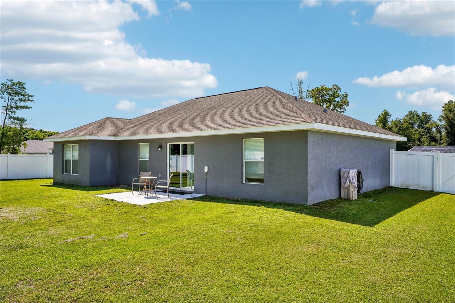
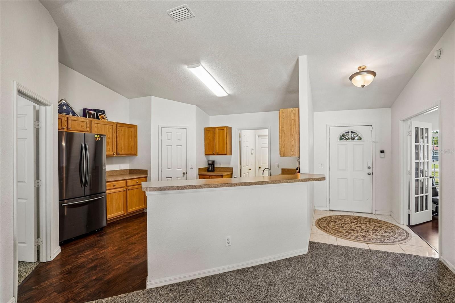
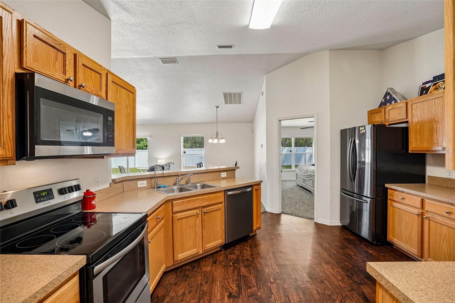
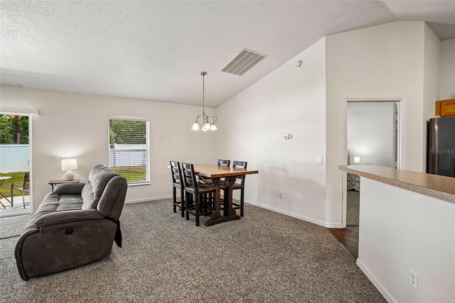
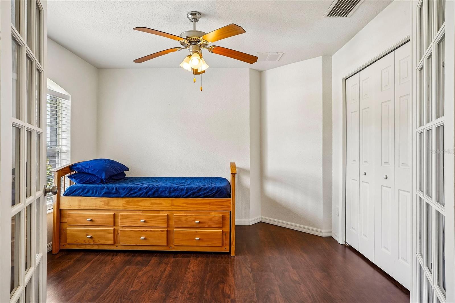
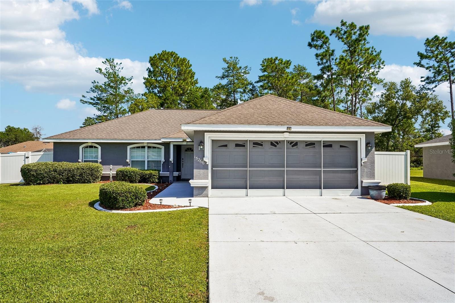
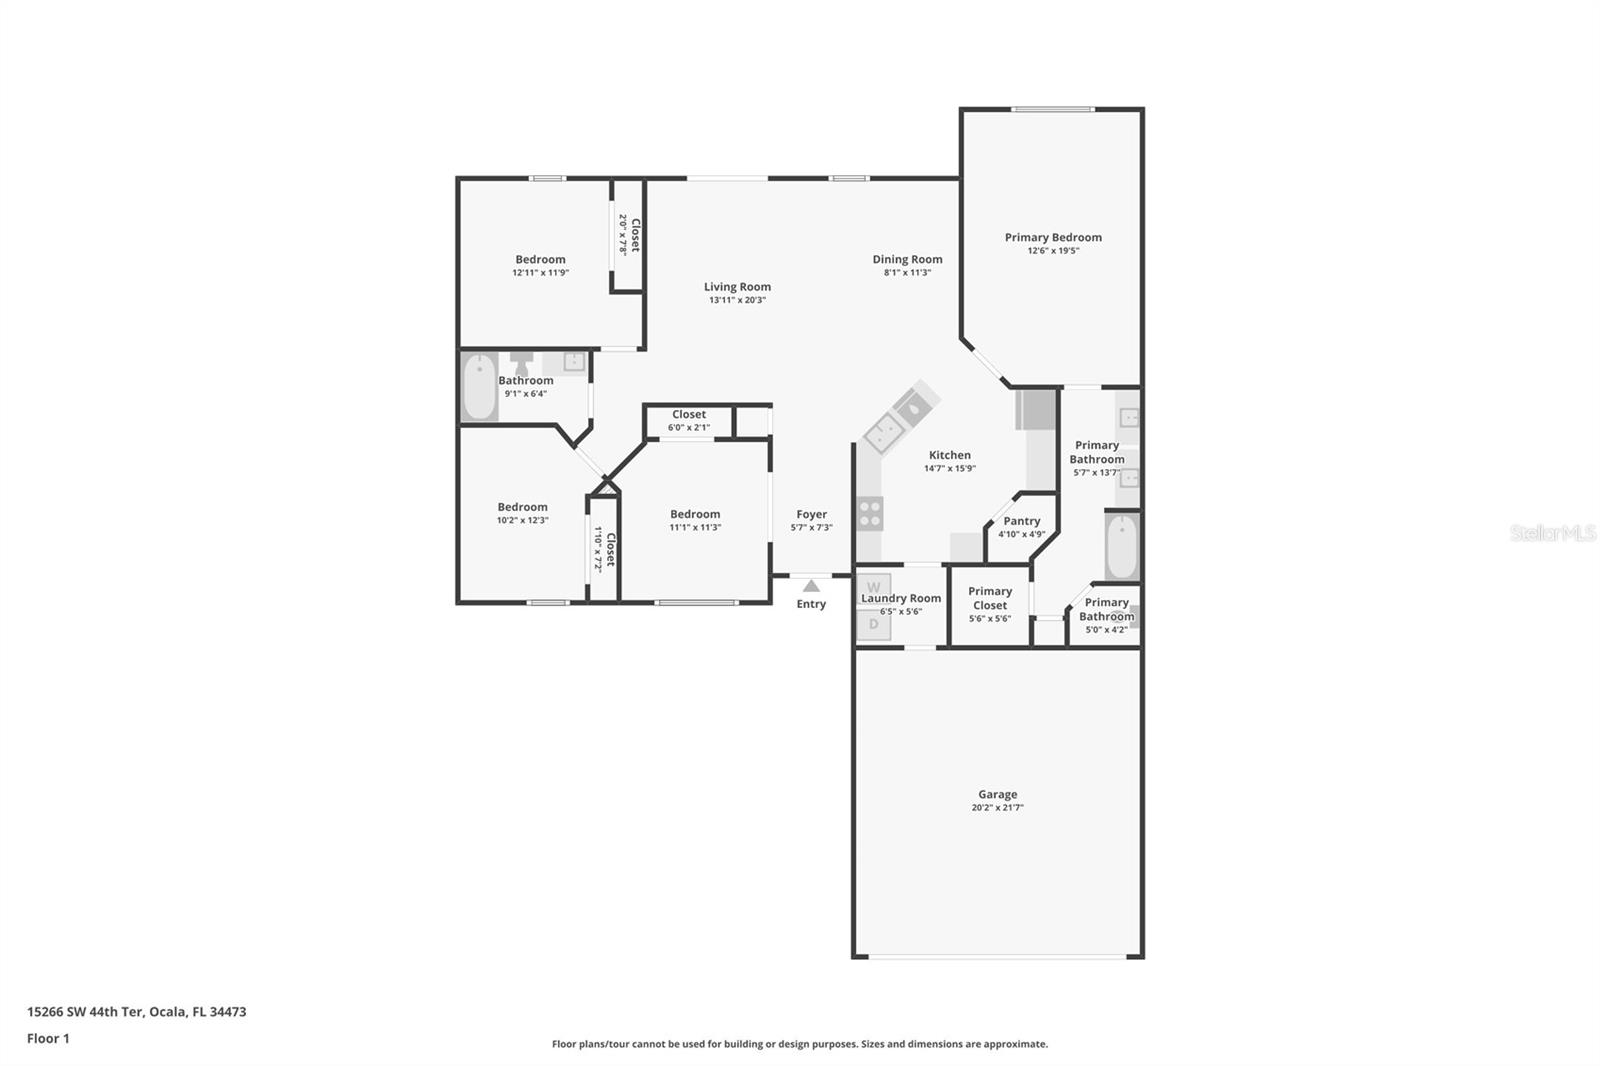
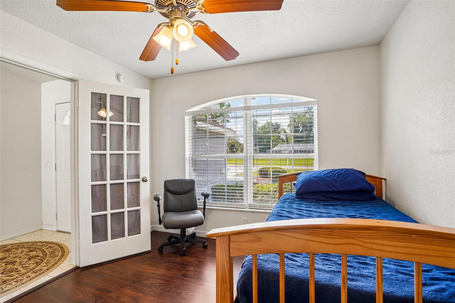
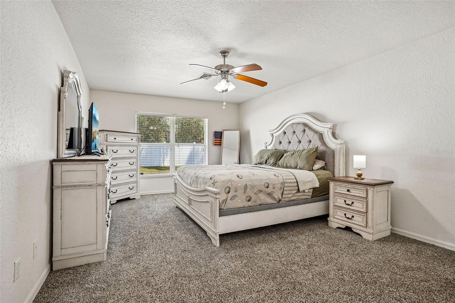
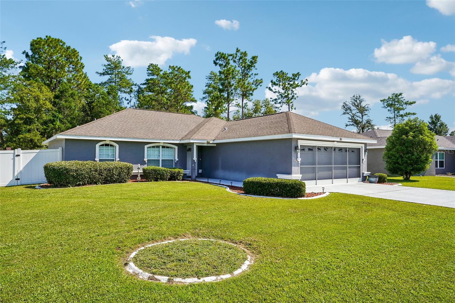
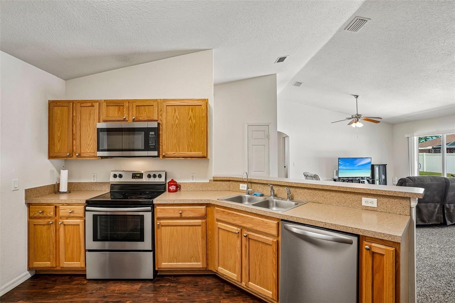
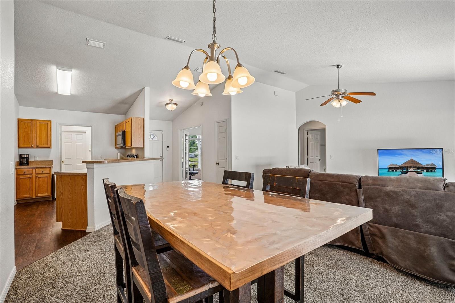
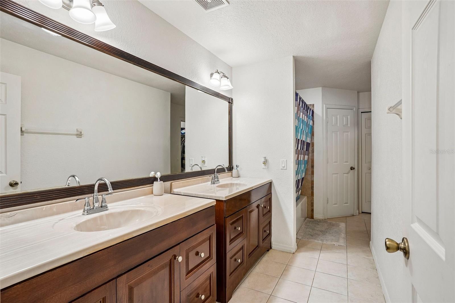
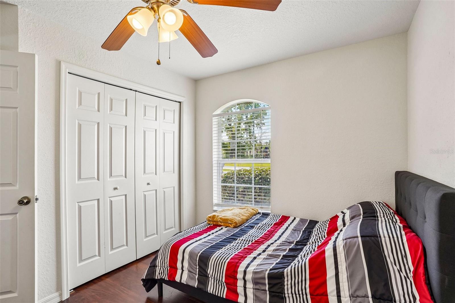
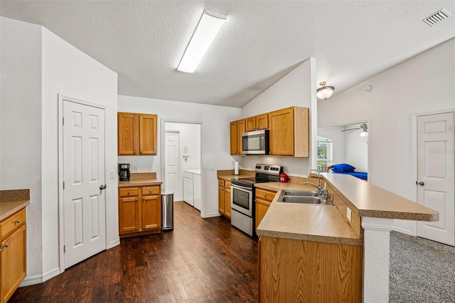
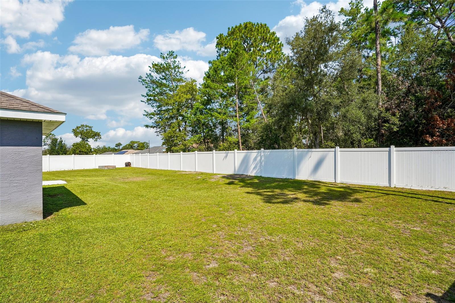
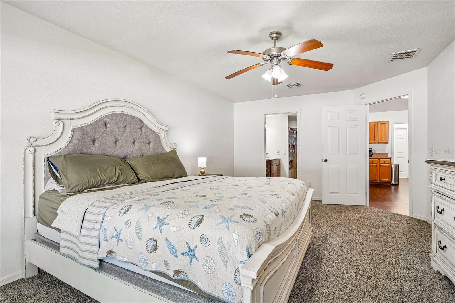
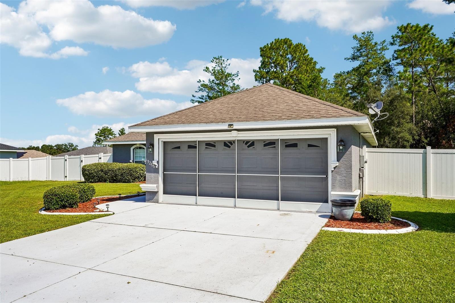
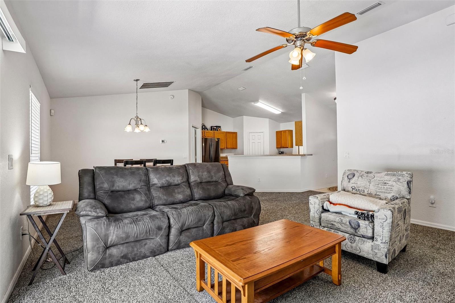
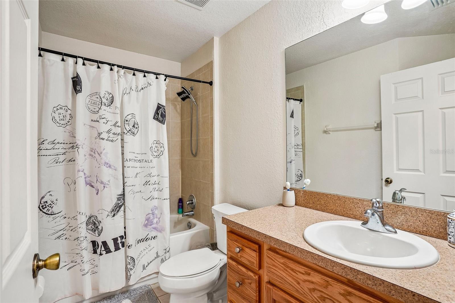
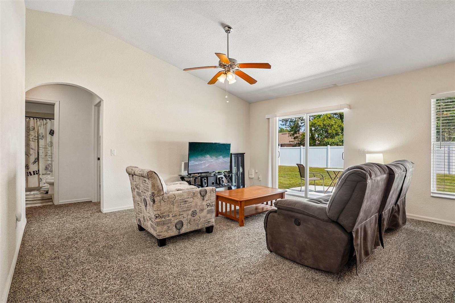
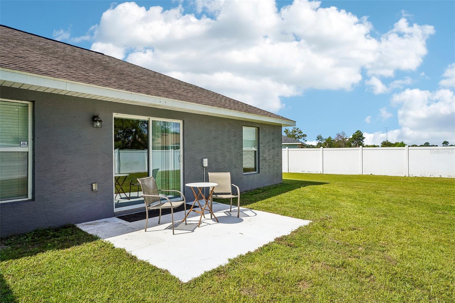
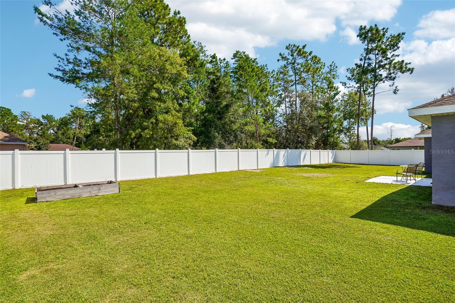
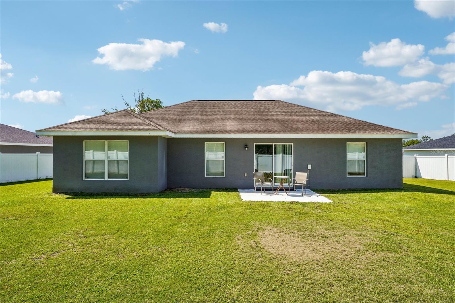
Located in Ocala, this 4-bedroom, 2-bathroom home offers 1,621 square feet of comfortable living space on just under a quarter of an acre with NO HOA. From the moment you enter, the open floor plan and vaulted ceilings create a spacious, inviting atmosphere, with the living room flowing naturally into the dining area and kitchen. The kitchen is designed for both functionality and style, featuring an abundance of solid wood cabinetry, stainless steel appliances, and a pantry for added storage. Sliding glass doors off the living room lead directly to the backyard, making it easy to enjoy the expansive outdoor space. The split-bedroom layout offers a well-planned separation between the primary suite and the additional bedrooms. The generously sized primary bedroom features a private en-suite bathroom with dual vanities, a tub and shower combination, and a walk-in closet. Three additional bedrooms offer plenty of space and flexibility, while the second bathroom also includes a tub and shower combination. Outside, the huge fenced backyard provides a fantastic extension of the living space with plenty of room for entertaining, outdoor activities, gardening, pets, or future possibilities. With easy access to I-75, restaurants, shopping, and everything Ocala has to offer, this home delivers the combination of space, convenience, and versatility you've been looking for. Mortgage savings may be available for buyers of this listing.
Financial Considerations
Price:
$279,900
HOA Fee:
N/A
Tax Amount:
$2405
Price per SqFt:
$172.67
Tax Legal Description:
SEC 22 TWP 17 RGE 21 PLAT BOOK O PAGE 001 MARION OAKS UNIT 1 BLK 119 LOT 12
Exterior Features
Lot Size:
10454
Lot Features:
N/A
Waterfront:
No
Parking Spaces:
N/A
Parking:
Driveway, Garage Door Opener
Roof:
Shingle
Pool:
No
Pool Features:
N/A
Interior Features
Bedrooms:
4
Bathrooms:
2
Heating:
Central, Electric
Cooling:
Central Air
Appliances:
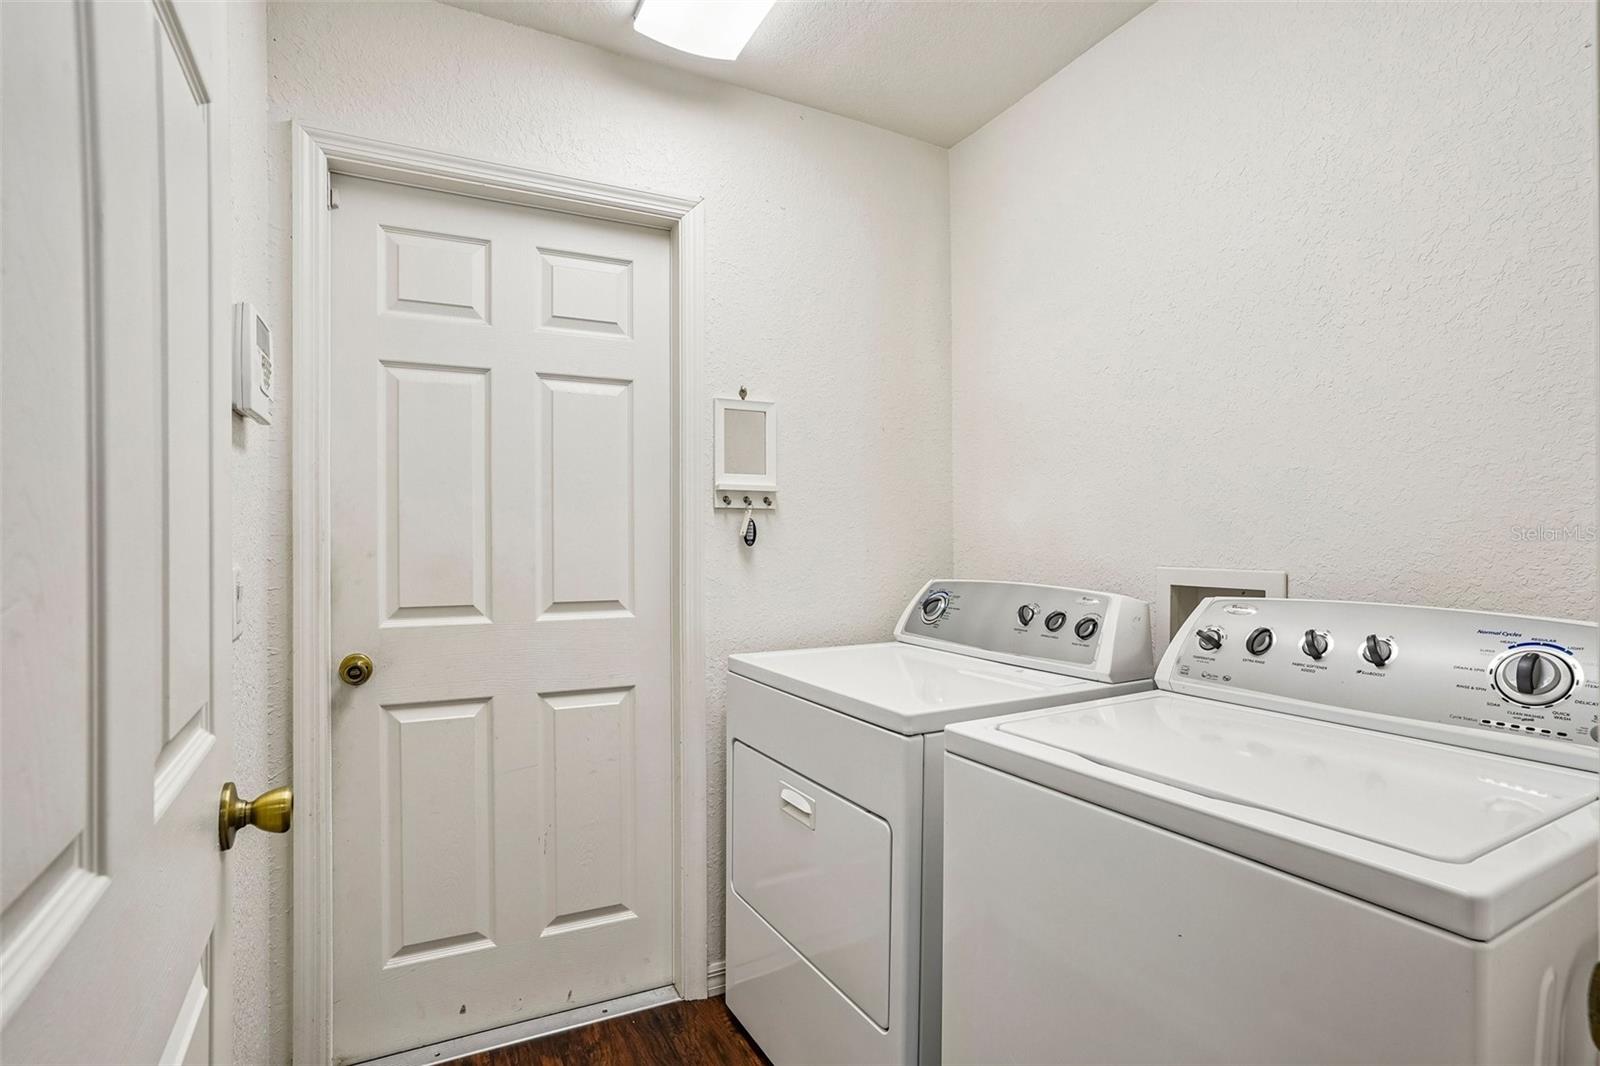
Dishwasher, Dryer, Microwave, Range, Refrigerator, Washer
Furnished:
Yes
Floor:
Carpet, Tile, Vinyl
Levels:
One
Additional Features
Property Sub Type:
Single Family Residence
Style:
N/A
Year Built:
2007
Construction Type:
Block, Concrete, Stucco
Garage Spaces:
Yes
Covered Spaces:
N/A
Direction Faces:
South
Pets Allowed:
Yes
Special Condition:
None
Additional Features:
Lighting, Other, Private Mailbox, Sliding Doors
Additional Features 2:
Buyer To Verify All Lease Restrictions
Map
- Address15266 SW 44TH TER
Contact a Professional

Featured Properties
Related Properties
- Featured
- Active
Single Family Residence
24803 RIO VILLA LAKES CIR
$ 325,000
$ 368,990
$ 584,940
- Featured
- Active
Single Family Residence
CARR 690 KM 3.2 BO SABANA HOYOS
$ 3,200,000
$ 580,020
- Featured
- Active
Single Family Residence
6083 WELLBEING WAY
$ 424,990
- Featured
- Active
Single Family Residence
3318 STRATTON CIRCLE
$ 624,999
- Featured
- Active
Single Family Residence
19707 TROUT TER
$ 832,605
$ 475,000
- Featured
- Active
Single Family Residence
226 W HERRICK AVE
$ 314,900
- Featured
- Active
Single Family Residence
13088 PROCTOR AVE
$ 324,900