
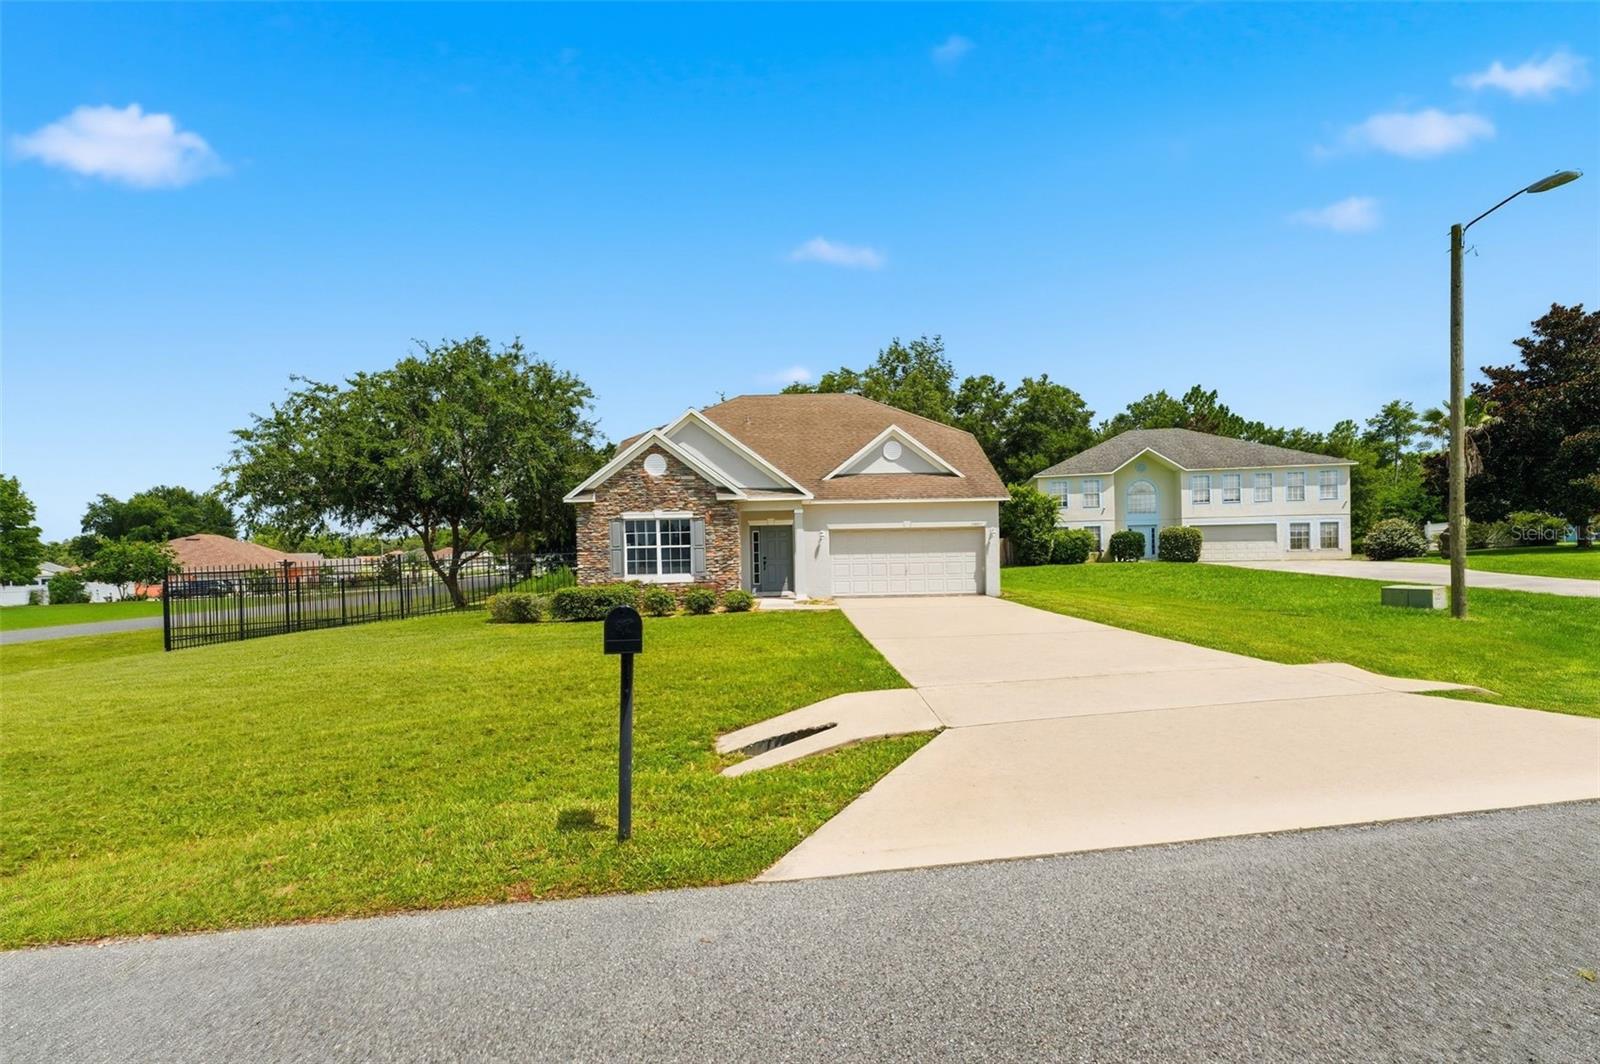
Active
11661 SW 56TH TER
$419,000
Features:
Property Details
Remarks
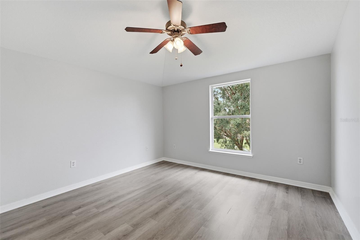
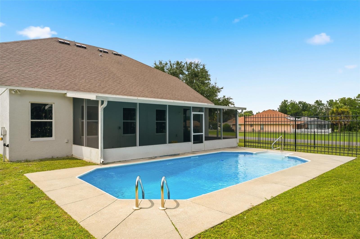
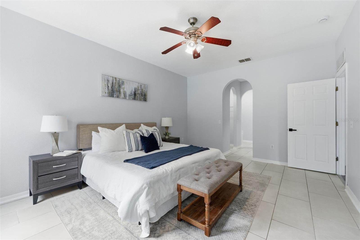
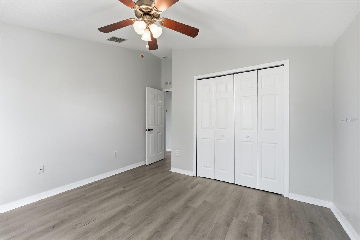
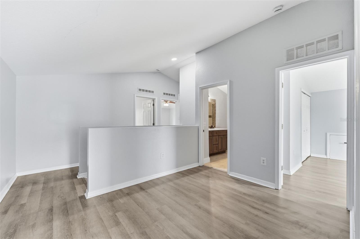
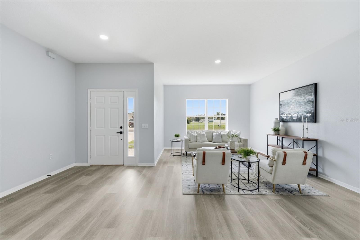
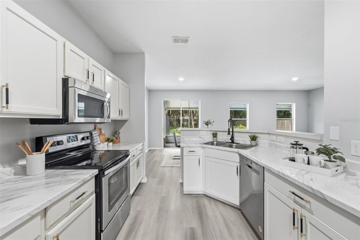
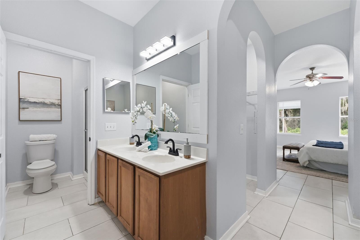
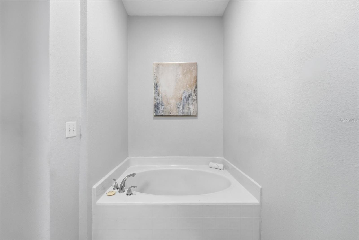
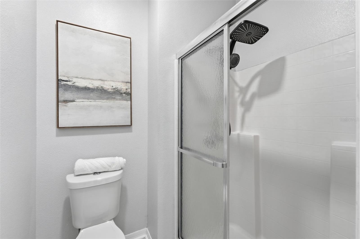
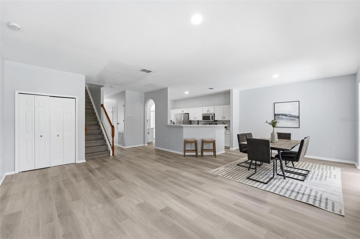
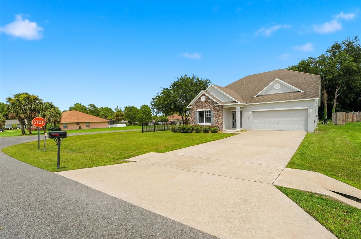
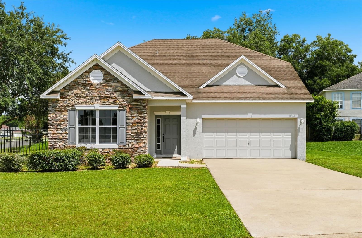
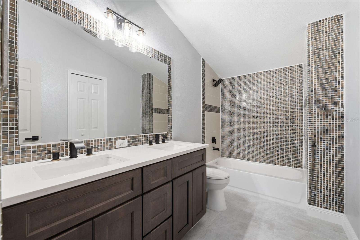
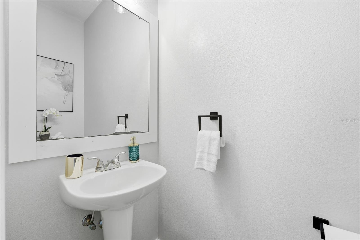
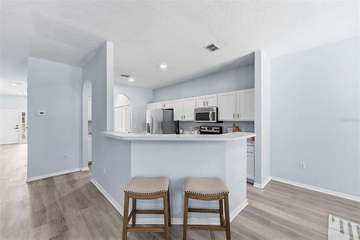
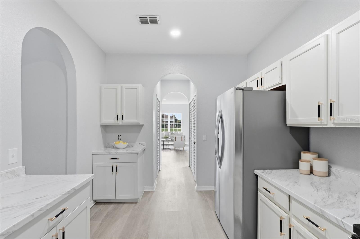
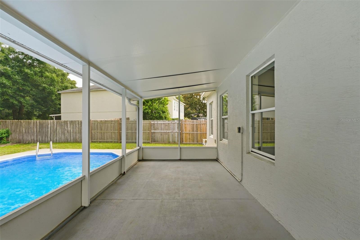
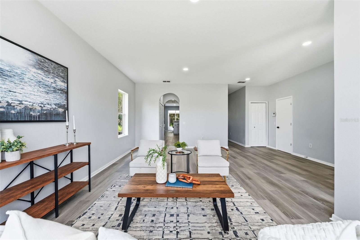
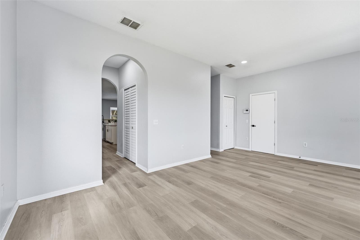
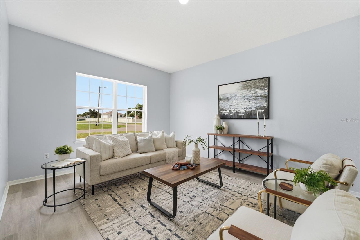
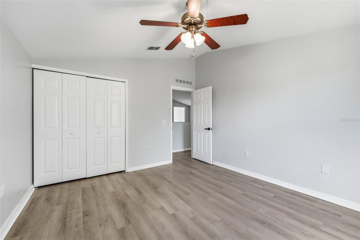
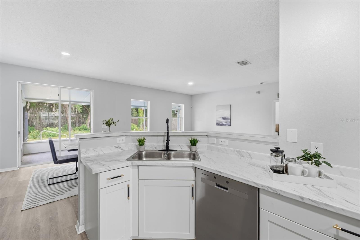
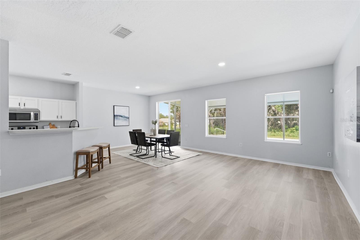
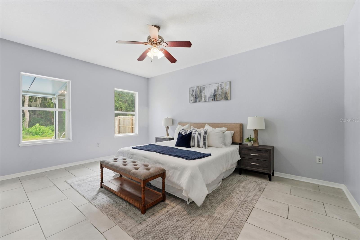
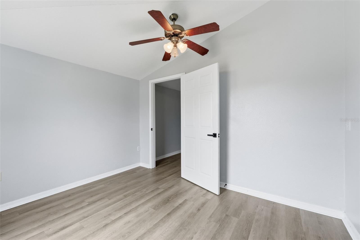
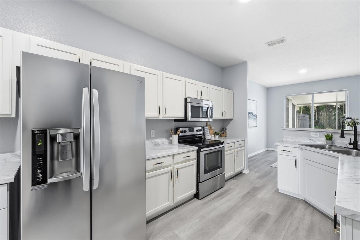
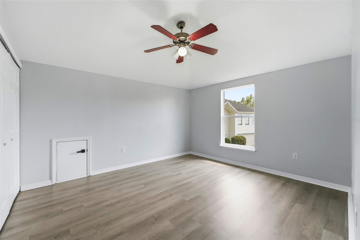
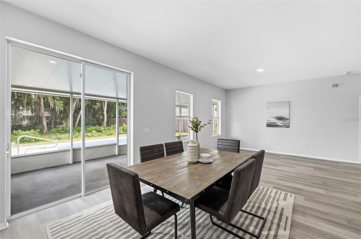
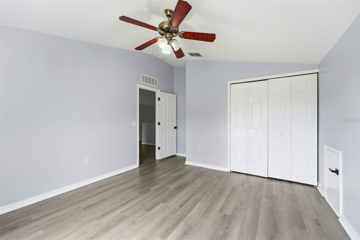
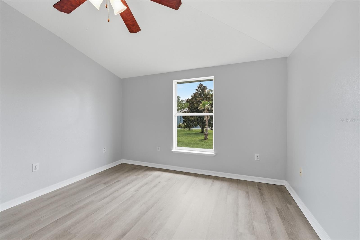
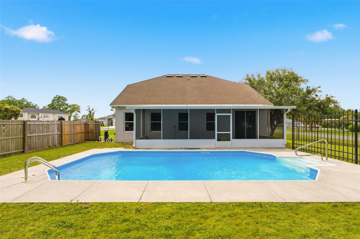
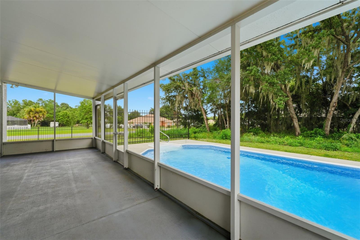
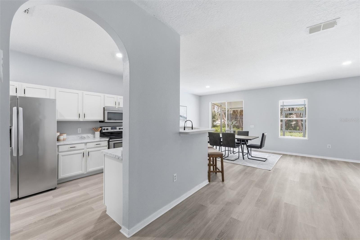
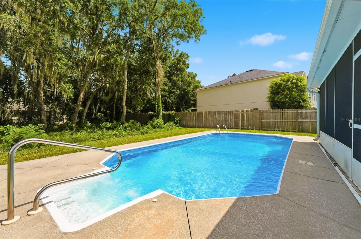
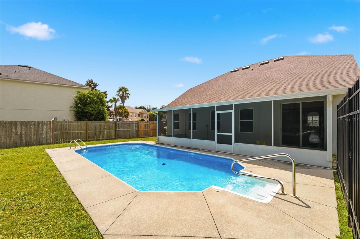
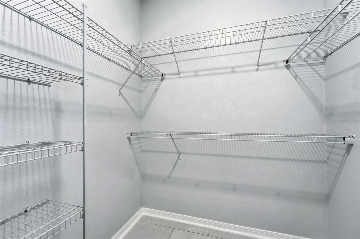
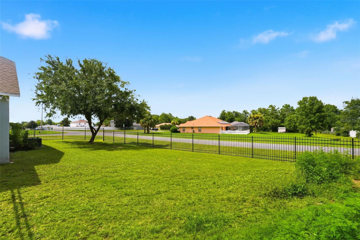
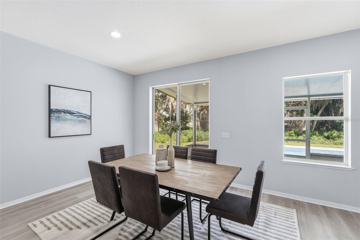
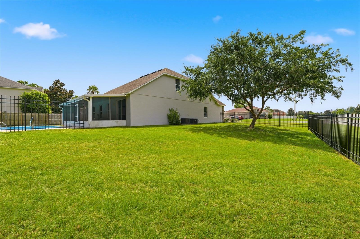
Welcome to this spacious and beautifully designed POOL home, perfectly suited for comfortable family living and effortless entertaining. The thoughtfully designed open floor plan offers formal living and dining areas, a convenient butler's pantry, a well-appointed kitchen that flows seamlessly into the expansive family room, and a guest powder bath—all overlooking the private backyard oasis with a sparkling pool. The first-floor primary suite provides a peaceful retreat, featuring dual walk-in closets and a luxurious en-suite bath with a soaking tub, separate walk-in shower, and dual vanities. Upstairs, you'll find four generously sized secondary bedrooms and a full bath, offering plenty of space for family, guests, or a home office. Ideally situated on a quiet cul-de-sac corner lot in desirable southwest Ocala, this exceptional home is just minutes from shopping, dining, highly regarded schools, and convenient I-75 access. Whether you're hosting gatherings or relaxing poolside, this home offers the perfect blend of space, comfort, and location. Schedule your private showing today and discover everything this wonderful property has to offer. This property may be under audio/visual surveillance.
Financial Considerations
Price:
$419,000
HOA Fee:
65
Tax Amount:
$5694
Price per SqFt:
$153.82
Tax Legal Description:
SEC 33 TWP 16 RGE 21 PLAT BOOK P PAGE 001 KINGSLAND COUNTRY ESTATES FOREST GLENN BLK 9 LOT 48
Exterior Features
Lot Size:
15681
Lot Features:
Corner Lot, Cul-De-Sac, Paved
Waterfront:
No
Parking Spaces:
N/A
Parking:
N/A
Roof:
Shingle
Pool:
Yes
Pool Features:
In Ground
Interior Features
Bedrooms:
5
Bathrooms:
3
Heating:
Central
Cooling:
Central Air
Appliances:
Dishwasher, Microwave, Range, Refrigerator
Furnished:
Yes
Floor:
Other, Tile
Levels:
Two
Additional Features
Property Sub Type:
Single Family Residence
Style:
N/A
Year Built:
2008
Construction Type:
Stucco
Garage Spaces:
Yes
Covered Spaces:
N/A
Direction Faces:
Northwest
Pets Allowed:
No
Special Condition:
None
Additional Features:
Garden, Lighting, Private Mailbox
Additional Features 2:
Buyer is responsible for verifying all HOA fees & restrictions, as well as county rules, regulations etc.
Map
- Address11661 SW 56TH TER
Contact a Professional

Featured Properties
Related Properties
- Featured
- Active
Single Family Residence
37 WATER TRACK CRSE
$ 230,000
$ 275,000
- Featured
- Active
Single Family Residence
1593 WATSON OAKS CT
$ 330,000
- Featured
- Active
Single Family Residence
45 GRAHAM WOODS PL
$ 485,400
- Featured
- Active
Single Family Residence
22736 BELTREES CT
$ 575,000
$ 225,000
- Featured
- Active
Single Family Residence
4345 OLD COLONY RD
$ 295,000
$ 449,500
$ 313,990
$ 549,900
- Featured
- Active
Single Family Residence
691 SHADY CT
$ 519,900
- Featured
- Active
Single Family Residence
2632 SW 175TH LOOP