
Active
6369 SW 89TH LOOP
$350,000
Features:
Property Details
Remarks
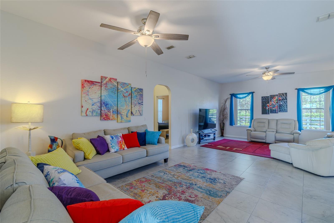
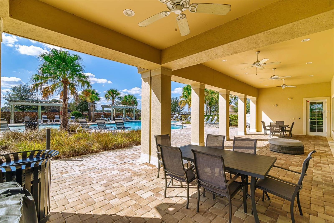
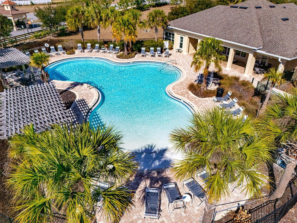
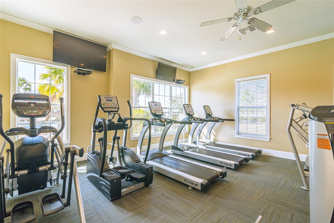
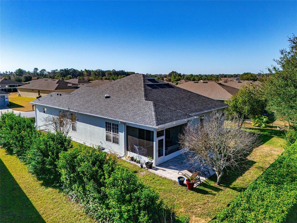
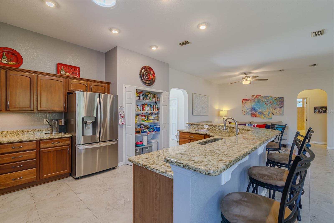
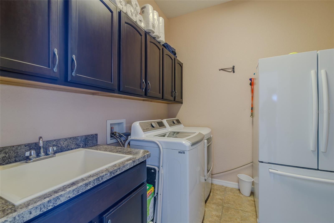
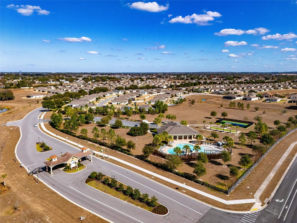
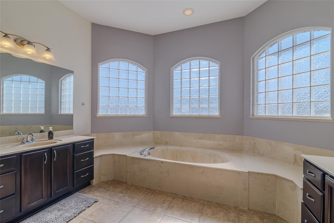
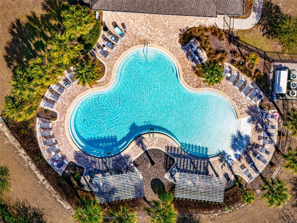
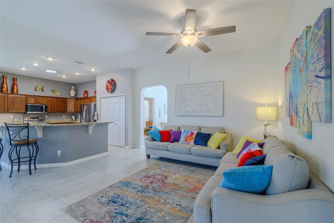
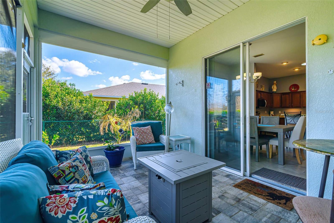
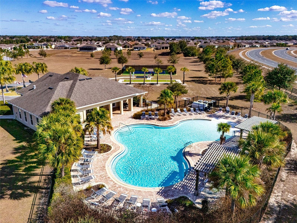
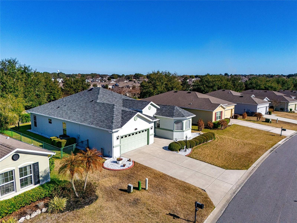
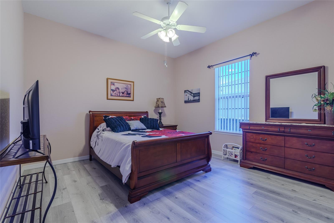
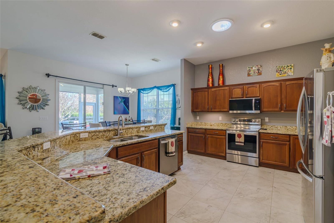
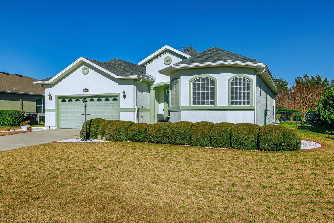
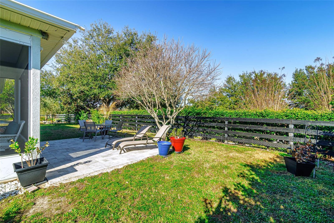
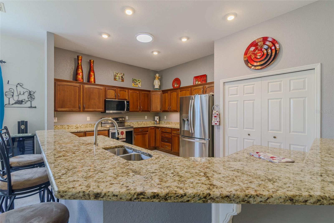
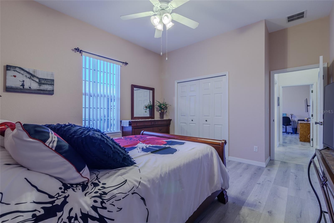
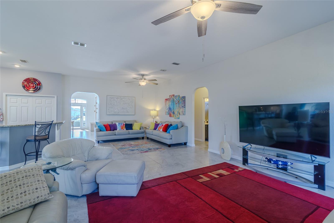
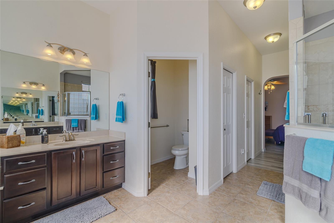
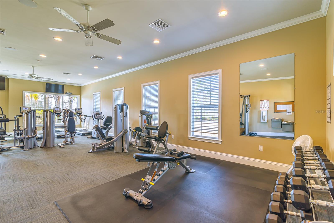
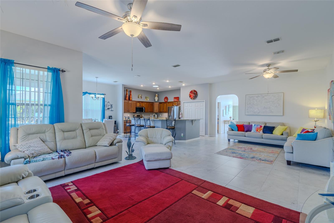
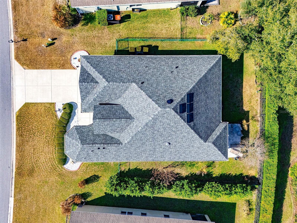
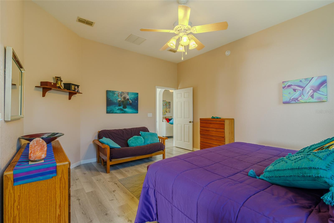
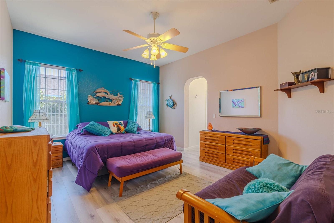
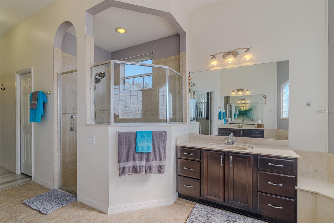
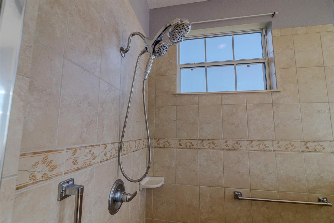
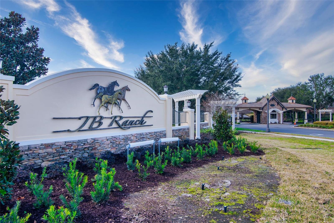
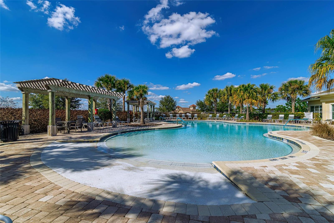
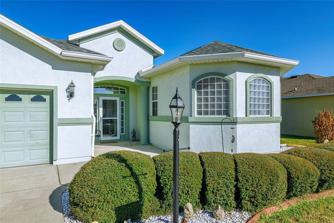
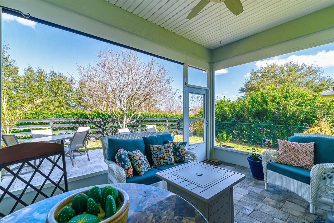
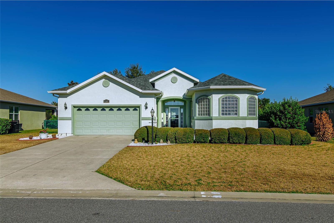
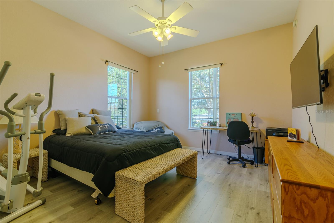
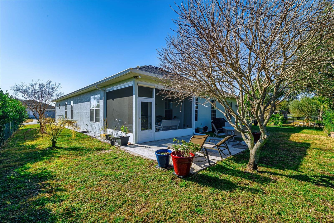
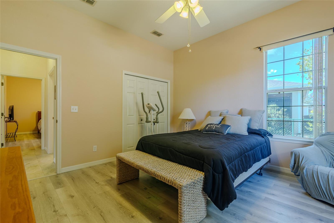
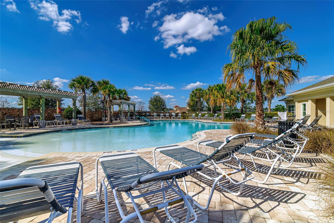
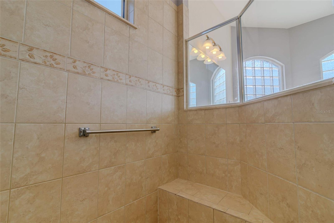
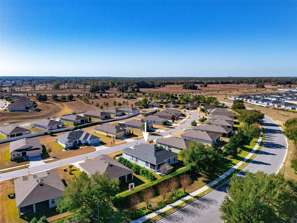
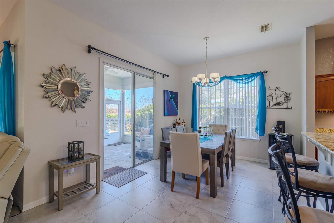
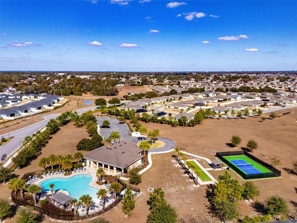
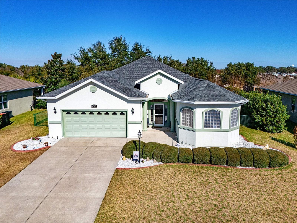
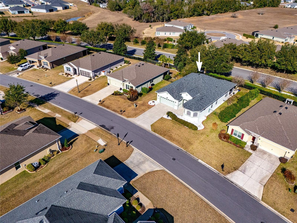
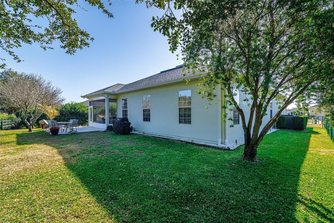
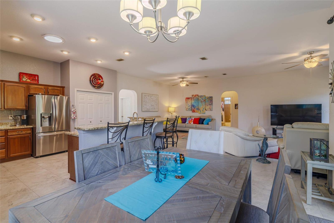
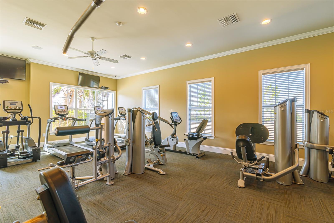
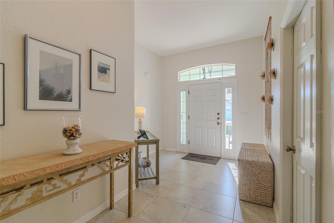
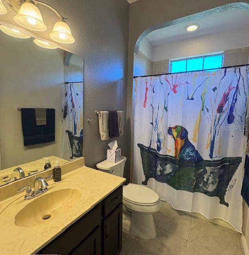
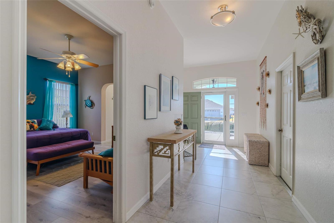
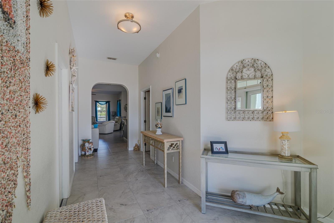
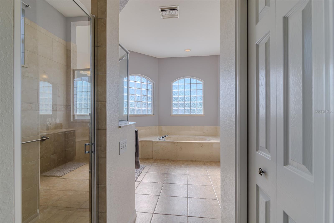
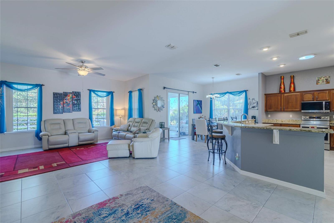
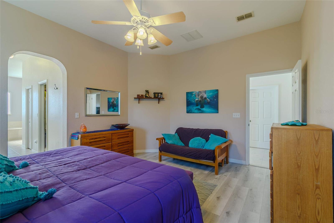
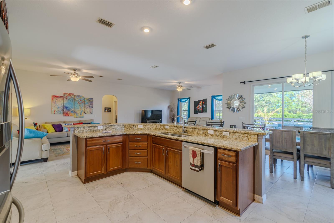
Prime Southwest Ocala gated community! New roof in Nov 2025! Quality Armstrong home features 2101 sq ft, lofty 10 ft ceilings and a beautiful open-concept floor plan encompassing a large kitchen. There is an abundance of natural light, 20"porcelain tile throughout the living area and 62" ceiling fans. There is plentiful kitchen cabinetry (pull out shelves in lowers), granite countertops and breakfast bar which overlooks the dining/living areas making it ideal for entertaining! The 3/2 split bedroom plan has a large primary bedroom with ensuite bath featuring dual sinks, soaking tub and spacious walk in shower. The two additional bedrooms are sizeable as well and a second full bath has a tub/shower. Bedrooms all have ceiling fans & wood laminate floors. A large laundry room has plenty of storage, a tub sink and a second refrigerator/freezer hooked up to water line. An oversized garage also allows for more storage. Off of the great room you have a 140 sq ft screened in lanai and a matching paver patio outside from that, and your fully fenced backyard offers lots of shade. New LG stainless steel appliances in 2022, new Whirlpool water softener 2026, new Lennox blower motor 2026. Heat Pump service contract paid through 2027, Termite bond/pest control/lawncare pd thru 2027. HOA includes lawn mowing and trash p/u. This home is in the vibrant JB Ranch 55+ community which features amenities such as a resort style pool, gym, pickle ball, bocce ball, cornhole and lots of social activities. You are in a prime location close to shopping, restaurants, medical care and hiking in the Florida Greenway! Come take a look today!
Financial Considerations
Price:
$350,000
HOA Fee:
197
Tax Amount:
$3408
Price per SqFt:
$166.59
Tax Legal Description:
SEC 17 TWP 16 RGE 21 PLAT BOOK 011 PAGE 026 JB RANCH SUBDIVISION PHASE 1 LOT 279
Exterior Features
Lot Size:
7841
Lot Features:
Landscaped, Level, Sidewalk, Paved, Private
Waterfront:
No
Parking Spaces:
N/A
Parking:
Covered, Driveway, Garage Door Opener, Oversized
Roof:
Shingle
Pool:
No
Pool Features:
N/A
Interior Features
Bedrooms:
3
Bathrooms:
2
Heating:
Central, Electric, Heat Pump
Cooling:
Central Air, Humidity Control, Attic Fan
Appliances:
Convection Oven, Dishwasher, Disposal, Dryer, Electric Water Heater, Ice Maker, Microwave, Range, Refrigerator, Washer, Water Softener
Furnished:
Yes
Floor:
Ceramic Tile, Laminate, Tile
Levels:
One
Additional Features
Property Sub Type:
Single Family Residence
Style:
N/A
Year Built:
2010
Construction Type:
Stucco, Frame
Garage Spaces:
Yes
Covered Spaces:
N/A
Direction Faces:
South
Pets Allowed:
Yes
Special Condition:
None
Additional Features:
Private Yard, Rain Gutters, Sidewalk, Sliding Doors
Additional Features 2:
Please contact the association manager to verify if any leasing restrictions apply.
Map
- Address6369 SW 89TH LOOP
Contact a Professional

Featured Properties
Related Properties
- Featured
- Active
Single Family Residence
37 WATER TRACK CRSE
$ 230,000
$ 275,000
- Featured
- Active
Single Family Residence
1593 WATSON OAKS CT
$ 330,000
- Featured
- Active
Single Family Residence
45 GRAHAM WOODS PL
$ 485,400
- Featured
- Active
Single Family Residence
22736 BELTREES CT
$ 575,000
$ 225,000
- Featured
- Active
Single Family Residence
4345 OLD COLONY RD
$ 295,000
$ 449,500
$ 313,990
$ 549,900
- Featured
- Active
Single Family Residence
691 SHADY CT
$ 519,900
- Featured
- Active
Single Family Residence
2632 SW 175TH LOOP