

Active
13669 SW 81ST CIR
$264,900
Features:
Property Details
Remarks
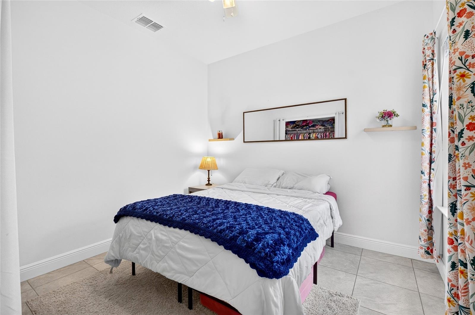
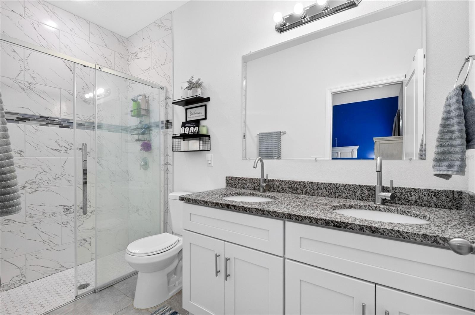
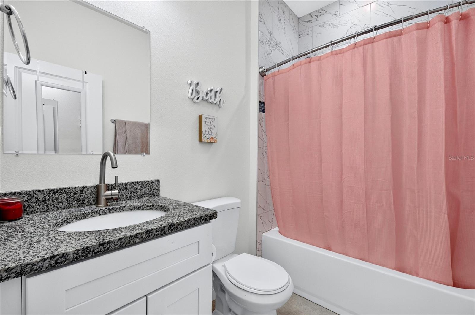
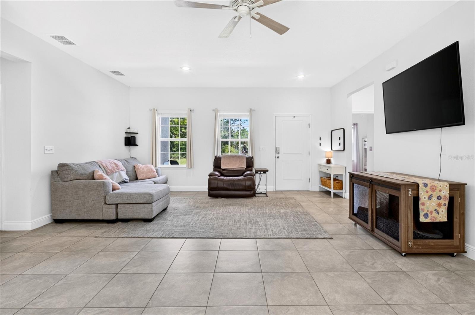
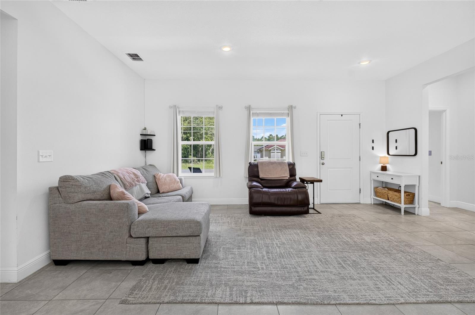
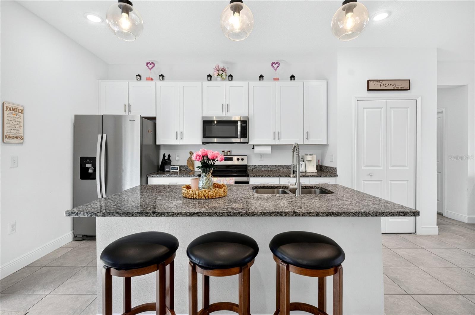
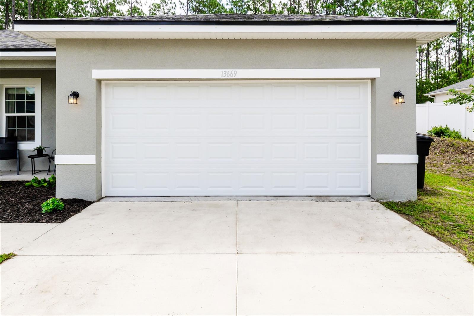
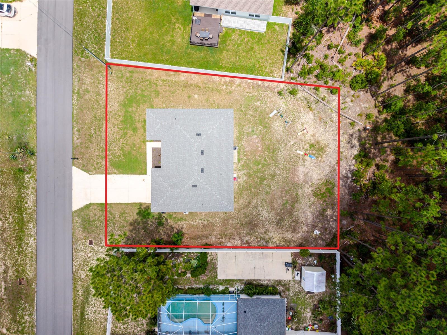
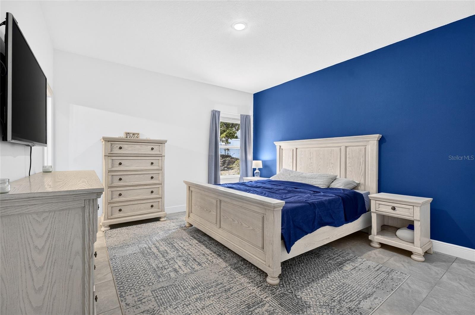
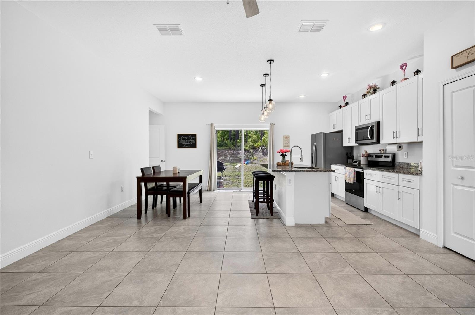
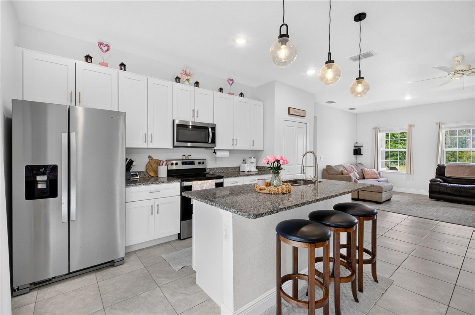
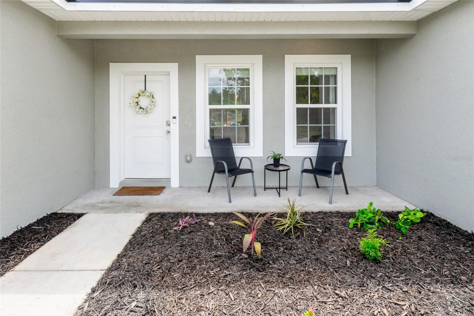
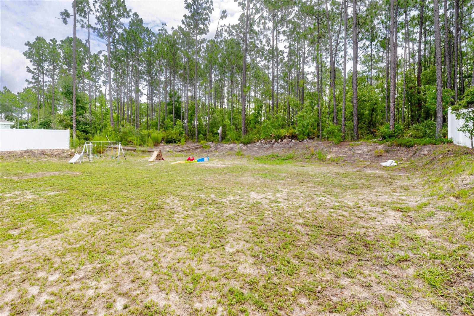
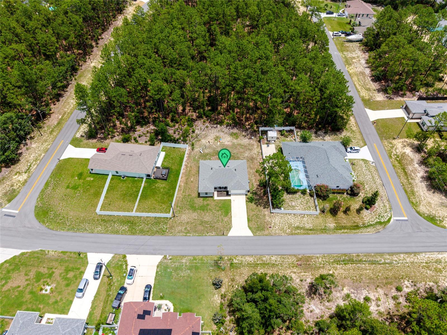
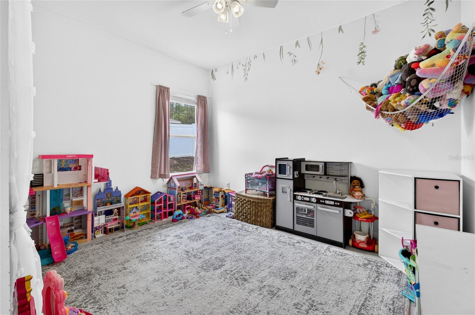
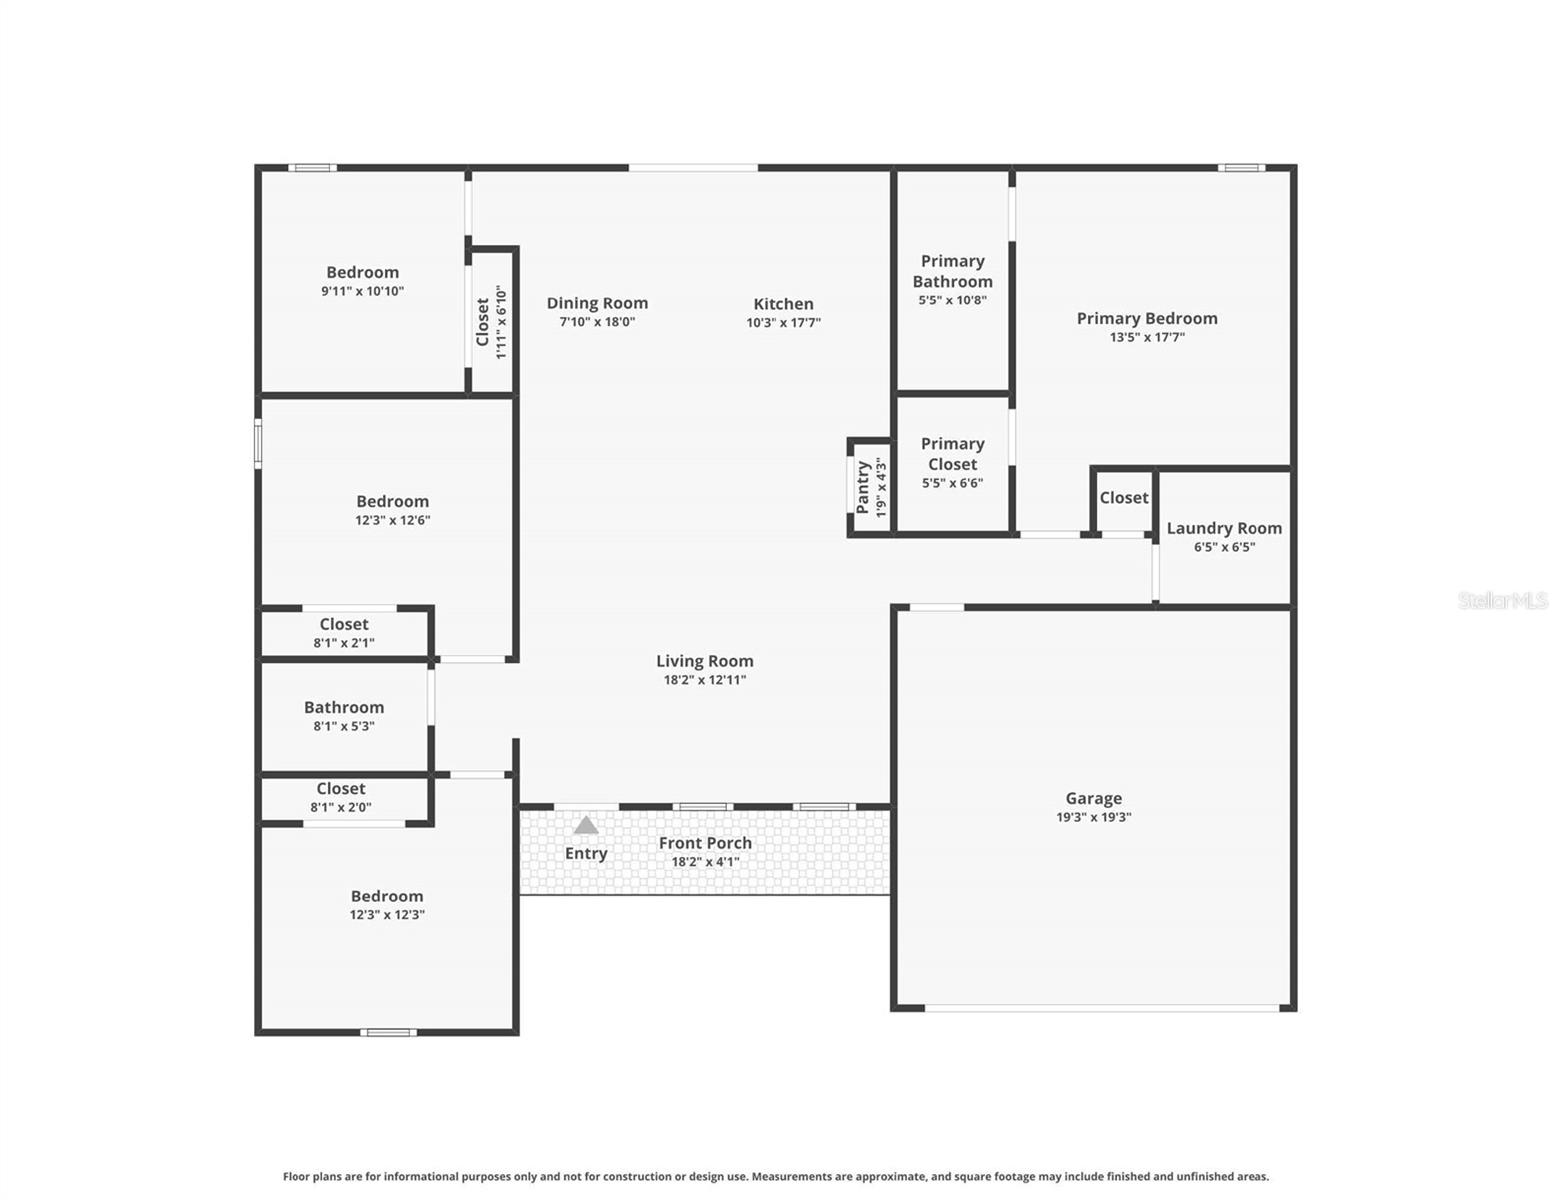
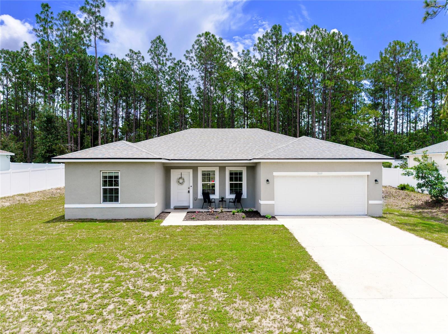
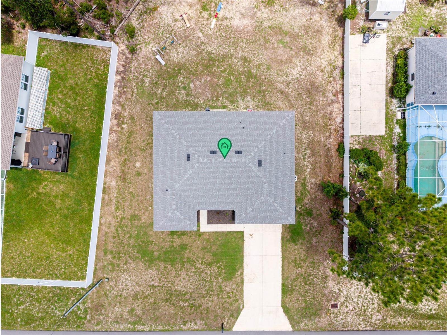
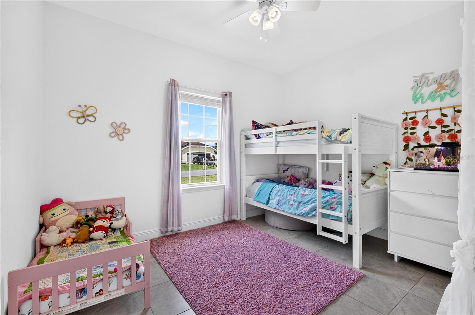
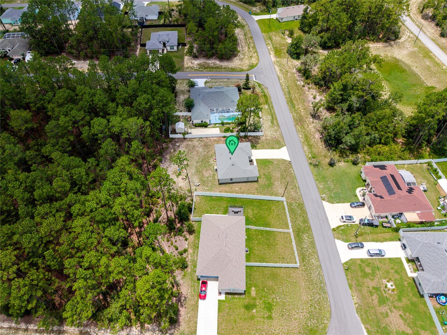
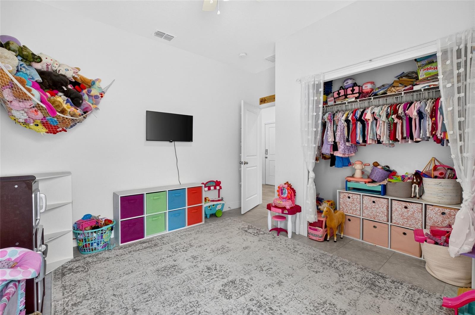
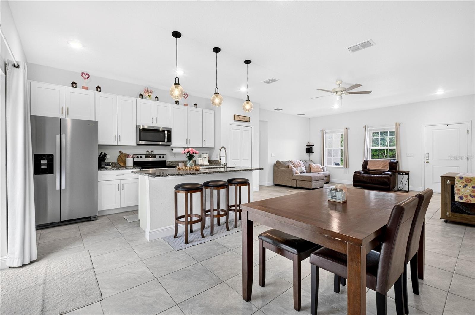
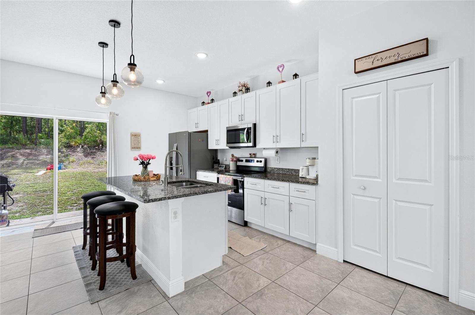

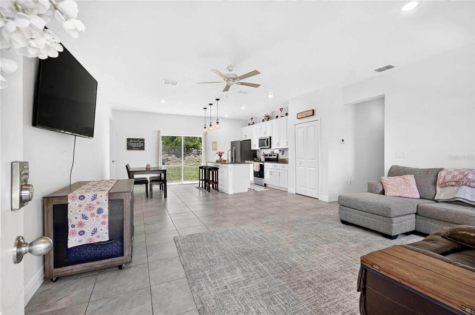
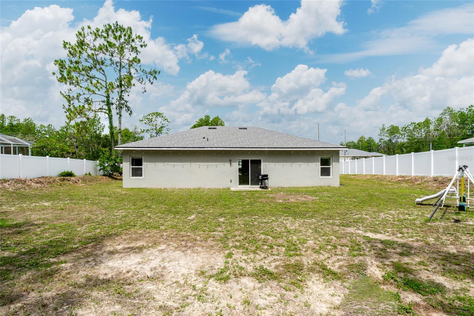
Built in 2023 without an HOA, this move-in-ready Ocala home combines modern style with everyday functionality. The thoughtfully designed 1,578-square-foot floor plan features four bedrooms, two bathrooms, and durable tile flooring throughout—no carpet. At the heart of the home, the spacious kitchen showcases stainless steel appliances, solid-surface countertops, a breakfast bar, pendant lighting, an undermount sink, and a convenient pantry. The open-concept design flows effortlessly into the living and dining areas, creating a welcoming space for entertaining and comfortable daily living. The split-bedroom layout provides added privacy for the primary suite, while the three additional bedrooms offer generous space for family, guests, or a home office. A two-car garage provides convenient parking and additional storage. Outside, the spacious backyard is a blank canvas ready for your vision. Create the outdoor retreat you’ve always wanted with room for a patio, fire pit, garden, play area, or even a future pool. Whether you’re searching for a primary residence or looking to expand your investment portfolio, this property offers excellent potential. With modern construction, a functional layout, durable finishes, and no HOA, this Ocala home is ready for its next owner to move in and make it their own.
Financial Considerations
Price:
$264,900
HOA Fee:
N/A
Tax Amount:
$4459.61
Price per SqFt:
$167.66
Tax Legal Description:
SEC 12 TWP 17 RGE 20 PLAT BOOK O PAGE 214 MARION OAKS UNIT 11 BLK 1421 LOT 13
Exterior Features
Lot Size:
11761
Lot Features:
N/A
Waterfront:
No
Parking Spaces:
N/A
Parking:
N/A
Roof:
Shingle
Pool:
No
Pool Features:
N/A
Interior Features
Bedrooms:
4
Bathrooms:
2
Heating:
Central
Cooling:
Central Air
Appliances:
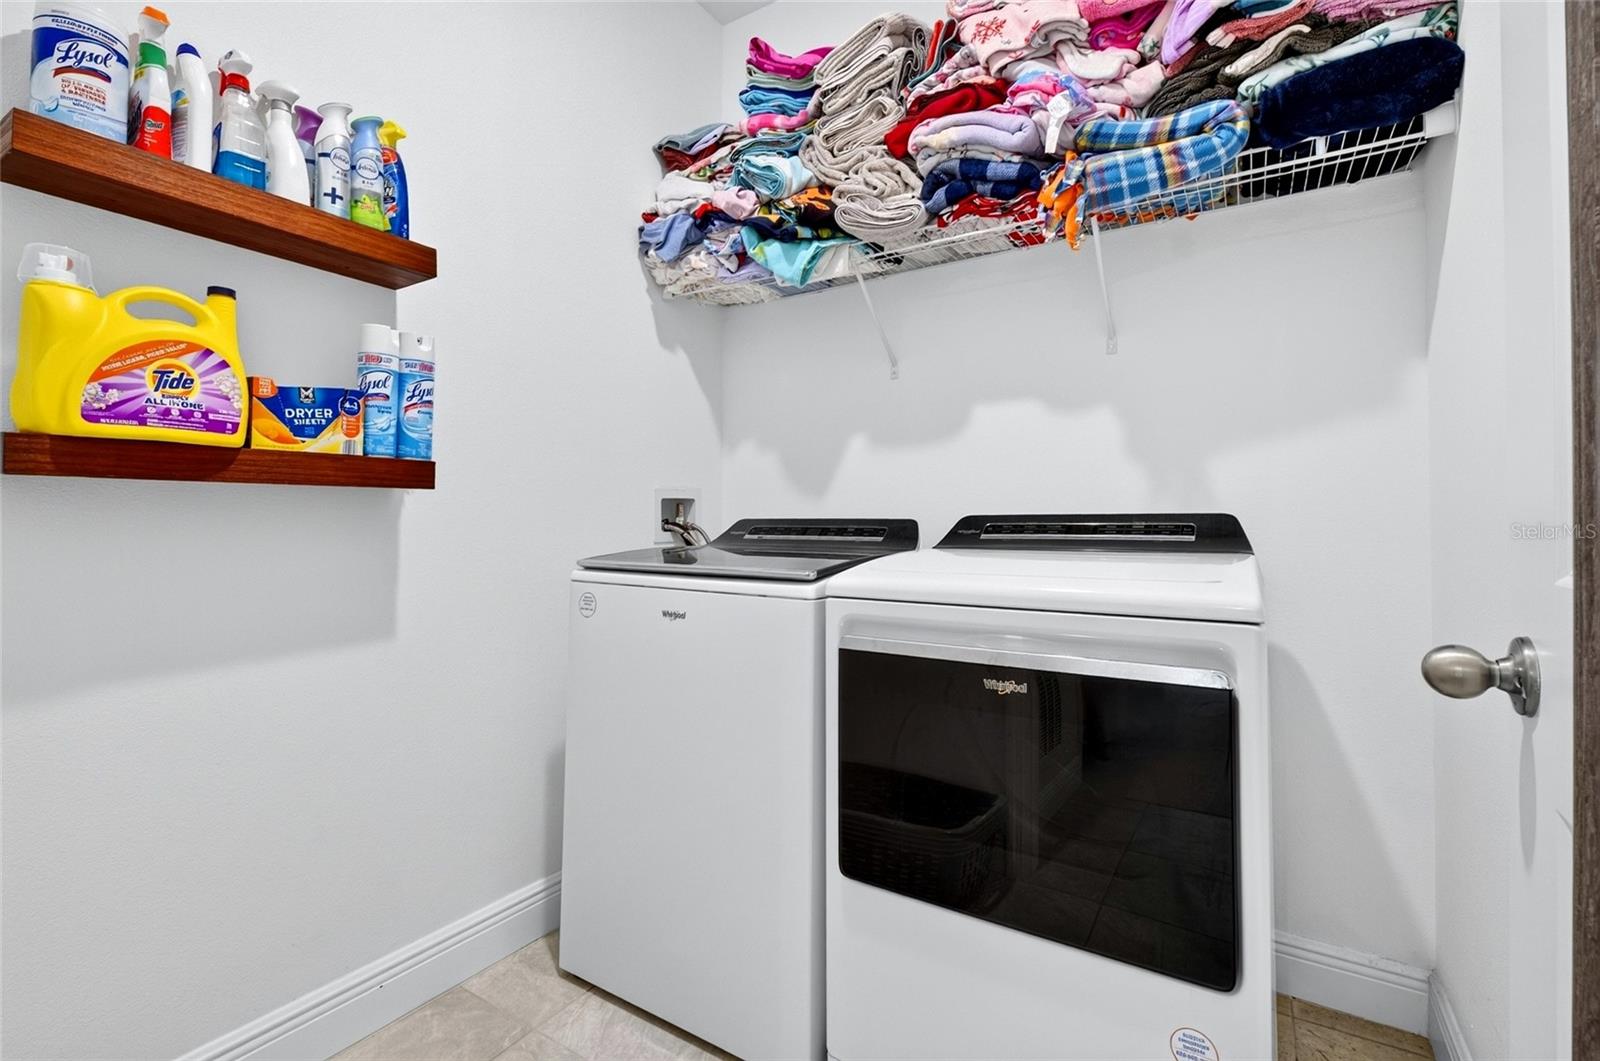
Dishwasher, Disposal, Dryer, Electric Water Heater, Microwave, Range, Refrigerator, Washer
Furnished:
Yes
Floor:
Ceramic Tile
Levels:
One
Additional Features
Property Sub Type:
Single Family Residence
Style:
N/A
Year Built:
2023
Construction Type:
Block, Stucco
Garage Spaces:
Yes
Covered Spaces:
N/A
Direction Faces:
West
Pets Allowed:
No
Special Condition:
None
Additional Features:
Other
Additional Features 2:
N/A
Map
- Address13669 SW 81ST CIR
Contact a Professional

Featured Properties
Related Properties
$ 399,500
$ 267,000
$ 320,000
- Featured
- Active
Single Family Residence
4930 WALTHAM FOREST DR
$ 476,490
$ 309,000
- Featured
- Active
Single Family Residence
3906 W BAY VISTA AVE
$ 525,000
- Featured
- Active
Single Family Residence
295 LONDONDERRY DR
$ 550,000
- Featured
- Active
Single Family Residence
4540 ETERNAL PRINCE DR
$ 289,000
$ 550,000
$ 270,000
$ 347,000
- Featured
- Active
Single Family Residence
3789 N BLAZINGSTAR WAY