





Active
12898 SW 40TH TER
$339,900
Features:
Property Details
Remarks
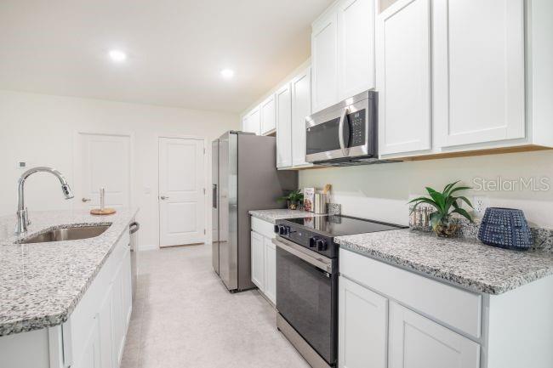
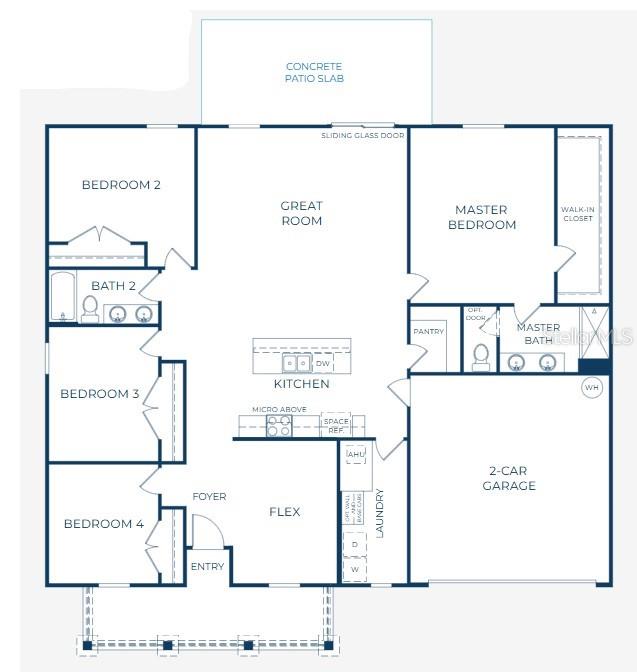
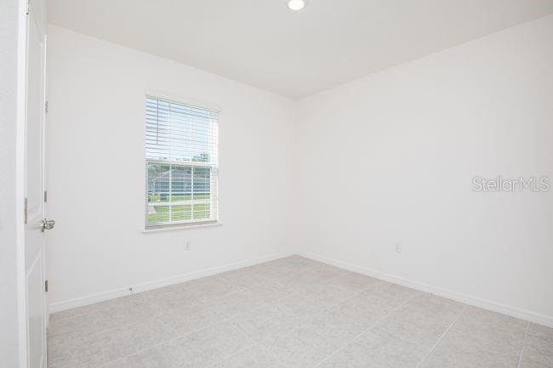
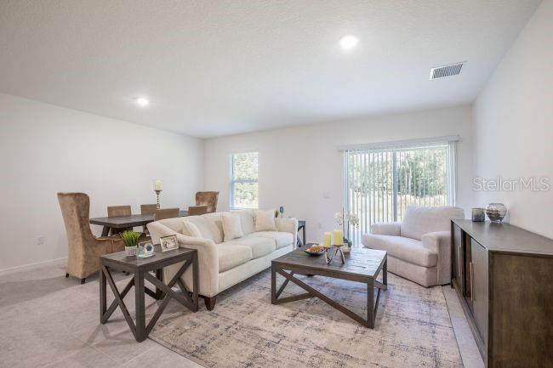
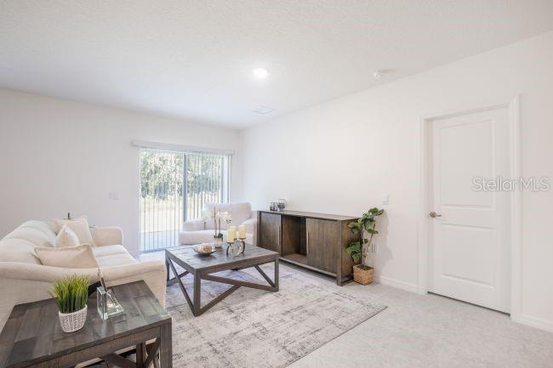
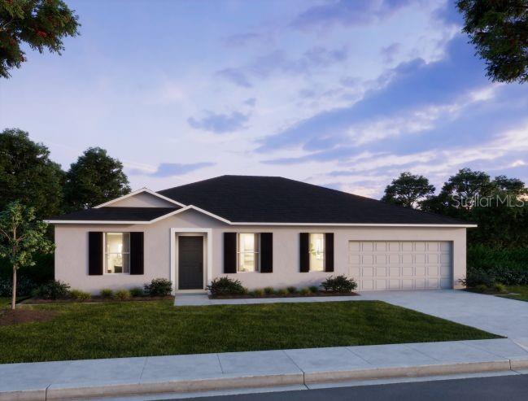
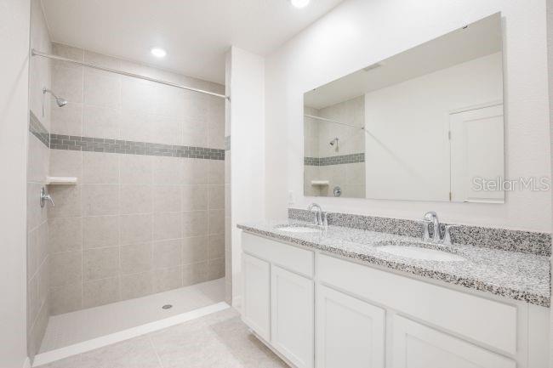
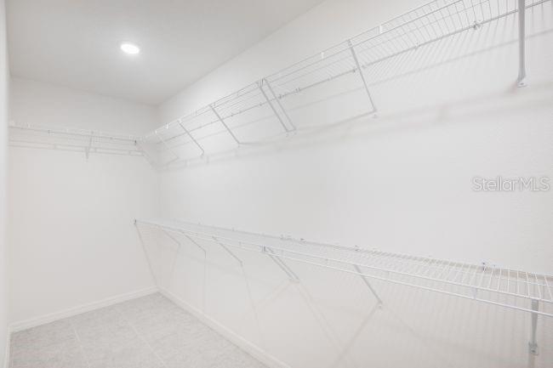
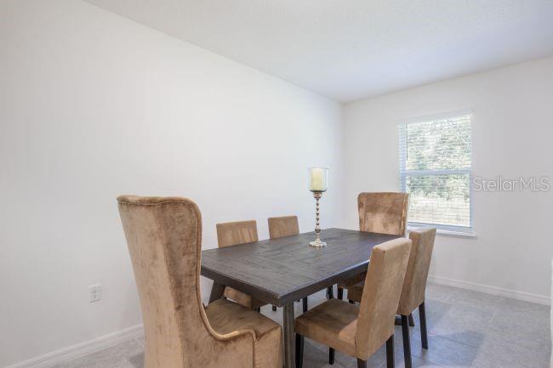
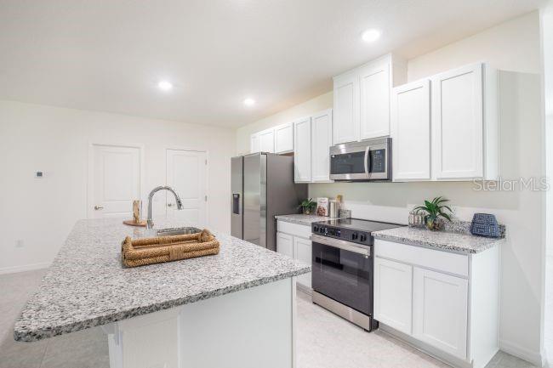
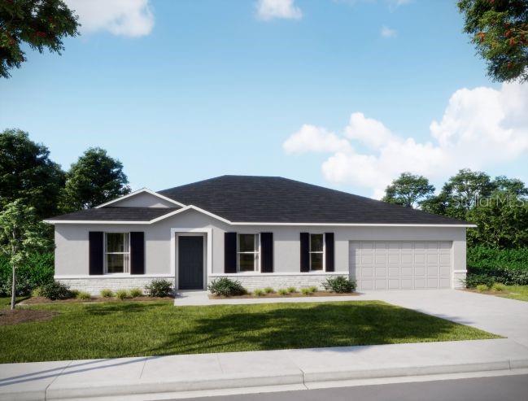
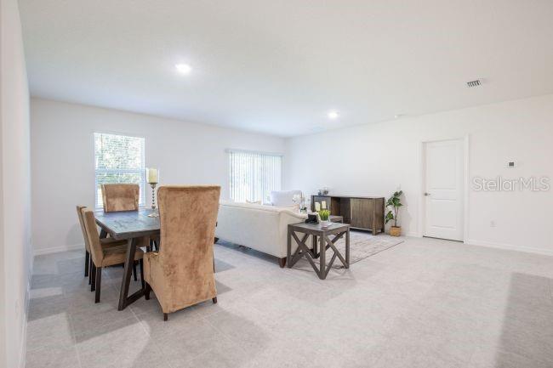
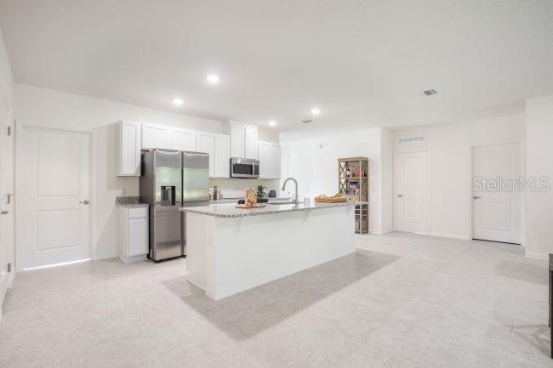
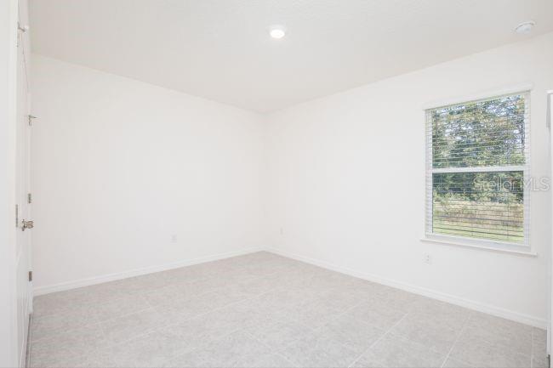
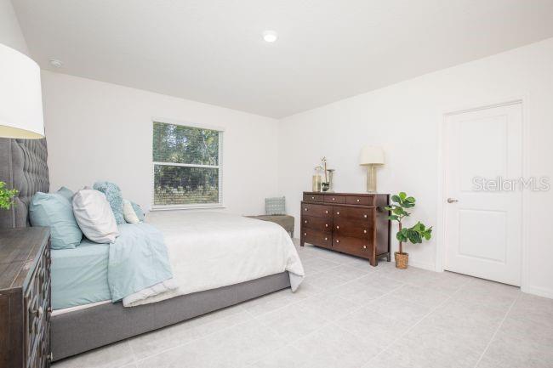
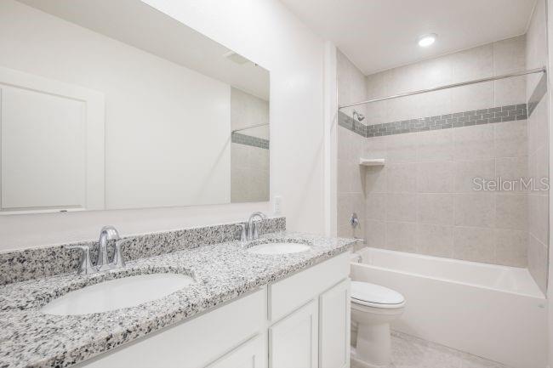
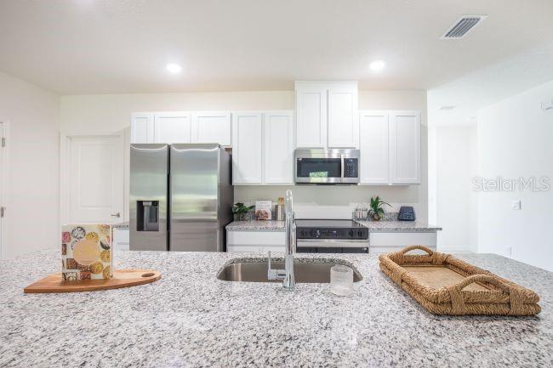
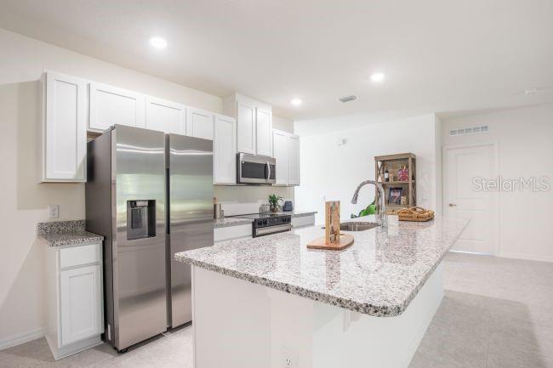
Under Construction. Under Construction. Fall in love with The Willow floor plan in Florida’s “Horse Country.” Ocala boasts rolling hills, lush pastures, and surrounding wildlife management areas, creating a naturally beautiful backdrop. Its vibrant historic downtown brings together dining, nightlife, golf, tennis, and some of the state’s most treasured natural attractions. Marion Oaks is a deed-restricted community with no HOA. The Willow floor plan reflects that same sense of comfort and style from the moment you arrive, with architectural shingles adding lasting curb appeal and a covered front entry welcoming you inside. Just off the foyer, a Flex Space creates a versatile space suited for a home office, studio, or additional living area. At the center of the home, the open-concept design highlights a spacious kitchen featuring granite countertops throughout, a large walk-in pantry, granite countertops, and an island with bar-top seating that naturally draws everyone together. The great room extends seamlessly to an expanded patio, creating a smooth transition for indoor and outdoor Florida living. Extra LED lighting enhances both the great room and den, adding warmth and depth throughout. Tucked privately at the rear, the primary suite feels like a relaxing retreat with a generous walk-in closet, dual sinks, and a tiled shower. A split layout on the other side of the home boasts three additional bedrooms to provide flexibility for a growing household, guests, or additional living needs. Smart home features include a Ring Video Doorbell, smart thermostat, keyless entry door lock, and Deako smart switches. Professionally designed landscaping completes the exterior, while ENERGY STAR® windows contribute to efficiency and year-round comfort. A full builder warranty adds lasting reassurance in a home thoughtfully designed for life in Marion Oaks.
Financial Considerations
Price:
$339,900
HOA Fee:
N/A
Tax Amount:
$438
Price per SqFt:
$165.64
Tax Legal Description:
SEC 03 TWP 17 RGE 21 PLAT BOOK O PAGE 140 MARION OAKS UNIT 7 BLK 1054 LOT 34
Exterior Features
Lot Size:
10019
Lot Features:
Level
Waterfront:
No
Parking Spaces:
N/A
Parking:
Driveway, Garage Door Opener
Roof:
Other, Shingle
Pool:
No
Pool Features:
N/A
Interior Features
Bedrooms:
4
Bathrooms:
2
Heating:
Central, Electric
Cooling:
Central Air
Appliances:
Dishwasher, Disposal, Electric Water Heater, Microwave, Range
Furnished:
Yes
Floor:
Luxury Vinyl
Levels:
One
Additional Features
Property Sub Type:
Single Family Residence
Style:
N/A
Year Built:
2026
Construction Type:
Block, Stucco
Garage Spaces:
Yes
Covered Spaces:
N/A
Direction Faces:
Southeast
Pets Allowed:
Yes
Special Condition:
None
Additional Features:
Sliding Doors
Additional Features 2:
See community association for all rules and guidelines
Map
- Address12898 SW 40TH TER
Contact a Professional

Featured Properties
Related Properties
- Featured
- Active
Single Family Residence
5026 CYPRESS TRACE DR
$ 547,000
$ 259,900
- Featured
- Active
Single Family Residence
6330 S RENELLIE CT
$ 459,000
- Featured
- Active
Single Family Residence
292 VILLORESI BLVD
$ 968,400
- Featured
- Active
Single Family Residence
1914 SABAL PALM DR
$ 399,000
$ 499,000
- Featured
- Active
Single Family Residence
402 HALIFAX BAY CT
$ 399,900
$ 465,000
$ 887,000
- Featured
- Active
Single Family Residence
3412 SPINEYWOOD DR
$ 504,990
- Featured
- Active
Single Family Residence
2319 W NORTH B ST
$ 699,000
- Featured
- Active
Single Family Residence
5786 WOODEN PINE DR