
Active
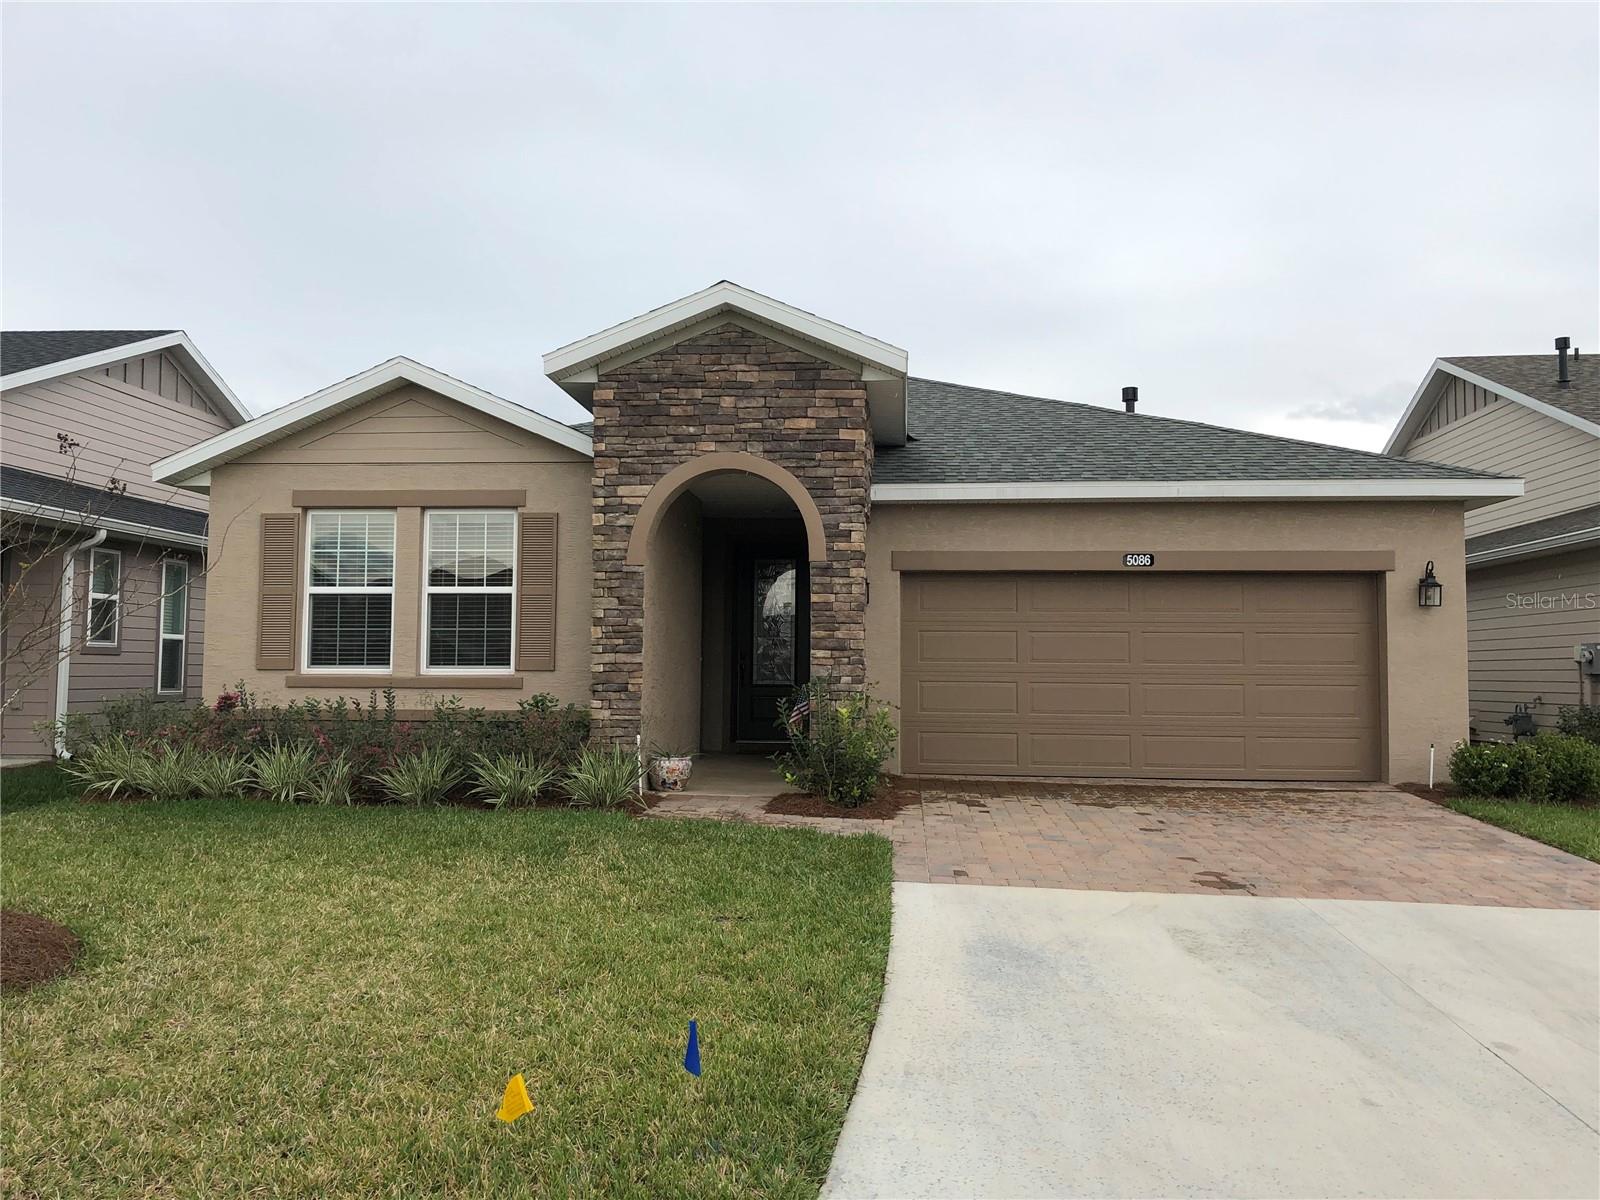
5086 NW 35TH PL
$385,000
Features:
Property Details
Remarks
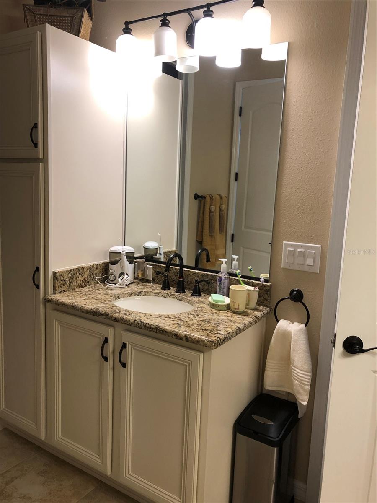
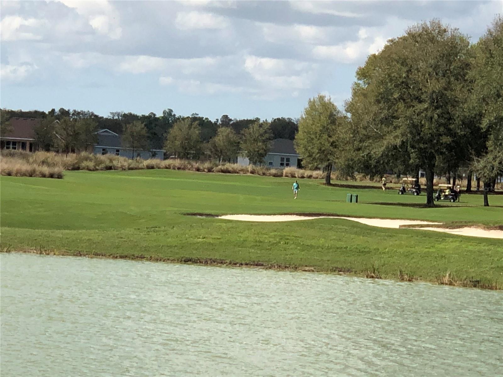
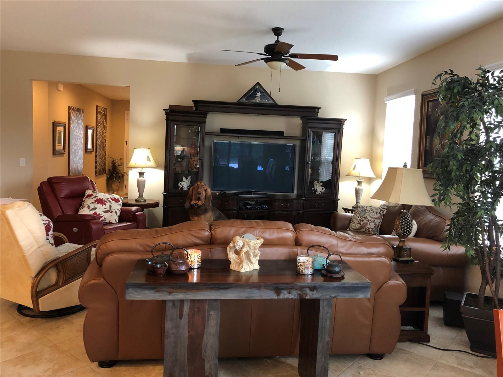
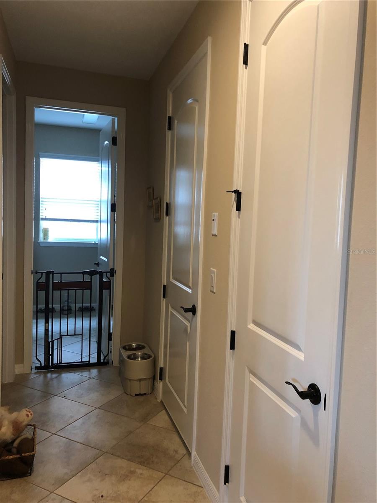
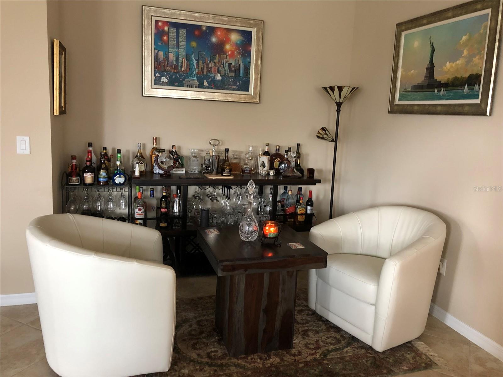
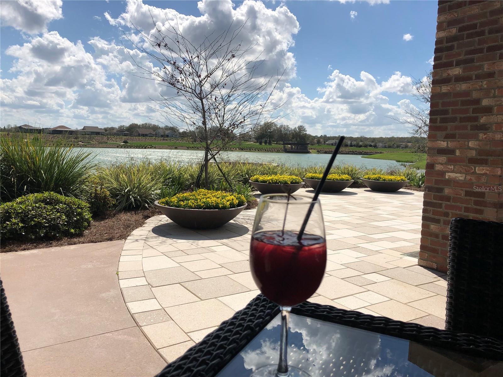
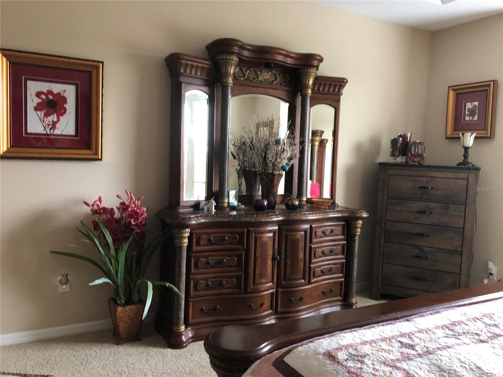
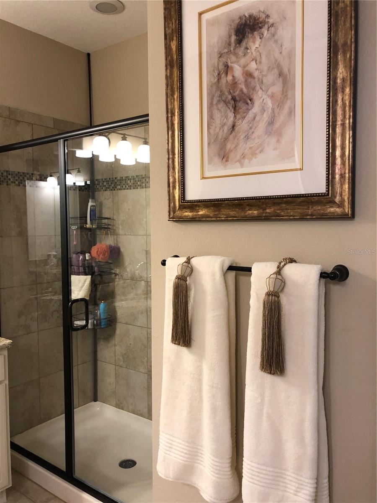
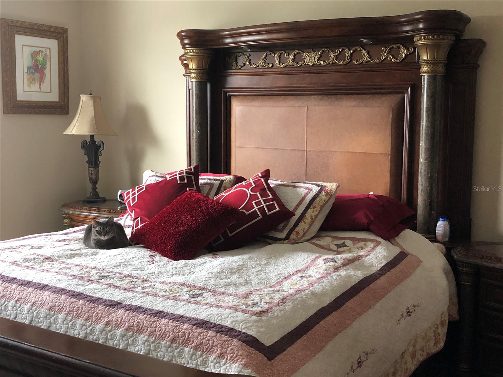
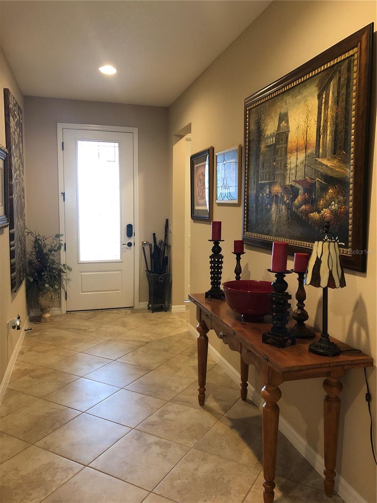
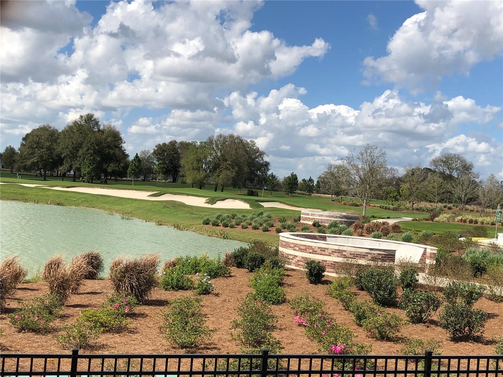
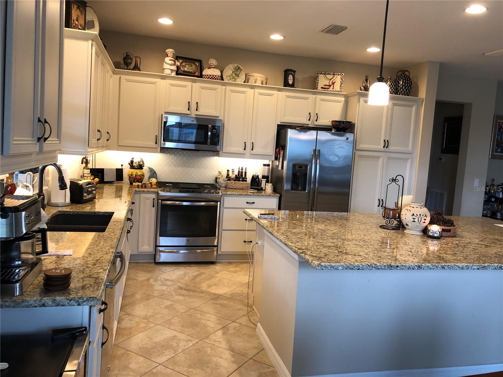
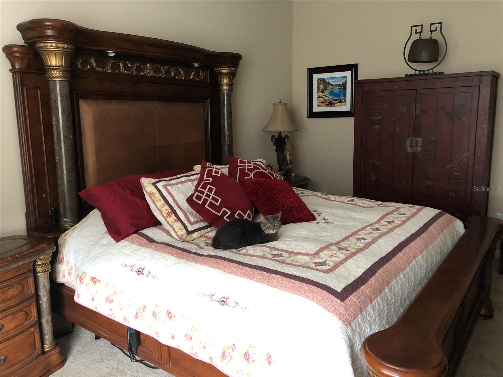
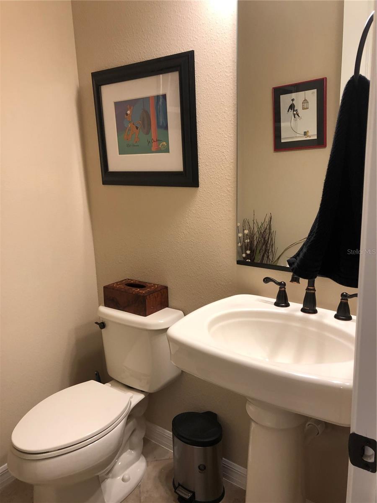
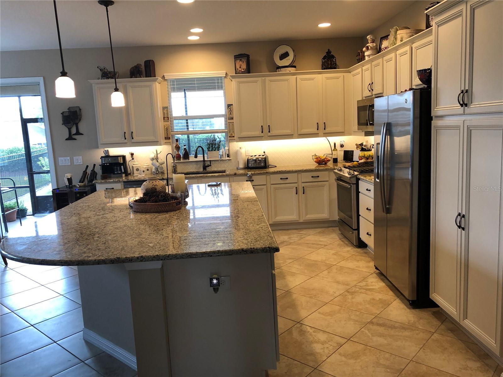
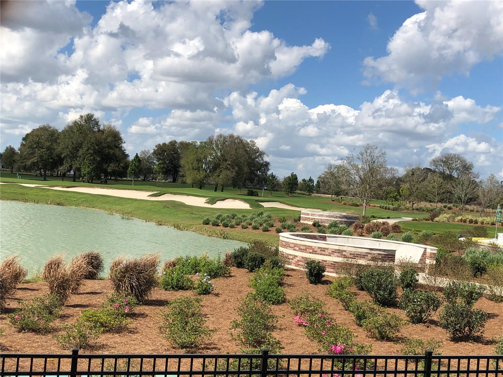
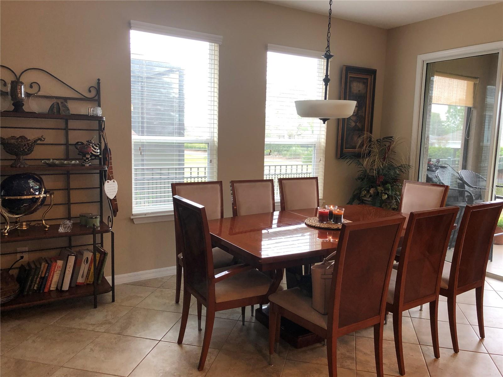
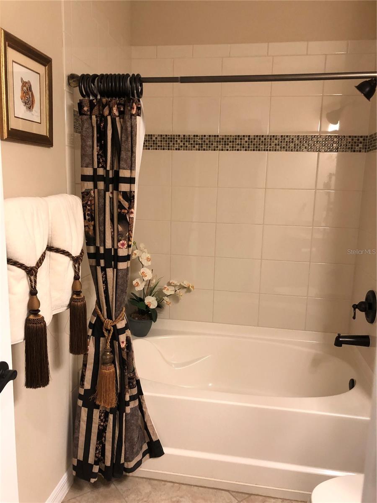
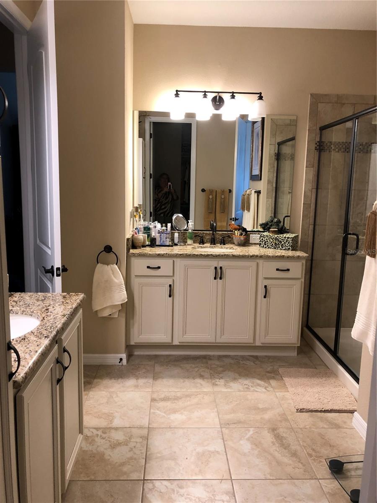
This home built by Shea has a great floor plan. As you walk in the long hallway, the two guest rooms and second bathroom are to the left. As you enter the main open plan room you have the kitchen with a very large central island in granite. A large kitchen with white cabinets and all work tops in granite. There is a small sitting area to the right and the dining area on the left overlooking the yard. The master access is off of the kitchen where you find an extremely large master with new vinyl flooring, a large ensuite bathroom with shower and separate cabinets and sinks and closed in WC. the main closet again is oversized and conveniently off the master bath also with new vinyl flooring. The house has a water purification system currently installed The second hallway leads to the 1/2 bath and laundry and back entrance to garage. The lanai was extended and fully covered giving you the area to sit, have a BBQ and keep out of the rain. There is the jogging trail behind with an exit gate for access which also takes you to the dog park. Make an appointment to see the house, great cul de sac without backing up to other houses. House also available to rent
Financial Considerations
Price:
$385,000
HOA Fee:
1583.64
Tax Amount:
$5569
Price per SqFt:
$187.17
Tax Legal Description:
SEC 33 TWP 14 RGE 21 PLAT BOOK 012 PAGE 182 OCALA PRESERVE PHASE 6 LOT 1178
Exterior Features
Lot Size:
6534
Lot Features:
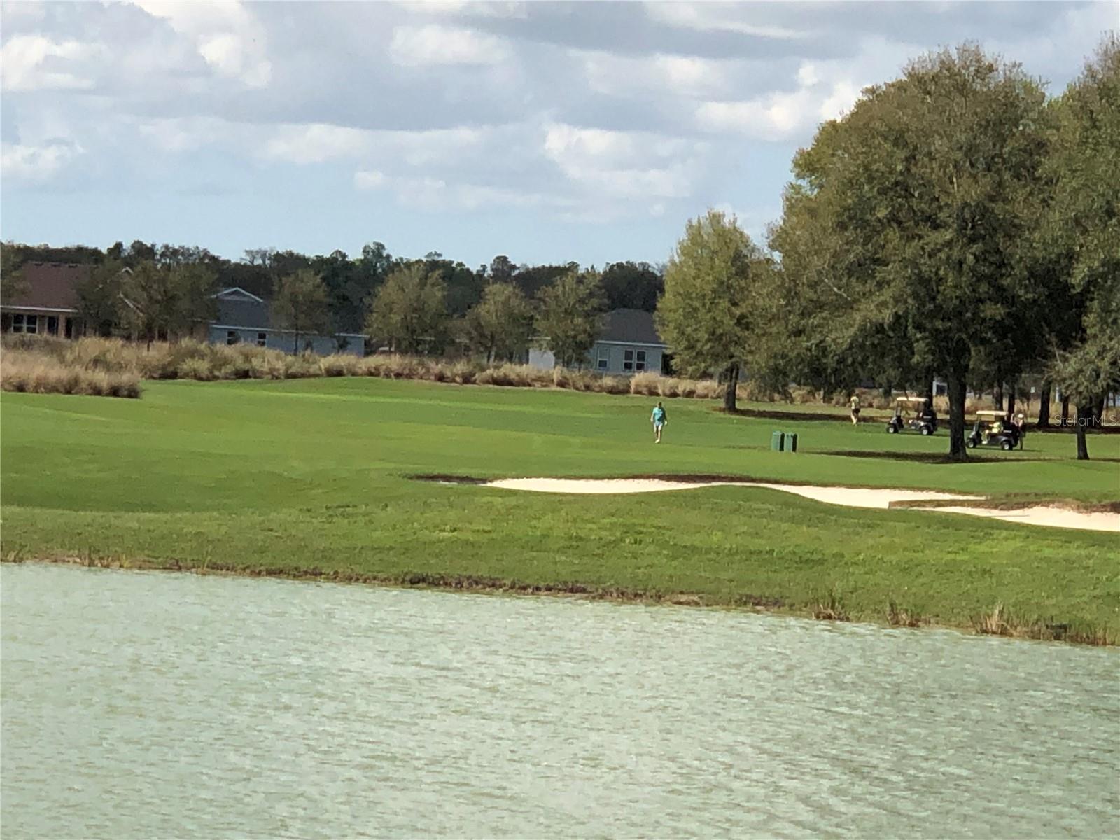
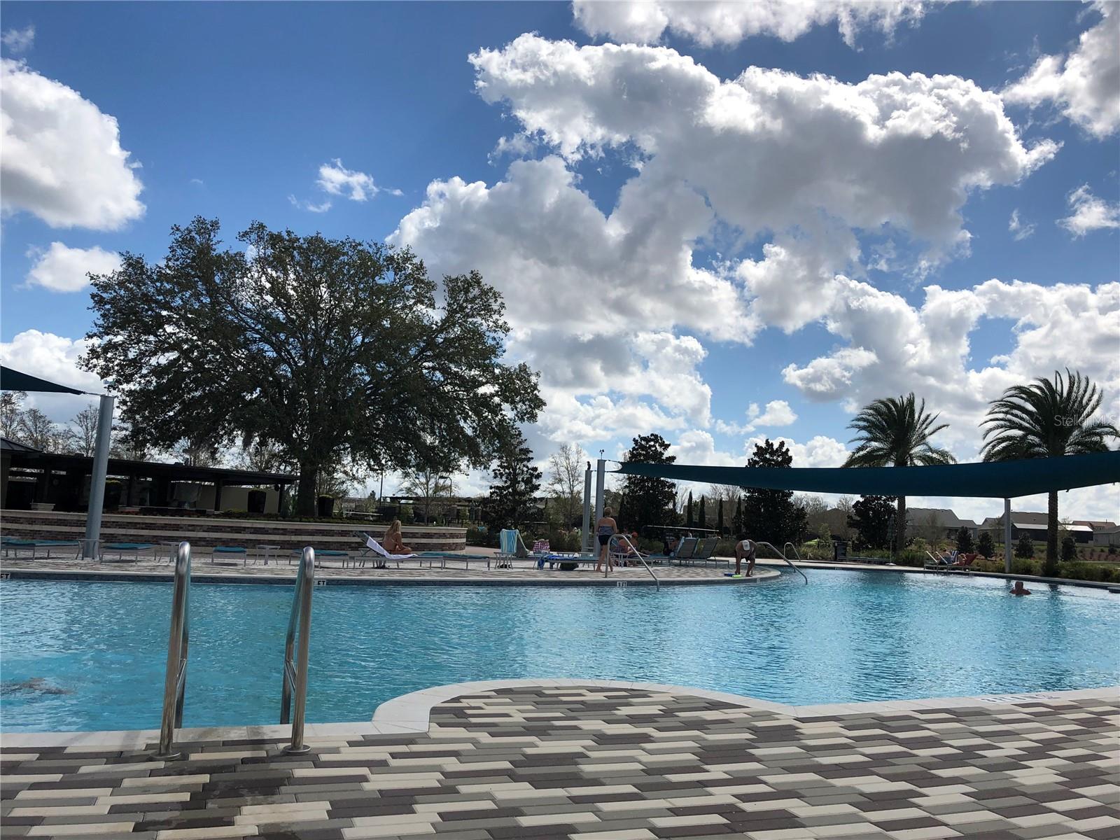
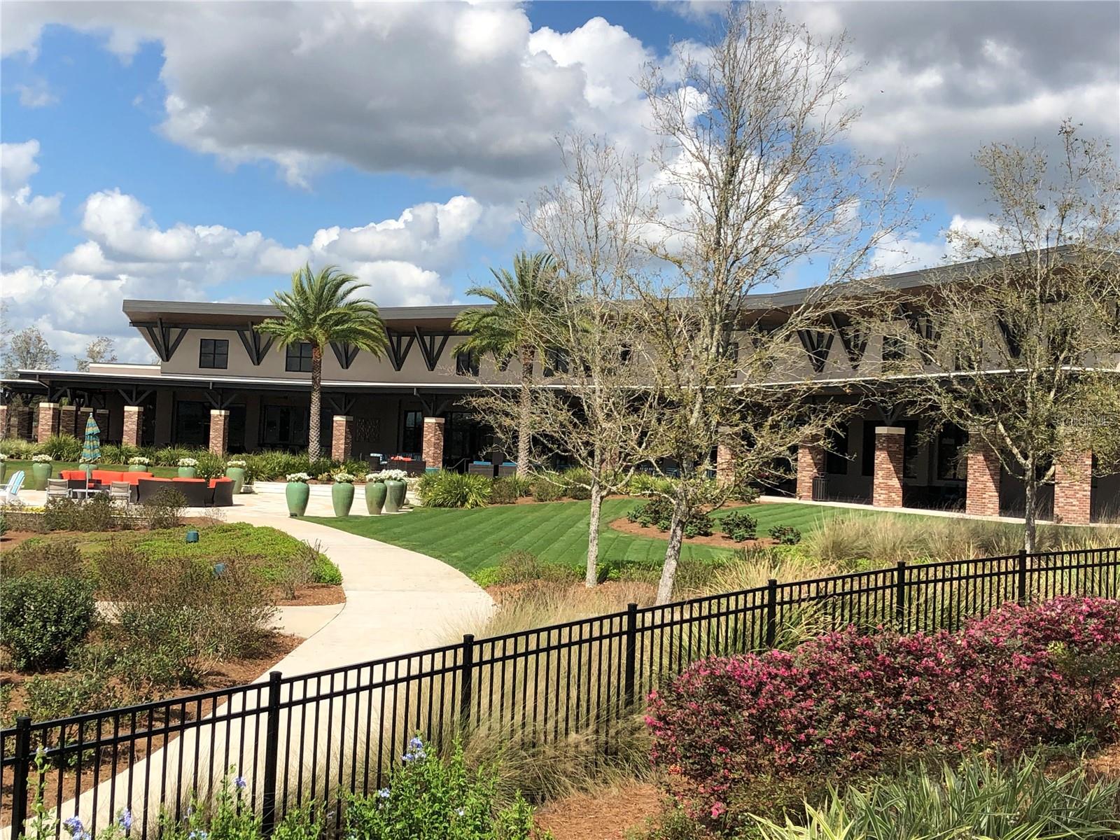
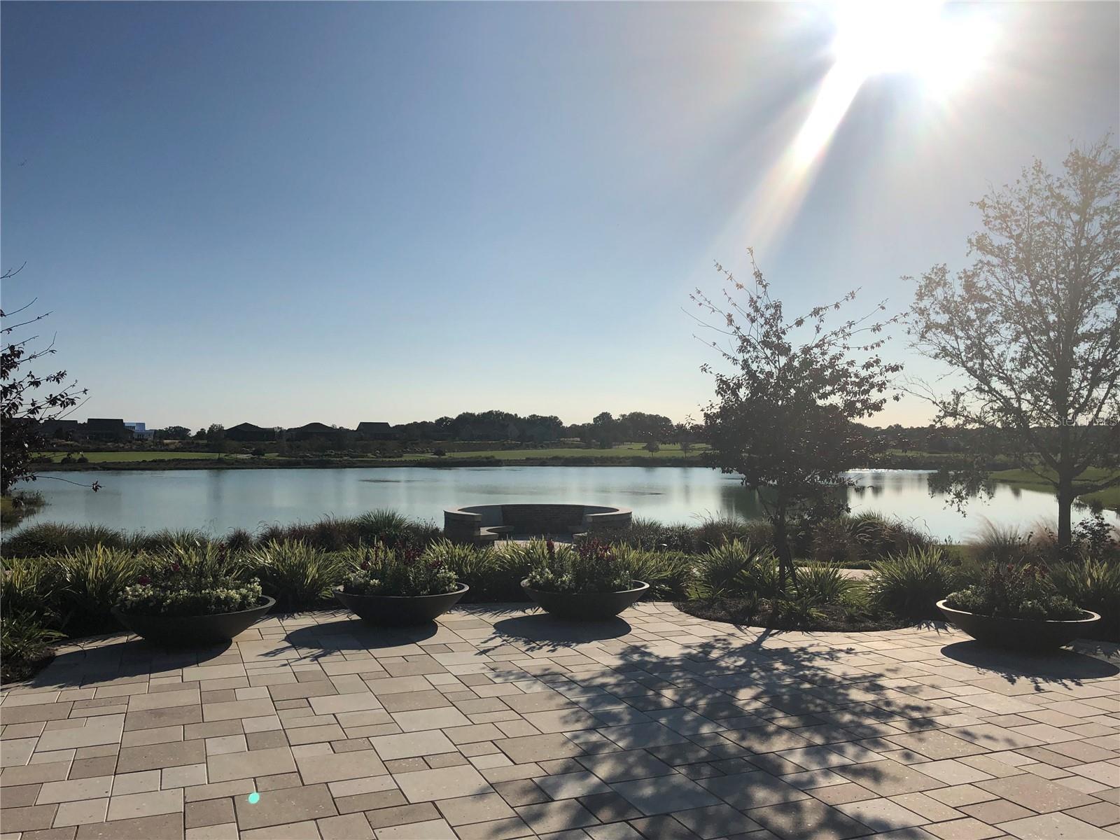
Cul-De-Sac, Landscaped, Near Golf Course
Waterfront:
No
Parking Spaces:
N/A
Parking:
N/A
Roof:
Shingle
Pool:
No
Pool Features:
N/A
Interior Features
Bedrooms:
3
Bathrooms:
3
Heating:
Central, Electric, Natural Gas
Cooling:
Central Air
Appliances:
Convection Oven, Dishwasher, Disposal, Dryer, Electric Water Heater, Freezer, Gas Water Heater, Ice Maker, Microwave, Refrigerator, Washer, Water Filtration System
Furnished:
Yes
Floor:
Carpet, Ceramic Tile, Laminate
Levels:
One
Additional Features
Property Sub Type:
Single Family Residence
Style:
N/A
Year Built:
2018
Construction Type:
Block, Stucco
Garage Spaces:
Yes
Covered Spaces:
N/A
Direction Faces:
Northwest
Pets Allowed:
No
Special Condition:
None
Additional Features:
Garden, Rain Gutters, Sidewalk
Additional Features 2:
N/A
Map
- Address5086 NW 35TH PL
Contact a Professional

Featured Properties
Related Properties
$ 498,900
- Featured
- Active
Single Family Residence
2031 WILLOW LAUREN LN #L
$ 1,249,000
- Featured
- Active
Single Family Residence
3140 SWEET GUM DR
$ 279,900
- Featured
- Active
Single Family Residence
1955 LINDHURST AVE
$ 365,000
- Featured
- Active
Single Family Residence
1862 DEL ROBLES DR
$ 615,000
$ 1,080,000
$ 465,000
$ 200,000
- Featured
- Active
Single Family Residence
520 S JACKSON AVE
$ 415,000
$ 499,900
- Featured
- Active
Single Family Residence
8809 PARLIAMENT CT
$ 374,999
- Featured
- Active
Single Family Residence
12491 SPARROW HAWK AVE