

Active
6805 SW 131ST PL
$324,900
Features:
Property Details
Remarks
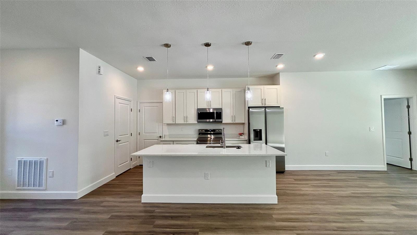
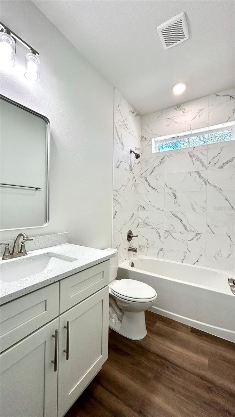
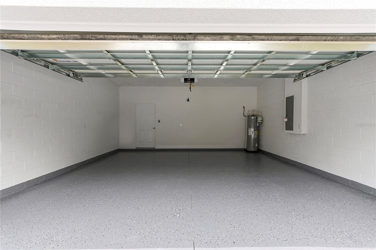
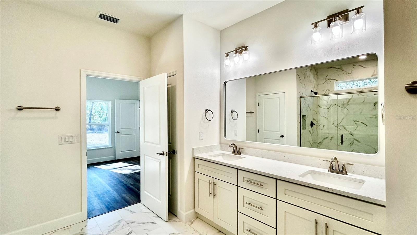
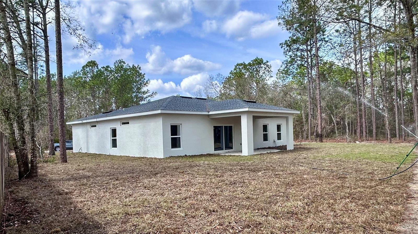
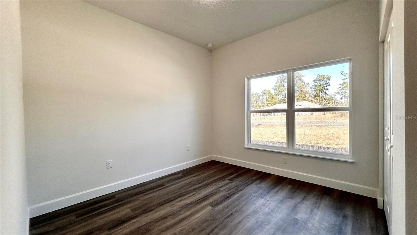
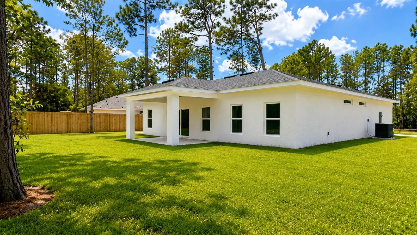
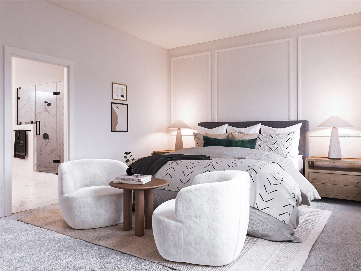
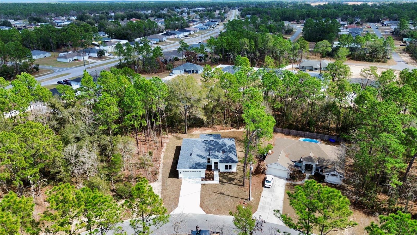
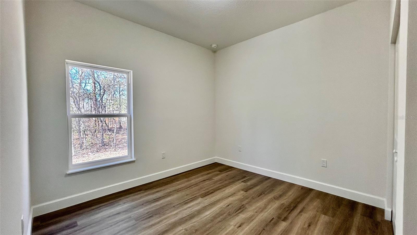
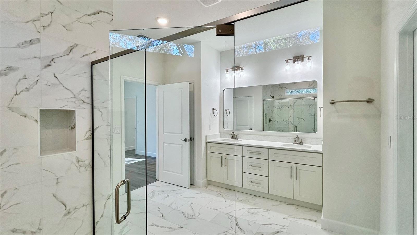
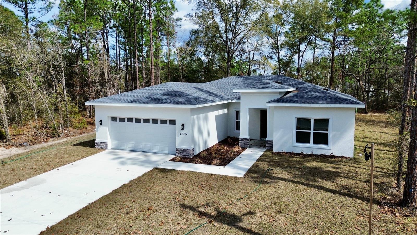
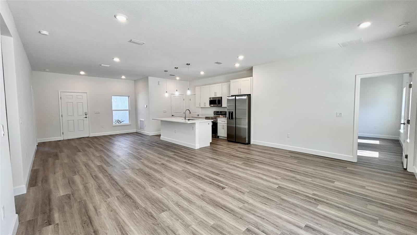
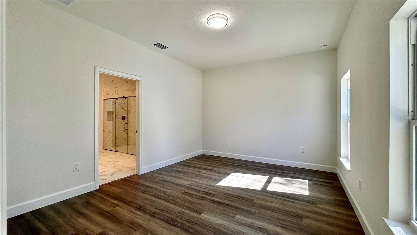
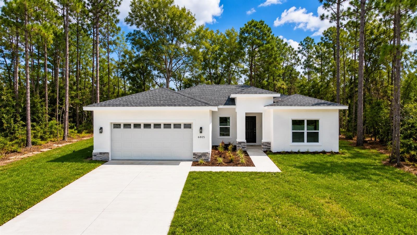
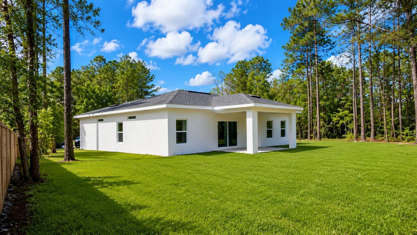
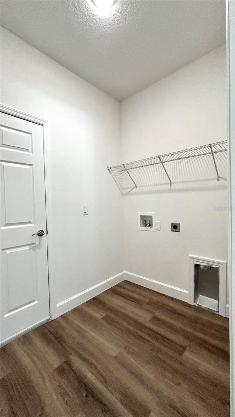
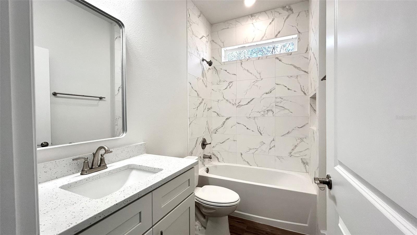
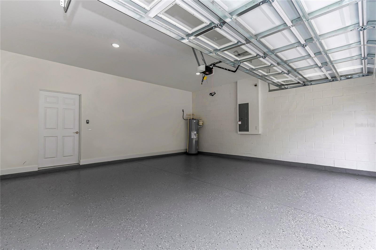
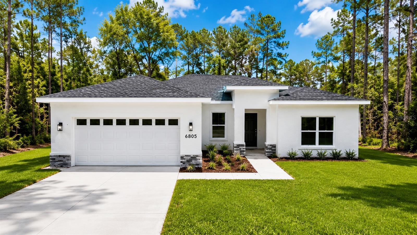
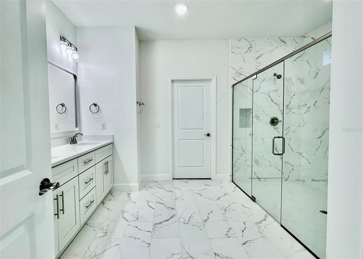

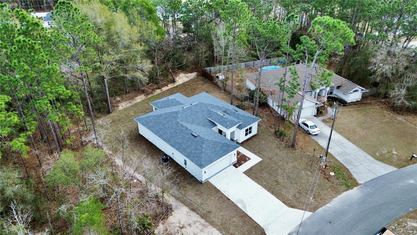
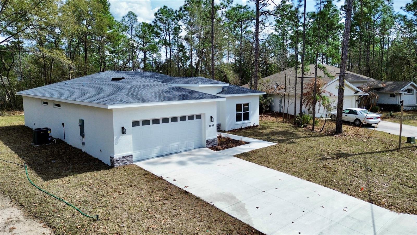
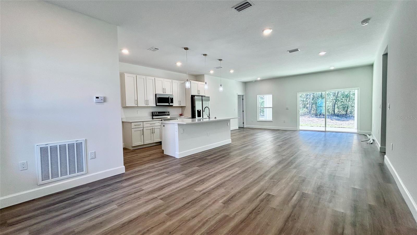
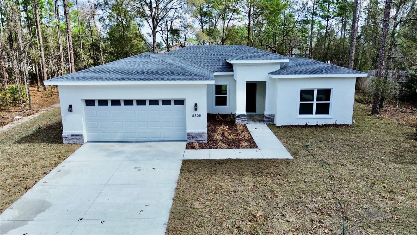
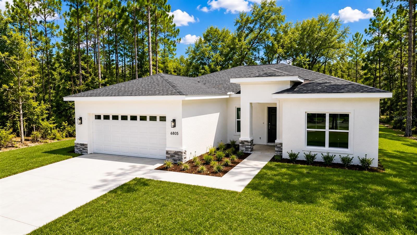
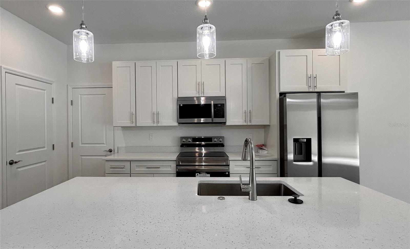
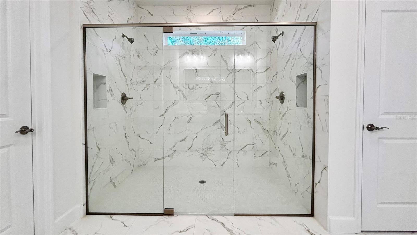
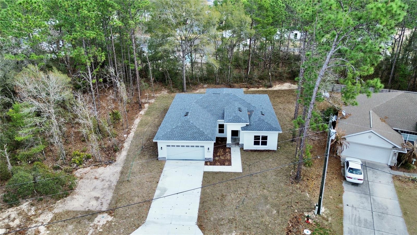
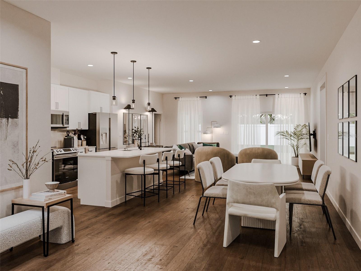
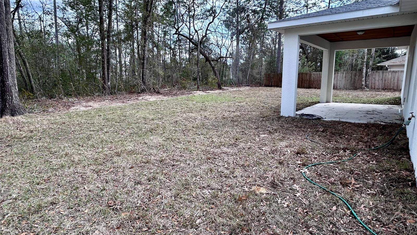
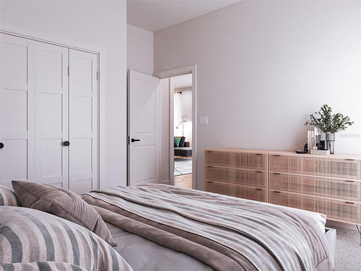
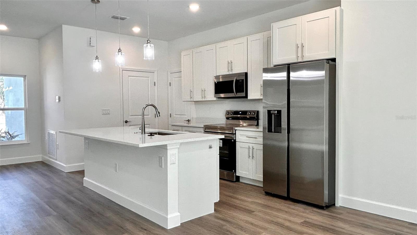
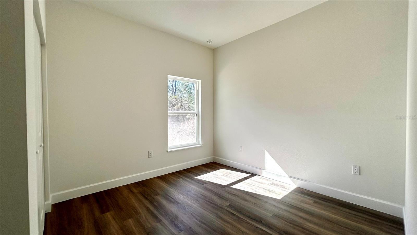
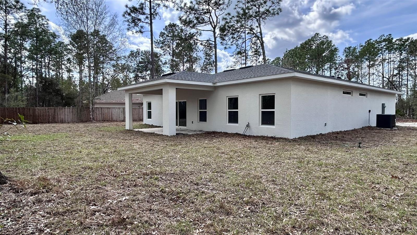
Introducing this stunning 2026 new construction home that perfectly blends contemporary style with everyday functionality. Designed with comfort and versatility in mind, this 4-bedroom, 3-bath residence features a sought-after Junior Suite—ideal for guests or multi-generational living. Step inside to a bright, open-concept layout enhanced by wide-plank wood-look tile flooring that flows seamlessly through the main living spaces. The beautifully appointed kitchen is a true focal point, offering 42” upper cabinetry, sleek quartz countertops, stainless steel Samsung appliances, a spacious center island with undermount sink, and stylish pendant lighting that adds a modern touch. The primary suite provides a private retreat with a frameless glass shower, floor-to-ceiling marble-look tile, dual vanities, and an expansive walk-in closet. Secondary bedrooms are generously sized and thoughtfully arranged for privacy and comfort. Outdoor living is just as impressive, featuring a covered lanai with an upgraded wood-plank ceiling. 0.29-acre homesite—perfect for pets, play, or designing your future pool oasis. Additional highlights include a finished 2-car garage with sealed epoxy-style flooring and garage door windows that invite in natural light.
Financial Considerations
Price:
$324,900
HOA Fee:
N/A
Tax Amount:
$435.01
Price per SqFt:
$174.12
Tax Legal Description:
SEC 08 TWP 17 RGE 21 PLAT BOOK O PAGE 194 MARION OAKS UNIT 10 BLK 971 LOT 22
Exterior Features
Lot Size:
12632
Lot Features:
N/A
Waterfront:
No
Parking Spaces:
N/A
Parking:
N/A
Roof:
Shingle
Pool:
No
Pool Features:
N/A
Interior Features
Bedrooms:
4
Bathrooms:
3
Heating:
Central
Cooling:
Central Air
Appliances:
Dishwasher, Disposal, Range, Refrigerator
Furnished:
Yes
Floor:
Tile, Vinyl
Levels:
One
Additional Features
Property Sub Type:
Single Family Residence
Style:
N/A
Year Built:
2026
Construction Type:
Block, Stucco
Garage Spaces:
Yes
Covered Spaces:
N/A
Direction Faces:
Southwest
Pets Allowed:
No
Special Condition:
None
Additional Features:
Garden
Additional Features 2:
N/A
Map
- Address6805 SW 131ST PL
Contact a Professional

Featured Properties
Related Properties
- Featured
- Active
Single Family Residence
1415 CRISTO REY PL
$ 379,000
- Featured
- Active
Single Family Residence
6761 PASEO CASTILLE
$ 415,000
- Featured
- Active
Single Family Residence
10718 DRUMMOND RD
$ 750,000
- Featured
- Active
Single Family Residence
2108 ANCIENT OAK DR
$ 600,000
- Featured
- Active
Single Family Residence
8115 WINDY HILL WAY
$ 390,000
$ 285,000
- Featured
- Active
Single Family Residence
7515 WINGING WAY DR
$ 463,500
$ 485,000
$ 714,750
- Featured
- Active
Single Family Residence
8949 FOREST LAKE DR
$ 322,500
- Featured
- Active
Single Family Residence
34417 DONNA VISTA PL
$ 1,900,000
- Featured
- Active
Single Family Residence
1105 EAGLE RUN WAY