




















































Active
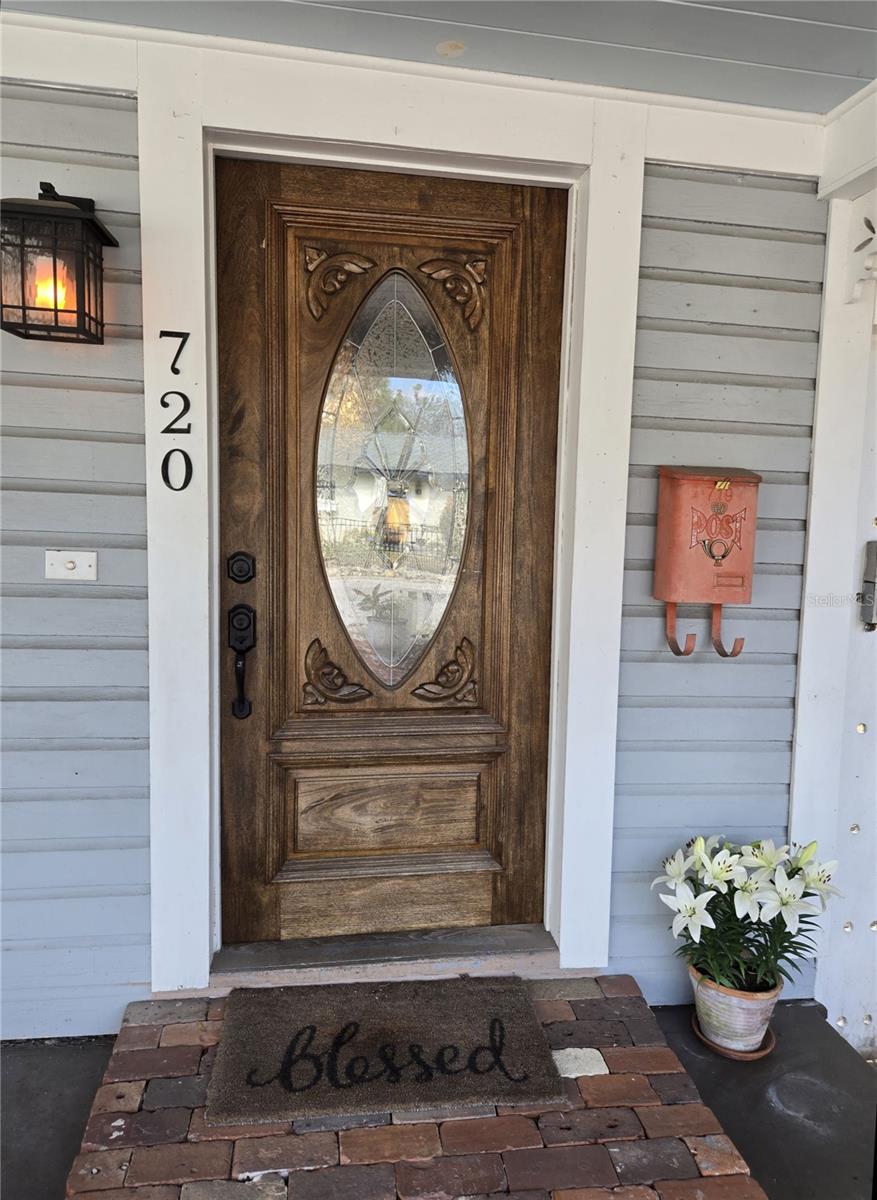
720 SE 3RD ST
$529,900
Features:
Property Details
Remarks
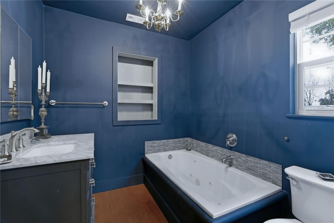
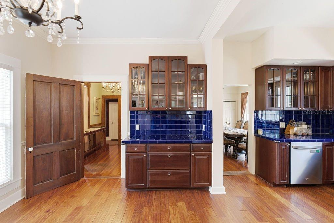
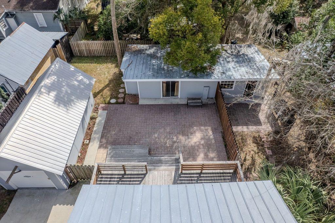
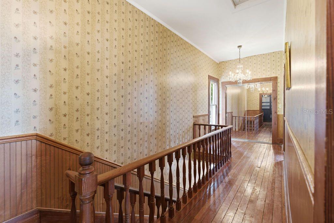
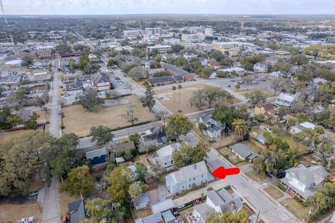
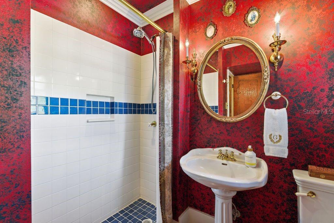
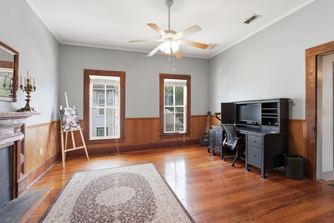
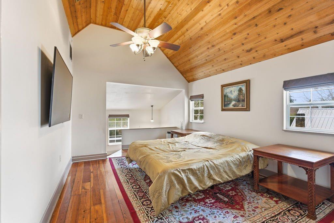
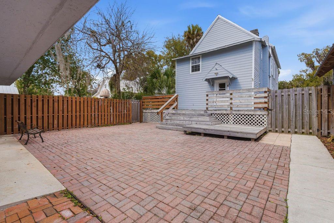
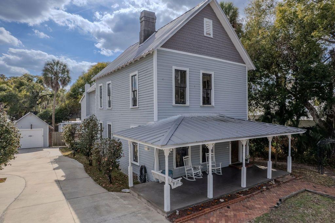
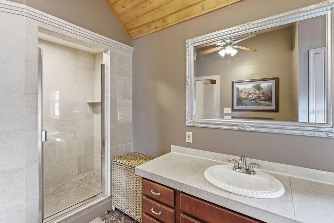
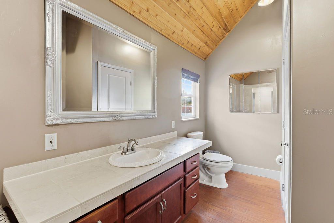
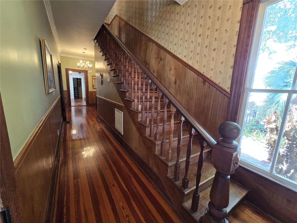

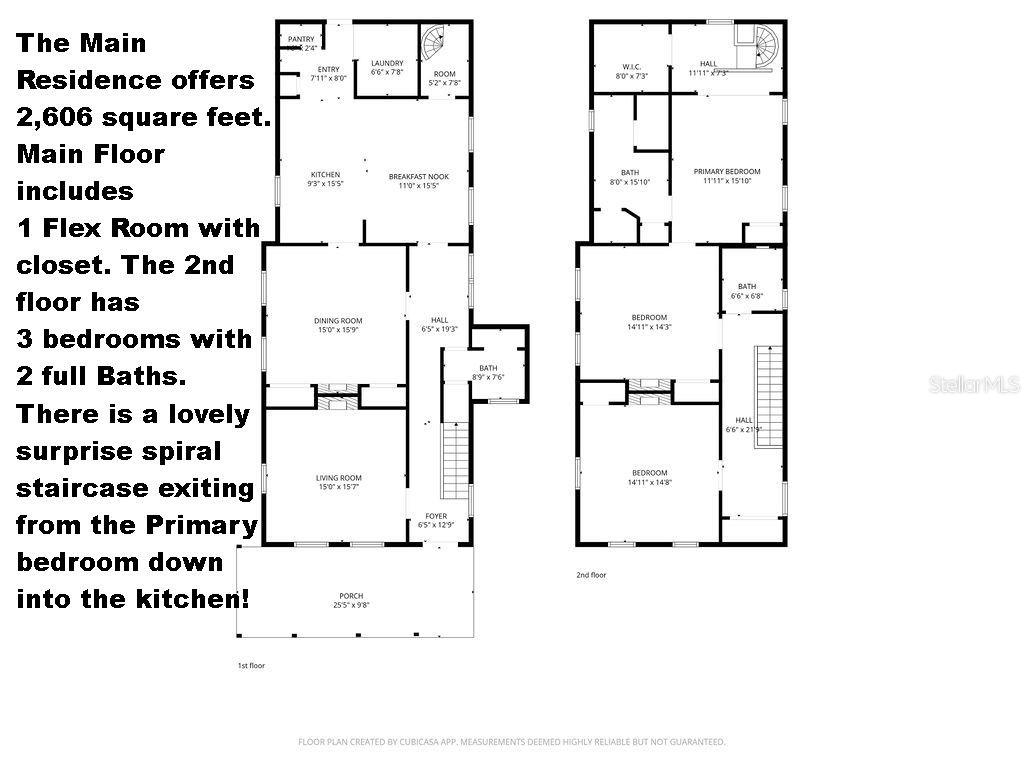
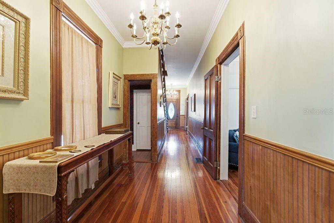
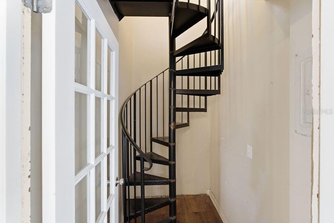
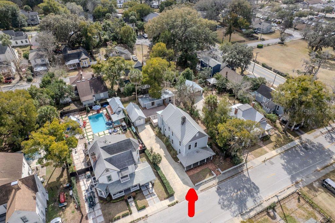
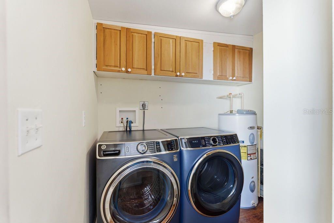
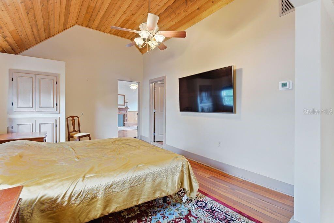
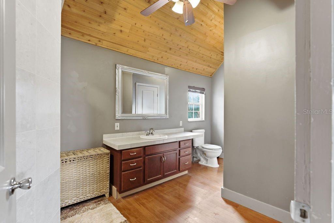
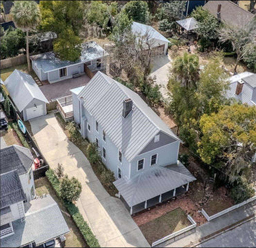
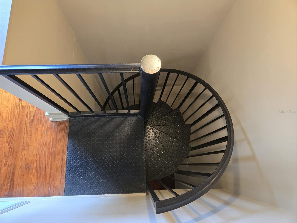
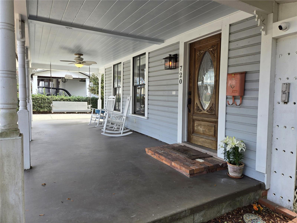
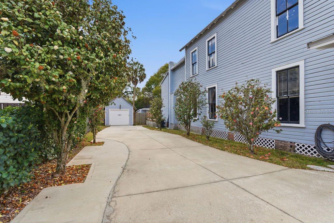
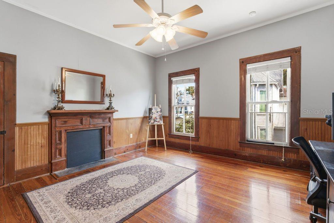
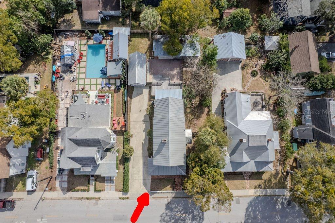
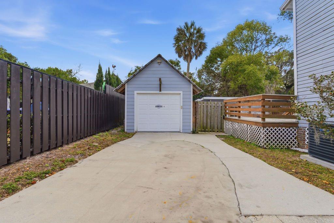
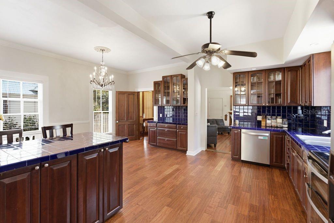
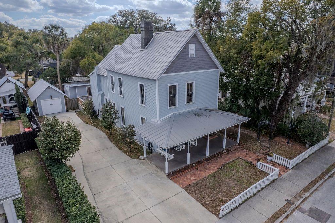
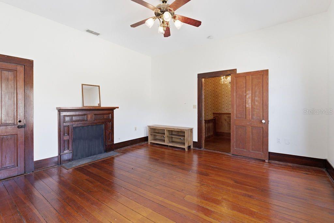
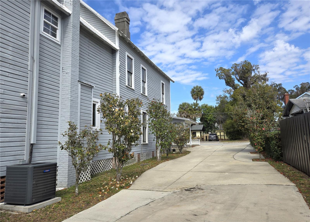
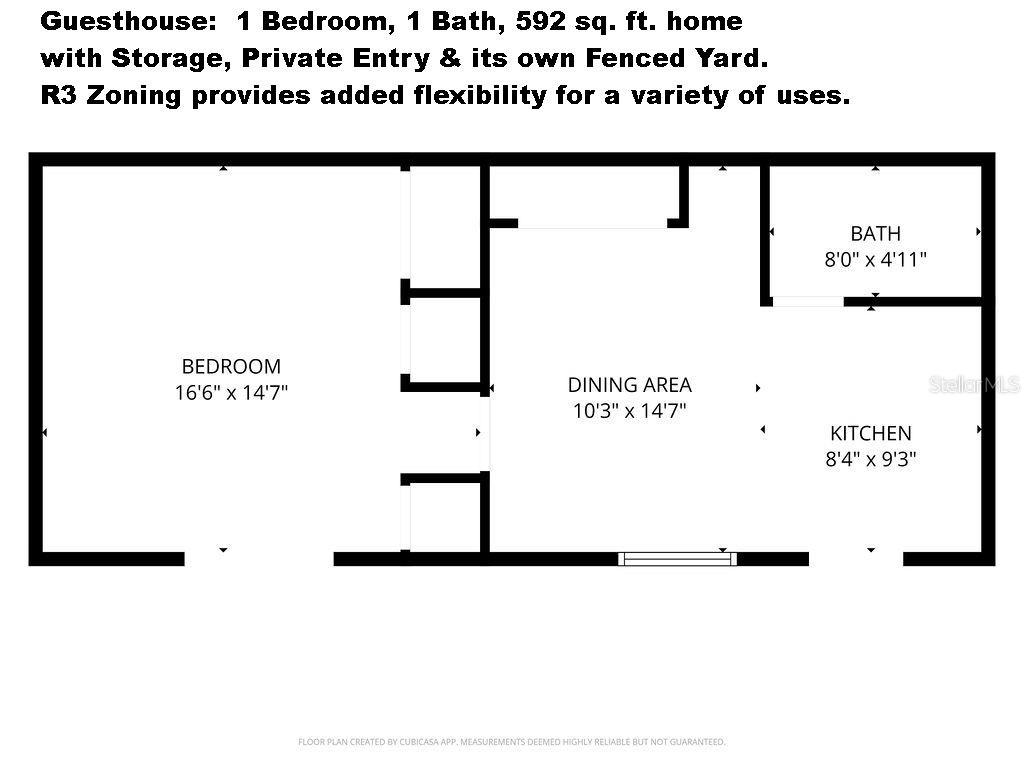
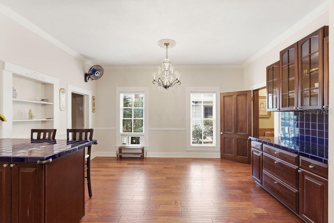
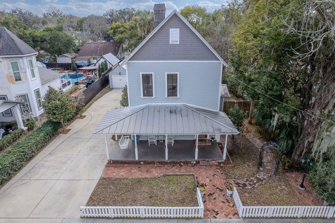

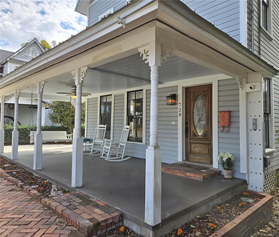
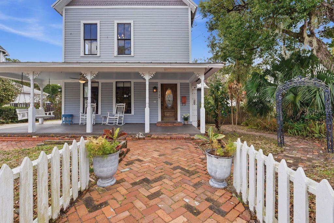
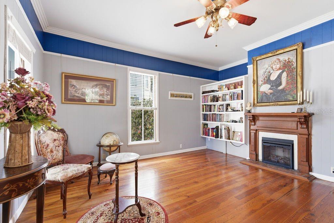
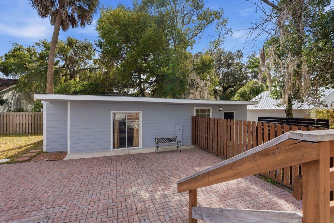
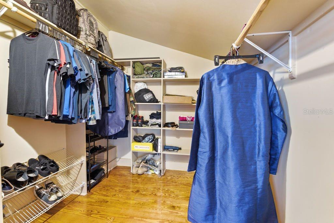
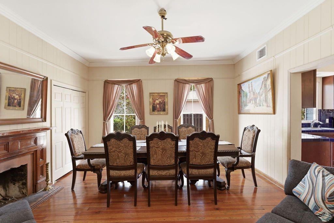
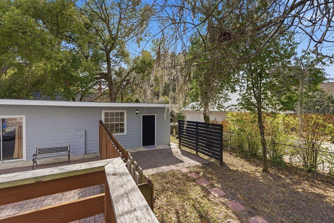
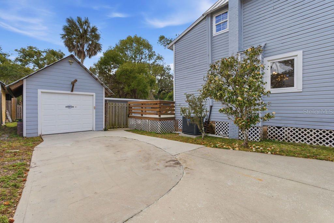
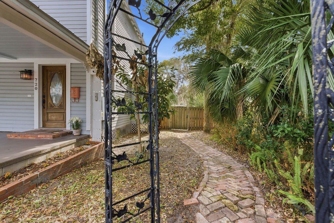
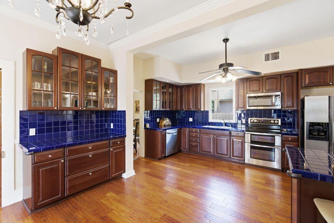
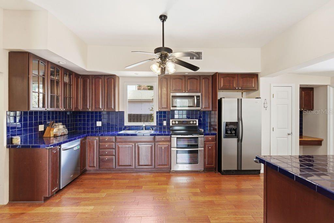
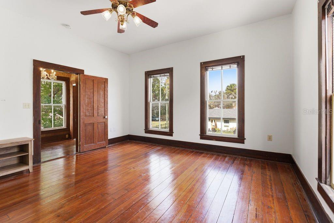
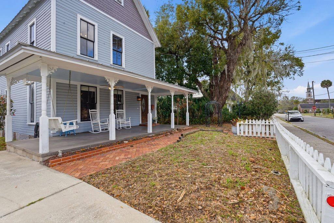
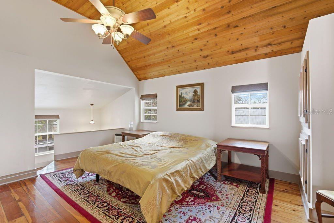
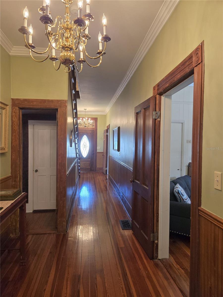
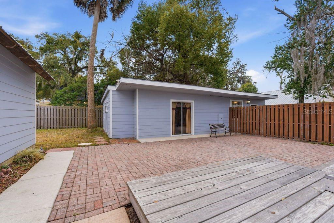
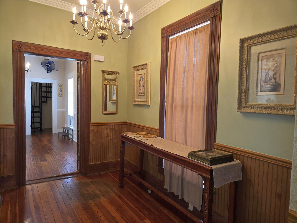
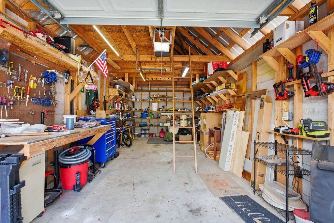
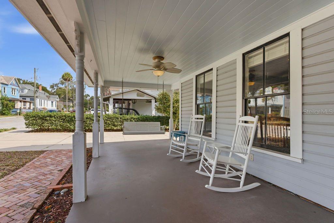
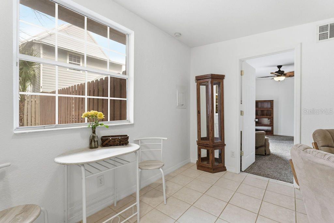
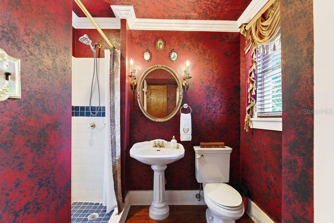
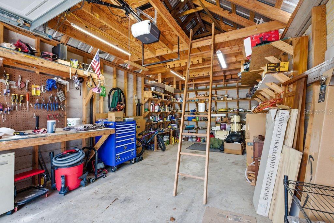
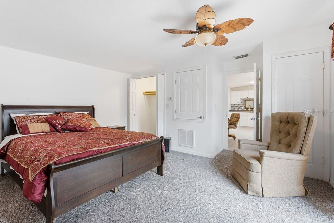
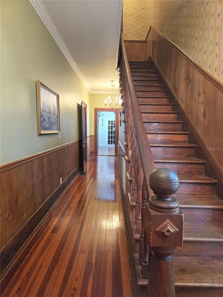
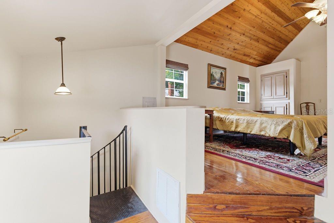
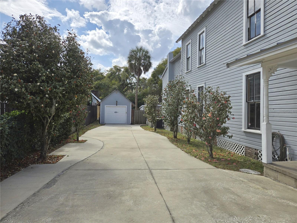
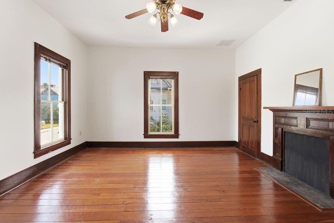
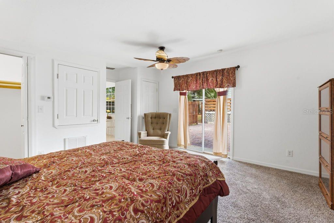
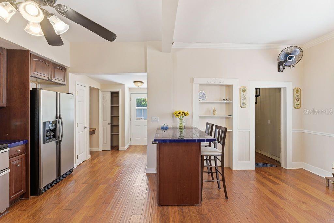
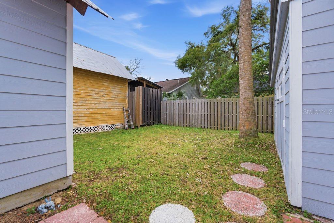
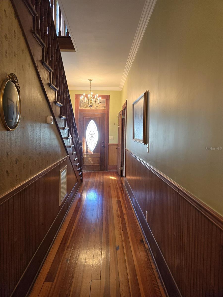
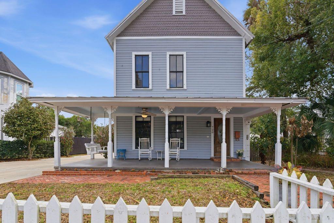
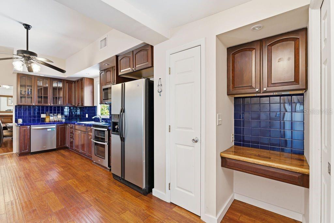
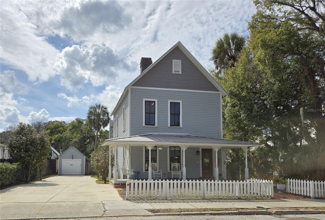
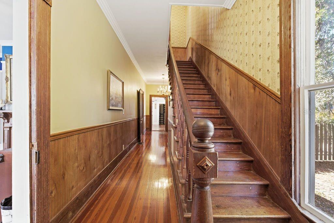
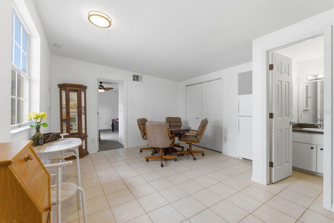
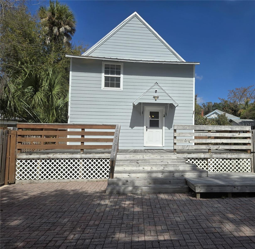
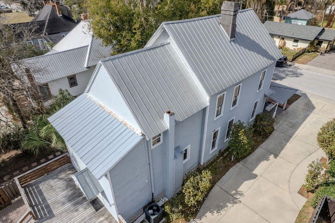
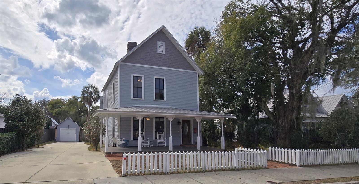
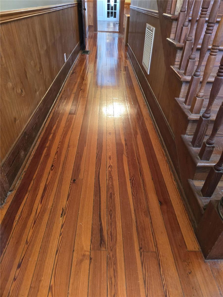
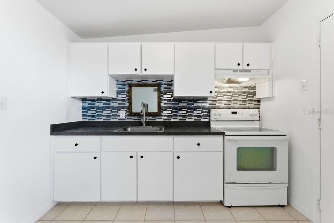
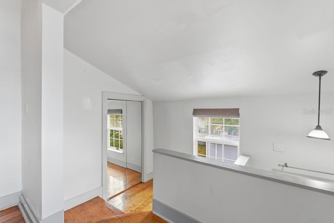
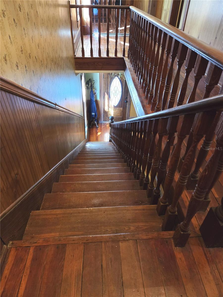
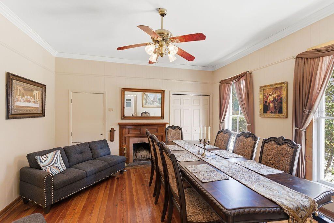
HUGE PRICE REDUCTION!!! Ocala Historic District! Main House: 4 Br, 3 Ba. Guest House: 1 Br, 1 Ba, Full Kitchen. This beautifully preserved 1895 Victorian masterpiece invites you to step back into the Gilded Age, an era when quality, elegance, and craftsmanship were the standard, not the exception. The welcoming covered front porch with swing leads to a grand entry featuring an impressive, hand-crafted staircase, an ornate 29 ft. foyer, a Formal Parlor, and 1 full Bath, all highlighted by original hardwood floors and soaring ceilings. Beyond the foyer, the spacious Family Room flows seamlessly into the Dining Room, Kitchen, and Indoor Laundry Room, offering modern convenience while preserving timeless Victorian character. The main residence offers 2,606 sq. ft. The main level has a versatile Flex Room with closets that could make it a 4th bedroom. Upstairs, you’ll find 3 generously sized Bedrooms and 2 full Baths, including a stunning Primary Suite with a wood cathedral ceiling, an en suite Bath and a private spiral staircase to the ground floor. Step outside to a massive wooden deck and paver patio just off the back door, conveniently located near the garage/workshop. An exceptional bonus is the 592 sq.ft. Guesthouse featuring 1 Bedroom, 1 full Bath, a full Kitchen, and a Great Room, ideal for extended family, guests, or potential rental income. R3 zoning provides added flexibility for a variety of uses. Main House HVAC 2023. Another Bonus: It's in the Golf Cart Zone as well as the Historic District. Just a couple of blocks away from the Historic Downtown Square, Citizens' Circle and Farmers' Market. Make your appointment today to see this rare beauty!
Financial Considerations
Price:
$529,900
HOA Fee:
N/A
Tax Amount:
$7225.48
Price per SqFt:
$165.7
Tax Legal Description:
SEC 17 TWP 15 RGE 22 PLAT BOOK E PAGE 004 CALDWELLS ADD OCALA COM 140 FT E OF NW COR LOT 29 TH S 140 FT TH E 70 FT TH N 140 FT TH W 70 FT TO THE POB
Exterior Features
Lot Size:
9583
Lot Features:
Historic District, City Limits, Sidewalk, Paved
Waterfront:
No
Parking Spaces:
N/A
Parking:
Driveway, Garage Door Opener
Roof:
Metal
Pool:
No
Pool Features:
N/A
Interior Features
Bedrooms:
5
Bathrooms:
4
Heating:
Electric, Heat Pump
Cooling:
Central Air, Zoned
Appliances:
Dishwasher, Disposal, Dryer, Electric Water Heater, Exhaust Fan, Freezer, Microwave, Range, Refrigerator, Washer
Furnished:
Yes
Floor:
Hardwood, Wood
Levels:
Two
Additional Features
Property Sub Type:
Single Family Residence
Style:
N/A
Year Built:
1895
Construction Type:
Block, Frame, Wood Siding
Garage Spaces:
Yes
Covered Spaces:
N/A
Direction Faces:
North
Pets Allowed:
Yes
Special Condition:
None
Additional Features:
Private Entrance, Private Mailbox, Private Yard, Sidewalk, Storage
Additional Features 2:
N/A
Map
- Address720 SE 3RD ST
Contact a Professional

Featured Properties
Related Properties
- Featured
- Active
Single Family Residence
1415 CRISTO REY PL
$ 379,000
- Featured
- Active
Single Family Residence
6761 PASEO CASTILLE
$ 415,000
- Featured
- Active
Single Family Residence
10718 DRUMMOND RD
$ 750,000
- Featured
- Active
Single Family Residence
2108 ANCIENT OAK DR
$ 600,000
- Featured
- Active
Single Family Residence
8115 WINDY HILL WAY
$ 390,000
$ 285,000
- Featured
- Active
Single Family Residence
7515 WINGING WAY DR
$ 463,500
$ 485,000
$ 714,750
- Featured
- Active
Single Family Residence
8949 FOREST LAKE DR
$ 322,500
- Featured
- Active
Single Family Residence
34417 DONNA VISTA PL
$ 1,900,000
- Featured
- Active
Single Family Residence
1105 EAGLE RUN WAY