
Active
8572 SW 94TH CIR
$515,000
Features:
Property Details
Remarks
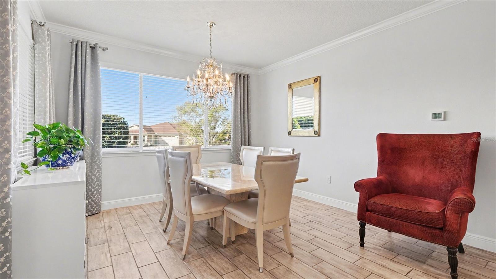
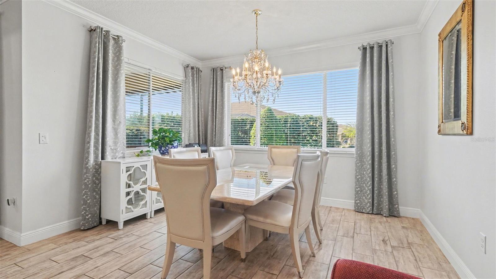
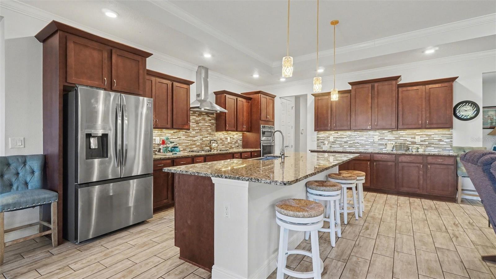
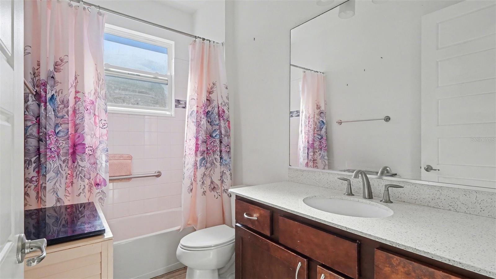
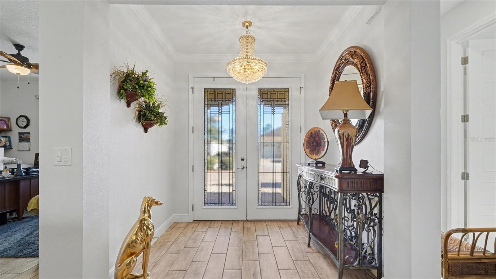
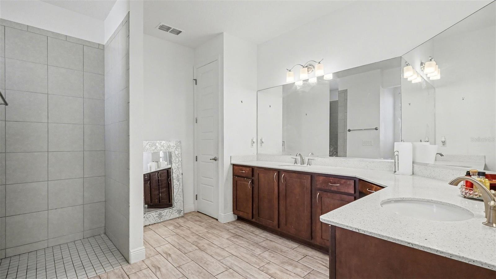
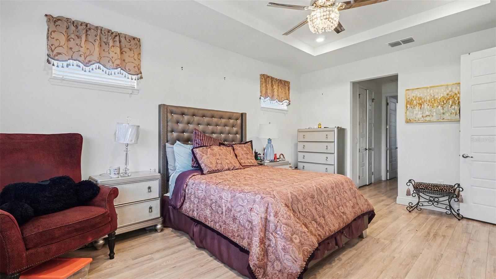
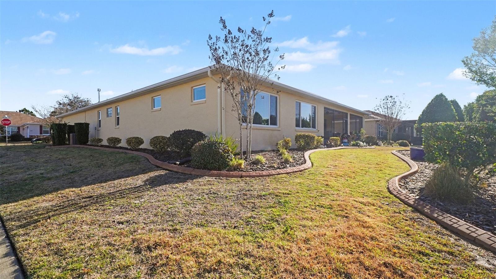
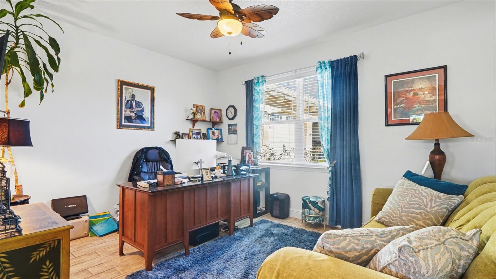
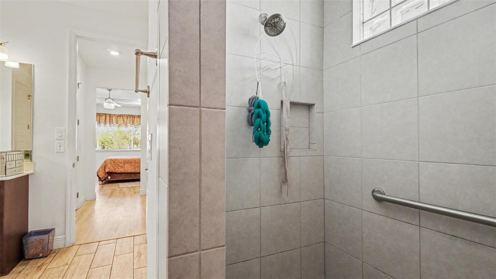
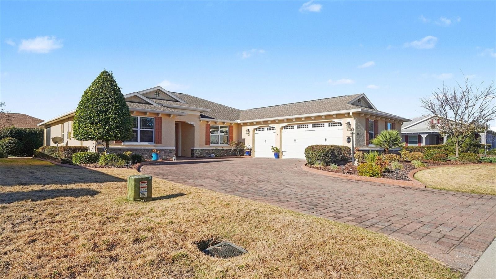
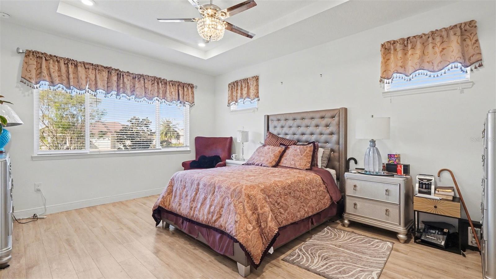
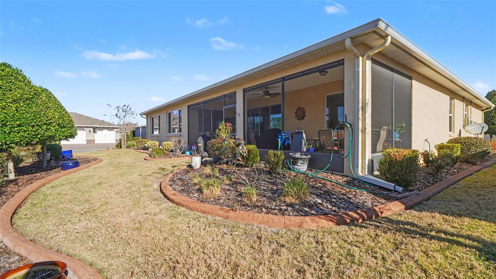
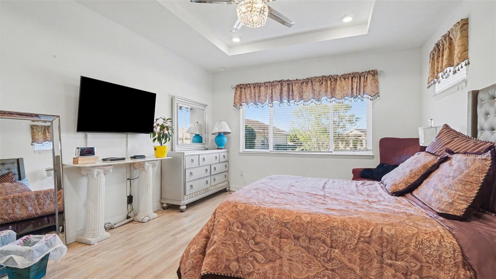
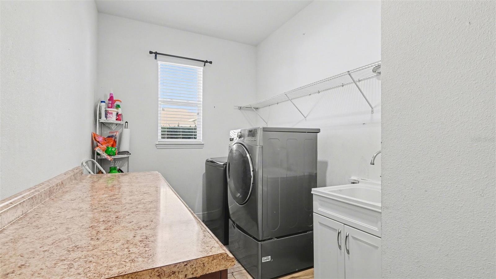
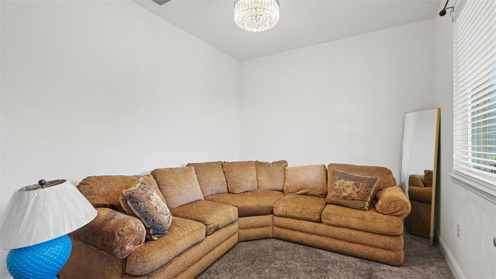
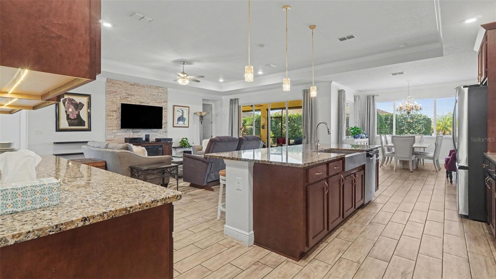
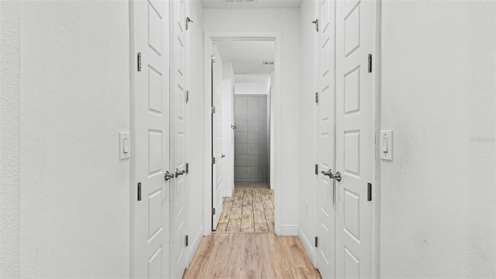
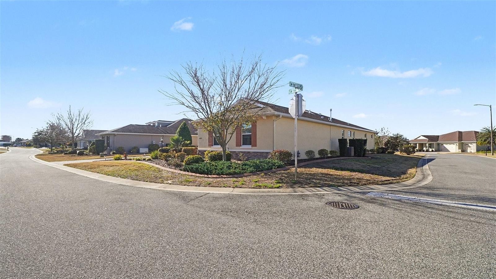
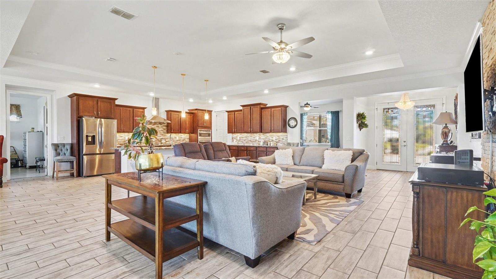
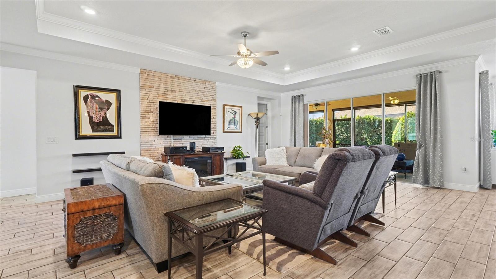
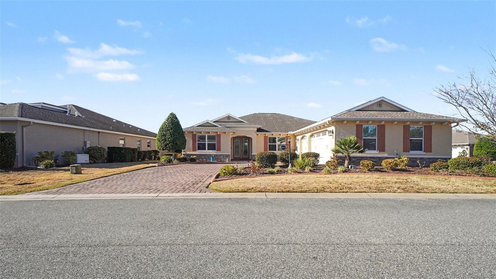
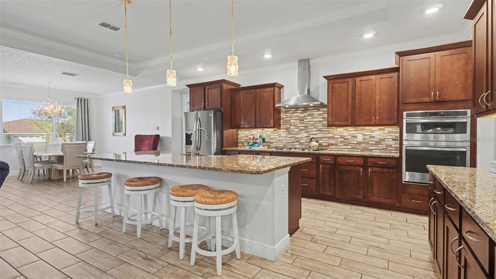
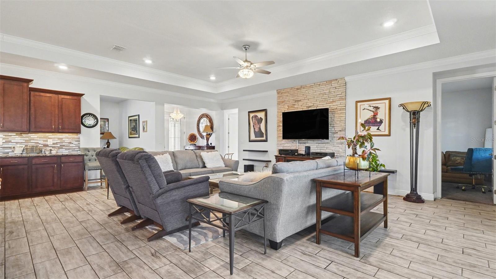
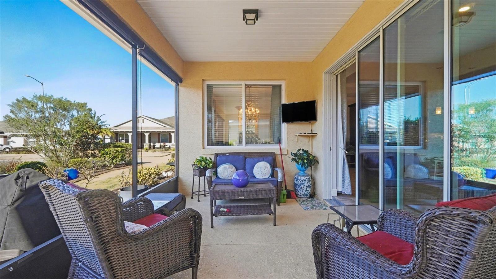
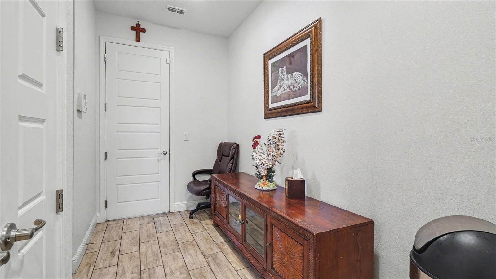
Turn-key and ready to be your forever home, this beautifully upgraded North Hampton model is located in the highly desirable Candler Hills West – Stonebridge section of a premier 55+ golf cart community. Built in 2018 and situated on a spacious 0.25-acre lot, this home offers a relaxed, resort-style lifestyle with modern comforts throughout. The open-concept floor plan features 3 bedrooms and 3 full bathrooms across 2,642 sq ft of living space, with tile flooring throughout the main living areas. The gourmet kitchen showcases granite countertops, upgraded cabinetry, a gas stove, and flows seamlessly into the living and dining areas—perfect for entertaining. A custom coffer bar upgrade adds a unique touch for hosting and everyday enjoyment. Additional highlights include owned solar panels, a 3-car garage, paver driveway, irrigation sprinkler system, and a full security system. Enjoy energy efficiency, curb appeal, and peace of mind all in one. Immaculately maintained and truly move-in ready, this home blends quality construction, thoughtful upgrades, and an active adult lifestyle—an exceptional opportunity in one of the area’s most sought-after communities.
Financial Considerations
Price:
$515,000
HOA Fee:
364
Tax Amount:
$3984
Price per SqFt:
$194.93
Tax Legal Description:
SEC 14 TWP 16 RGE 20 PLAT BOOK 012 PAGE 133 CANDLER HILLS WEST STONEBRIDGE PHASE II LOT 115
Exterior Features
Lot Size:
10890
Lot Features:
Sidewalk
Waterfront:
No
Parking Spaces:
N/A
Parking:
N/A
Roof:
Shingle
Pool:
No
Pool Features:
N/A
Interior Features
Bedrooms:
3
Bathrooms:
2
Heating:
Central
Cooling:
Central Air
Appliances:
Other
Furnished:
Yes
Floor:
Laminate, Tile
Levels:
One
Additional Features
Property Sub Type:
Single Family Residence
Style:
N/A
Year Built:
2018
Construction Type:
Block, Concrete, Stucco
Garage Spaces:
Yes
Covered Spaces:
N/A
Direction Faces:
Southwest
Pets Allowed:
Yes
Special Condition:
None
Additional Features:
Sidewalk
Additional Features 2:
N/A
Map
- Address8572 SW 94TH CIR
Contact a Professional

Featured Properties
Related Properties
- Featured
- Active
Single Family Residence
1415 CRISTO REY PL
$ 379,000
- Featured
- Active
Single Family Residence
6761 PASEO CASTILLE
$ 415,000
- Featured
- Active
Single Family Residence
10718 DRUMMOND RD
$ 750,000
- Featured
- Active
Single Family Residence
2108 ANCIENT OAK DR
$ 600,000
- Featured
- Active
Single Family Residence
8115 WINDY HILL WAY
$ 390,000
$ 285,000
- Featured
- Active
Single Family Residence
7515 WINGING WAY DR
$ 463,500
$ 485,000
$ 714,750
- Featured
- Active
Single Family Residence
8949 FOREST LAKE DR
$ 322,500
- Featured
- Active
Single Family Residence
34417 DONNA VISTA PL
$ 1,900,000
- Featured
- Active
Single Family Residence
1105 EAGLE RUN WAY