
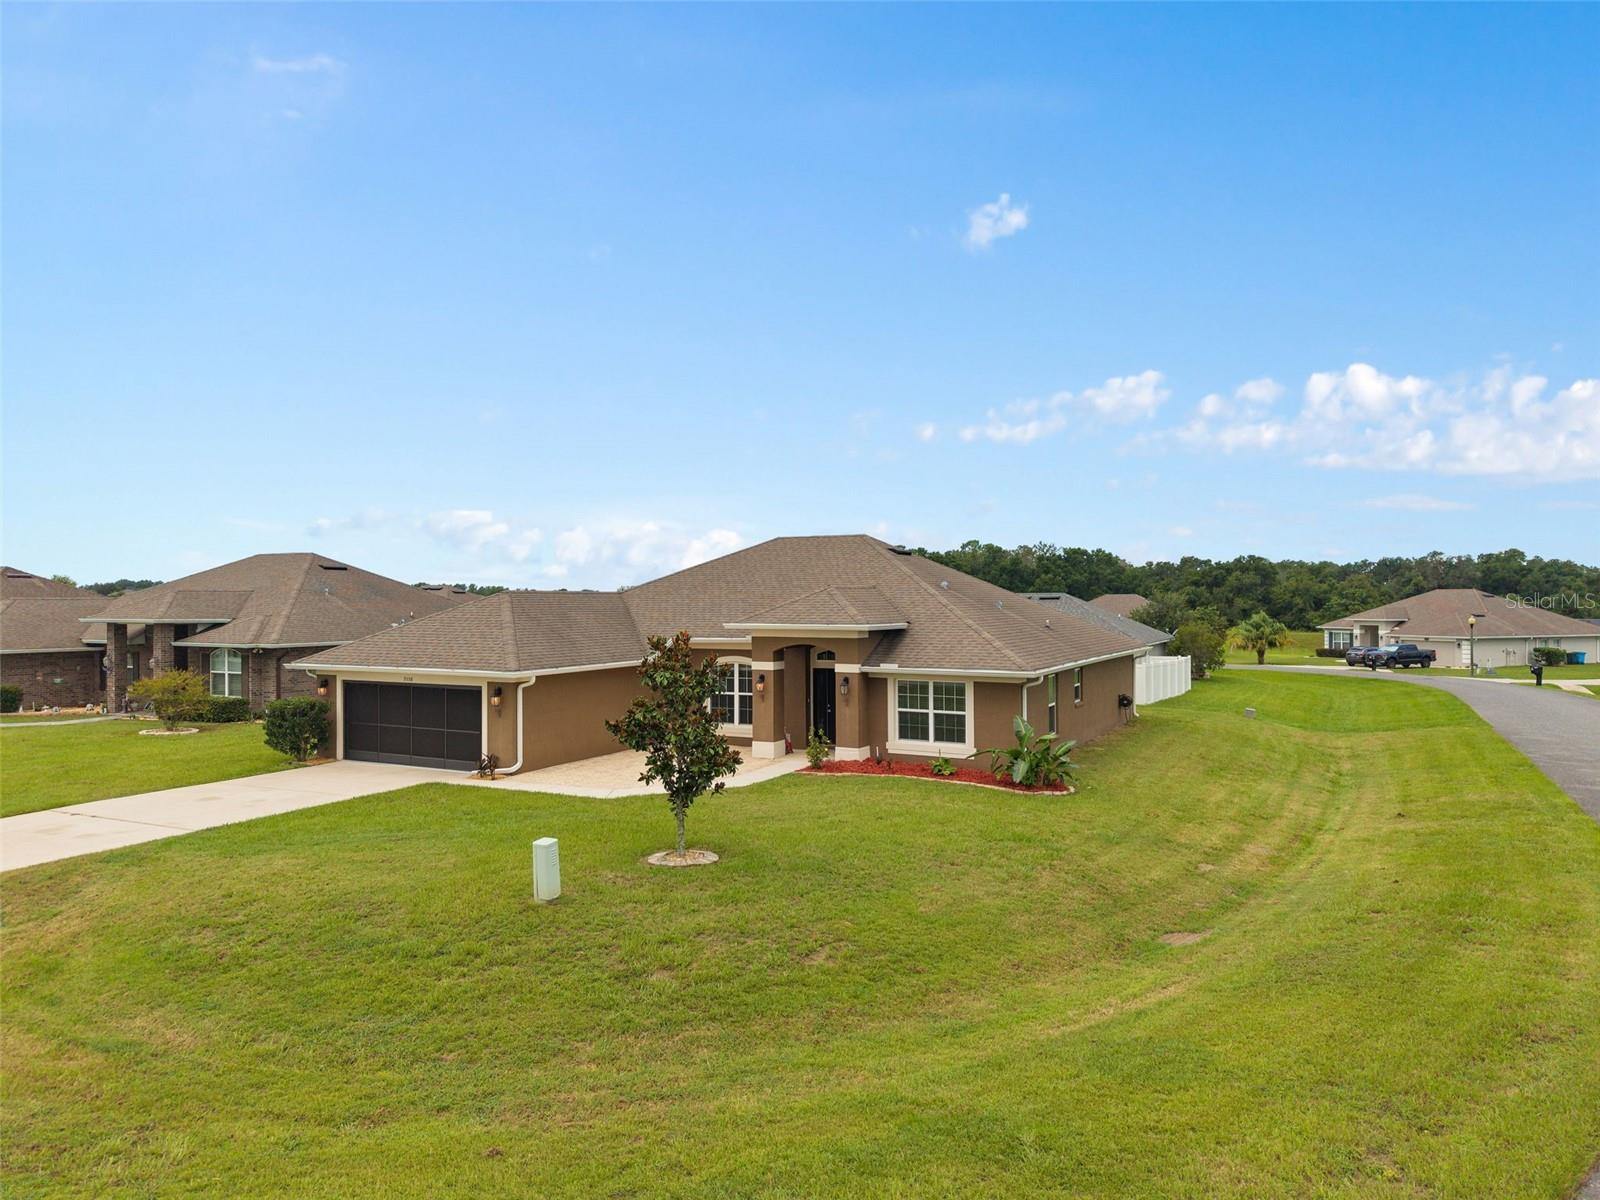
Active
9558 SW 50TH CT
$396,000
Features:
Property Details
Remarks
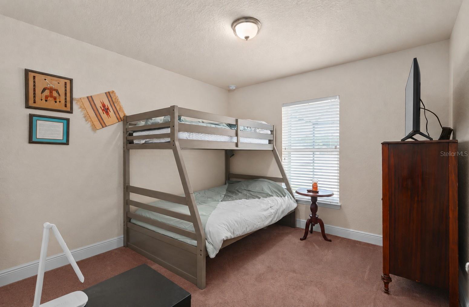
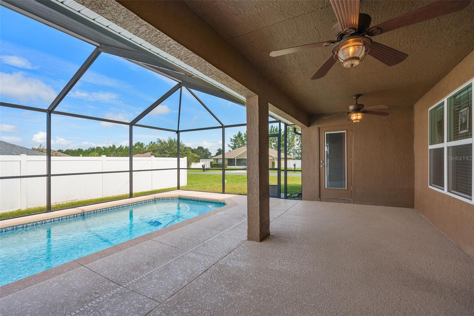
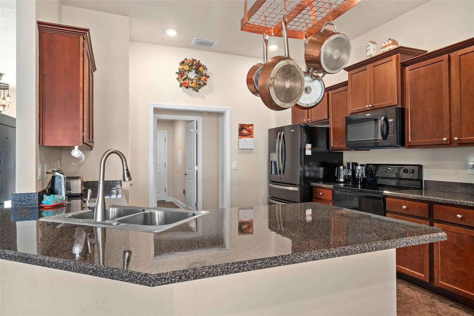
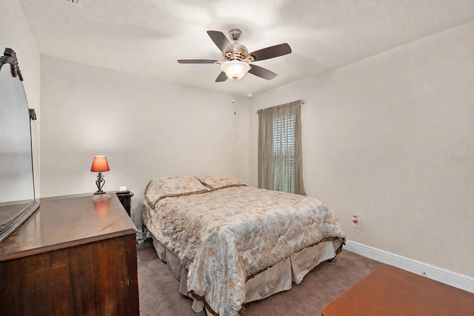
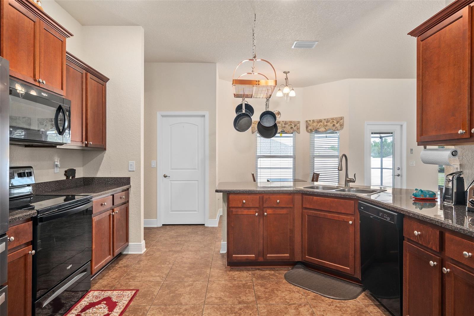
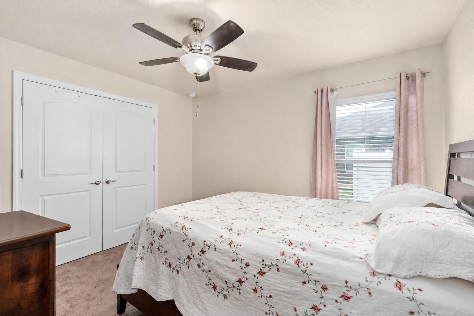
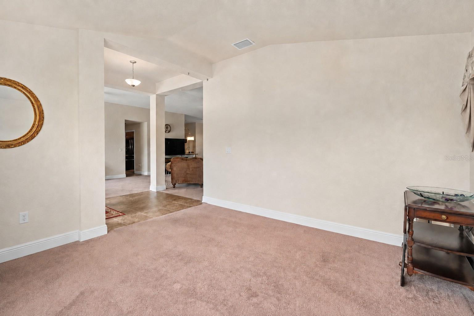
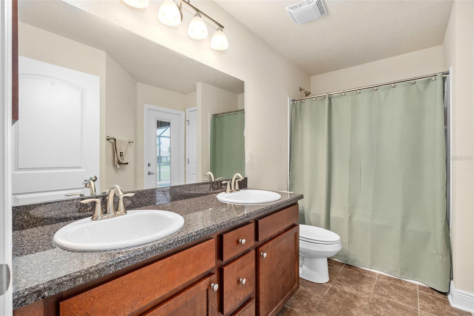
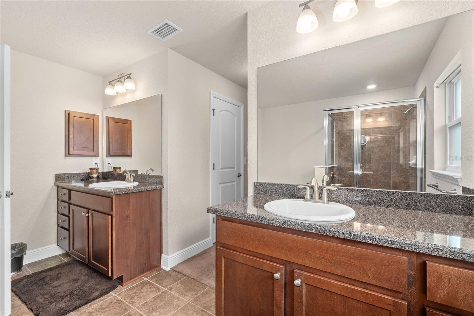
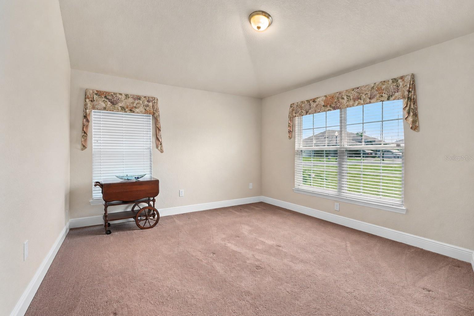
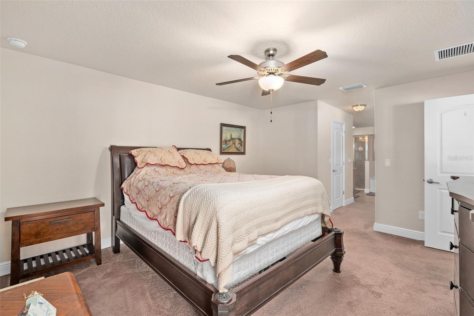
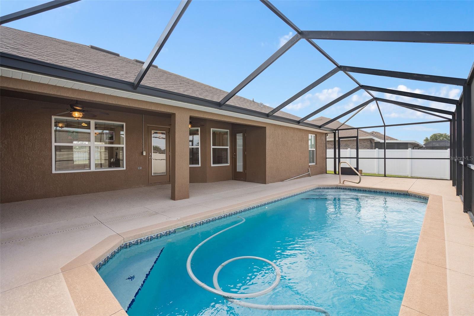
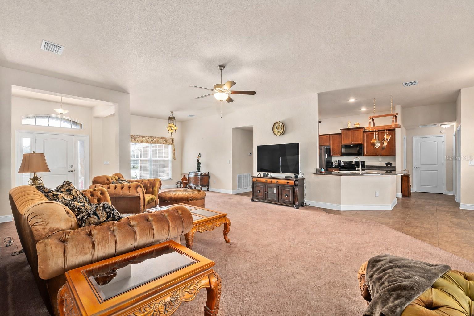
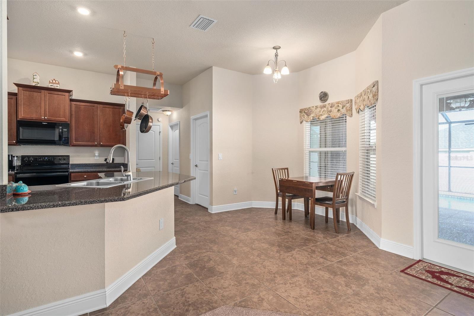
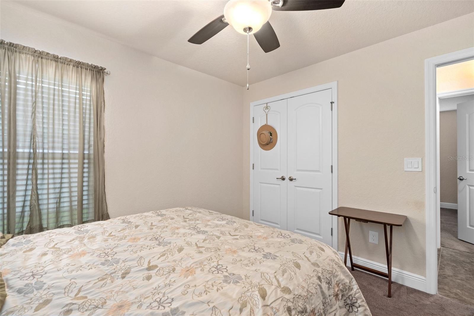
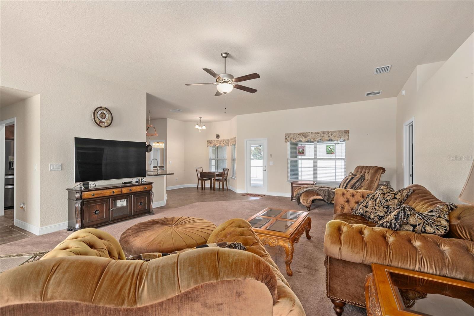
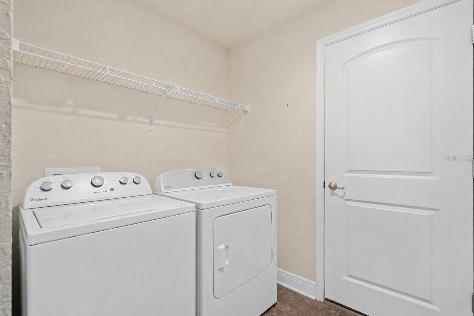
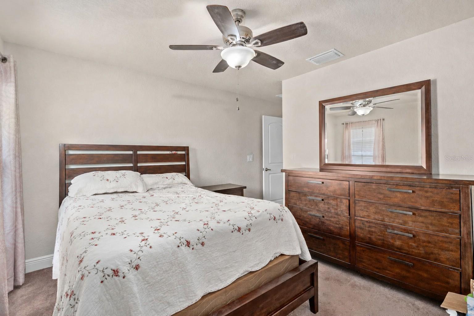
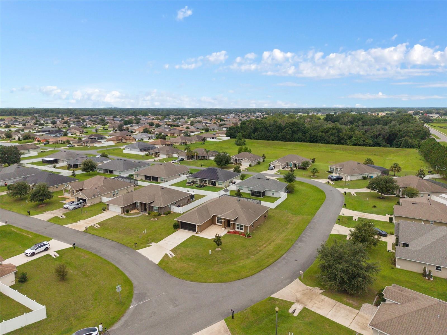
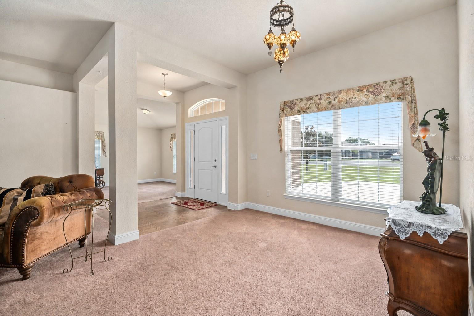
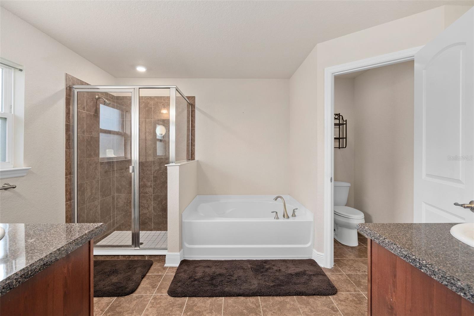
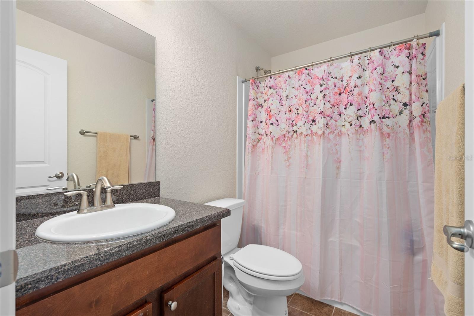
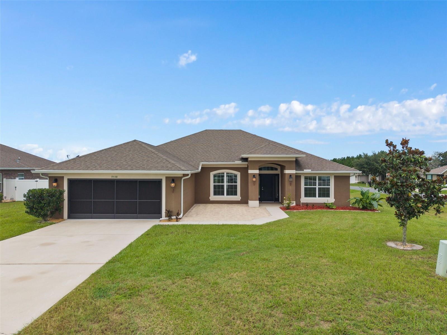
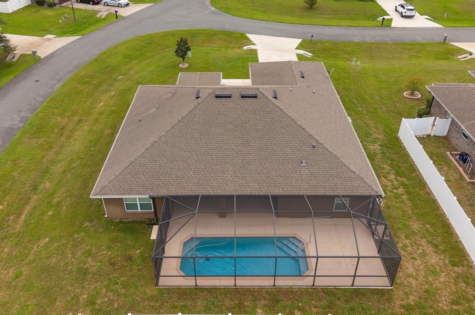
Welcome to this spacious 4-bedroom, 3-bath pool home offering 2,285 square feet of comfortable, single-story living. Built in 2019, the thoughtfully designed split-bedroom floor plan features a spacious primary suite, a separate guest suite with its own private bathroom, and two additional bedrooms conveniently located near the third full bathroom. The generous primary suite features two walk-in closets and an expansive bathroom complete with dual vanities, a garden tub, separate walk-in shower, and private water closet. At the heart of the home, the open kitchen overlooks the main living area and offers abundant cabinetry, extensive counter space, a large breakfast bar, and an adjoining dining area. Multiple living and dining spaces provide plenty of room for both everyday living and entertaining. Step outside to your screened outdoor retreat, where a covered lanai opens to the swimming pool and spacious pool deck. The saltwater pool is equipped with a variable-speed pump for added efficiency and easier maintenance. Additional features include a two-car garage with extra electrical outlets perfect for tools, projects, or a workshop setup a sliding garage screen that allows fresh air in while keeping pests out, and gutters surrounding the home. With its flexible layout, inviting outdoor space, and practical upgrades, this home is ready to be enjoyed inside and out.
Financial Considerations
Price:
$396,000
HOA Fee:
600
Tax Amount:
$5239.88
Price per SqFt:
$173.3
Tax Legal Description:
SEC 21 TWP 16 RGE 21 PLAT BOOK 011 PAGE 063 MEADOW GLENN UNIT 2 BLK G LOT 1
Exterior Features
Lot Size:
10019
Lot Features:
Corner Lot
Waterfront:
No
Parking Spaces:
N/A
Parking:
Garage Door Opener
Roof:
Shingle
Pool:
Yes
Pool Features:
Gunite, In Ground, Salt Water, Screen Enclosure
Interior Features
Bedrooms:
4
Bathrooms:
3
Heating:
Central
Cooling:
Central Air
Appliances:
Dishwasher, Microwave, Range, Refrigerator
Furnished:
Yes
Floor:
Carpet, Tile
Levels:
One
Additional Features
Property Sub Type:
Single Family Residence
Style:
N/A
Year Built:
2019
Construction Type:
Block, Stucco
Garage Spaces:
Yes
Covered Spaces:
N/A
Direction Faces:
East
Pets Allowed:
No
Special Condition:
None
Additional Features:
Rain Gutters
Additional Features 2:
See HOA Documents
Map
- Address9558 SW 50TH CT
Contact a Professional

Featured Properties
Related Properties
$ 254,900
- Featured
- Active
Single Family Residence
7711 LAKESIDE WOODS DR
$ 375,000
- Featured
- Active
Single Family Residence
2056 REDWOOD CIR NE
$ 259,900
$ 475,000
$ 349,500
$ 475,000
- Featured
- Active
Single Family Residence
5553 TURKEY CREEK WAY
$ 390,000
$ 295,000
$ 365,000
$ 549,900
$ 990,000
- Featured
- Active
Single Family Residence
11236 SUMMER STAR DR