
Active
5193 S 110TH PL
$335,000
Features:
Property Details
Remarks
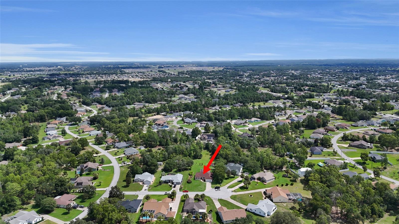
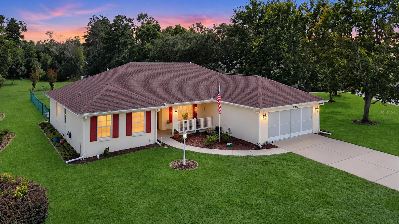
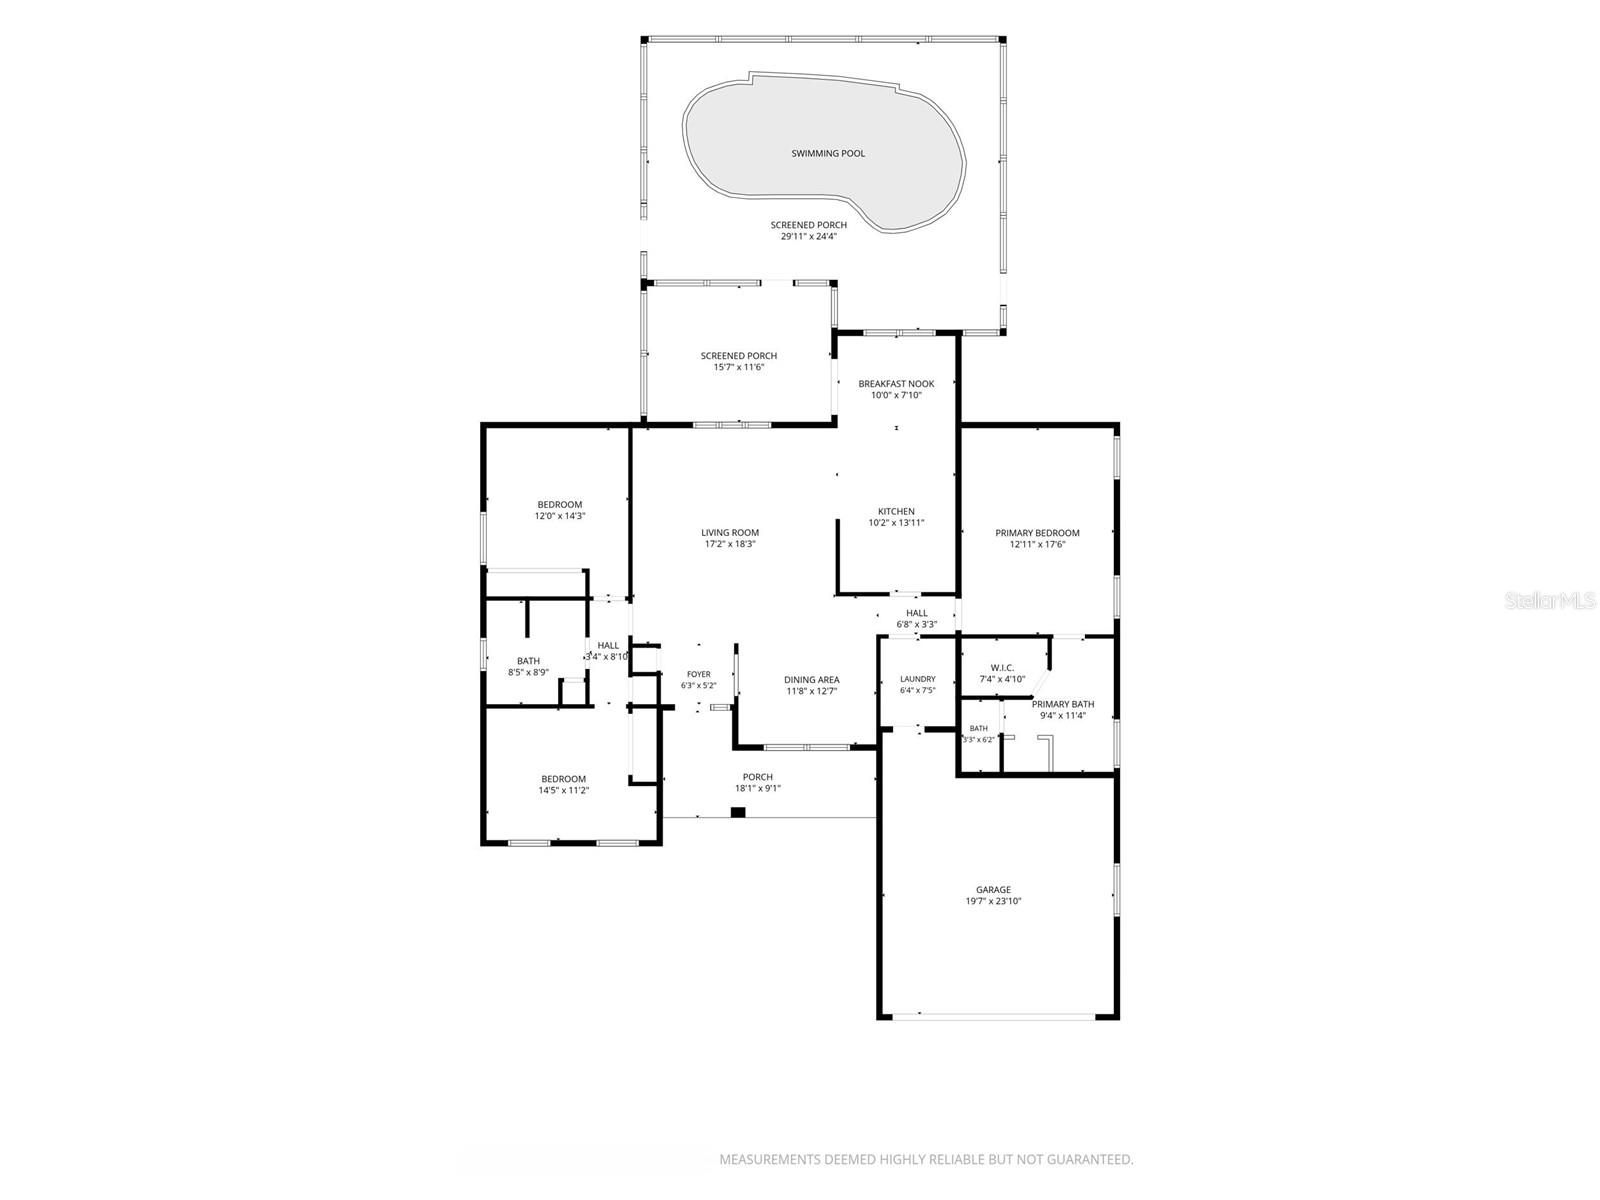
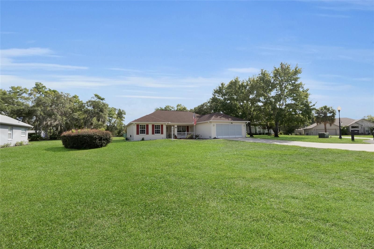
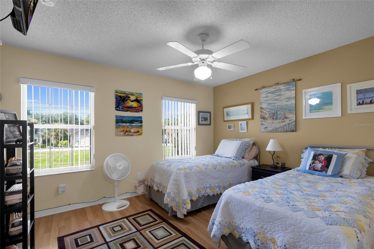
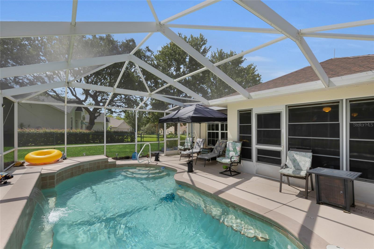
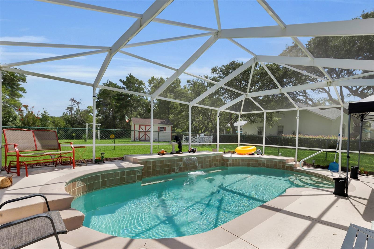
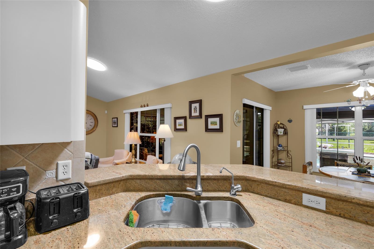
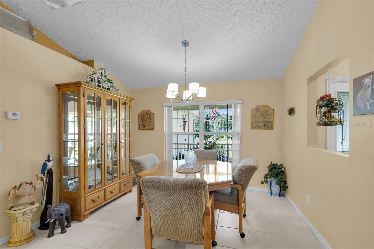
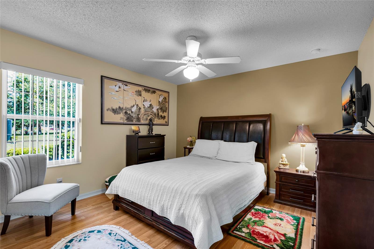
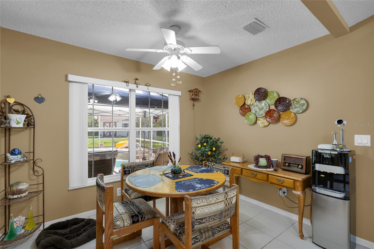
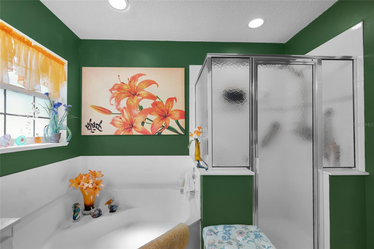
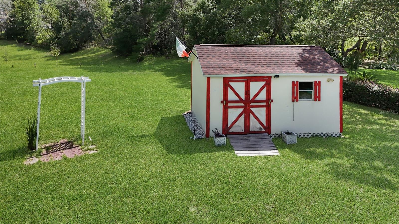
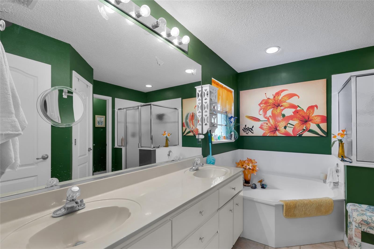
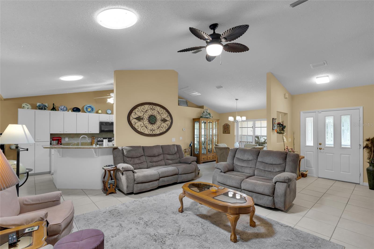
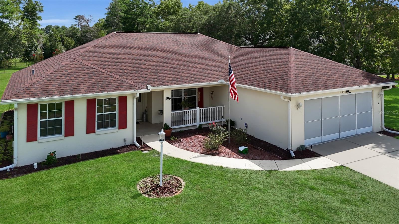
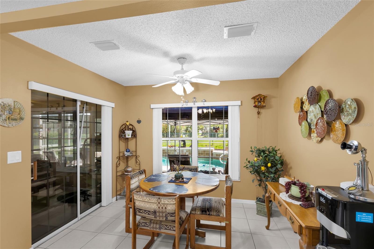
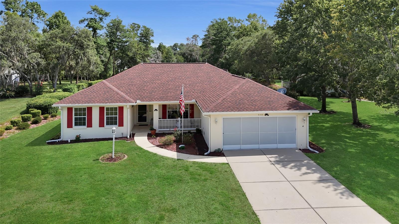
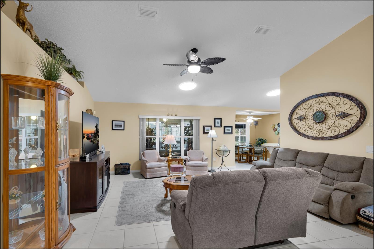
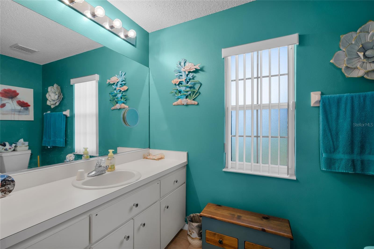
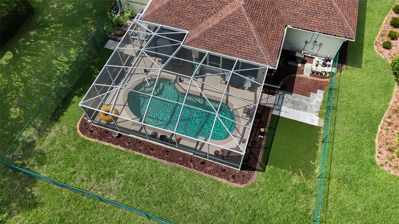
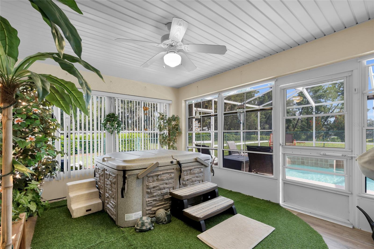
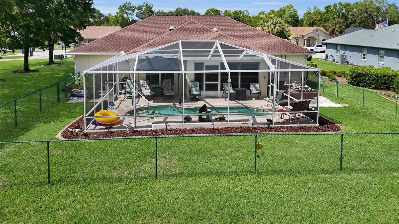
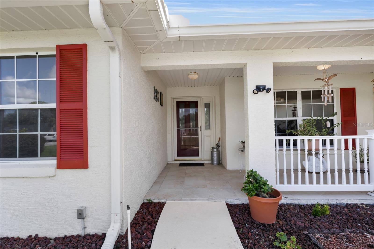
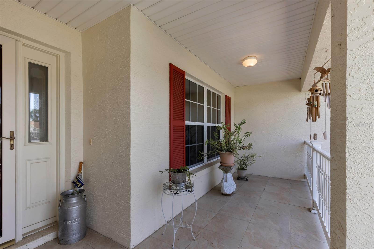
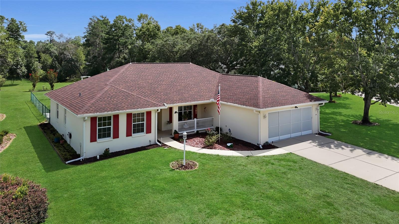
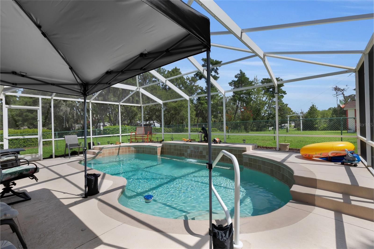
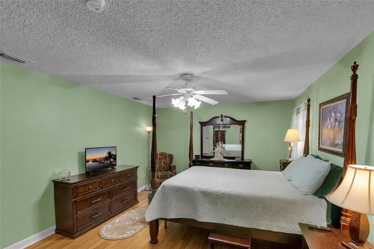
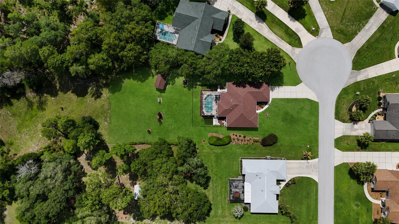
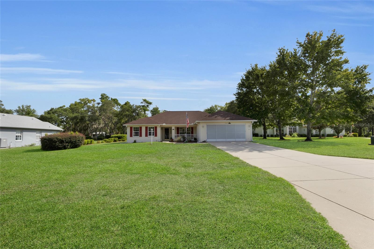
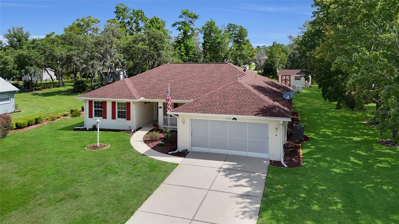
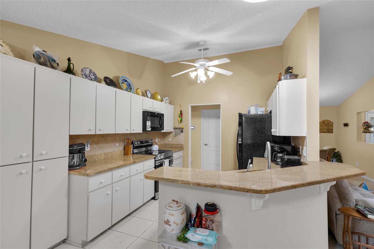
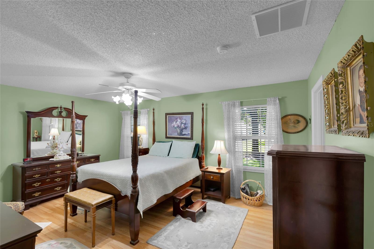
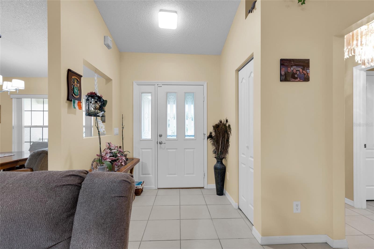
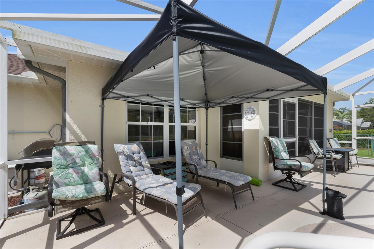
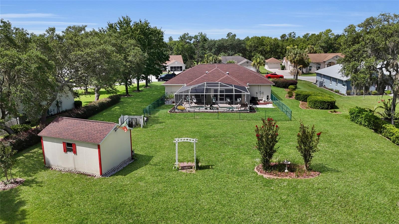
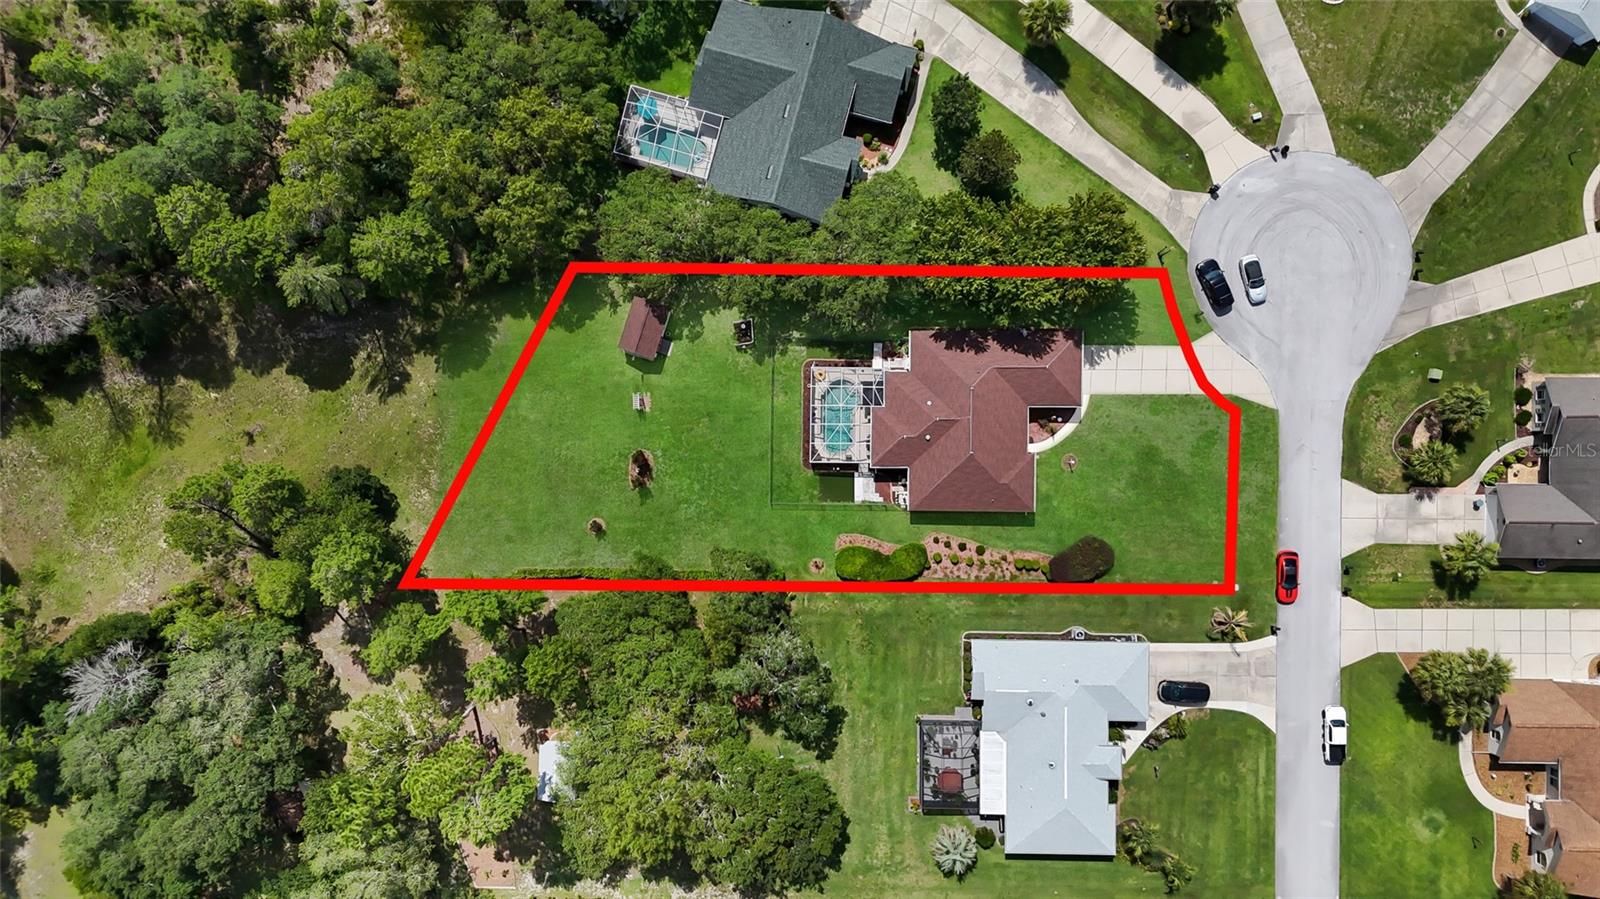
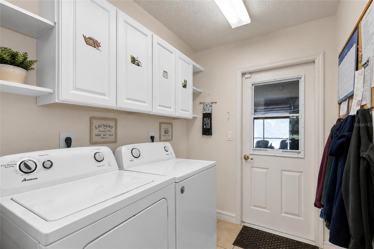
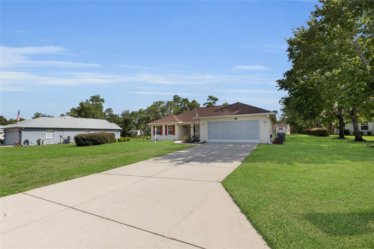
Tucked into Kingsland Country Estates, a 55+ community, this pool home sits on an oversized lot with part of the yard fully fenced. Built in 2001 with 1735 square feet, it offers 3 bedrooms and 2 baths. Tile floors run through the main living areas with laminate in the bedrooms, and solar tubes in the kitchen and living room keep the space bright all day. The kitchen has a new stove, granite counters, a pantry cabinet, and double roll out shelving in the bottom cabinets, with a nook for everyday meals and a separate dining room for entertaining. The owner's suite has a double vanity, garden tub, step in shower, a separate toilet closet, and a walk in closet. The guest bath includes a tub, tile surround, and linen closet. The laundry room has washer and dryer hookups, a utility tub, and cabinets for storage. The enclosed lanai, with vinyl windows, opens right up to the pool, where the heater and pump were both replaced in 2024. A tile front porch adds another spot to enjoy the outdoors, and the garage comes with built in storage shelving and privacy screens. Out back, a 16x12 shed with new flooring gives you even more storage. To top it off: fiber optic internet, a well for the pool and landscaping, a lightning rod, new toilets in 2024, and an HOA of just $200 a year.
Financial Considerations
Price:
$335,000
HOA Fee:
200
Tax Amount:
$3093
Price per SqFt:
$193.08
Tax Legal Description:
KINGSLAND COUNTRY ESTATES WHISPERING PINES AKA MARCO POLO VILLAGE I NHBDS RECORDED IN OR 2534-0130 BLK 2 LOT 324
Exterior Features
Lot Size:
28674
Lot Features:
Cleared, Cul-De-Sac, Oversized Lot, Paved
Waterfront:
No
Parking Spaces:
N/A
Parking:
N/A
Roof:
Shingle
Pool:
Yes
Pool Features:
In Ground, Screen Enclosure
Interior Features
Bedrooms:
3
Bathrooms:
2
Heating:
Central, Electric
Cooling:
Central Air
Appliances:
Dishwasher, Dryer, Microwave, Range, Refrigerator, Washer
Furnished:
Yes
Floor:
Laminate, Tile
Levels:
One
Additional Features
Property Sub Type:
Single Family Residence
Style:
N/A
Year Built:
2001
Construction Type:
Concrete, Stucco
Garage Spaces:
Yes
Covered Spaces:
N/A
Direction Faces:
South
Pets Allowed:
No
Special Condition:
None
Additional Features:
N/A
Additional Features 2:
55+
Map
- Address5193 S 110TH PL
Contact a Professional

Featured Properties
Related Properties
$ 314,990
- Featured
- Active
Single Family Residence
2013 HAMMOCK TRACE DR
$ 666,110
$ 359,000
$ 349,000
- Featured
- Active
Single Family Residence
5419 COTEE RIVER DR
$ 519,900
$ 469,900
- Featured
- Active
Single Family Residence
1580 PENNSYLVANIA AVE
$ 459,900
$ 500,000
- Featured
- Active
Single Family Residence
1709 NEW JERSEY RD
$ 460,000
- Featured
- Active
Single Family Residence
1049 WANDERER DRIVE
$ 449,000
- Featured
- Active
Single Family Residence
1469 STARGAZER TER
$ 525,000